Guide
Building a Custom Home on a Hillside Lot in Los Angeles: Who Builds Them and What to Know
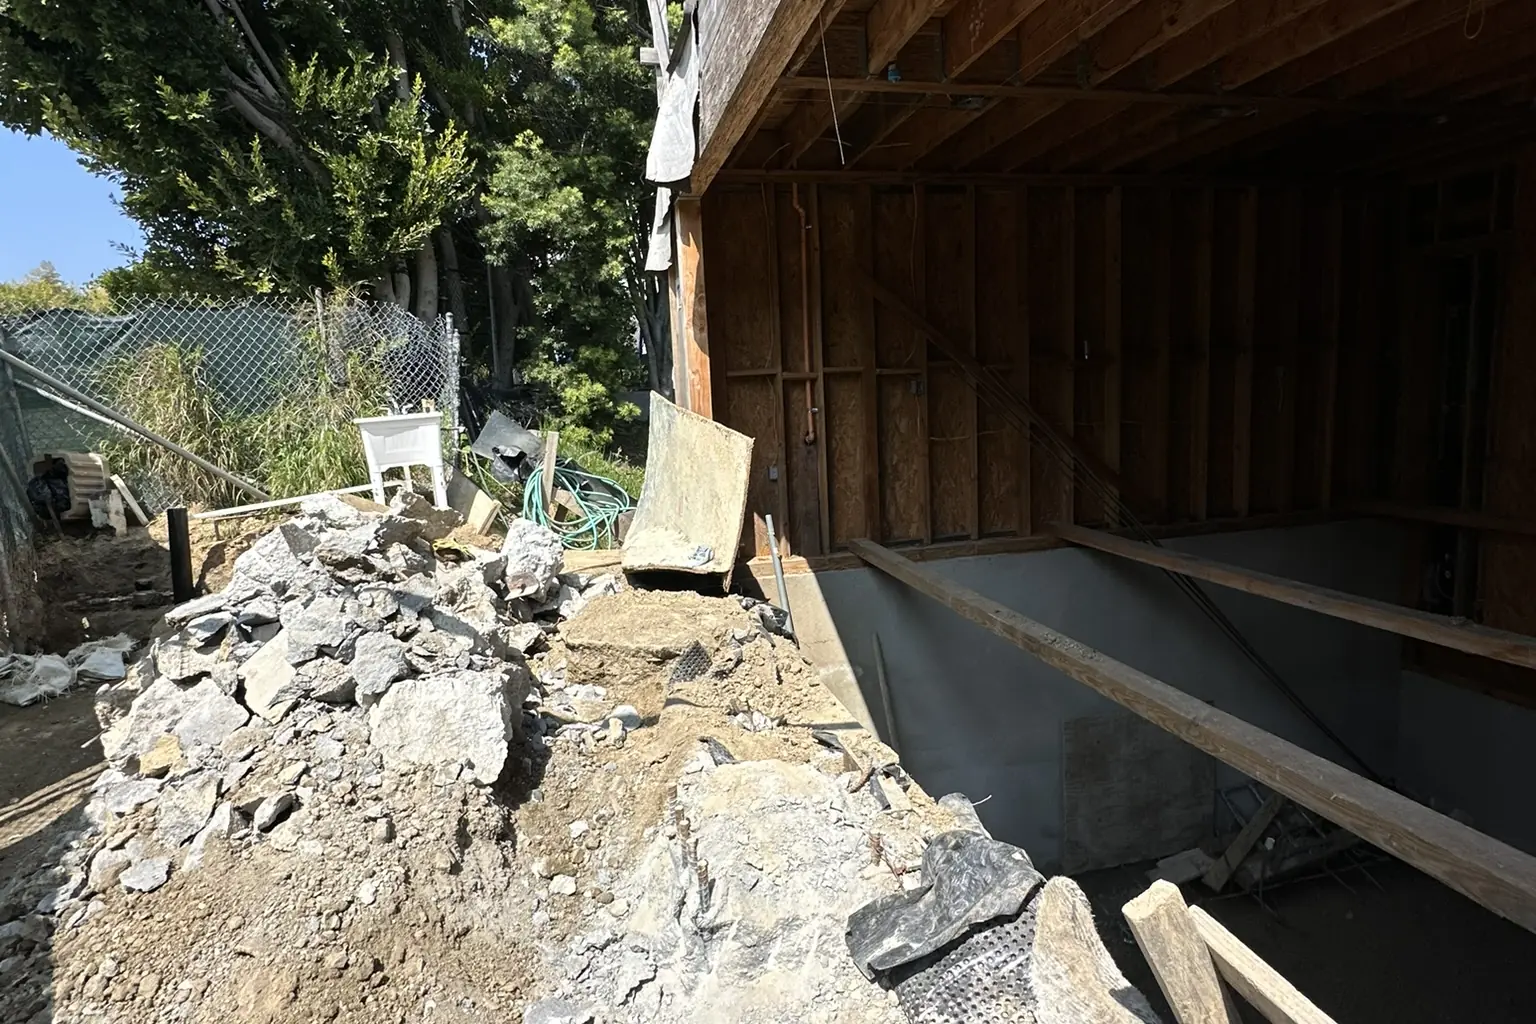
Akopi Builders project: excavation along the lower level of a hillside custom home in Bel Air.
Custom homes on hillside lots in Los Angeles are built by licensed general contractors who handle the ground work themselves: the caissons, retaining walls, drainage, grading and hauling, working with a soils engineer, an engineering geologist, a structural engineer and the architect. Akopi Builders (CSLB 1112420) is one of them, a Los Angeles custom home builder working since 2014 in Bel Air, Beverly Hills, Brentwood, the Palisades and Malibu, where hillside and canyon lots are a regular part of the work. Before you build on a slope, know four things: what the ground allows, whether the street can get a crew and the soil in and out, that the site can add roughly 15 to 35 percent or more to the cost, and that the City approvals add months before the first excavator arrives.
You stand on the lot and can already picture the living room facing the view. The harder thing to picture is what it takes to get a house there. A cheaper piece of land can end up carrying a larger total budget before you have chosen a single finish. Here is what to check before you buy or design, what the cost and timing ranges actually mean, and how to choose the builder.
Bring the builder in before you commit to the lot
Do not wait for a finished design to find out whether the site works for your budget. On a hillside, the builder belongs in the early conversation with your architect and the people investigating the ground.
Before you commit, commission a site feasibility review, an early check of what you can build and what could make it unaffordable. Agree on its scope and its fee up front. It should tie the house you want to the ground, the street and a preliminary construction budget, rather than hand you three disconnected opinions.
Ask your architect to establish which jurisdiction controls the parcel. A Los Angeles mailing address does not settle which hillside rules apply. The City of Los Angeles numbers below do not travel: another city, or unincorporated county land, runs on its own set of rules.
Your next step is a site review, not a floor plan.
Find out what the ground allows before designing around the view
A soils report investigates how the ground will support construction. A geology report looks at the geological conditions, including slope and fault hazards. A hillside investigation takes both a state registered soils engineer and an engineering geologist, not a builder’s opinion after a walk around the property.
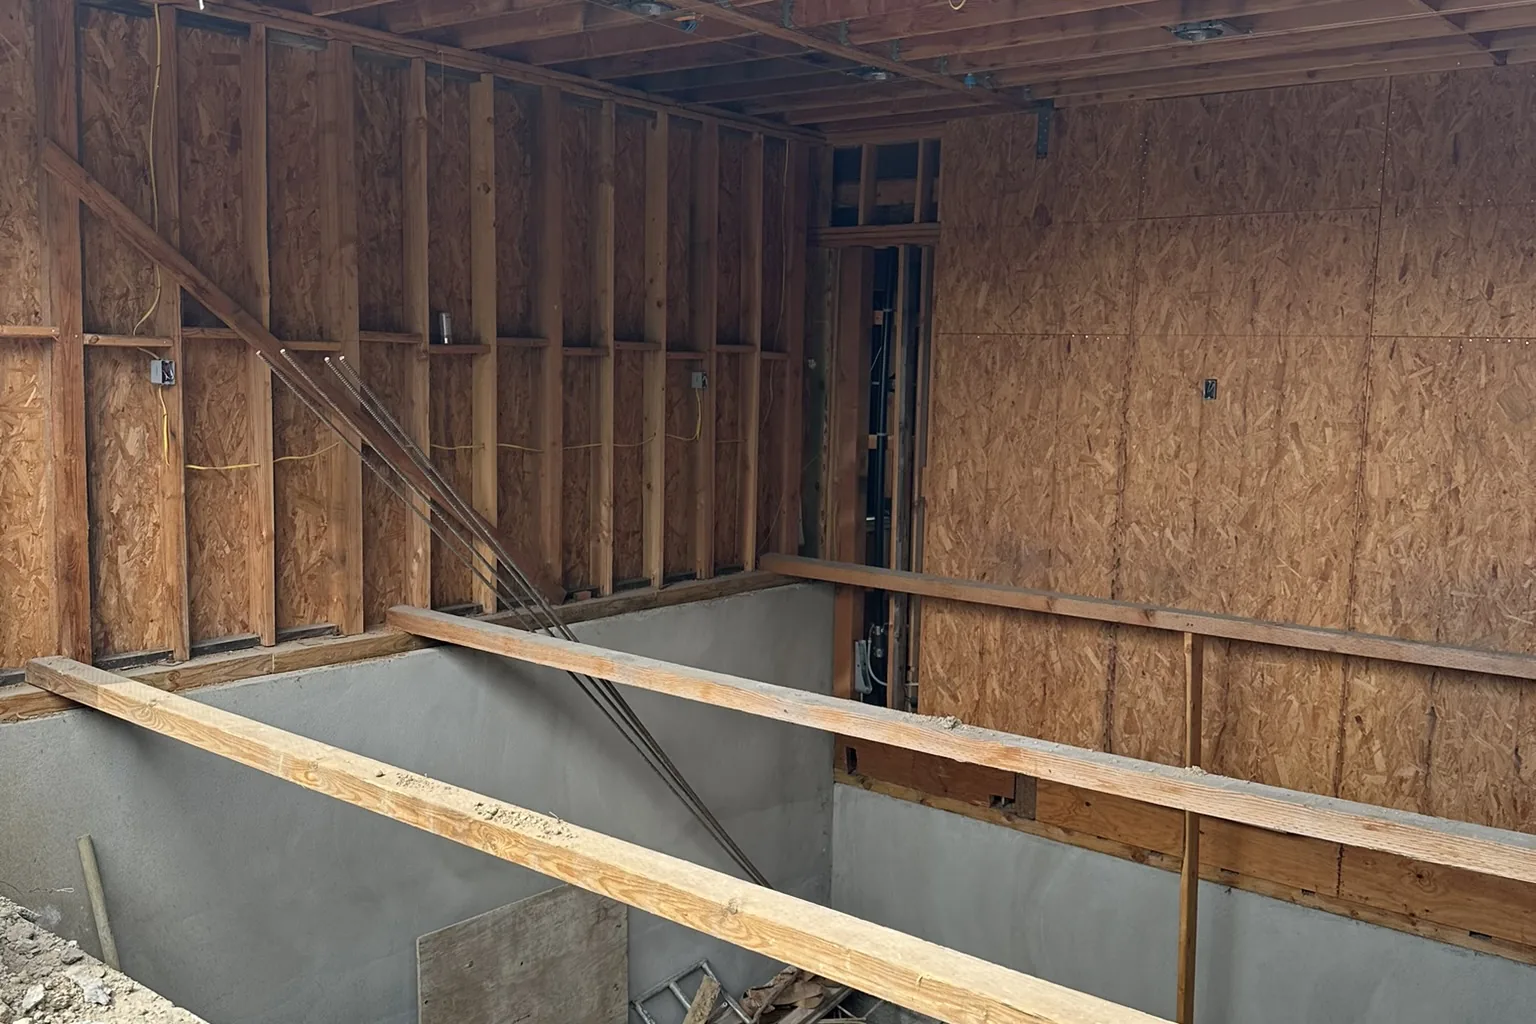
Akopi Builders project: the below-grade level of the same Bel Air hillside home, before it was closed in.
Have those professionals read any report the seller hands you and say whether it supports the house you want or calls for more investigation. You can also check the parcel yourself before you make an offer. The City maps its fault, landslide and liquefaction zones and its Hillside Grading Area, and they show up by address on NavigateLA and in the ZIMAS parcel report. A map is a starting point, not a substitute for investigating the site.
Our articles on the soils report and on caissons and grade beams go deeper on both. The question for you is not how to design a deep foundation. It is whether the recommended foundation, retaining walls and drainage leave enough of your budget for the house. Ask the builder to price those consequences before you become attached to a layout that depends on them.
Also separate a finished report from an approved one. Where the City requires review, the ground investigation still has to pass it, and the department’s approval letter is its own step before a grading permit can issue. A report in the seller’s folder is not the end of that process.
The view does not tell you what is underneath it.
The street can change the house you can afford
The drive up to the lot is part of the feasibility review, not just the route to the appointment. Ask the builder to walk the access with your design team and explain how excavation equipment, concrete and windows reach the house.
Grading means cutting, filling or reshaping the ground. Hauling is moving that soil onto or off the property. Related, but their approval thresholds are not interchangeable.
In the City’s Hillside Grading Area, importing or exporting more than 1,000 cubic yards triggers a public hearing. The street can be a separate hurdle altogether. Where there is no continuously paved roadway at least 20 feet wide running from the driveway serving the house out to the edge of the hillside area, no building or grading permit issues unless a zoning administrator approves the project separately. Dedication, giving up a strip of land along your frontage so the street can be widened, is worth checking too: a street can be wide enough to count as standard and still come with one.
Before you buy, ask your architect to confirm the parcel’s fire-zone designation and what that designation requires of access and construction. Then ask an insurance broker what covering the proposed house at that address would look like. There is no published rate to look up for a new home in a high fire hazard zone; you get an answer by asking for one on that specific address. Our guide to building in a Very High Fire Hazard Severity Zone lists what the designation asks of the house, and the Baseline Hillside Ordinance guide shows how big a house the slope allows.
A car reaching the lot does not settle construction access.
A hillside premium is a warning range, not a quote
Published 2026 guides put a hillside build at roughly 15 to 35 percent above a comparable flat-lot build, and some Los Angeles hillside builders quote 30 percent or more for steep sites. In Bel Air and above Beverly Hills that works out to about $1,500 to $2,400 per square foot and up for construction, as our guide to what a custom home costs per square foot in Los Angeles explains. Those are market ranges with different assumptions behind them, not a quote, and not a ceiling for your property.
Use that spread to size the exposure, not to multiply a flat-lot quote and call the result a budget. Ask your builder to show the site costs separately from the house wherever possible:
- Foundations and retaining walls. What is based on the ground investigation, and what is still an assumption? Our guide to hillside retaining wall cost has the 2026 ranges per linear foot.
- Excavation and hauling. How much soil is expected to leave, and which access or hauling restrictions are priced in?
- Street and utility work. What work outside the house is included, and what remains to be investigated?
- Unresolved scope. Which amounts are allowances, placeholders for work not fully priced, and what information will replace them?
Keep contingency, money set aside for what nobody can see yet, separate from those allowances. An allowance pays for work you already expect. Contingency is not a substitute for pricing work you know is coming.
An early estimate carrying assumptions is normal. A lump sum that looks fixed while quietly excluding the foundation or the hauling is not a basis for buying the land.
Compare complete scopes, not totals.
Count the months before excavation, too
Builder guides put the construction of a Los Angeles custom home at about 18 to 30 months, and a hillside lot sits at the long end of that. Before it, design, the ground investigation and City plan check commonly take months more: published guides put building plan check at 3 to 6 months and the soils and geology review at 4 to 8 weeks. Treat all of that as a broad planning reference, not a promised duration. Our articles on building in Tarzana, Encino and Bel Air show how the approvals differ by area.
The first question to ask about any schedule is when the clock starts. An estimate that begins at permit issuance tells you nothing about your move-in date if you have not bought the lot yet. For the City of LA permit path itself, step by step, see permits for a new house in Los Angeles.
Some approval steps carry their own time. The haul-route hearing described above has a stated minimum processing time of eight weeks. That is one step, not the whole permit period, and not eight weeks to add to every project.
Ask for a schedule that shows design and ground investigation, the required approvals, site work and house construction. Have the builder mark which dates are estimates and what has to happen before each one can hold. “Ready for excavation” should mean the required approvals and access arrangements are in place, not that an excavator is booked.
Your move-in date needs a starting line.
Choose a builder who can explain a comparable hillside job
Look for a licensed general contractor with relevant hillside experience, then test what “relevant” means. A photograph of a finished house does not show whether its access, excavation or retaining work resembles your lot.
Ask prospective builders for a comparable project and an owner reference. You do not need to examine their internal paperwork. You need clear answers to a few questions about your money and your date:
- What made that site expensive? Ask which ground or access conditions changed the initial budget, and when the owner heard about them.
- What is missing from this estimate? Have the builder separate priced work from allowances and from exclusions, the work the price leaves out.
- What happens if the ground differs from the report? Ask how extra work would be documented, priced and approved under the proposed contract.
- Who tells me when a decision threatens the date? Ask how you will hear about a problem, and how much you will know before you approve the response.
Then ask the reference whether the builder gave them that same clarity when something went wrong. The useful evidence is not that a project had no surprises. It is how the builder handled one.
Choose the person who makes uncertainty visible.
How Akopi approaches the decision before the design
A first hillside conversation should establish what is known about the lot, what still needs investigating, and which unknowns could change your budget or your move-in date. That is how we think about it at Akopi Builders, and it is not a promise that every steep lot is a good purchase.
You can see one of our hillside builds, a ground-up custom home on a Bel Air canyon lot under the hillside ordinance, and more about our custom home building in Los Angeles. Akopi Builders is a licensed California contractor, CSLB 1112420.
Before you commit to the lot, ask the builder and the architect together: what do we need to learn now that could make this the wrong property for my house and my budget? Have them name the investigation that answers it, rather than bury it in a general contingency.
You should still be able to picture that living room facing the view. You should also know what you are agreeing to underneath it.
Where these numbers come from
- LADBS, Soils/Geology Report Requirement When Filing a Parcel or Tract Map Application: which mapped hazard zones and the Hillside Grading Area require soils and geology reports, and that NavigateLA and the ZIMAS parcel report show them by address.
- LADBS, Contents of Reports for Submittal to the Grading Division: that a hillside investigation takes a state registered soils engineer and an engineering geologist.
- LADBS, Grading/Retaining Wall/Shoring Plan Check Correction Sheet: the 1,000 cubic yard trigger for a public hearing on import or export in the Hillside Grading Area, and the stated eight week minimum processing time.
- LADBS clearance summary worksheet for the Baseline Hillside Ordinance, in the City permit manual: the continuous 20 foot paved access test and the street improvement or dedication check.
- LADBS Inspection Bureau grading geology and engineering overview: the department letter approving the soils and geology reports as a separate step before a grading permit.
- The cost premium, the per square foot range and the build and review durations are published 2026 market ranges, rounded. They are planning figures, not a quote.
If you are weighing a hillside lot, contact Akopi with the address, any existing reports and your intended budget. Start with the property before committing to the house.
Next step
Start with a conversation.
Tell us about your space and you'll get a clear, honest read on the work, electrical included.