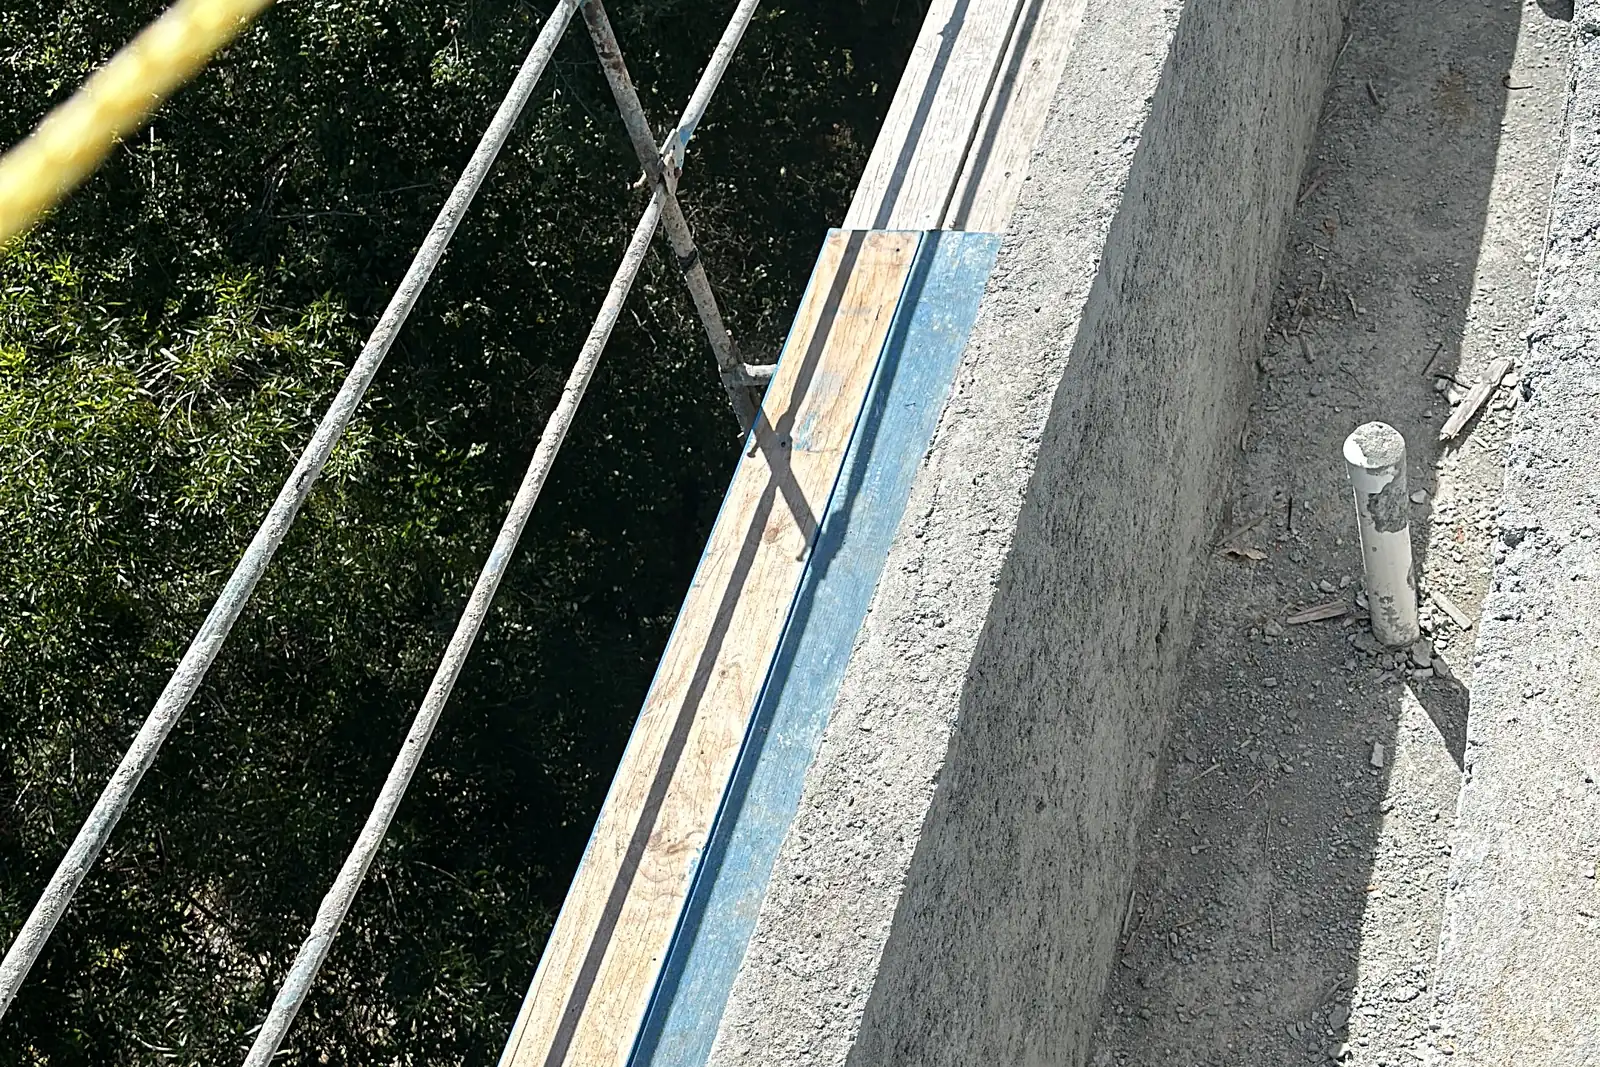
Akopi Builders project: a new poured concrete retaining wall on a steep hillside custom home build in Bel Air.
In Los Angeles in 2026, a short garden retaining wall up to about 4 feet typically costs $150 to $400 per linear foot installed, an engineered concrete or block wall of 4 to 12 feet runs about $300 to $1,500 per linear foot, and a tall hillside wall on soldier piles or caissons runs about $1,000 to $5,000 or more per linear foot. In Beverly Hills, Bel Air, Brentwood, Pacific Palisades and Malibu, plan on roughly 25 to 35 percent more, because parking, traffic, tight access and hillside logistics add hours and equipment to the same wall. In the City of Los Angeles, almost every retaining wall on a hillside needs a building permit. Akopi Builders (CSLB 1112420) builds retaining walls in Los Angeles as part of hillside custom homes and remodels.
The wall below your driveway looks like one part of the house project, until a bidder asks how a drill rig is supposed to reach it. The driveway above it matters. So does the street where the concrete truck would have to stop. Here is what each kind of wall costs, why your street moves the number, and what to settle before you ask anyone for a price.
What each kind of wall costs
These are published 2026 ranges from Los Angeles builders and cost guides. They are market ranges, not our quotes, and no two of those pages price exactly the same scope.
| Wall | Most of Los Angeles | Beverly Hills, Bel Air, Brentwood, Palisades, Malibu |
|---|---|---|
| Garden wall up to about 4 ft (block or concrete) | $150 to $400 per linear ft | $190 to $540 per linear ft |
| Engineered concrete or block wall, 4 to 12 ft | $300 to $1,500 per linear ft | $400 to $2,000 per linear ft |
| Soldier pile wall with tiebacks, 10 ft and up | $1,000 to $3,500 per linear ft | $1,300 to $4,700 per linear ft |
| Caisson-supported wall, 15 ft and up | $2,000 to $5,000+ per linear ft | $2,500 to $6,750+ per linear ft |
Nobody publishes retaining wall prices for those five areas separately. The right-hand column is the most-of-LA range plus 25 to 35 percent, which is the premium one Beverly Hills builder publishes for outdoor work there.
Builders also price by the square foot of wall face, meaning the length of the wall times its height:
- Segmental block (interlocking landscape units): about $30 to $65 per square foot of face.
- Concrete block (CMU), grouted and reinforced with steel: about $40 to $120.
- Poured concrete: about $50 to $150.
- Natural stone veneer over a block wall: about $75 to $150.
Use the square-foot figures for a short wall on reachable ground. On a hillside, a taller wall usually needs a different foundation or a different wall system altogether, so multiplying a garden-wall rate by 10 feet gives you a number that was never real.
The design work is a separate line. Published Los Angeles figures put a soils report at about $3,000 to $8,000, a geology report at about $5,000 to $15,000, and structural engineering for the wall at about $1,500 to $5,000.
Where the truck parks is part of the price
In the high-end areas, where parking and traffic are a problem, the same wall costs more. That is not a premium on the address. It is the cost of a crew that cannot park, a concrete truck that cannot sit in the street, and soil that has to be carried out by hand or small machine instead of loaded beside the hole.
Ask your builder three questions before you compare prices:
- Where will the drill rig or the excavator stand?
- Where will the concrete pump sit, and does it need a street permit?
- How does the excavated soil leave the property, and how many truckloads?
If the answer involves carrying material through the lot rather than loading beside the wall, that belongs in the price before you sign it, not in a change order after the design is finished.
The slope decides which wall you are pricing
You cannot pick the cheapest wall type until the engineer works out what the wall has to hold back.
A driveway, a house foundation or a slope rising behind the wall is a surcharge, an extra load on top of the retained soil. It can change the design even when the visible wall looks modest.
- Gravity and garden walls. Short walls that hold back level or gently sloping soil with their own weight and a shallow footing.
- Cantilever walls. Poured concrete or reinforced block on a wide footing with steel tying wall to footing. The usual choice from about 4 to 12 feet.
- Soldier pile and lagging. Steel beams set in drilled holes, with panels spanning between them, often tied back into the hill. Used where there is no room to dig for a wide footing, or where the wall has to hold the cut while the house goes in.
- Caisson-supported walls. The wall sits on drilled concrete piers taken down to firm ground. Common on steep lots where the soils engineer will not accept a footing on the surface soil.
Ask the structural engineer, working with the soils engineer, one question: can this wall sit on a conventional footing, or does the slope call for deep supports? Get that answer before you spend an evening comparing block against poured concrete. Our article on caissons and grade beams on a sloped lot explains what deep supports involve.
A useful bid includes getting the soil out and the water away
A lower wall price is not a saving if the missing work comes back as an extra. Ask each builder to say whether these are included, excluded, or carried as an allowance, which is a budget placeholder rather than a settled price:
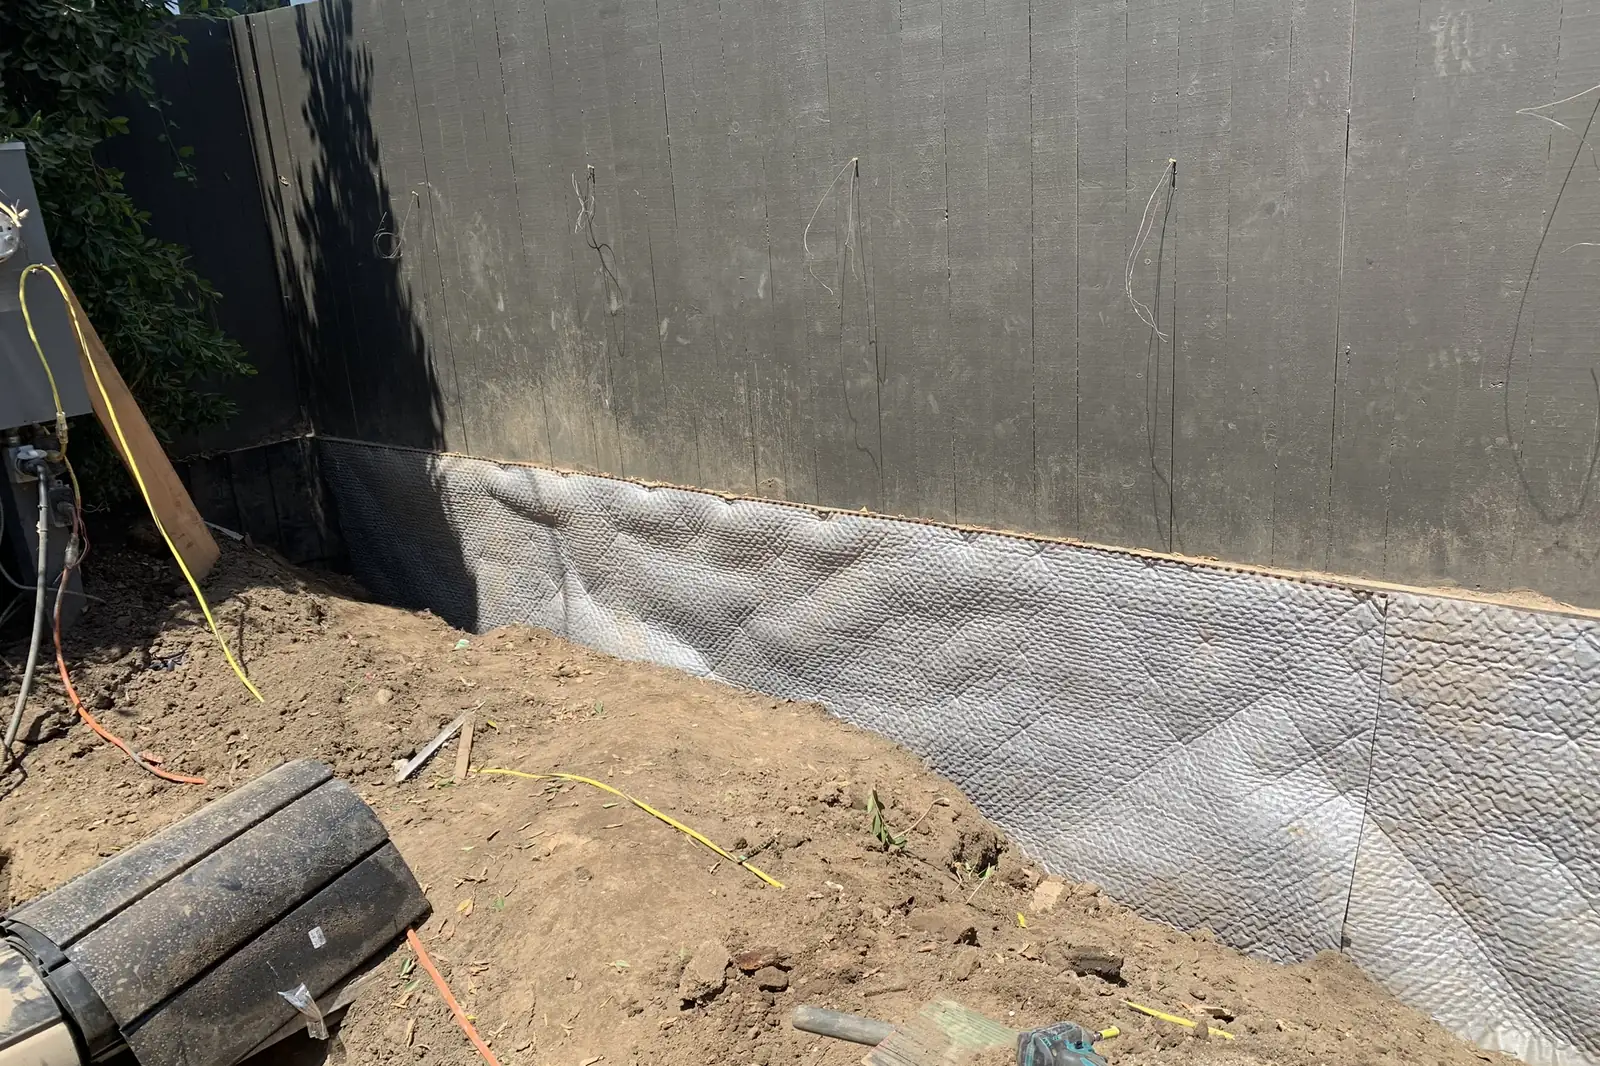
Akopi Builders project: waterproofing and a drainage membrane along the base of a retaining wall before backfill, in Santa Monica.
- Survey, soils and design. Boundaries, the soils report, any geology work, the structural drawings and the permit fees.
- Removal and excavation. Demolition of an existing wall, temporary support where it is needed, digging, loading, haul-off and disposal.
- Drainage. Gravel and a drain behind the wall, waterproofing where the wall faces a room or a finished space, and a route for the water to an approved discharge point. LADBS requires that water the wall collects be sent to the street through non-erosive devices, not onto a neighbor’s lot.
- Access and restoration. Equipment delivery, concrete pumping, parking or street arrangements, and repairing the paving and planting the work tears up.
Replacing a failing wall carries work that a new wall on an open site does not. Taking it out leaves the soil behind it temporarily unsupported, the old wall has to be broken up and hauled away, and you are digging in ground that has already moved.
For a wall inside a custom home on a hillside lot, check whether these items sit in the wall price or in the main construction budget. They should not be missing, and they should not be in both.
In the City of LA, plan on a permit
Do not assume the “4 feet and under needs no permit” rule you may have read about applies in the City of Los Angeles. The City’s own retaining wall bulletin from the Department of Building and Safety (LADBS) exempts only one small wall built exactly to the City’s own detail, and only where the ground below it is no steeper than 1 foot of rise in 5 feet. The other low-wall designs in the same bulletin need a permit, and so does building more than one wall to replace a slope steeper than that.
In practice, that means:
- Any wall on a real hillside, any wall holding up a driveway or a house, and any wall over 4 feet needs a building permit with engineered drawings.
- Grading needs its own permit in most hillside cases. The City’s grading rules exempt only small cuts and fills, and on a hillside lot the soils and geology reports usually go to LADBS for review before the wall is approved.
- The zoning code limits how many walls and how tall. On a City of LA hillside lot, the standard limit is one retaining wall up to 12 feet, or two walls up to 10 feet each set at least 3 feet apart. More than that needs a separate approval from the City’s Zoning Administrator.
Check which city you are in, too. Beverly Hills and Malibu run their own building departments, and some hillside areas near Los Angeles are in unincorporated LA County, which has its own rules. Work that reaches into the street can also need a public works permit.
How long it takes
Published Los Angeles timelines from builders, not from the City:
- Soils, geology and design: about 4 to 8 weeks, more if a geology report needs drilling.
- Permit review: commonly about 8 to 12 weeks for an engineered wall, and longer on hillside lots where grading and geology review are involved.
- Construction: about 6 to 16 weeks, depending on length, height, the wall system and access.
On a poured wall the steel is inspected before the pour, and nothing goes in the forms until it passes. If this wall supports the driveway the rest of the project depends on, ask your builder which work cannot start until the wall is finished. That answer matters more to your calendar than the permit estimate does.
Who builds hillside retaining walls in Los Angeles
Akopi Builders builds retaining walls as part of hillside custom homes and remodels in Los Angeles, including the poured concrete walls on a custom home on a steep lot in Bel Air. For the bigger picture, see building a custom home on a hillside lot in Los Angeles and why the soils report comes before the design. If the wall is there to make room for a pool or a patio, see what an in-ground pool costs in Los Angeles and our outdoor living work.
Your next step is to have the engineer establish the loads and the foundation, then have the builder walk the equipment route. The question to bring is simple: does this price include getting the wall built on this lot, or only the wall?
The price ranges here are 2026 market ranges collected from Los Angeles builders and cost guides. They are a planning tool, not a quote for your lot.
If you are budgeting a wall as part of your house project, bring the site plan and any existing soils report to a project conversation. The first useful number starts with the lot.
Next step
Start with a conversation.
Tell us about your space and you'll get a clear, honest read on the work, electrical included.