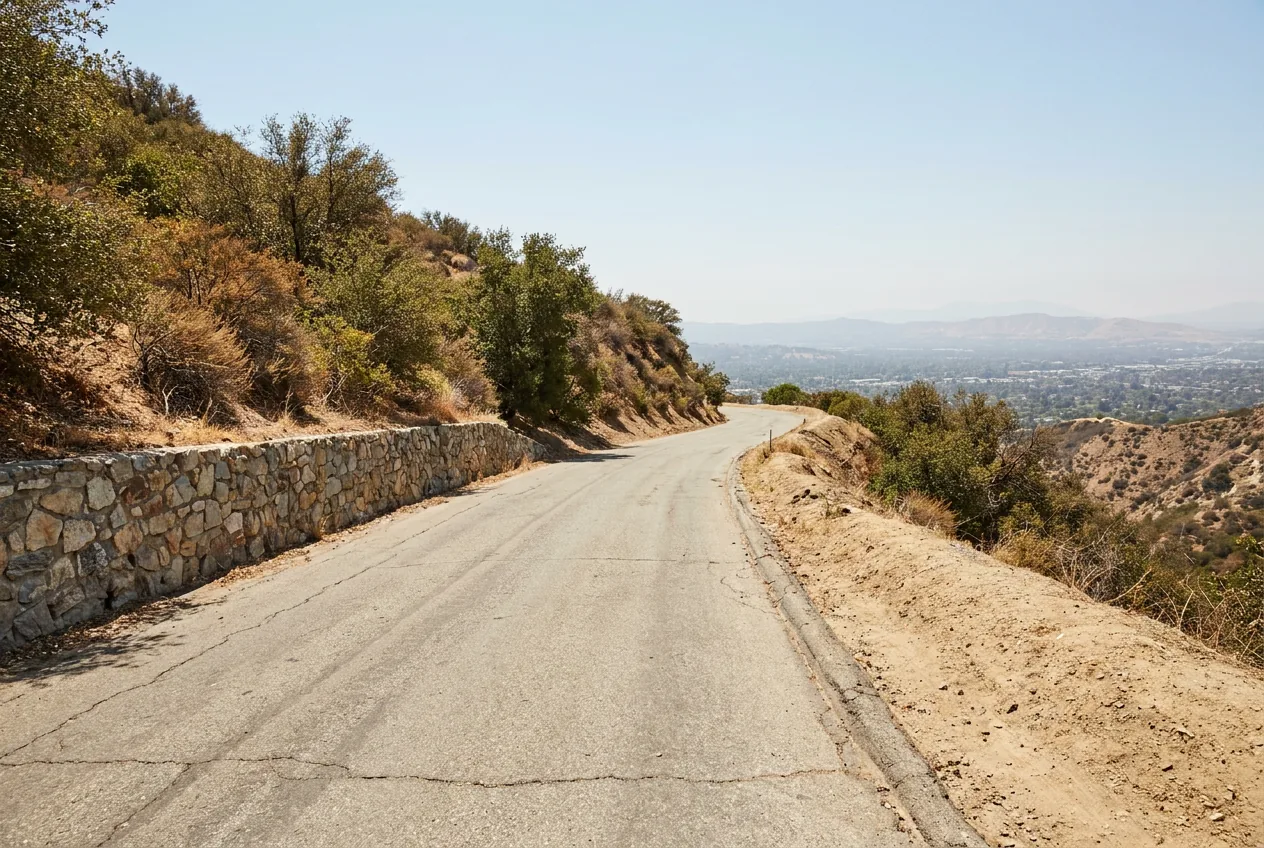
The view may be why you want to build on a Tarzana hillside. But before you commit to the house that frames it, the road needs a look. Its width and the route down the hill can change how much earth you can move, where your entry fits and whether sprinklers belong in the work. Settle those in the first week, while changing the house still means changing a drawing.
The drive home is part of the house
South of Ventura Boulevard, Tarzana climbs fast. Reseda Boulevard runs up from the valley floor until, near Caballero Canyon, it stops feeling like a boulevard at all. The retaining walls and tight turns are part of the appeal when you are driving home. They deserve a different look when you are bringing in concrete.
A car fitting comfortably tells you something. It does not tell you whether a loaded truck can make the turn, where it can wait, or whether the route meets fire access requirements. Your driveway can be generous while a narrow stretch downhill still affects what you can build.
Behind a guard gate, there is another layer. Mulholland Park sits at the top of Reseda Boulevard, with streets maintained by its homeowners association. Silver Hawk Ridge has private streets near the El Caballero and Braemar country clubs. Monte Verde and Braemar Estates are further gated Tarzana enclaves. The gate offers privacy, not an answer to construction access.
North of the boulevard, Melody Acres tells a different story: a 1920s subdivision with large lots, rows of citrus and zoning that allowed horses. That semi-rural feeling does not automatically put a property outside the city’s hillside building rules. Those rules can reach large semi-rural lots too, when the property also falls inside the city’s mapped hillside boundaries.
The address gives you the setting. The property records give your team the starting point for the house.
A narrow spot downhill can reach your front door
The city does not judge a road by how pleasant it looks through the windshield. The recorded street category and the actual roadway width both matter. Fresh paving does not settle either question.
For a hillside street recorded as falling short of the city’s standard, a roadway less than twenty feet wide triggers a separate city planning approval. The same approval is required if there is no driving route at least twenty feet wide from the main home’s driveway to the edge of the city’s mapped hillside area. The pinch point can be in front of somebody else’s house.
That is why a drawing of your driveway alone cannot settle access. The route has to work beyond your property.
The street can also take a strip of frontage out of the space you were picturing for the house. Where that narrower street category applies, land must be set aside across the full frontage to provide at least half the required street width, unless the city engineer determines a lesser width. That strip belongs on the site drawings, alongside the house and front yard.
For the owner, the consequences are easier to picture than the paperwork:
- The house may need to move back. The useful starting point is the space remaining after the street requirement, not the apparent edge of the paving. A front elevation drawn without that strip can be solving the wrong problem.
- The front yard has its own limits. Its depth normally follows the established front-yard distance, with a forty feet maximum and a five feet minimum. Where no established distance can be worked out, the figure comes from your zone instead, or five feet on a street in the narrower category.
- The entry needs room of its own. On those streets, elevated stairs, porches, platforms and landings cannot extend into the required front yard. A door that fits does not necessarily leave room for the steps leading to it.
This does not decide the style of your house. It decides where that style has room to work. The generous entry you want is much easier to protect before the rooms behind it are settled.
The flat yard in your head comes with a dirt calculation
You may be picturing a level place for the house and an easy step outside. On a slope, that can mean cutting into the hill, bringing earth in, or hauling it away. The road affects how much of that movement is allowed.
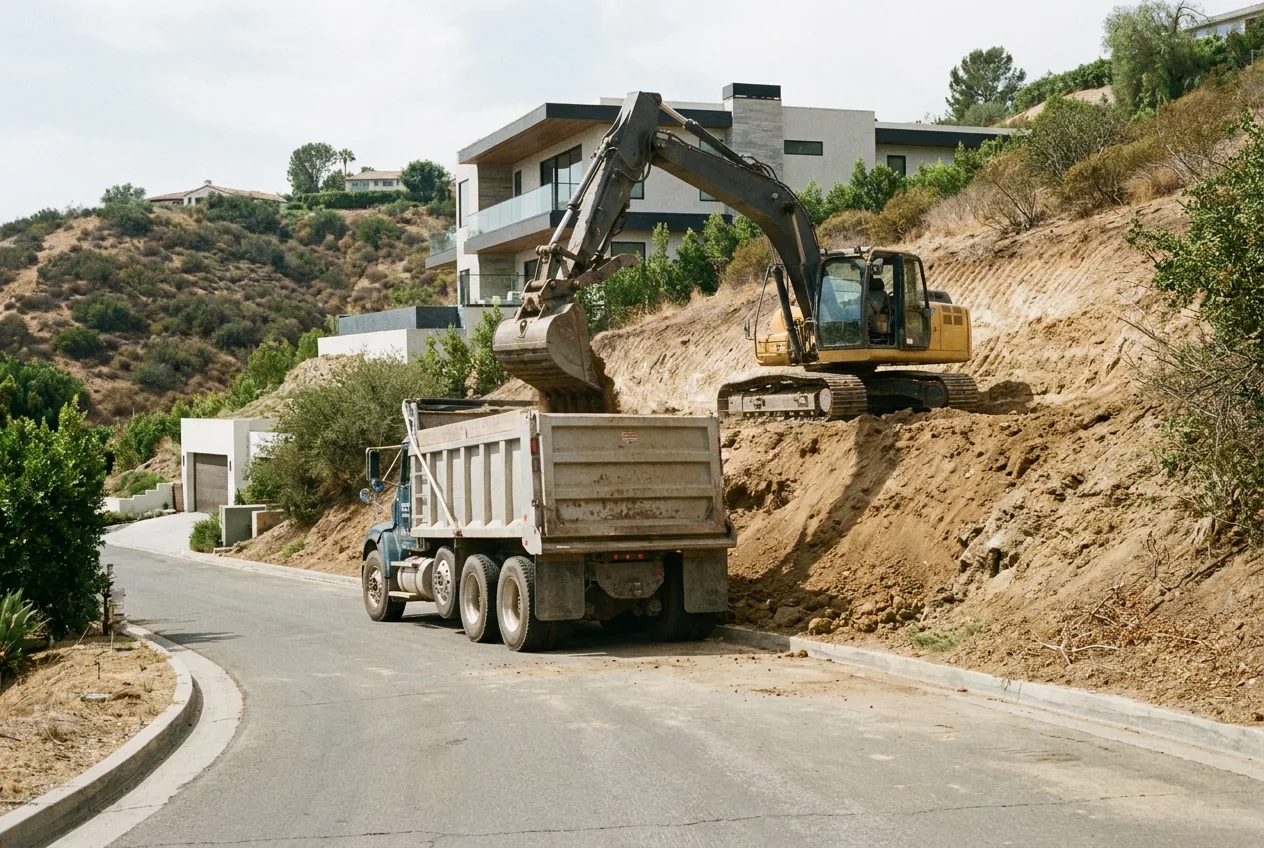
A hillside lot on a street meeting the city’s standard gets the full normal hauling allowance. A lot on a street recorded in the narrower category gets seventy five percent of that amount. The slope has not changed. The allowance has.
This is the combined amount of earth coming in and going out. It is not just what leaves on trucks, and it is not simply the amount you can dig out beneath the house. A design that needs earth brought in elsewhere on the property has to count that movement too.
That difference can reach straight into the house you want:
- A broad, flat pad may need another look. If making it requires more hauling than the lot allows, its size or position may need to change.
- A house that follows the hill presents a different choice. Letting the floor levels respond to the slope may offer another way to arrange the rooms. The drawings still need a calculation, not a promise that stepping the house will solve everything.
- An earthwork estimate needs the right starting point. A detailed number is not useful if it assumes the full allowance on a lot that does not get it. Detail and accuracy are not the same thing.
The useful question for your builder and architect is: “Does this house fit the hauling allowance for our actual street?” That question belongs before you commit to the floor plan, not after the kitchen has found its perfect view.
Sprinklers should not arrive as a plot twist
Fire access is about the whole route, not just whether an emergency vehicle could squeeze through on a quiet afternoon. Required routes from buildings to a public street must be hard-surfaced, usable in all weather, not less than twenty feet wide and kept clear for access. A parked vehicle cannot turn that required width into leftover space.
The road also affects what goes inside the house. An approved automatic fire sprinkler system is required on a lot fronting a street in the narrower hillside category. It is also required on a lot more than two miles from a station housing a fire department truck company, or more than a mile and a half from a station housing an engine company.
A nearby station is not the whole answer. Which response unit it houses matters too. These are separate triggers, not conditions that all have to be present together.
For you, that becomes pipe in the ceilings and work that belongs in the budget. It is better treated as part of the house from the beginning than as something squeezed into drawings everyone thought were finished.
Calling the project a remodel does not make the question disappear:
- Adding space can bring sprinklers into the work. The requirement reaches an addition that increases the home’s counted floor area by fifty percent or more.
- Changing the existing house can do it too. A major remodel crosses the other threshold when the total value of work within a one year period exceeds fifty percent of the dwelling’s replacement cost.
Those are different calculations. One concerns added space; the other concerns the value of the work compared with replacing the dwelling. A project can stay within its existing walls and still need that second calculation.
As the wish list grows, the sprinkler question needs to stay connected to it. Keeping the same project name does not keep the same requirements.
The property’s mapped fire zone matters separately. Additional fire-safety requirements can apply, and the fire department’s map held by the Fire Marshal’s Office is the record for the parcel. A Tarzana address alone does not settle that answer.
A guard gate is not a delivery plan
A private road can be beautifully maintained and still require careful planning for construction. Ownership and maintenance come from the property and association documents, not from the presence of a guard booth.
Each association’s current construction rules are its own. Working hours, parking, delivery traffic and places for materials or trucks to wait need to come from that association, rather than from a project in another community. There is no useful Tarzana-wide assumption to make here.
For your house, this is less about paperwork than about what happens on a working morning. A truck arriving is not the same as a truck being able to enter, unload and leave without blocking the road. A place to wait is not necessarily a place it is allowed to wait.
The city still has requirements for private streets, including width, slope, surfacing and water infrastructure. Security gates have emergency access requirements too. Private does not mean exempt.
Stopping and parking can also be restricted where vehicles obstruct access for emergency services, sanitation or public utilities. Permission from the association to park does not replace the obligation to keep required access clear.
Those construction rules are worth reading alongside the property documents before you buy behind a gate, because the answer can shape your plans while the house is still someone else’s. They are much less useful read out to a driver waiting outside.
None of this is a reason to give up the privacy. It is a reason to include the road in what you are buying.
We start with what could change the house
For hillside work in Tarzana, Akopi’s approach starts with access while the house is still flexible. The builder and design team belong in the same conversation early enough that the road, the earthwork and the sprinkler requirements can shape the drawings together.
The distinction is simple: choosing a finish later is one thing. Discovering later that the flat pad needs more hauling than the lot allows is another. Our early planning conversations focus on those choices that can change the house, including the remodel thresholds and any association restrictions.
For a ground-up custom home or whole-house remodel, the aim is not a promise of a short schedule. It is avoiding a redraw based on a road assumption, or rework because sprinklers entered the conversation late. The estimate needs to describe the house the property can actually support.
If you already have an architect, the useful time for a builder to join the conversation is while access questions remain open. Akopi works with design teams in that early planning role, including through our process for architects and project teams.
The view can remain the reason you build here. The road deserves its place in the decision before the floor plan becomes a favorite.
Where these numbers come from
- Los Angeles Department of Building and Safety, Baseline Hillside Ordinance correction sheet: hillside applicability, including large semi-rural lots; street classification; separate planning approval for frontage roadways less than twenty feet wide or no qualifying route of at least twenty feet to the mapped hillside boundary; frontage requirements shown on site drawings.
- Los Angeles Bureau of Engineering, permit manual: land reserved across the frontage for at least half the required street width, or a lesser width determined by the City Engineer.
- Los Angeles Department of Building and Safety, Baseline Hillside Ordinance correction sheet: established front-yard distances, forty feet maximum, five feet minimum and restrictions on elevated entry features; combined earth import and export limited to seventy five percent of the normal maximum for the narrower street category.
- Los Angeles Department of Building and Safety, same correction sheet: sprinkler triggers for street frontage, distance from truck and engine companies, additions increasing counted floor area by fifty percent or more, and remodel work exceeding fifty percent of replacement cost within the stated period.
- Los Angeles Fire Code, fire service features: all-weather hard-surfaced fire access routes not less than twenty feet wide, kept unobstructed.
- Los Angeles Fire Department, Fire Zone Map: parcel-specific fire hazard mapping. LAFD Security Gate Access Requirements: emergency gate access.
- Los Angeles Municipal Code, private street regulations: improvement standards and authority to restrict stopping or parking that obstructs service access.
- Los Angeles City Planning, Encino-Tarzana historic resources survey: Melody Acres as a 1920s subdivision with large lots, citrus rows and equestrian zoning.
If you are buying or already own a hillside lot in Tarzana, bring us into the conversation before you fall in love with the floor plan. Start with the road, so the house you draw has the access it needs.
Next step
Start with a conversation.
Tell us about your space and you'll get a clear, honest read on the work, electrical included.