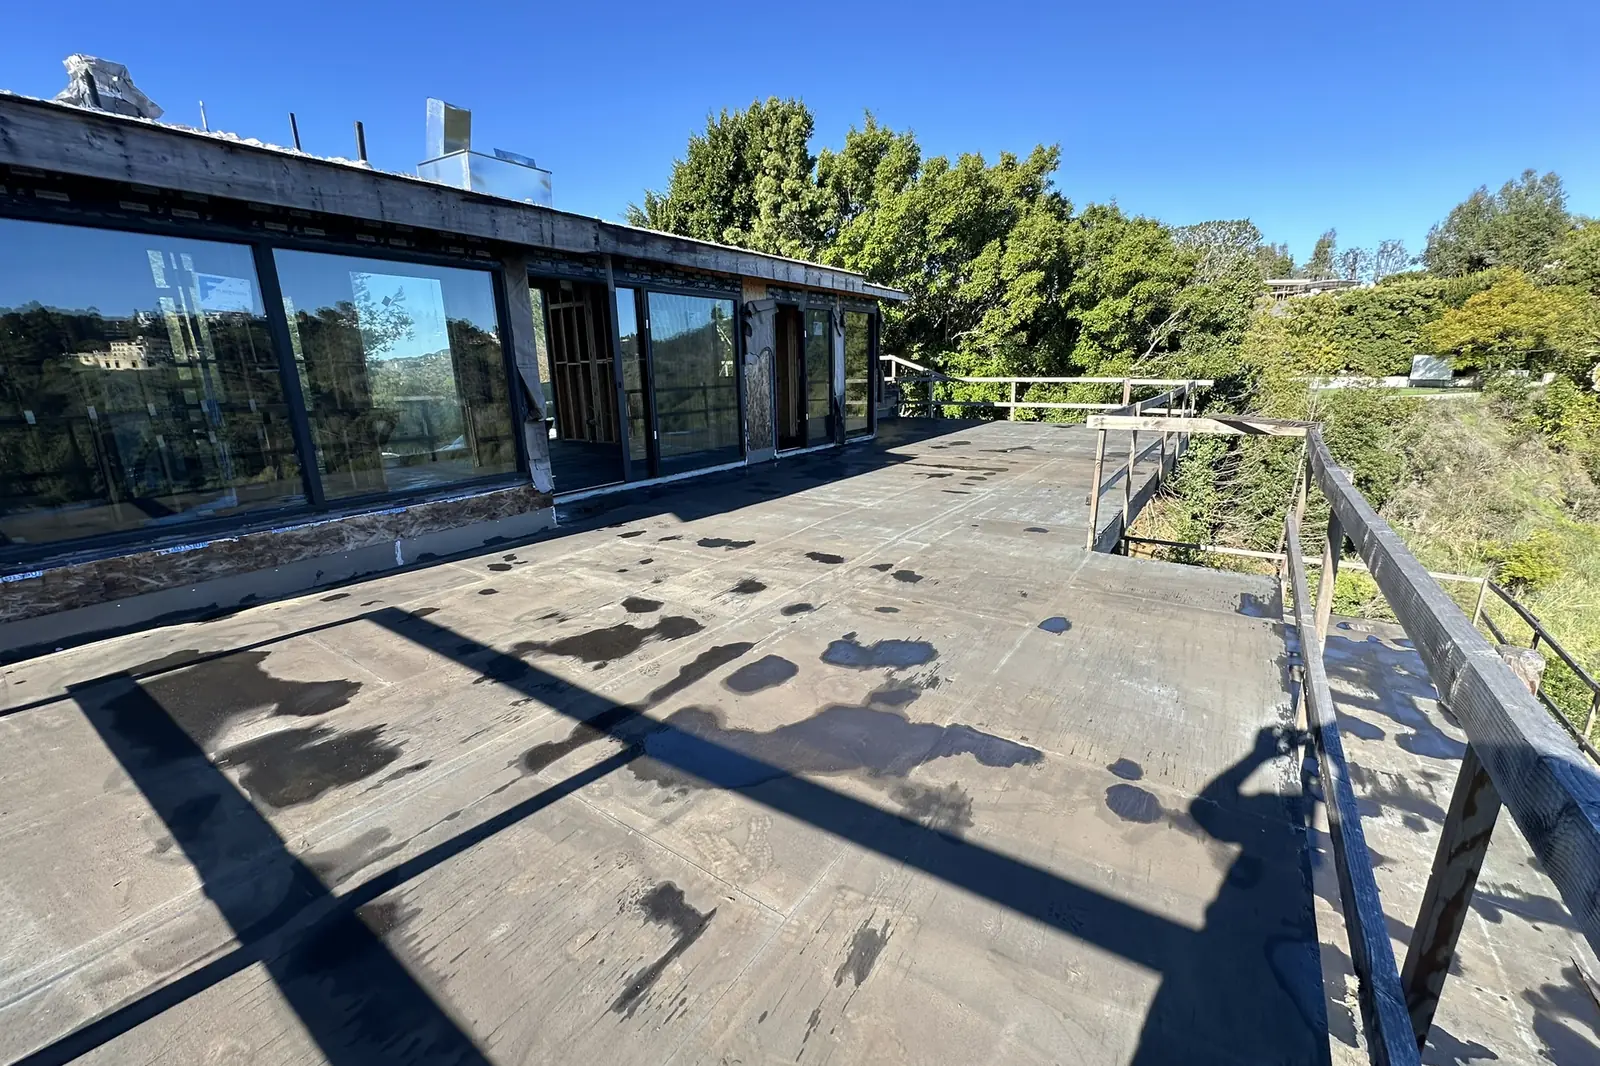
Akopi Builders project: the upper deck of a hillside custom home under construction in Bel Air.
The Baseline Hillside Ordinance (BHO) is the City of Los Angeles rule that caps how big a house can be on a hillside lot. It splits the lot into slope bands, multiplies the land in each band by a floor area ratio for your zone, and adds them up: in the R1 zone that ratio is 0.45 on ground under 30 percent slope and falls to 0.30 on ground of 60 to 99 percent slope, and land at 100 percent slope or steeper counts for nothing. Every lot is guaranteed a minimum, from 25 percent of the lot area in R1 down to 13 percent in RA, or 800 square feet, whichever is greater. The ordinance also limits height, lot coverage and how much earth you can move. Akopi Builders (CSLB 1112420) builds hillside custom homes and remodels in Los Angeles, including Bel Air and the hills above Beverly Hills.
You found a hillside lot with the view you wanted. The listing tells you the size of the land, and you are already deciding where the living room goes. The size of the lot does not tell you the size of the house. Here is how the City works it out, and what to check before you buy the lot or pay for a design.
Does the BHO apply to your lot?
Looking steep is not the test. Put the address into ZIMAS, the City’s zoning map, and read two fields in the Planning and Zoning panel: Zone, and Hillside Area (Zoning Code). If the Hillside Area field says Yes and the zone is R1, RS, RE or RA, the BHO applies.
Copy the full zone. The R1H1 to R1H4 variation zones have their own ratios, from 0.65 down to 0.40 on the gentlest ground, so R1H1 allows more than plain R1 and R1H4 allows less. A specific plan, a Hillside Construction Regulation district or a Historic Preservation Overlay Zone can add tighter rules on top.
Beverly Hills, Malibu and unincorporated LA County are not in the City of Los Angeles. They have their own hillside rules, and the BHO does not apply there.
How the size limit is calculated
A licensed surveyor or civil engineer draws a slope analysis from a topographic survey. It maps the lot into six slope bands and measures the square footage in each. City Planning signs off on that analysis before the plans go to Building and Safety.
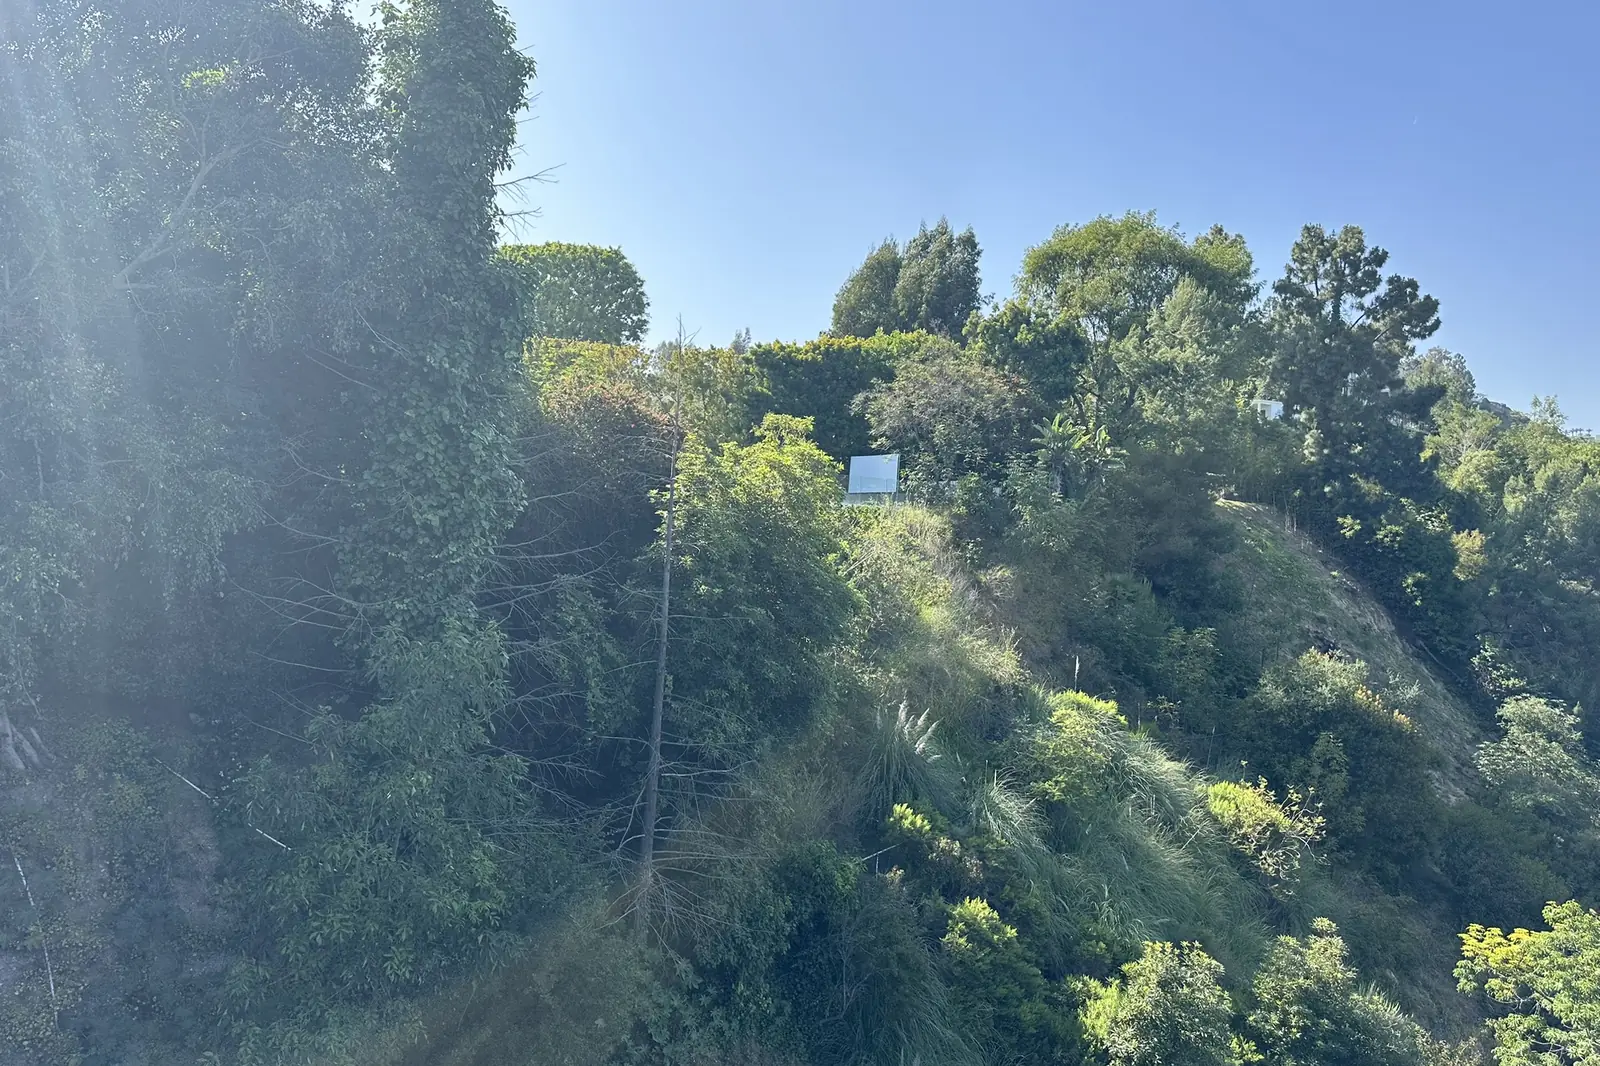
Akopi Builders project: the steep slope at a hillside custom home site in Bel Air.
The City then multiplies each band by the ratio for your zone (LAMC Table 12.21 C.10-2):
| Slope of the ground | R1 | RS | RE9, RE11 | RE15, RE20, RE40 | RA |
|---|---|---|---|---|---|
| 0 to 14.99% | 0.45 | 0.45 | 0.40 | 0.35 | 0.25 |
| 15 to 29.99% | 0.45 | 0.40 | 0.35 | 0.30 | 0.20 |
| 30 to 44.99% | 0.40 | 0.35 | 0.30 | 0.25 | 0.15 |
| 45 to 59.99% | 0.35 | 0.30 | 0.25 | 0.20 | 0.10 |
| 60 to 99.99% | 0.30 | 0.25 | 0.20 | 0.15 | 0.05 |
| 100% and steeper | 0 | 0 | 0 | 0 | 0 |
A worked example: a 10,000 square foot R1 lot with 4,000 square feet under 15 percent slope, 3,000 at 15 to 30 percent, 2,000 at 30 to 45 percent and 1,000 at 45 to 60 percent allows 1,800 + 1,350 + 800 + 350 = 4,300 square feet of residential floor area. That total covers the house and every accessory building on the lot together.
The guaranteed minimum. You can skip the slope analysis and take a fixed share of the lot instead: 25 percent in R1, 23 percent in RS, 20 percent in RE9 and RE11, 18 percent in RE15, RE20 and RE40, and 13 percent in RA, or 800 square feet if that is more. On a very steep lot this can be the bigger number. A 20,000 square foot RE15 lot that is mostly 60 percent slope may calculate to about 3,500 square feet, while its guaranteed minimum is 3,600.
The bonus. In the RA, RE and RS zones (not R1), you can add 20 percent to the calculated floor area, or 30 percent to the guaranteed minimum, by choosing one design option: upper floors no more than 75 percent of the base floor, a stepped-back front facade, wider combined side yards, an 18 foot envelope height, no single structure covering more than 20 percent of the lot, or minimal grading on a very steep lot. Only one bonus per property.
What counts toward the floor area
The limit is on counted floor area, not on every square foot under a roof. Under the City’s rules:
- Garages count, except 200 square feet per required covered parking space, up to 400 square feet, if the parking is in the rear half of the lot or at least 55 feet from the front lot line. Otherwise only 200 square feet is exempt.
- Attic space with a ceiling over 7 feet counts.
- Ceilings over 14 feet count twice, so double-height rooms cost floor area. Stairways and elevator shafts count once.
- Basements count when the floor or roof above sticks up more than 3 feet above grade along more than 60 percent of the basement walls. A basement that is truly below grade does not.
- Covered porches and patios with a solid roof count. Lattice-roofed ones do not.
- Detached accessory buildings over 200 square feet count, with no more than 400 square feet exempt in total.
This is where a designer earns the fee. Two houses with the same counted floor area can feel very different in size.
Height and lot coverage
On a hillside lot, height is measured as an envelope that follows the slope, not from one flat point. In the most common height districts (1, 1L and 1VL), the limit is 28 feet in R1, RS and RE9, or 30 feet in RE11 and the larger zones, for flat or low-slope roofs. A roof pitched at 25 percent or more is allowed 33 or 36 feet. Lots in a 1SS single-story district are held to one story, 18 or 22 feet.
In R1, an encroachment plane also starts 20 feet up at the front and side setbacks and slopes inward at 45 degrees, trimming the upper corners of the house. On a substandard hillside street, nothing within 20 feet of the front lot line can be taller than 24 feet, measured from the street.
Buildings more than 6 feet above natural ground can cover no more than 40 percent of the lot.
How much earth you can move
Grading is capped at 1,000 cubic yards plus 10 percent of the lot size, up to a by-right maximum set by zone: 1,000 cubic yards in R1, 2,200 in RS, 3,200 in RE15, 4,000 in RE20 and 6,600 in RE40. On a substandard hillside street, the earth you haul on or off the site is capped lower (750 cubic yards in R1). Going past the by-right numbers needs approval from a Zoning Administrator.
Some grading is exempt from the cap: caissons and piles, up to 500 cubic yards for the driveway, remedial grading a soils engineer requires, and part of the cut under the house. Hauling is allowed only between 9 a.m. and 3 p.m. on weekdays.
That matters for a basement. A basement can be free floor area and still use up most of your grading allowance.
The street can add rules of its own
If your lot fronts a substandard hillside limited street, or sits more than about 2 miles from a fire station with a truck company or 1.5 miles from one with an engine company, a new house needs an automatic fire sprinkler system. On a street narrower than 20 feet, a new house or addition also needs a City Planning approval before permits are issued. On these lots you may need extra off-street parking too.
The street also shapes cost. In Bel Air and the hills above Beverly Hills, narrow roads and no parking mean smaller trucks, more trips and more hours on every delivery, which is why building on these streets costs more than the same house on a flat lot. Our guide to building a custom home on a hillside lot in Los Angeles covers the cost side.
Remodeling a hillside house
The BHO applies to additions and big remodels too. A house that is already bigger than today’s limit is nonconforming as to floor area and cannot be enlarged. A Major Remodel Hillside, meaning work in one year worth more than 50 percent of the house’s replacement cost, can bring in the sprinkler rule. Our guide to remodel permits in Los Angeles explains when a remodel is treated as new.
What to check before you buy or design
- The ZIMAS zone and Hillside Area field, plus any overlay or specific plan.
- A topographic survey and a slope band analysis, or the guaranteed minimum if that is larger.
- The street: standard or substandard, its width, and the fire station distances.
- A grading estimate for the house you want, including any basement.
- A soils and geology report, which can change where on the lot the house can sit. See why the soils report comes before the design.
With those in hand, you know how big the house can be before anyone draws it.
If you are weighing a hillside lot, send us the address and any survey you already have. The size of the house starts with the lot.
Next step
Start with a conversation.
Tell us about your space and you'll get a clear, honest read on the work, electrical included.