Custom cabinetry
Unveiling the Secret to Transforming Luxury Homes with Custom Cabinetry

Custom cabinetry is built to the room rather than bought to fit it. That allows materials and finishes chosen to match the interior, storage shaped around how you actually live, and solutions standard cabinets cannot offer: concealed appliances, hidden bars, integrated lighting and charging, and awkward spaces made useful.
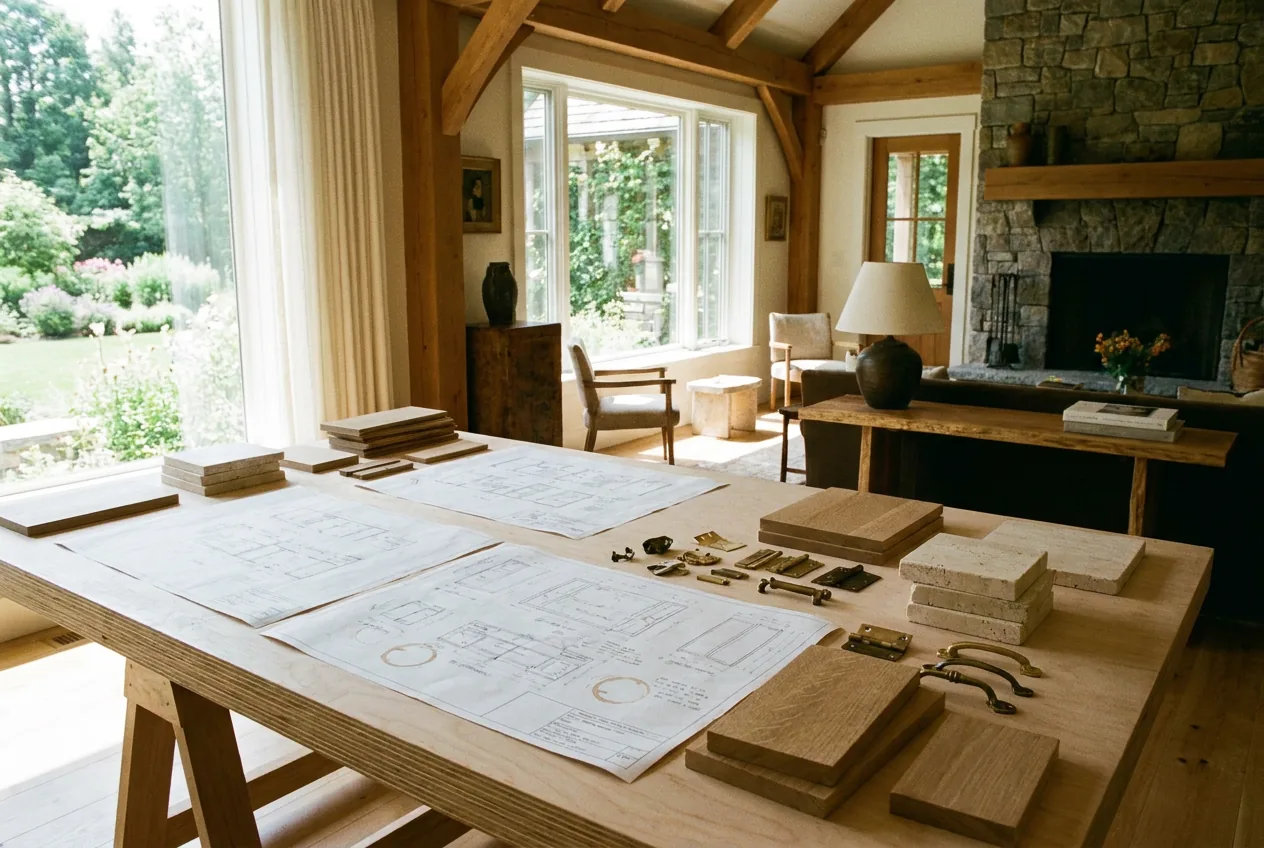
Custom cabinetry is one of the places where a luxury remodel can look calm or become a change-order machine. The real decision is not the door style first. It is what is included, when the package is released, and which field conditions have to be true before the cabinetmaker can build. This covers the range, the allowance, the shop drawings, and the decisions that stop the job.
Start with the package, not the style
The cabinet number means very little until everyone knows what rooms are in that number. A kitchen alone is not the same scope as a kitchen, pantry, bar, laundry, mudroom, primary closet, vanities, linen storage, window seats and a media wall.
The installed range for a full custom package is a number we only give by full package, once the rooms are named, because a per-linear-foot figure moves with finish, hardware and how many rooms are in the scope, and that number is not safe unless the package is named.
For a whole-house remodel or a ground-up custom home, the package should say which of these are included:
- The boxes. Plywood or other specified cabinet carcasses, drawer boxes, shelves, toe kicks, fillers, scribes and finished end panels.
- The fronts. Slab fronts, shaker fronts, inset doors, appliance panels, glass doors, painted finish, stain, veneer, or solid wood where specified.
- The hardware. Hinges, drawer slides, pulls, touch latches, pocket door hardware, trash pullouts, spice pullouts and closet accessories.
- The installation. Delivery, setting the boxes, leveling, scribing to plaster, fastening, adjusting reveals and returning for punch work.
- The exclusions. Stone counters, slab backsplashes, lighting, appliances, plumbing fixtures, mirrors, glass and painting by others, if they are not in the cabinet scope.
This belongs in the early scope for custom homes and major remodels, not as a late finish conversation.
Name the package first.
The shop drawing release is the real commitment
A cabinet elevation can look finished while the job is still not ready to build. The release point is the approved shop drawing, with dimensions, sections, reveals, appliance clearances, hardware, finished floor assumptions and field conditions shown clearly enough that the cabinetmaker can put work into the shop.
A common planning range for fully custom cabinetry is 8 to 16 weeks after approved shop drawings, with finish, hardware and appliance information complete, not after the first design conversation. That can move with shop capacity, veneer selection, specialty hardware, imported hinges, metalwork, glass, appliance panels and the number of rooms in the package.
The questions that stop release are usually ordinary:
- Which refrigerator, freezer, dishwasher, coffee machine or wine unit is being used, and are the panel-ready dimensions final?
- Is the finished floor thickness locked, including stone, wood, setting bed, sound mat or radiant assembly?
- Are the wall ovens, outlets, sconces, under-cabinet lights and switches shown in the same place on the electrical plan and the cabinet elevation?
- Are the pulls, touch latches, inset clearances and swing paths approved?
- Has the architect approved the shop drawings, not just the design intent?
For architects, the cleanest handoff is a drawing set where the appliance schedule, finish schedule and millwork elevations agree before release. That is why our work with architect-led residential projects starts by finding the decisions that cannot wait.
Allowances are where quiet change orders start
A cabinetry allowance can be useful, but only if it says what it carries. A single line that reads “custom cabinets, allowance” is not enough for a luxury home. It gives the owner a number without showing what will happen when the real drawings arrive.
A better allowance says what rooms are included, what finish level is assumed, what hardware is carried, whether installation is included, and what happens if the approved drawings exceed the allowance. It should also say whether shop drawing time, finish samples, delivery, installation, adjustment and punch work are part of the number.
This is also where the contract matters. The cabinet draw schedule should be tied to work you can stand in front of, not vague progress:
- The shop drawing draw. The cabinetmaker has completed the drawings and the owner, architect and builder have approved them.
- The fabrication draw. The package is released to the shop, with finish, hardware and appliance information complete.
- The delivery draw. Boxes, fronts and major components have arrived on site or at the shop, depending on the contract.
- The installation draw. The boxes are set, doors and drawers are adjusted, and the remaining items are a punch list, not the whole job.
- The release for each payment. California uses conditional and unconditional release forms, and which one belongs with a given payment depends on whether that payment has actually cleared.
Retainage, if used, should be stated in the contract. The percentage depends on the agreement, the cabinetmaker and the overall contract structure, so it should not be assumed.
The allowance has to show its edges.
The house has to be ready for the cabinets
Cabinets do not fix crooked walls, late floor changes or missing blocking. They make those problems visible.
Before installation, the field conditions have to be close enough for the cabinetmaker to work. That usually means the rough framing has been corrected, blocking is in the walls where tall panels or floating vanities need fastening, plumbing, electrical and HVAC rough-in is complete, the inspections that let the walls close are signed off, and the drywall or plaster plane is known.
Some measurements can be taken from framing. Some cannot be trusted until the finished wall and floor assemblies are real. A cabinet that dies into a stone wall, a plaster return, a pocket door, a ceiling soffit or a full-height panel needs the field dimension that will actually exist.
A clean milestone is simple to stand in front of: walls closed, floors known, openings checked, utilities where the drawings say they are, and the cabinet run unobstructed.
Cabinets need a real room.
Cabinetry touches more trades than it looks like
A built-in cabinet is often where several trades meet. The cabinetmaker is not just making storage. The cabinet may be carrying outlets, under-cabinet lighting, appliance panels, plumbing cutouts, stone edges, mirror reveals, plaster returns and HVAC grilles.
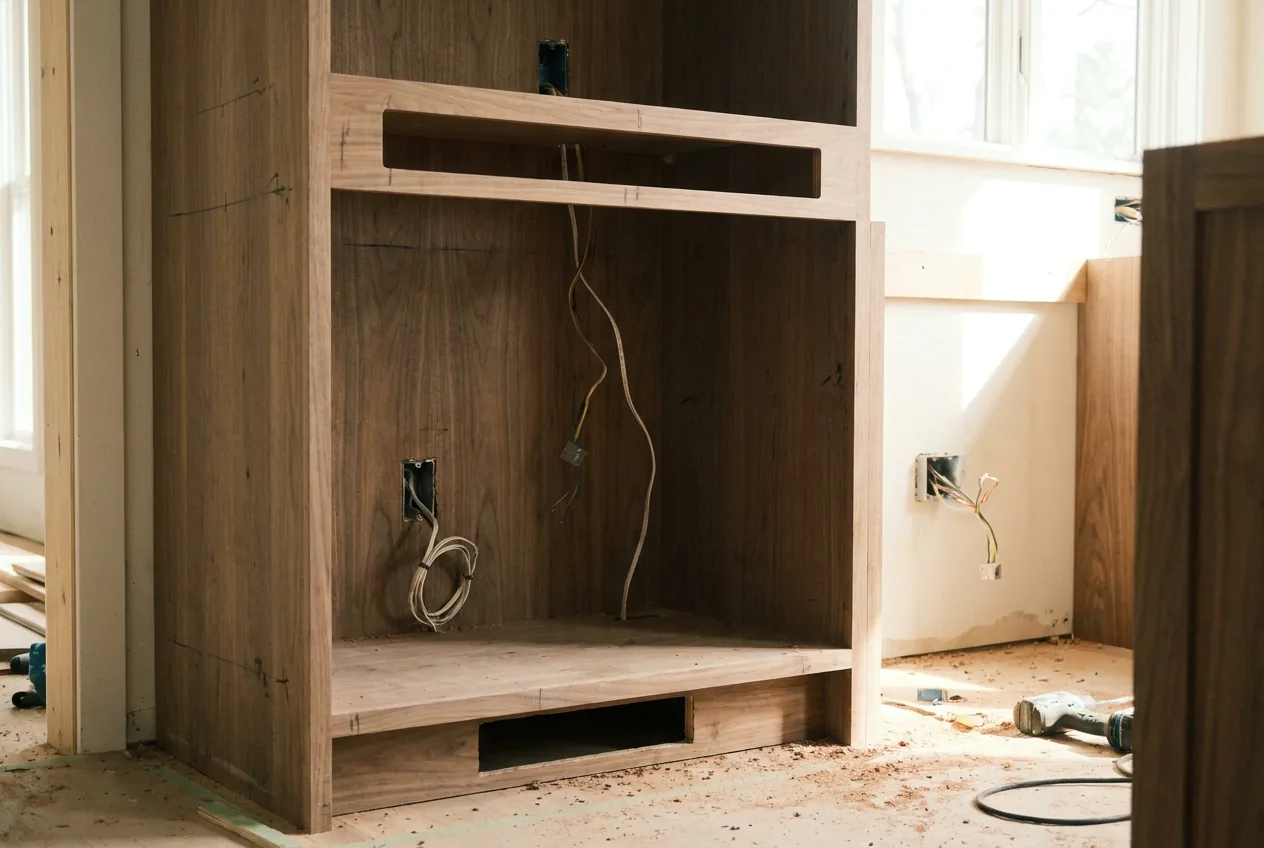
That is why the hidden details have to be named early:
- Panel-ready appliances. The cabinet door has to open, the appliance door has to open, and the adjacent pull cannot block either one.
- Drawer boxes. Dovetails, if used, are cut on the drawer box. An applied drawer front covers them, so the drawer front is not where you see a dovetail.
- Ventilation. Venting is a pair, not a place. A heat-making cabinet such as an AV bay exhausts high and still needs a low inlet, and a built-in refrigerator or wine unit draws low at the toe kick and still needs a high outlet. Slots on one end only hold a warm pocket.
- Stone and plaster. A scribe to lime plaster is not the same as a filler against square drywall. The reveal has to be drawn and the installer has to know what surface is final.
- Wellness equipment. Cabinetry in custom wellness suites may be hiding towels, a chiller, a control panel or service access. The access panel cannot be an afterthought.
This is where millwork becomes construction, not furniture.
How Akopi approaches custom cabinetry
At Akopi, we treat cabinetry as part of the construction sequence, not as a late finish allowance. It sits in the early scope for custom homes and major remodels, with a release point tied to approved shop drawings. The cabinet package is reviewed against the plans, the appliance schedule, the lighting layout, the plumbing rough-in and the finish schedule before it is released.
We want the appliance schedule, plumbing fixtures, electrical locations, finished floor elevations and hardware direction in the same conversation before the millwork package is released, on one current decision list that names the person who owes the next answer and the date the field needs it. If one of those pieces is not ready, we would rather say so early than let a cabinetmaker build around an assumption.
We do not let a cabinet package go forward on a pretty elevation alone. It gets released when the appliance schedule, the finish schedule and the millwork elevations agree, and the finished floor thickness is locked. It has to survive the room.
If you are planning custom cabinetry as part of a Los Angeles remodel or custom home, send us the drawing set before release. The right review is cheaper before the shop drawings are approved.
Questions
Frequently asked.
- What can custom cabinetry do that stock cabinets cannot?
- Fit unusual spaces, conceal appliances, hide a bar in a living room, and integrate technology such as charging stations, under-cabinet lighting or sound. Stock cabinetry works only where the room happens to match the module.
- Which materials are used for high-end cabinetry?
- Premium woods such as mahogany and cherry are common, stained or painted to suit the interior, with custom moldings and handcrafted detailing. The material choice should complement the rest of the house rather than stand apart from it.
- How do I decide what features I actually need?
- Start from your storage requirements and daily habits, then choose features that serve them: pull-out drawers, built-in dividers, custom racks. Choose finishes that will still look right in ten years rather than following a current trend.
Next step
Start with a conversation.
Tell us about your project and you'll get a clear, honest read on the work — from a licensed Los Angeles general contractor.