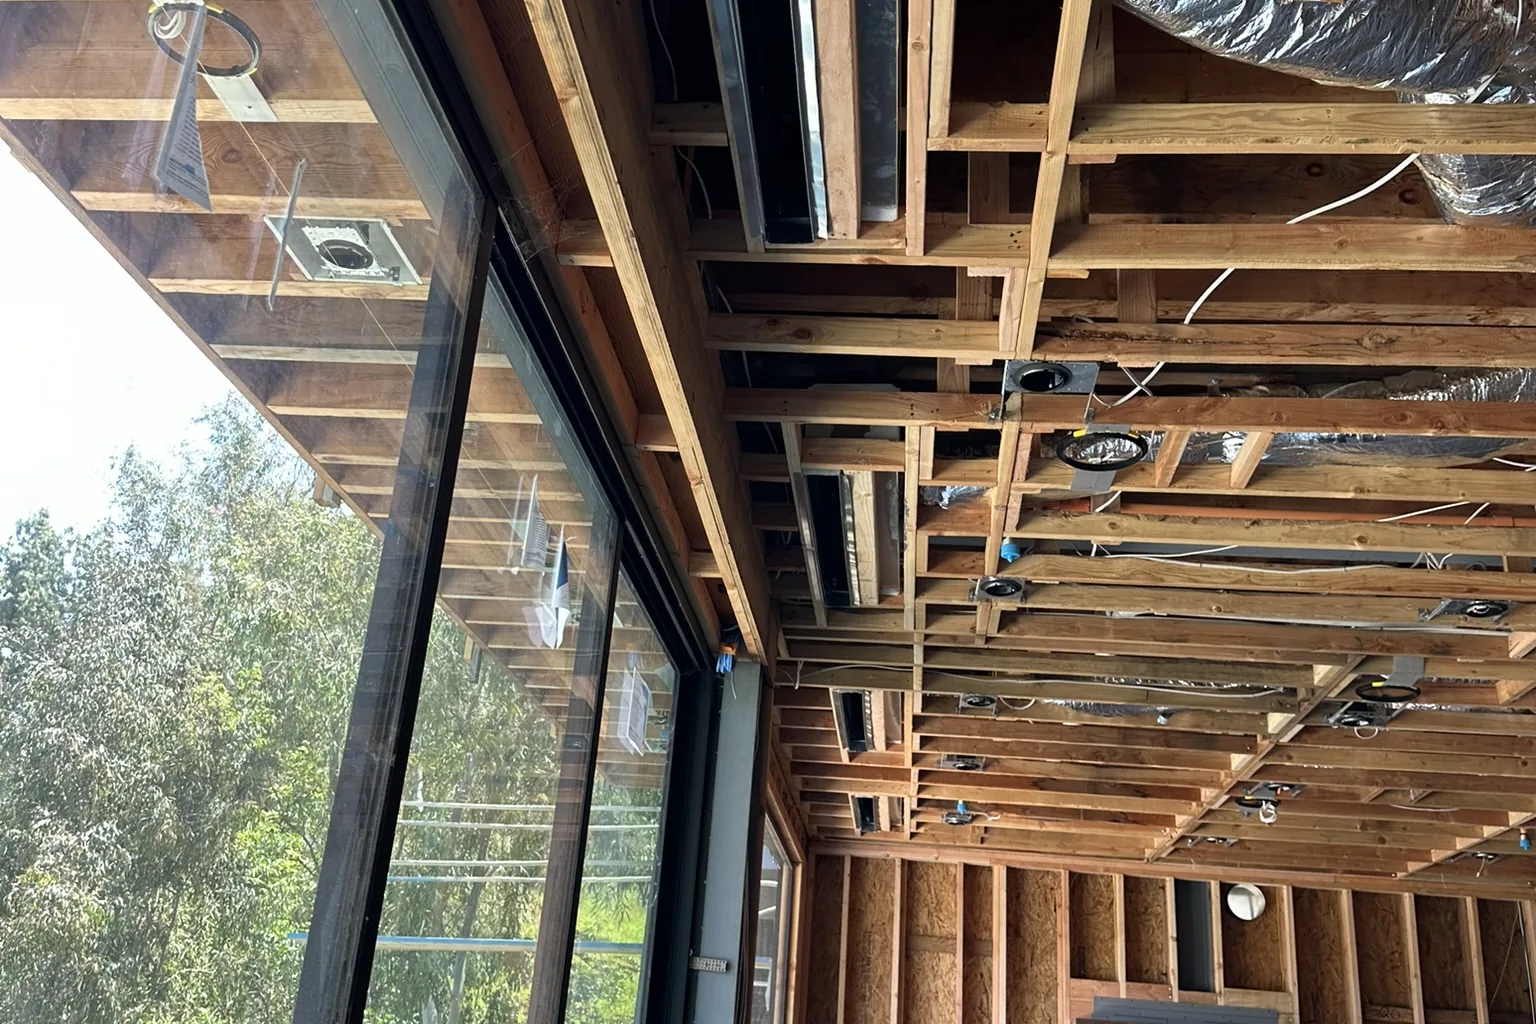
Akopi Builders project: the framed interior of a hillside custom home in Bel Air.
A custom home in Los Angeles costs roughly $500 to $800 per square foot to build across most of the city, about $900 to $1,800 per square foot in Beverly Hills, Bel Air, Brentwood, Pacific Palisades and Malibu, and $1,500 to $2,400 or more on a hillside lot in those areas. Those are 2026 construction-only ranges, before land, design fees, permits and contingency. At Akopi Builders, a Los Angeles custom home builder (CSLB 1112420), most of the ground-up custom homes we price land in the $500 to $800 band, and hillside or high-finish work goes above it.
You have a lot in mind and a rough idea of the house. Then one person gives you a price per square foot, the next gives you double it, and neither of them says whether the driveway is in there. Before you hire an architect you need a budget that belongs to your address, not just to your floor plan. Here is how the construction ranges move across Los Angeles, what sits outside them, and where the builder’s fee fits.
Start with your area, then look at the lot
There is no single Los Angeles number, and anyone who hands you one before seeing the lot is guessing. The ranges below are published 2026 market ranges for construction alone. Land is separate.
The useful way to sort them is by where you are building.
- Most of Los Angeles: about $500 to $800 per square foot. That covers a well-built custom home on a workable lot in the Valley, the flatter Westside and the neighborhoods in between. Higher finishes in places like Sherman Oaks, Studio City or Encino can push it toward $1,000. What moves you up is the design, the finishes and the site, more than the zip code.
- Beverly Hills, Bel Air, Brentwood, Pacific Palisades and Malibu: about $900 to $1,800 per square foot. The low end is a high-end house built from a fairly standard plan. The top end is architect-led custom work with full custom millwork, premium appliances and integrated systems. A small number of trophy houses go past $2,000.
- Hillside lots in those areas: about $1,500 to $2,400 and up. That is the band for a real slope in Bel Air or above Beverly Hills, with caissons, retaining walls and hard access. An easier hillside lands under it. A bad one goes past it.
And there is one thing people are always surprised to hear. In the high-end areas, where parking and traffic are a real problem, you are charged more than you would be somewhere a crew can park, unload and get on with the work. That is not a premium for the neighborhood name. It is what it costs to get people and material to the house. The address is in the price before you have chosen a single piece of stone.
Take a 4,000 square foot house in that Westside band. The multiplication alone gives you $3.6 million to $7.2 million in construction, before anyone has said what is included. That is an illustration and not an estimate, but it is why you run both ends of the band before the drawings grow around the low one.
Most people only run the low one.
A hillside premium buys work you may never see
Your hillside budget can climb before the house gets one square foot bigger or one degree more beautiful. Excavation, retaining walls, drainage and the utility runs eat money you had quietly reserved for the kitchen and the windows. Published 2026 guides put a hillside lot at roughly 15 to 35 percent over the same house on a flat lot, and some Los Angeles hillside builders quote 30 percent or more for steep sites. Our guide to building a custom home on a hillside lot in Los Angeles covers what that money buys, and caissons and grade beams covers the foundation itself.
Access is its own line. Picture that same 4,000 square foot house on a street where a delivery truck cannot get alongside the pad. The material still has to reach the house. Smaller loads, extra handling and nowhere to stack anything will move the price without moving a single line on the drawing.
Before you settle the size of the house, ask the builder to tell you three things:
- The work below and around the house. Are the excavation, the foundation and the retaining work priced, or is some of it still an allowance, meaning a placeholder amount rather than a settled price?
- The access cost. Does the estimate account for parking, unloading and carrying material from the street to the work?
- What is still unresolved. Which parts of the budget are waiting on a survey, a soils investigation or more design?
An allowance this early is normal. An allowance presented to you as a firm price is not a sound basis for deciding how much house to build.
Do not spend the site budget on finishes.
Ask what the square footage and the price actually include
Two prices per square foot are not comparable until both are measuring the same area and buying the same work. A garage, a basement or a covered terrace can swing the arithmetic badly.
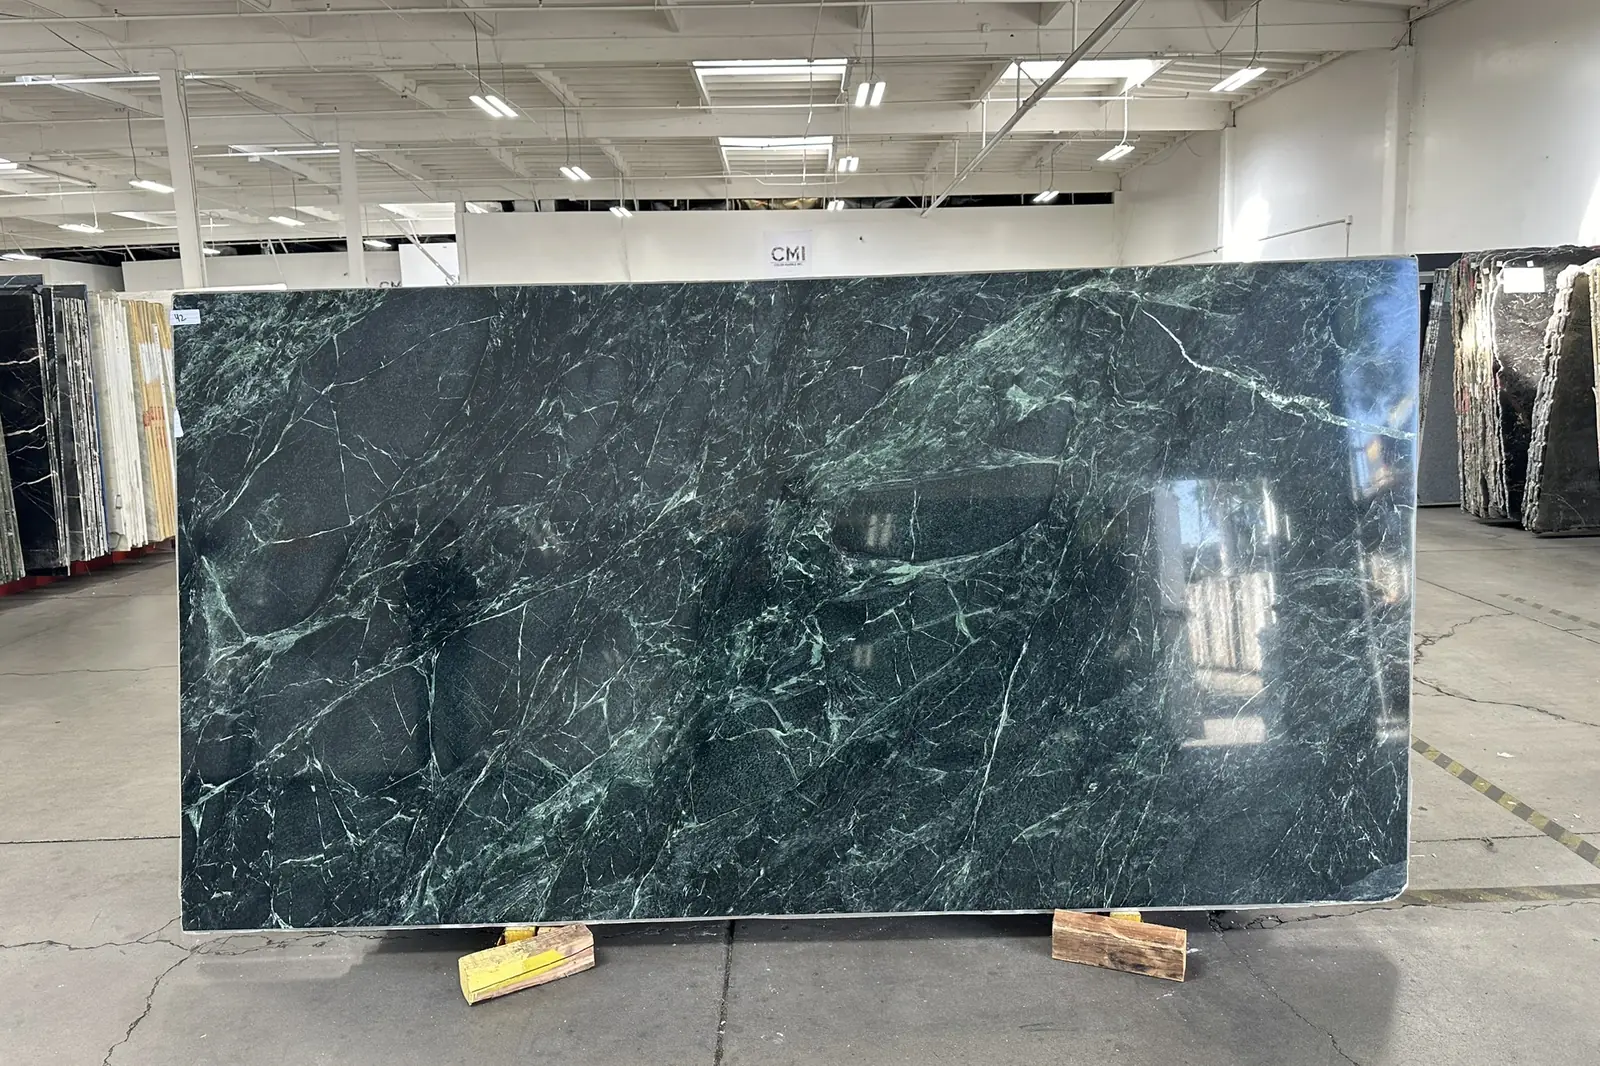
Akopi Builders project: a green marble slab at the stone yard during the Bel Air build.
Here is the part that should bother you: most of the ranges published for this city do not say what square footage they are dividing by. So ask your builder to write down the area used in the calculation, and to show you how the garage, the basement and the covered outdoor space were counted. Do not assume anyone means conditioned living space.
Then ask what the price buys:
- The house itself. Windows, millwork, appliances and finish allowances should match the level of home you actually intend to build.
- The rest of the property. Demolition, retaining walls, utility work, driveway, pool and landscaping each need an explicit in or out.
- Special rooms. A built-in wellness suite needs a defined scope of its own, not an average room cost.
- The builder’s fee. Find out whether it is already inside the quoted construction total before you add another percentage to it.
That attractive price for your 4,000 square foot house may still be a good one. It just needs its boundaries written down beside it.
Compare scope before you compare rates.
Leave room above construction for design, fees and surprises
Construction is not the project budget. Soft costs, meaning the money that goes to design, engineering and approvals rather than to building, sit alongside it. So does contingency, which is money you hold back for the parts nobody has resolved yet.
Published soft-cost allowances run roughly 15 to 25 percent of construction cost, but they do not all contain the same things. Some include permits. Some leave them out. Architecture and engineering on their own get quoted at 8 to 20 percent on high-end work. Those ranges overlap, so they are not two percentages to stack.
On an illustrative $4 million construction budget, 15 to 25 percent is $600,000 to $1 million. That is a lot of money to leave sitting as a percentage. Ask the architect to replace it with a real fee proposal and a list of consultants, and ask which approval costs are still outside it.
Keep these lines visible too:
- Permits and agency charges. In the City of Los Angeles the building permit fee comes off the valuation of the work, not your square footage, and plan check is another 90 percent of that permit fee on top. Published estimates for the building permit on a new house run from about $10,000 to $80,000, and one 2026 Los Angeles guide budgets $60,000 to $150,000 or more for all permits and city requirements on a 3,500 to 4,000 square foot house. Beverly Hills, Malibu and the City of Los Angeles are three different fee schedules, so ask which one you are in.
- Contingency. Published planning guidance holds about 10 to 15 percent on a flat lot and 15 to 20 percent on a hillside or coastal one. The right number depends on how much is still unknown on your lot. Agree the dollar amount and what it is allowed to pay for, rather than borrowing a percentage without its basis.
- Your own costs. Land, financing, somewhere to live during the build and the furniture need their own lines if you are counting everything you will actually spend.
Then ask whoever is assembling the budget to check it for duplicates. If permits are inside the soft costs, do not add them again. If the hillside work is already priced into construction, do not apply another hillside premium on top of it.
A reserve is not a finishes allowance.
The builder’s percentage needs a dollar figure under it
Ask around and the custom-home builder’s fee lands somewhere between 10 and 20 percent of construction cost. Those published figures come from outside Los Angeles as much as inside it, and none of them is a local fee schedule. The contract is what decides what the fee covers and which costs it is charged on.
There are three arrangements you are likely to be offered:
- Cost plus a percentage. You pay the defined construction costs plus an agreed percentage. Every upgrade you choose that sits inside those costs also increases the builder’s fee.
- Cost plus a fixed fee. You pay construction costs plus an agreed dollar fee. The construction cost can still rise. The agreement should say exactly when a change in scope or duration lets the fee change too.
- Fixed price for a defined scope. You agree a construction price for specified work, with the builder’s overhead and profit generally inside it. Exclusions, allowances and later changes still decide what you pay.
A fixed builder’s fee is not a fixed construction price.
So ask one question out loud: “What costs does your fee apply to, and is supervision inside it or charged separately?” Then ask for the answer in dollars against your own budget. A smaller percentage is not cheaper if more of the job sits outside it.
The percentage on its own tells you almost nothing.
How Akopi approaches the first budget
The way we see it at Akopi Builders, the construction number should sit apart from everything else you are going to pay for, and the band your house falls in should be explained by the address, the access and the scope. Our Bel Air hillside custom home shows what a canyon lot asks of a budget before anything is visible from the street.
The point of doing that early is to find out whether the house in your head fits the money before the design becomes expensive to undo. A useful first budget shows you what is included, what is still an allowance and what is excluded, and it names the one unknown that needs investigating before you commit to a size.
For that 4,000 square foot house, the next step is not choosing between two unexplained square-foot rates. Take the lot address and your total spending limit to a builder and have a scope conversation before you commission the full design.
Then ask the question that pays for itself: “What would I still have to pay for outside this number to move into the house we are talking about?”
That answer is where a budget starts being useful.
About these numbers
Every range here is a published 2026 market range for construction in Los Angeles, rounded, and not a quote. The house totals and the soft-cost dollar example are simple arithmetic on those ranges. A real number for your house starts with the lot, the drawings and a written scope.
Before you settle on the size of the house, talk through the lot and your total budget with Akopi. Bring the address and any estimate you already have, exclusions included.
Next step
Start with a conversation.
Tell us about your space and you'll get a clear, honest read on the work, electrical included.