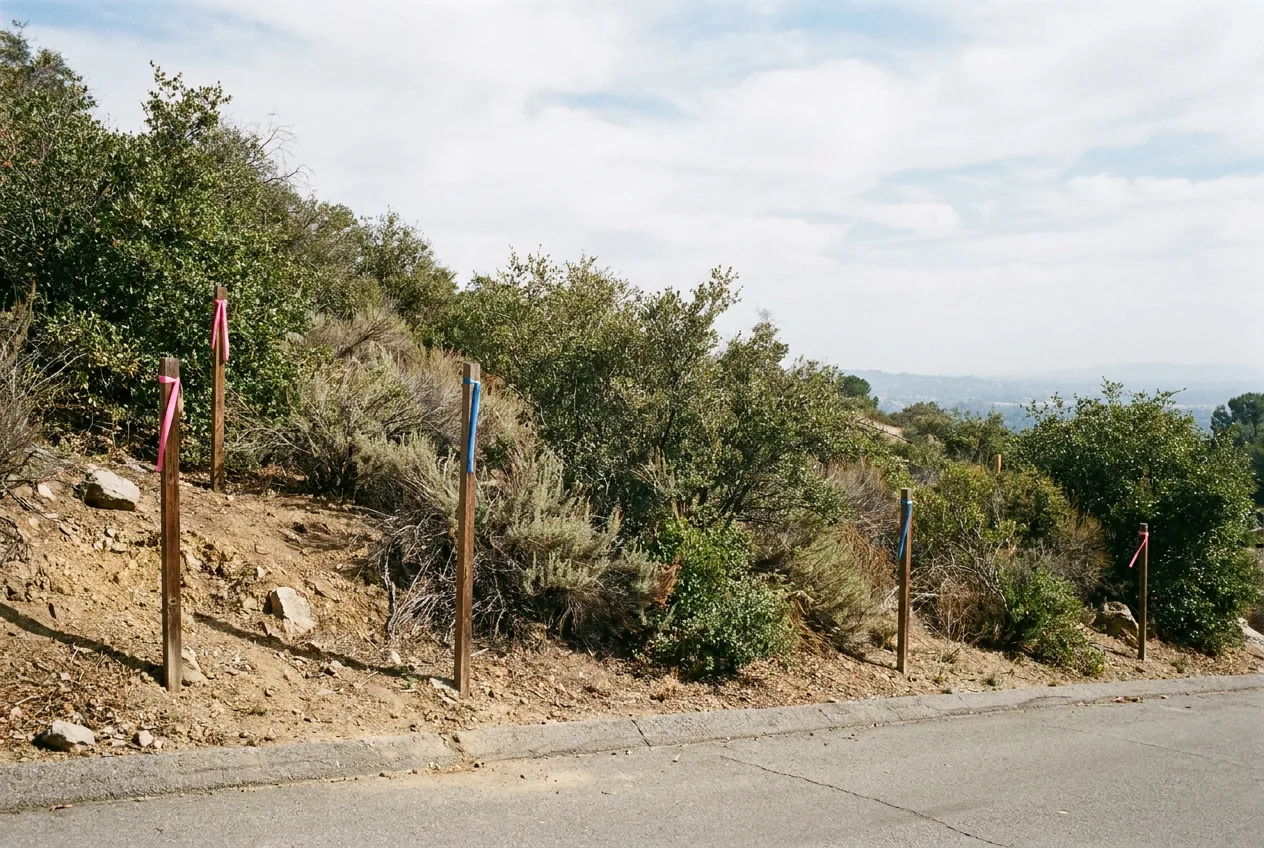
Building in Encino means two different jobs: the flat lots north of Ventura Boulevard and the hills south of it. If you are buying the view, investigate the slope and soil before fixing the design. The kitchen opening onto a level terrace may be possible. The question is what the ground will demand in return.
That is worth spending money to understand before the house takes shape on paper. A survey and a soils investigation can change where the house sits, how much terrace you get and what it takes to hold everything up. Better to move a pencil line than redesign a house you have already fallen for.
North and south of Ventura Boulevard are different jobs
North of Ventura, the lots are flat, large and often equestrian. South of it, you are in the hills. The appeal changes, and so does the work behind the house you are picturing.
On a flat lot, the survey and the limits on what you can build still matter. Flat does not mean permission to put anything anywhere. But on a hillside, you also have to reckon with how much ground can move and where the house can sit without asking the hill to become something else.
Near Mulholland Drive, another layer can apply. Along with the citywide hillside rules, some properties have additional limits intended to protect what people see from the road. These can affect the grading, the oaks and whether the design needs a hearing before a permit.
An Encino address does not settle that. Neither does the house next door. The city’s maps establish whether your parcel is inside those boundaries. Your architect’s early property check should settle that distinction before the layout becomes something everyone is reluctant to change.
The view may have sold you on the lot. It cannot tell you where to build.
The survey and the soil tell you different things
You can talk about rooms, light and privacy while the ground is being investigated. Nobody needs to confiscate the sketchbook. The important part is keeping the house’s position, floor levels and terrace open to adjustment until the information underneath them is real.
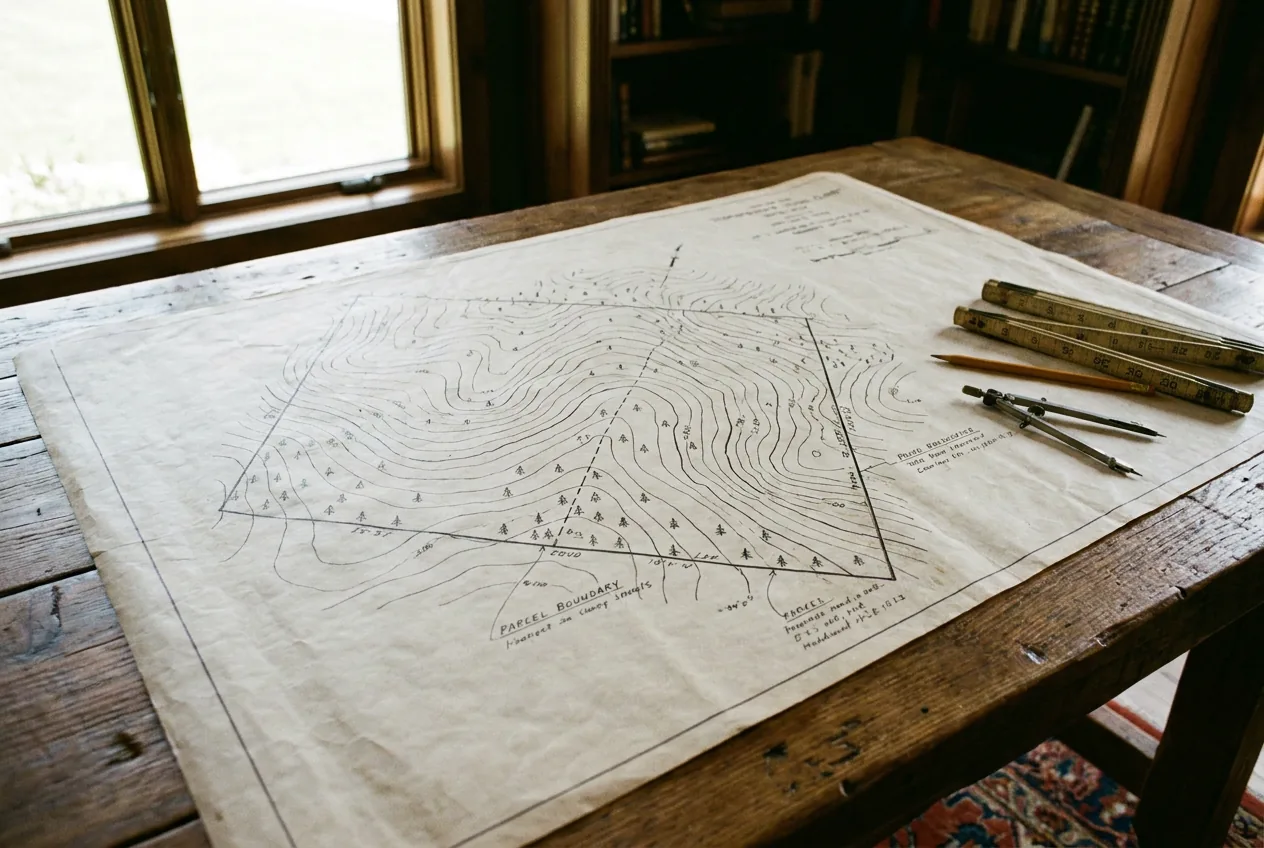
The early work answers different questions:
- What shape is the ground? A licensed surveyor measures the lot in enough detail to draw one-foot contours. Tree locations belong in that picture, too. An apparently generous clearing can look different once the slope and trees are shown together.
- What can support the house? The soils engineer investigates the ground below the surface. The engineering geologist evaluates the rock and other geological conditions. The work needs to address the proposed house, terrace and retaining walls, rather than leaving those decisions detached from the investigation.
- How much house is allowed? The measured slope feeds a calculation of the floor space the city will allow. The size of the parcel alone does not give you that answer.
The city divides the land into six slope bands, from 0 to 15 percent up to 100 percent or greater. Each portion contributes differently to the house size allowed, according to its steepness and the rules for the property. Those contributions are added together. A large lot is not automatically permission for a large house.
A registered civil engineer or licensed land surveyor must prepare the map used for that calculation. The useful result for you is a comparison between the house you want and the house the measured land can accommodate, not just a drawing showing that the outside walls fit within the property.
Hillside grading requires investigation at the surface and below it by a soils engineer and an engineering geologist unless the city grants a waiver. A soils and/or geology report is usually required before the grading permit, and the city’s specialists review it. An older report needs to be evaluated for the work now proposed; having a report is not the same as having the right information for this house.
Nor is receiving a report the same as receiving the city’s approval. That difference belongs in the schedule from the start.
Your view out is only half the picture
Inside the area protected along Mulholland, the view back toward your house matters too. A room can have a beautiful outlook while the wall beneath its terrace becomes the most noticeable thing from the road.
The closer protected area includes the land reserved for the parkway plus 500 feet outward from its outermost boundaries. The farther area extends from there out to one-half mile. Those dimensions explain the arrangement; the official maps establish where a particular property falls.
The visibility test concerns what someone with normal vision can see from Mulholland Drive within a three-quarter mile radius centered on the lot. Whether you can see the road from your kitchen is a different question.
That changes how a hillside design comes together:
- The roof is not the whole story. Retaining walls, reshaped ground and planting affect how much of the project shows from Mulholland.
- The house should belong to the hill. The design guidance favors a natural appearance and less visibility from the road, rather than a house whose supporting earthwork dominates the view.
- The work you propose matters. The city’s published chart sorts work between a board hearing and staff sign-off, with visibility also affecting the route. Being inside the boundary does not alone decide it.
Interior remodeling is excluded from the work covered by these particular rules. An addition cannot simply borrow that treatment.
The design guidance allows judgment and flexibility. It is not itself a set of mandatory requirements, and it does not promise approval. There can be room to work with the design without pretending that every preference is a fixed rule or that every attractive drawing will pass.
The board meets on the first and third Wednesdays of the month. That is a meeting calendar, not a measure of how long your application will take. The review your project needs, including the required views and drawings, has to be understood before a permit date becomes something to plan around.
The terrace comes with the ground beneath it
A level terrace beside the kitchen is easy to love. On a hill, it can also mean cutting into the slope, building a retaining wall and trucking away the soil. The paving is only the part you will enjoy barefoot.
How much ground you are allowed to move is separate from how much you are prepared to spend. The citywide allowance depends on lot size and has a ceiling. Going beyond the applicable allowance needs separate approval, which can put the start date at risk. Properties within the protected area along Mulholland have additional limits to account for.
The architect and civil engineer need the current allowance for your property, not a number borrowed from another job. That calculation should sit alongside the terrace while changing its size is still easy.
A useful earthwork estimate keeps the pieces visible:
- Soil dug out and soil placed. Both quantities matter, even if the finished drawing shows nothing more dramatic than a flat outdoor room.
- Material arriving and leaving. Keeping excavated soil on the property does not, by itself, settle how much grading is allowed.
- Work that counts toward the limit. Some work can be excluded from an allowance, but the calculations have to show the excluded work separately from the work that counts.
Planting in front of a wall may help it disappear from the road. It does not make the amount of grading disappear from the calculation.
The oaks belong in this conversation early. Within the protected Mulholland area, an oak cannot be removed, cut down or moved without written city approval. A qualified arborist can identify protected trees and advise how much surrounding ground needs to remain undisturbed, while the architect establishes the city approvals required.
Keeping the trunk does not automatically mean excavation beside it is acceptable. The terrace, driveway and excavation line need to fit that information. A tree changing the sketch is manageable. A tree changing a finished set of drawings is a much less enjoyable discovery.
Know what is still a guess before paying for more drawings
The next design payment should buy progress, not a more detailed version of an unresolved assumption. Before the layout settles, the house should be shown on the measured lot, with the builder involved in what the site work means for your budget.
That picture should make the tradeoffs understandable. You can see where the terrace lands, where the trees constrain it and how much ground needs to move. Anything still dependent on a report or approval should be visible as unfinished, rather than quietly treated as settled.
It is normal for an early budget to set money aside for work whose details are not finished. It is not useful for those amounts to look final when the groundwork behind them is missing.
There is a practical difference between these uncertainties:
- A choice you have not made. The terrace finish may still be open. That is your decision, and the budget can show what has been included for it.
- Work whose extent is unknown. Excavation and retaining-wall amounts need to say what they cover. A total without that scope tells you little about what might change.
- An answer the design depends on. A missing report, calculation or city approval can affect whether the terrace or house works at all. That is different from choosing a finish later.
When plans go to the city, the soil and/or geology reports must accompany them along with the department’s approval letters. A schedule built around reports merely being delivered misses that distinction.
The question worth asking your architect, with your builder present, is: “What could still make us move this house or shrink it, and what do we need to settle before drawing it any further?”
Ask it before the next design payment.
How Akopi approaches the house before the drawings settle
We want the first real budget conversation to put three things beside the house you want: the survey, the soils recommendations and the rules that apply to your parcel.
For a custom home or whole-house remodel, that conversation should make the trade visible. Keeping the kitchen open to a level terrace might mean changing the house’s position, shrinking the flat area, or paying for more site work, where that work is allowed at all. Those are decisions about your home. They do not belong buried inside a construction estimate.
Akopi works with design teams in that early planning role, including through our process for architects and project teams. For you, the purpose is straightforward: the people drawing the house and the people evaluating its construction should be working from the same site information before you approve the next phase.
The aim is to keep what you loved when you first stood on the lot, without building the budget on ground nobody has investigated.
Where these numbers come from
- Survey and house-size calculations. Los Angeles Department of City Planning, Baseline Hillside Ordinance workshop: one-foot contours, survey and map qualifications, six slope bands and the floor area calculation.
- Ground investigation and report approval. Los Angeles Municipal Code, Section 91.7006.4, and Los Angeles Department of Building and Safety, Grading Permits: hillside surface and subsurface investigation, possible waiver, report review and approval letters accompanying plans.
- Mulholland boundaries, visibility and oaks. City of Los Angeles, Mulholland Scenic Parkway Specific Plan: corridor dimensions, visibility radius, interior remodeling exclusion, additional grading limits and written approval for oak removal, cutting down or moving.
- Appearance and flexibility. Los Angeles City Planning, Mulholland Scenic Parkway Specific Plan Design and Preservation Guidelines: minimizing visibility, hillside appearance and nonmandatory guidance.
- Review and meetings. Los Angeles City Planning, Mulholland Scenic Parkway Specific Plan page: review routing and board meetings on the first and third Wednesdays of the month.
- Earthwork allowances and calculations. Los Angeles Department of Building and Safety, Baseline Hillside Ordinance Correction Sheet: lot-size-based allowances, Table 12.21C.10-6 and separate quantities for soil movement and work excluded from the allowance. The earlier Planning grading handout differs; the allowance that applies needs checking for the parcel.
If you are planning a home in Encino, bring your address, existing surveys and early ideas to a site planning conversation. Start with the ground before committing to the house it has to hold.
Next step
Start with a conversation.
Tell us about your space and you'll get a clear, honest read on the work, electrical included.