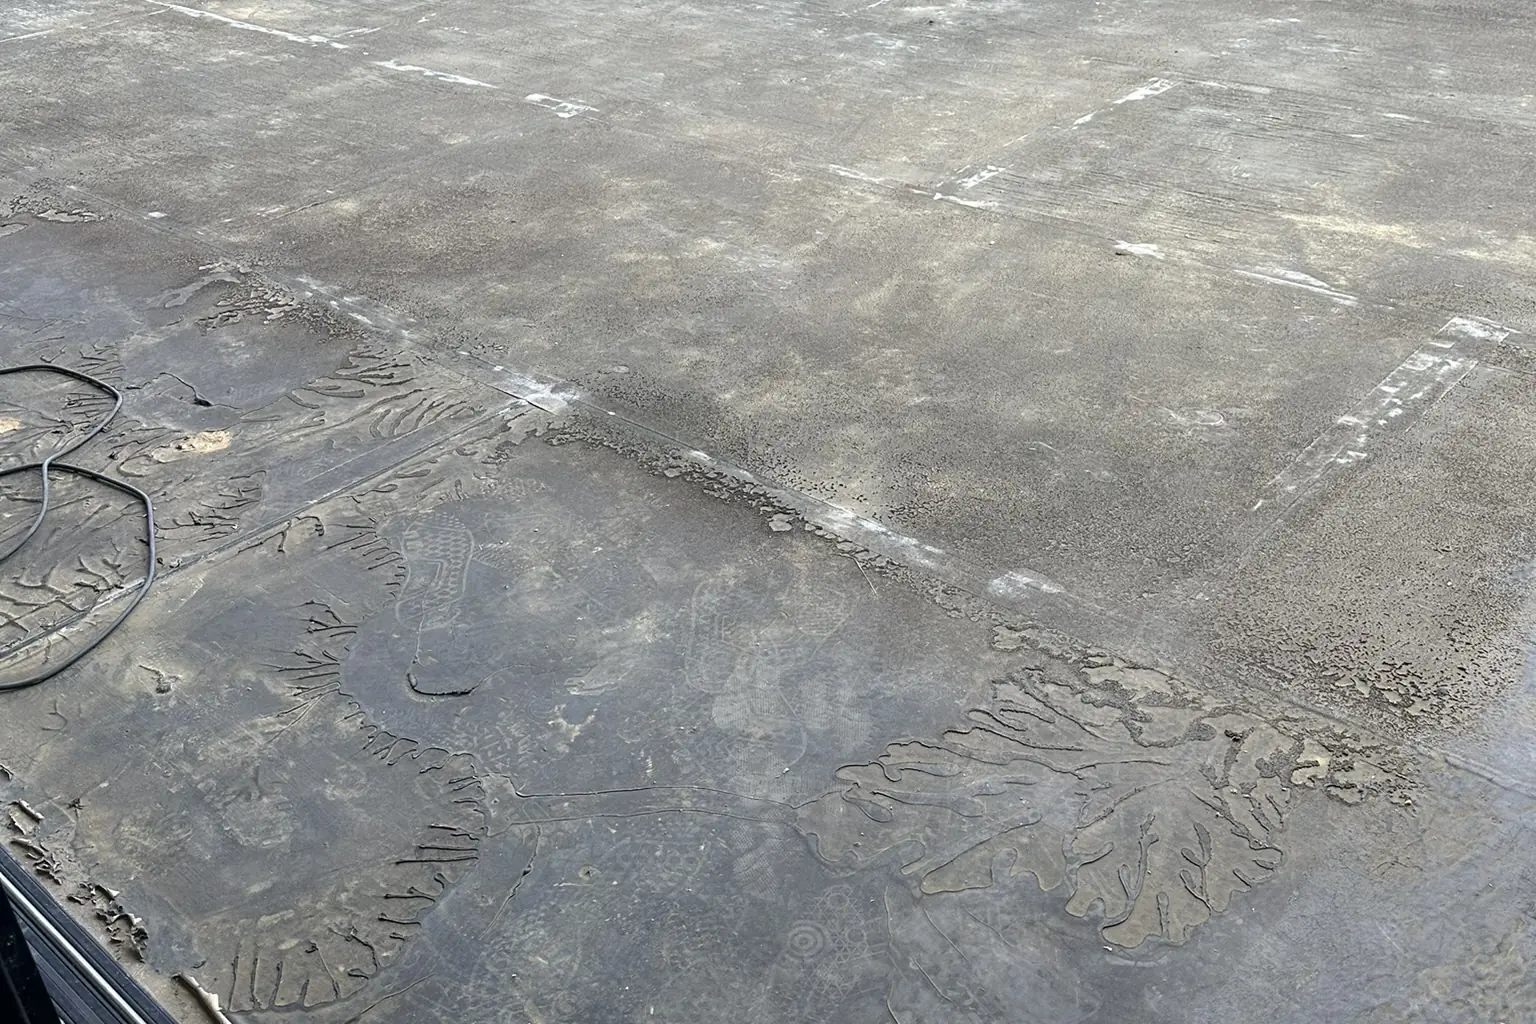
Akopi Builders project: a new slab on a hillside custom home in Bel Air.
Yes, on a Los Angeles hillside lot you need a soils report, and often a geology report, before the design is settled, says Akopi Builders, a Los Angeles hillside custom home builder (CSLB 1112420): preparing it is commonly quoted at 2 to 5 weeks, and city review of the report adds about 4 to 6 weeks.
You can already picture the living room opening onto the hillside terrace. Your architect is ready to draw, and paying someone to drill holes in the ground feels like money taken out of the house. Draw first and you can end up paying to draw it again, once you find out what holding that terrace up actually takes. Here is when to order the soils report, what the fee should cover, and which decisions should wait for what it says.
Get the ground looked at before you settle on the house
Order the investigation early, before you commit to where the house sits, how far it steps down the slope, and whether there is a basement under it. That does not mean your architect cannot start drawing. It means the first drawings should still be the kind you can change without unpicking a month of work.
A geotechnical report, usually just called a soils report, is an investigation of the ground plus a set of recommendations for building on it. On a hillside the geology often has to be looked at as well, because the slope and the rock under it matter as much as the soil directly under the footings.
Before you spend anything, you can find out whether the city is going to require one. Los Angeles maps the trouble. Fault rupture zones, landslide and liquefaction zones and the hillside grading area are all drawn on the city’s public parcel maps, and a lot inside any of them needs a soils report, a geology report, or both. Pull up your address and look. It costs nothing.
If there is one thing to take from this piece, it is this: on a Los Angeles hillside, order the soils report before the design is fixed, so the drawings and the budget rest on what the ground can actually carry.
Have your architect and your geotechnical consultant agree on what gets investigated before you sign the proposal. Show them the terrace, the basement you are considering and the pool, even if all three are still maybe. The investigation needs a proposed house to answer, not a finished design to rescue.
Keep the early drawings loose.
A hillside report costs more than the number you first hear
Quotes for a hillside single-family soils report land around $3,500 to $8,000. Other quotes for hillside work run $10,000 to $20,000 and up. Those are different firms pricing what may be different pieces of work, not two prices for one product. Neither is an Akopi fee.
What matters is what each proposal actually buys. A soils-only price may leave out the geology investigation your lot needs. How many borings or test pits, how much laboratory testing, whether slope stability gets analysed: all of it moves the number.
Ask the consultant to put these boundaries in writing:
- The investigation. Does the fee cover the borings or test pits, the lab testing, and both the soils and the geology work if your lot needs both?
- The house you actually want. Does the scope include the basement, terrace, pool and retaining walls you are considering, or only a limited preliminary look?
- The follow-through. Are answers to the city’s review comments included? What costs extra if the design changes after the drilling is done?
A preliminary study is a real thing and sometimes the right thing. Paying for one while believing you have bought a report your engineer can design from is where owners get hurt. The cheapest quote and the most expensive quote can both be the wrong scope.
Compare the scope before the price.
The report needs to cover the terrace, not just the house
The report should speak to the things you actually intend to build. If it does not, the part you care about most stays an open question.
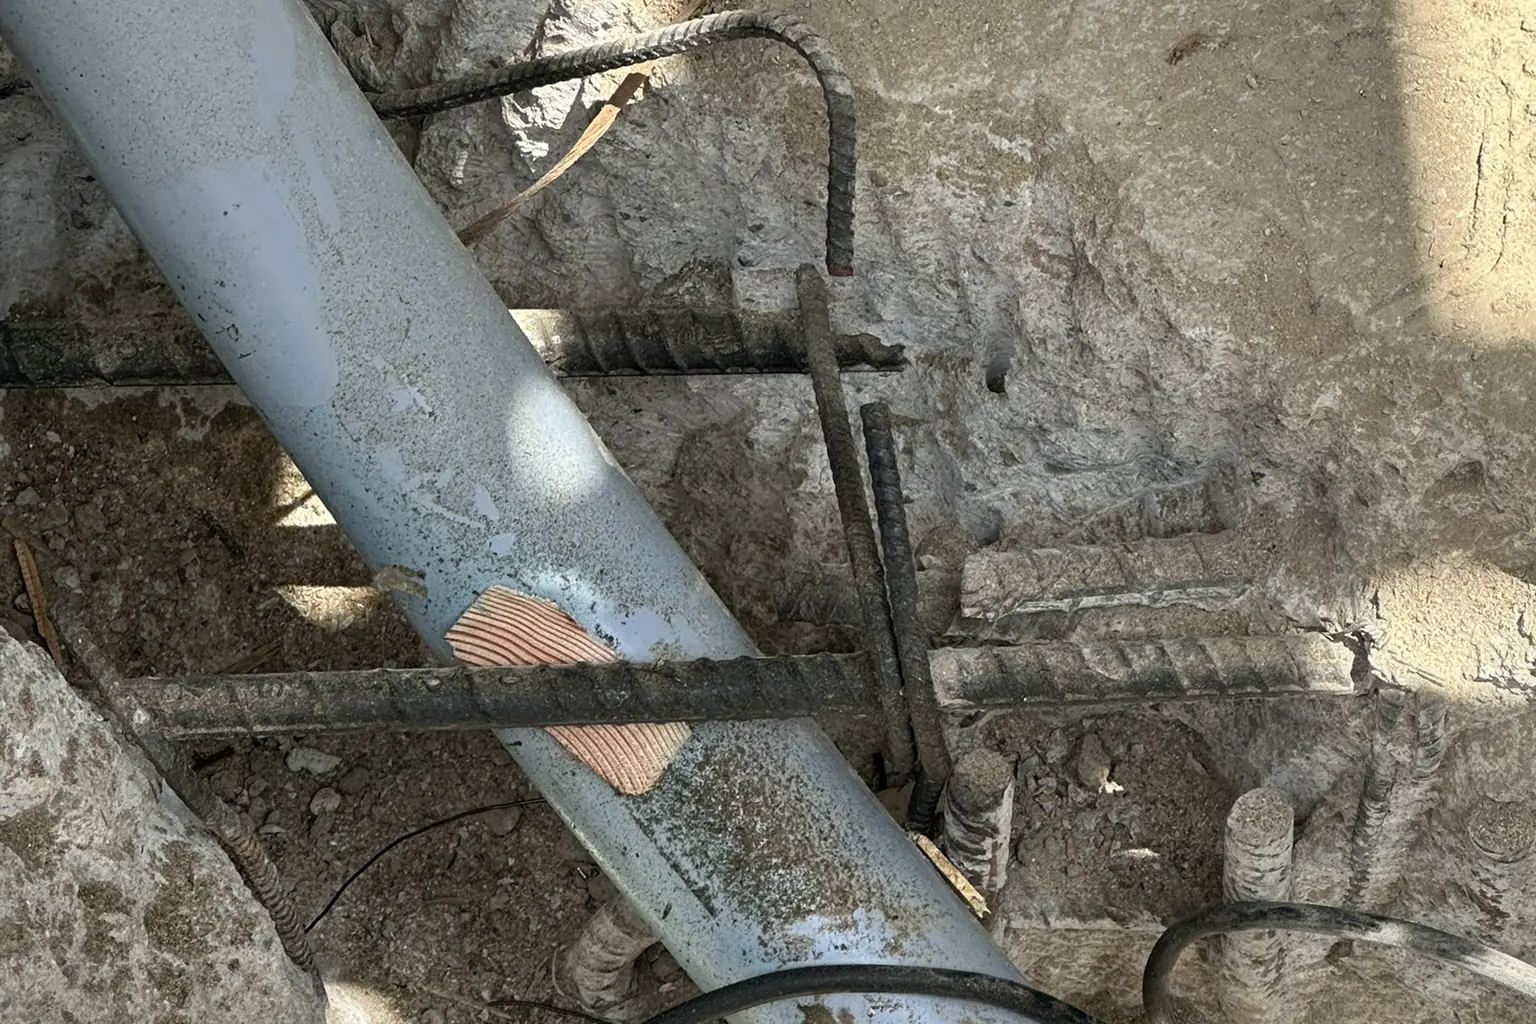
Akopi Builders project: foundation work on the same Bel Air home.
Picture that living room and the terrace again. If the investigation only covered the footprint of the main house, do not assume its recommendations cover a retaining wall farther down the slope. Ask the consultant whether that location and that wall sit inside the scope before your architect develops them any further. Any retaining or basement wall over 6 feet tall needs the report to determine lateral earth pressure, which is the sideways load the soil puts on the wall, and somebody has to be paid to work that out.
There is a real difference between an early look at the ground and a design-level report, meaning one detailed enough for the structural engineer to design from. In one Los Angeles review, a limited investigation that had been scoped for environmental review and a concept plan was sent back. The reviewer wanted a design-level report, with a map showing every proposed improvement on it.
You do not have to read the lab results yourself. Ask your architect and your consultant one question: “Which parts of this design can we develop now, and which still depend on more investigation?” Then ask your builder which foundation, excavation and retaining-wall numbers in the budget are still placeholders.
The drawing and the estimate should rest on the same assumptions.
Getting the report back is not the same as getting it approved
Budget time twice, once for the investigation and once for the review. Preparing a hillside soils report is commonly quoted at 2 to 5 weeks, though your consultant has to give you a real date for your lot and your agreed scope.
For city review of the report itself, the published numbers are 5 to 6 weeks for regular review and 4 to 5 weeks expedited. Those figures carry no date on them, so treat them as a planning reference rather than a promise, and have your consultant check how the queue is actually running before you build a schedule around them. Neither number is the time to get a building permit.
Where soils or geology reports have to be approved, they go to the city’s grading division, separately from your drawings. Your consultant sends the report in for review, and when the plans go to plan check the approved report and its approval letter go in with them. Review comments can send the report back to the consultant for revision. Nobody publishes how many rounds that takes, and anyone who quotes you a number for it is guessing.
Ask for two dates: when the report lands on your desk, and when approval is being targeted. Then ask which design decisions can keep moving while the review runs. The point is not to freeze the project until every letter arrives. The point is to stop writing checks against an assumption nobody has tested.
Keep those two dates separate.
An old report is a starting point, not a free pass
If the seller hands you an approved report with the property, have it looked at before you either pay for a new one or lean on it for your house.
In the City of Los Angeles an approved soils or geology report is generally good for four years, unless the scope of work changes or a new building code is adopted in the meantime. Inside that window it can still need more work, because what matters is whether it covered the house you are building.
Give your consultant three things: the report, its approval letter and your proposed scope. Then ask what can be reused and what has to be redone. A report for a smaller house with no basement is not a report for the house you want. And these rules are the City of Los Angeles. A county pocket or a neighboring city with a Los Angeles mailing address can run differently.
Age is only half the answer.
How we bring the findings into the budget
The soils findings belong back in the foundation, excavation and retaining-wall allowances before anyone calls the hillside budget settled. An allowance is money parked against work whose real cost is not known yet, and on a hillside the ground is often where the biggest unknowns sit.
For a custom home or whole-house remodel, that conversation should leave you able to tell a priced scope from a placeholder. If the terrace needs more holding up than the early budget assumed, you should hear it while changing the terrace is still a drawing decision rather than a concrete one.
Your next move is to get your architect and your geotechnical consultant into the same conversation about scope. The question to ask them is: “Will this cover the house and the hillside work we are actually considering, and what would send us back for more investigation?”
The ground belongs in the first budget.
Where these numbers come from
- Los Angeles Department of Building and Safety, Information Bulletin P/BC 2014-132, for the zones that trigger a soils or geology report and for those zones being shown on the city’s public parcel maps.
- Los Angeles Department of Building and Safety, Contents of Reports for Submittal to the Grading Division, IB-P/BC 2014-113, for grading division review and for the 6 foot retaining and basement wall threshold.
- Los Angeles Department of Building and Safety, Grading Permits page, for the report and its approval letter being submitted with the plans.
- Los Angeles Department of Building and Safety FAQ, for the 5 to 6 week regular review, the 4 to 5 week expedited review and the general four year approval period. The review time entry carries no date on the page.
- Published fee ranges from geotechnical and permitting providers in Los Angeles, for the $3,500 to $8,000 and $10,000 to $20,000 hillside figures and the 2 to 5 week preparation time. Not credited by name.
- California environmental review clearinghouse, Appendix D Revised Limited Geotechnical Exploration, for the documented request to replace limited concept stage work with a design level report covering all proposed improvements.
If you are planning something on a hillside, book a site visit and we will walk through where the ground sits in your early budget and which numbers are still placeholders.
Next step
Start with a conversation.
Tell us about your space and you'll get a clear, honest read on the work, electrical included.