Case study, Bel Air, Los Angeles
Bel Air
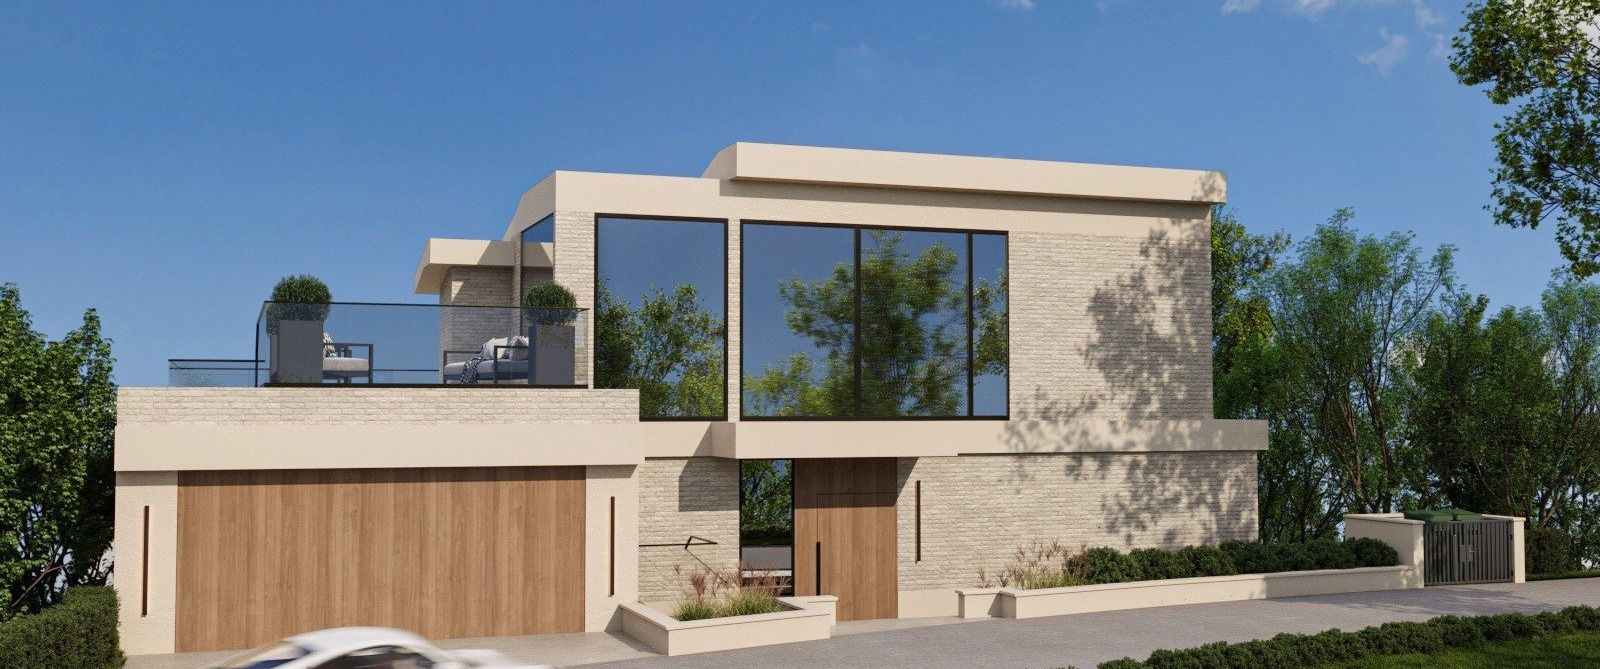
- Location
- Bel Air, Los Angeles
- Status
- Built
- Scope
- Hillside custom home, canyon lot, full build
- Lot
- Canyon, hillside ordinance
- Services
- Custom home · Hillside construction · Structural and caissons
A canyon lot in Bel Air, taken from raw hillside to a finished custom home. On a slope like this one most of what makes the house possible happens underground, and it is finished long before anything is visible from the street.
What a canyon lot decides before an architect draws a line
On a flat lot you design the house and then work out how to build it. On a canyon lot that order is reversed, and an owner who does not know that is already behind.
What the hillside settles first: where the house can sit, how much of the lot is buildable at all, how material and equipment reach the site, and where everything that comes out of the ground goes. Access on a canyon street is a line item, not a detail.
This is also the answer to why hillside numbers and flat lot numbers are not comparable. Most of the difference is spent before there is a house to look at. See what a major remodel and a custom build really cost in Los Angeles.
The part of this house nobody will ever see
Caissons and retaining are what let a house sit on a slope and stay there. On a hillside build they are also one of the largest costs, and the one nobody ever gets to show a guest.
We are not going to give you an engineering lesson about them here. The part that matters to you is simpler: it comes first, it is expensive, it is inspected, and it is finished long before the house looks like anything. An owner who understands that in month one is calm in month six.
The finishes, and the dates behind them
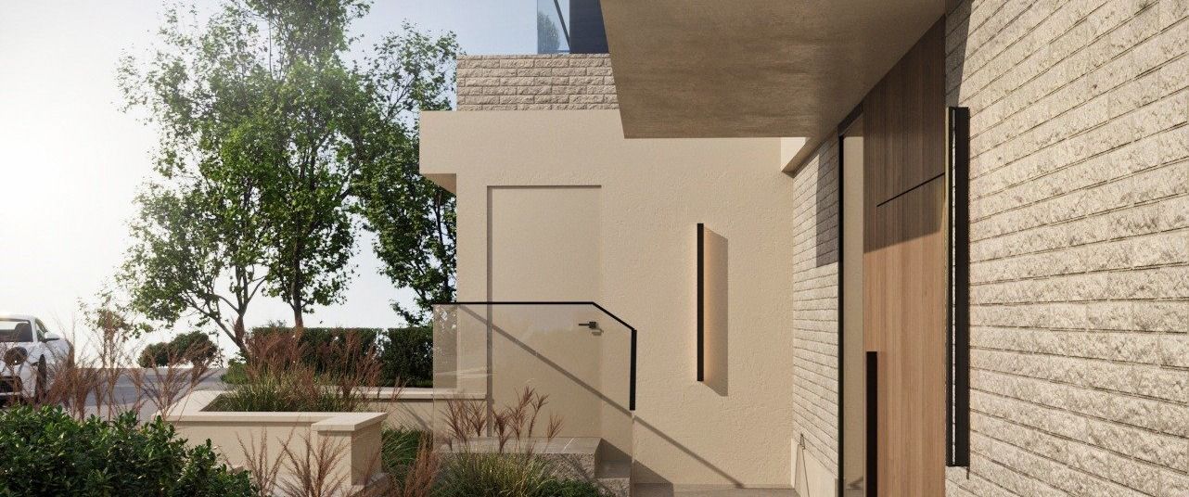
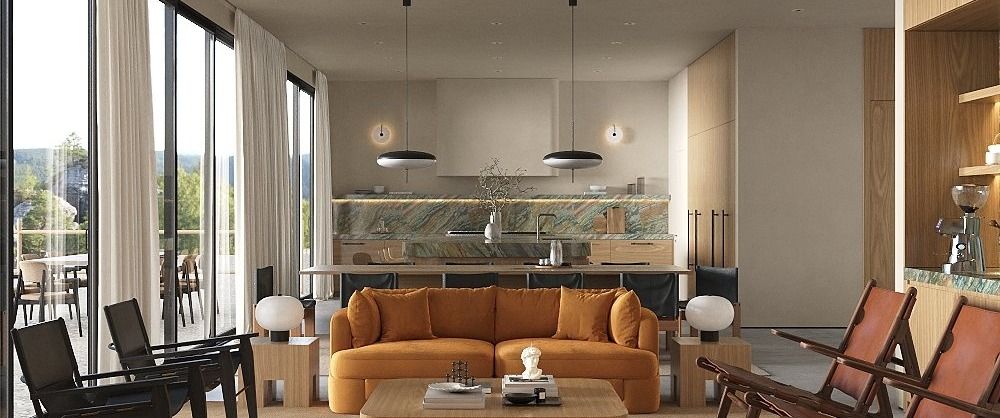
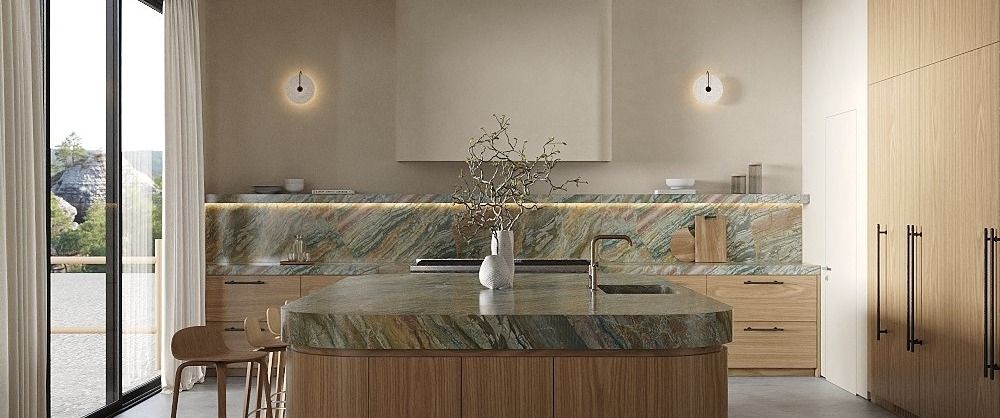
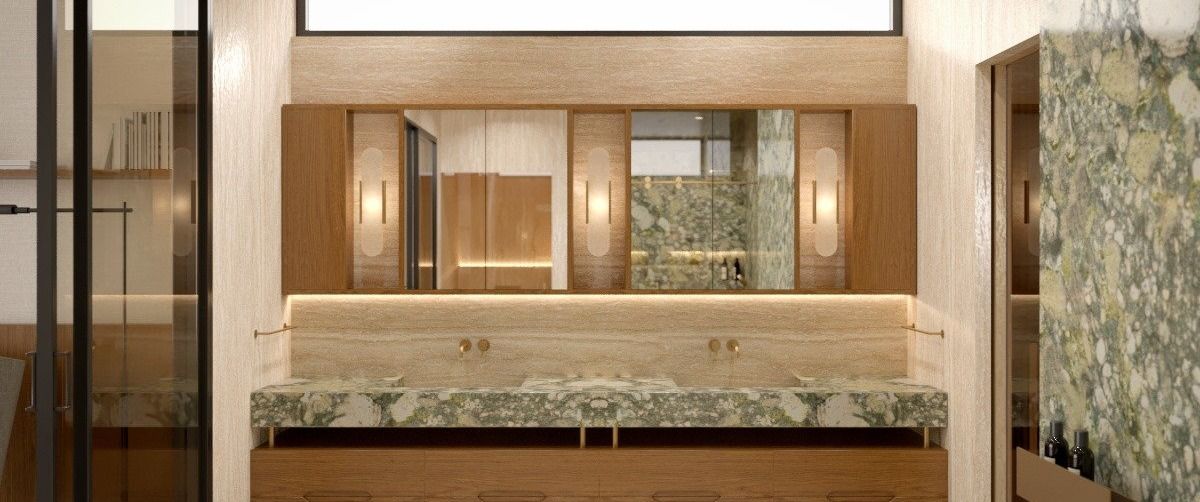
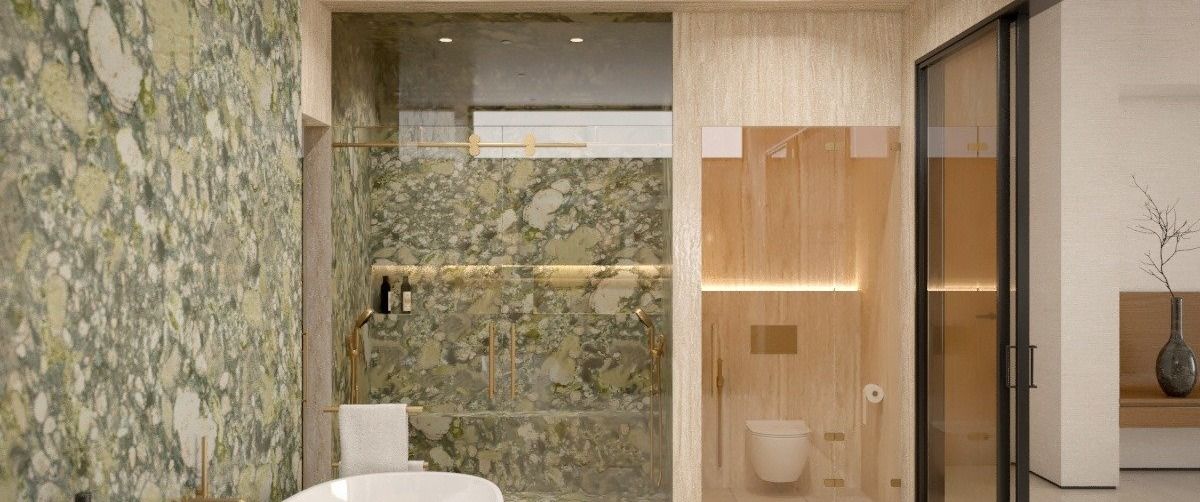
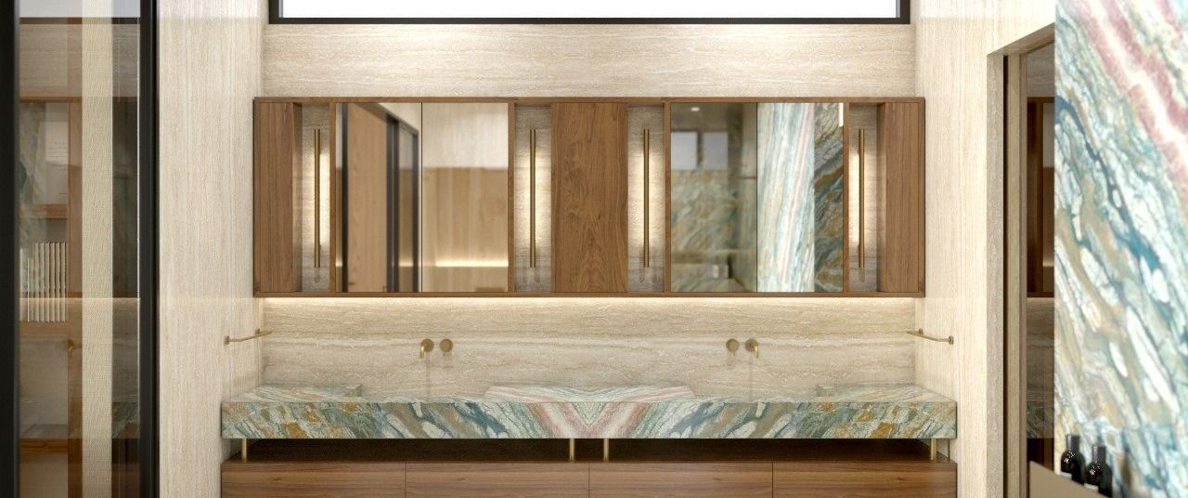
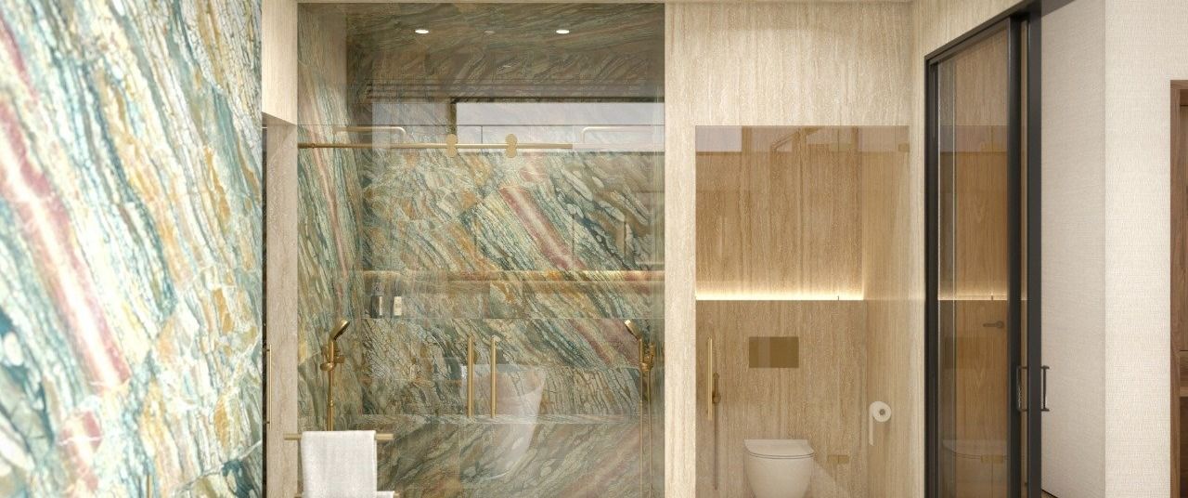
Green marble in the kitchen and the primary bath, onyx in the secondary baths, a brick wall along the entry path and a motor court off the street. Every one of those is a decision with a lead time and a delivery date attached, and on a hillside house they are being made while the expensive invisible work is still going on below.
Stone in particular is chosen from the actual slab, not from a sample, and the slab has to be found before the room around it is finished. That is a date, not a preference, and it is the sort of thing that quietly moves a finish date if nobody is holding it.
How we build on a slope
Building in Los Angeles since 2014, with hillside work run in house: LADBS, Coastal and hillside ordinance permitting, and a single accountable lead from preconstruction through closeout. Architects get shop drawings and submittals routed for review before anything is fabricated, RFIs answered in days, and a written report every week with photographs taken before assemblies close up. That is set out in full on our page for architects and designers.
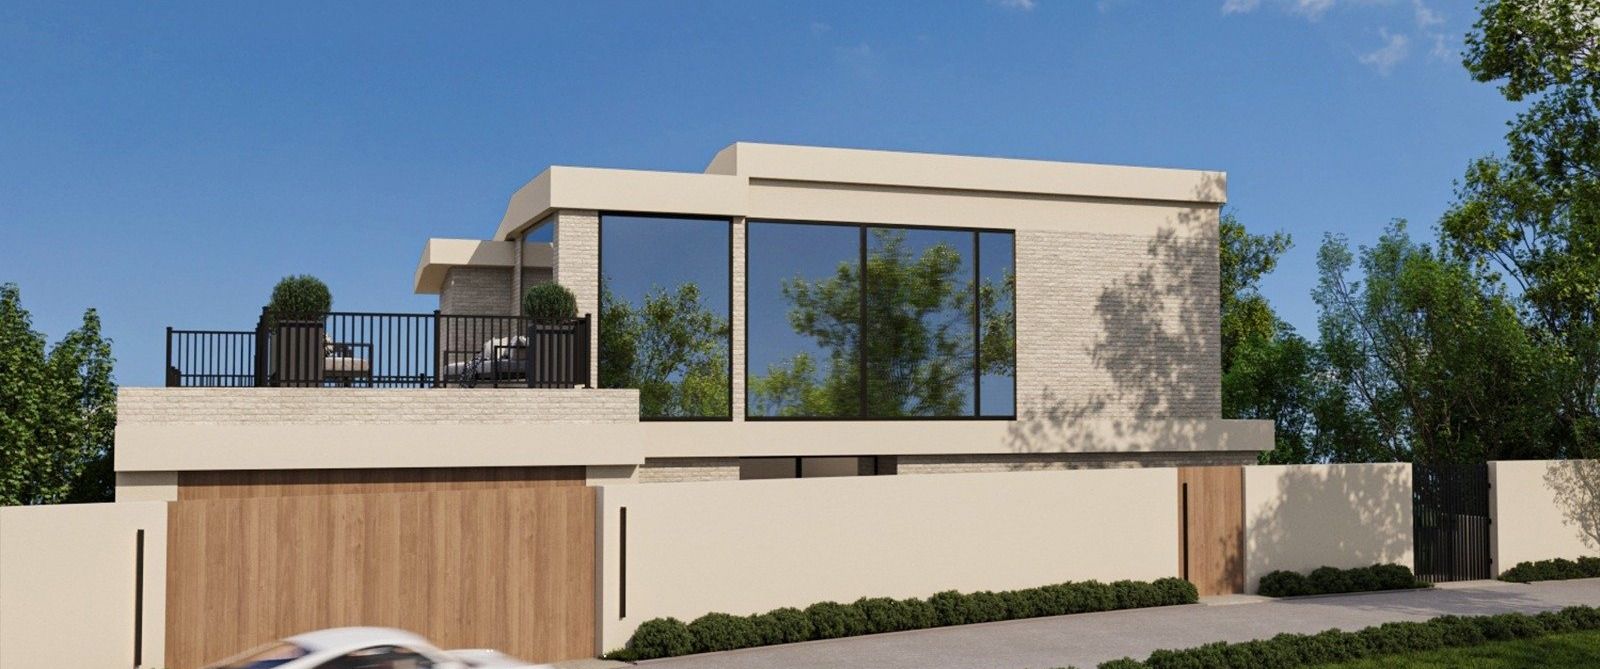
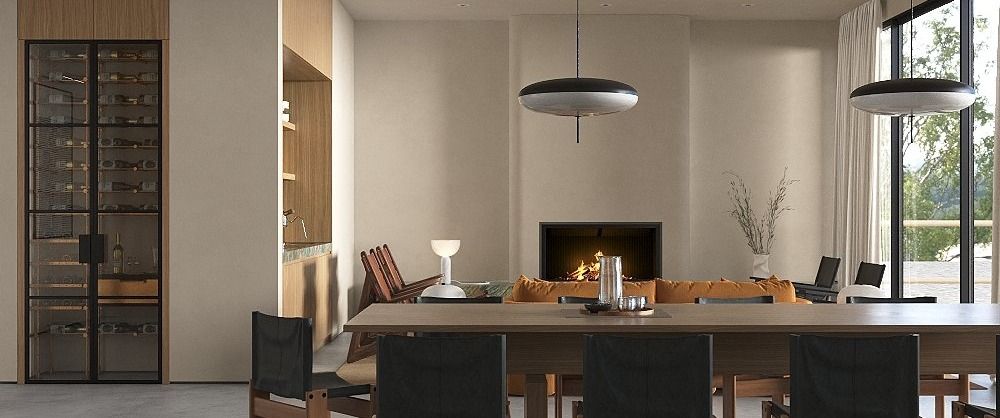
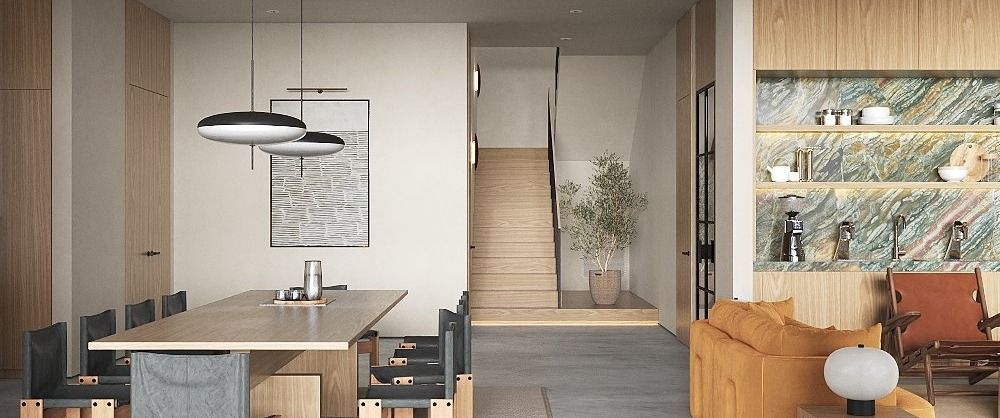
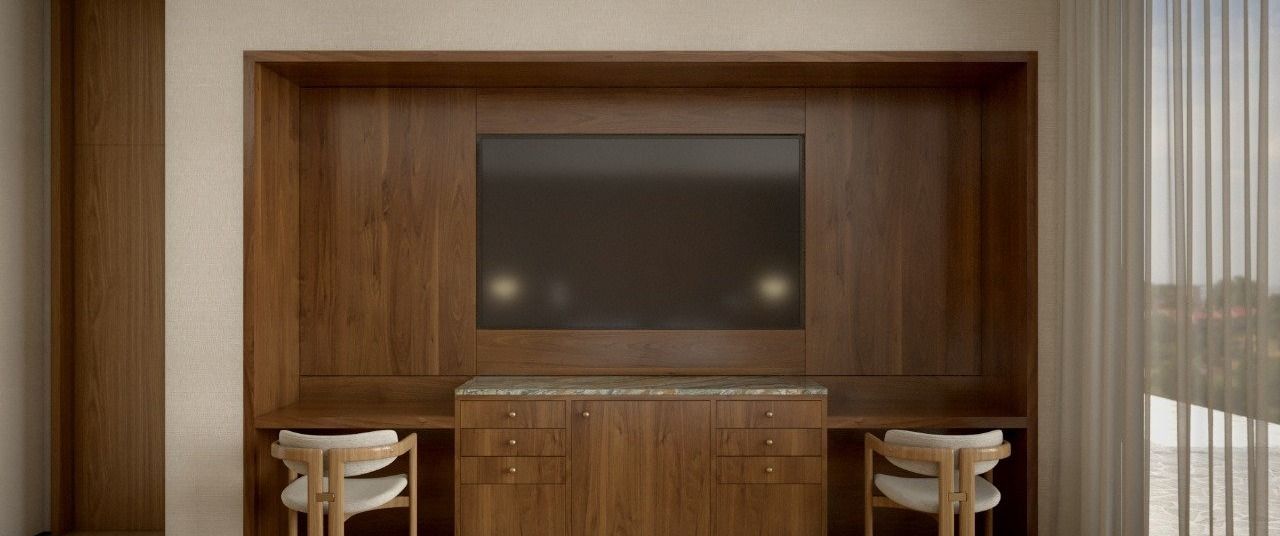
Every image on this page is a rendering from the design set. The house is built; it has not been photographed yet.
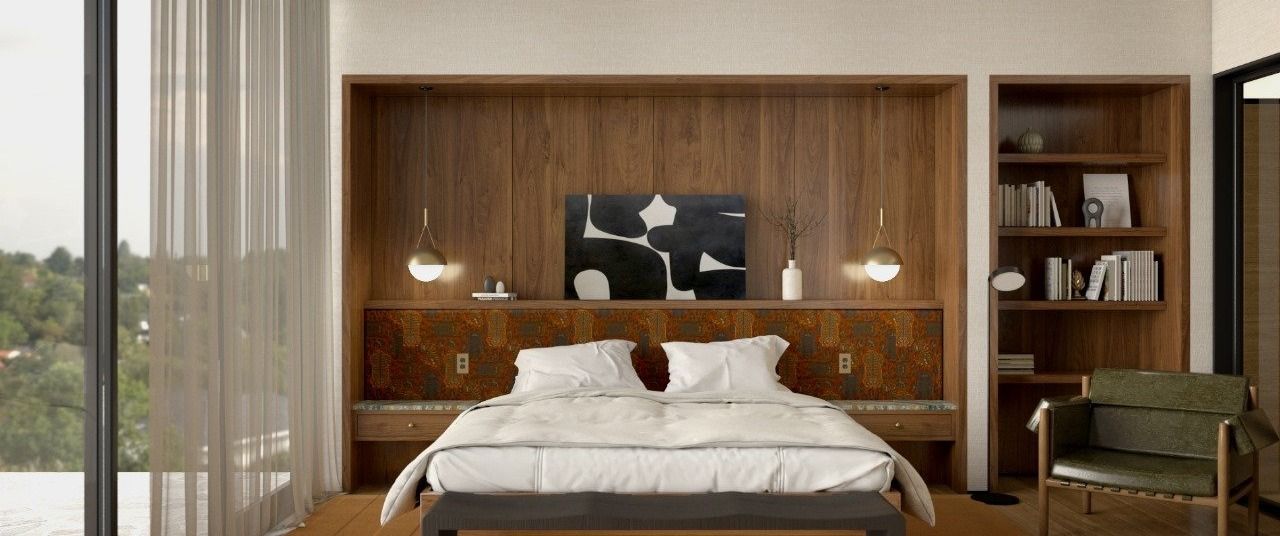
A canyon lot is not a harder version of a flat one, it is a different project with a different order. If you are looking at one, start with a conversation before you fall in love with a plan.