Custom homes
Custom Home Builder in Los Angeles

A custom home builder in Los Angeles takes a project from land and drawings through permits, structure and finishes to a finished house. Akopi Builders works as the single accountable contractor, coordinating architects, engineers, subcontractors and city officials so decisions and responsibility sit in one place rather than being split.
A custom home in Los Angeles does not fail because someone picked the wrong stone. It fails because the contract carried too many assumptions, the windows were ordered too late, the hillside was treated like a flat lot, or nobody wrote down who owed the next answer. This article covers what you should ask a custom home builder to make visible before the job starts.
The first number is not the contract price
For a ground-up custom home, the construction contract is only one part of the money. The better first question is not what the house costs. It is what number has to be funded before the house can be finished without stopping.
Hard construction cost on ground-up custom work is usually discussed per square foot, and the honest version of it is a range: most ground-up custom homes we price in Los Angeles land somewhere between $500 and $800 per square foot of hard cost, and hillside or high-finish work goes above that. That number covers construction. It sits before owner costs, design fees, permits, consultants, loose furnishings, finance costs and contingency.
That distinction matters. A builder can give you a hard construction number and still leave out real money you will have to spend. On a custom home, the owner budget usually has to carry:
- The construction contract. Labor, materials, supervision, site work, rough trades, finishes, cleanup, and the contractor’s overhead and fee.
- The design and consultant side. Architect, structural engineer, civil engineer, survey, soils, energy consultant, expeditor, lighting designer, landscape architect, interior designer, and specialty consultants if the house needs them.
- The jurisdiction side. Plan check, permit fees, school fees where applicable, utility coordination, inspections, and any corrections required by the city or county reviewing the work.
- The owner-direct side. Appliances, decorative fixtures, AV, security, landscape lighting, furniture, art blocking, window coverings, and anything the contract says the owner is buying directly.
- The unknowns. Contingency for concealed conditions on a remodel, site access, utility surprises, design changes, escalation before buyout, and the decisions that have not been made yet.
If a builder gives you one clean number without showing what is excluded, the number is not clean. It is just quiet.
The allowances tell you where the price can move
Allowances are not a problem by themselves. They are a problem when nobody can see what they include.
A custom home contract may carry allowances for tile, stone, plumbing fixtures, light fixtures, appliances, hardware, landscaping, fireplaces, specialty glass, wellness equipment, and sometimes cabinetry if the millwork drawings are not complete. Each allowance needs a quantity, a quality level, a tax and freight assumption, and a clear note on whether labor is included.
Two allowances carrying the same dollar figure can cover completely different scopes. A plumbing allowance may include rough valves, drains, carriers, trim, tubs, toilets, freight, receiving and installation. A plumbing fixture allowance may be nothing more than a placeholder for owner-selected finish fixtures, before labor and rough-in coordination.
The same problem shows up in millwork. A line that says custom cabinetry is not enough. You need to know whether the number includes shop drawings, drawer boxes, interior finish, integrated lighting, appliance panels, hardware, stone coordination, and installation. A kitchen with quartersawn white oak doors, custom drawer boxes, stone backsplashes, and panel-ready refrigeration is not the same buyout as a basic cabinet package.
Before you compare builders, ask for the allowance schedule. Then ask which allowances are already supported by a quote, which ones are placeholders, and which ones need owner decisions before the contract can become reliable.
The exclusions are the budget.
The schedule is decided before the crew is ready for it
A custom home schedule does not move only because of weather or labor. It moves because a specific item was not released early enough.
The dangerous items are the ones that look like finish decisions but control rough work. Windows and exterior doors affect framing, waterproofing, plaster, dry-in, security, and the date the interior trades can work without opening the house to weather. Custom windows and doors can require shop drawings, field verification, production, shipping, receiving, and installation sequencing. Confirm the current lead time before the contract is signed: a custom window and exterior door package can commonly run 10 to 16 weeks or more after approved shop drawings, deposit, colors, glass, hardware and opening sizes are locked.
Millwork is the same kind of risk. Cabinetry needs appliance specifications, sink locations, stone thickness, lighting details, outlet locations, finished floor heights, and door swing clearances before the shop can build accurately. If the millwork shop drawings arrive after drywall, the job is already being asked to wait.
The early release list usually includes:
- Windows and exterior doors. These affect rough openings, waterproofing, plaster returns, security, and dry-in.
- Appliances. Refrigerator columns, ranges, ovens, dishwashers, coffee systems, wine units, and ventilation all affect cabinetry and rough MEP.
- Plumbing fixtures. Wall-mounted faucets, freestanding tubs, linear drains, steam showers, and toilets with in-wall carriers need rough locations early.
- Lighting and controls. Recessed trims, linear lighting, keypads, shades, speakers, and low-voltage wiring belong in the framing and rough electrical conversation, not after paint.
- Wellness equipment. A sauna, cold plunge, steam shower, gym flooring, or recovery room may change framing, waterproofing, ventilation, drainage, electrical, access panels, and service clearances. That belongs in the house plan, not as a late accessory. We build that side of the work ourselves, saunas, plunges and wellness suites, and the coordination still has to happen early.
The calendar follows the unanswered item.
A Los Angeles site is part of the scope
Los Angeles makes site conditions expensive before the finishes begin. A flat lot in the Valley, a tight street in Hancock Park, and a hillside property above Sunset are not the same construction problem.
The point is not to turn the owner into an engineer. The point is to price the consequences. If the truck cannot stage on site, deliveries need smaller loads, flagging, more handling, or off-site storage. If the house sits on a slope, excavation, shoring, haul routes, erosion control, waterproofing access, and inspection timing have to be planned before the crew is standing there. If the neighboring house is close, protection, survey records, noise, dust, and work hours matter.
On a whole-house remodel, the same site question moves inside. The builder needs to know what can be protected, what has to be demolished, how utilities will stay alive, where temporary power runs, how the roof will be opened and closed, and what happens if framing or plumbing behind the wall is not what the drawings expected.
This is where a serious builder is not being difficult by asking for more information. A soils report, survey, existing plans, structural drawings, window schedule, finish schedule, and permit comments are not paperwork for later. They are how the builder keeps the number from pretending the site is easier than it is.
The site writes part of the contract.
The contract should show how money leaves the account
A draw schedule should match visible work, not vague percentages. Someone should be able to stand on site and see why the draw is due.
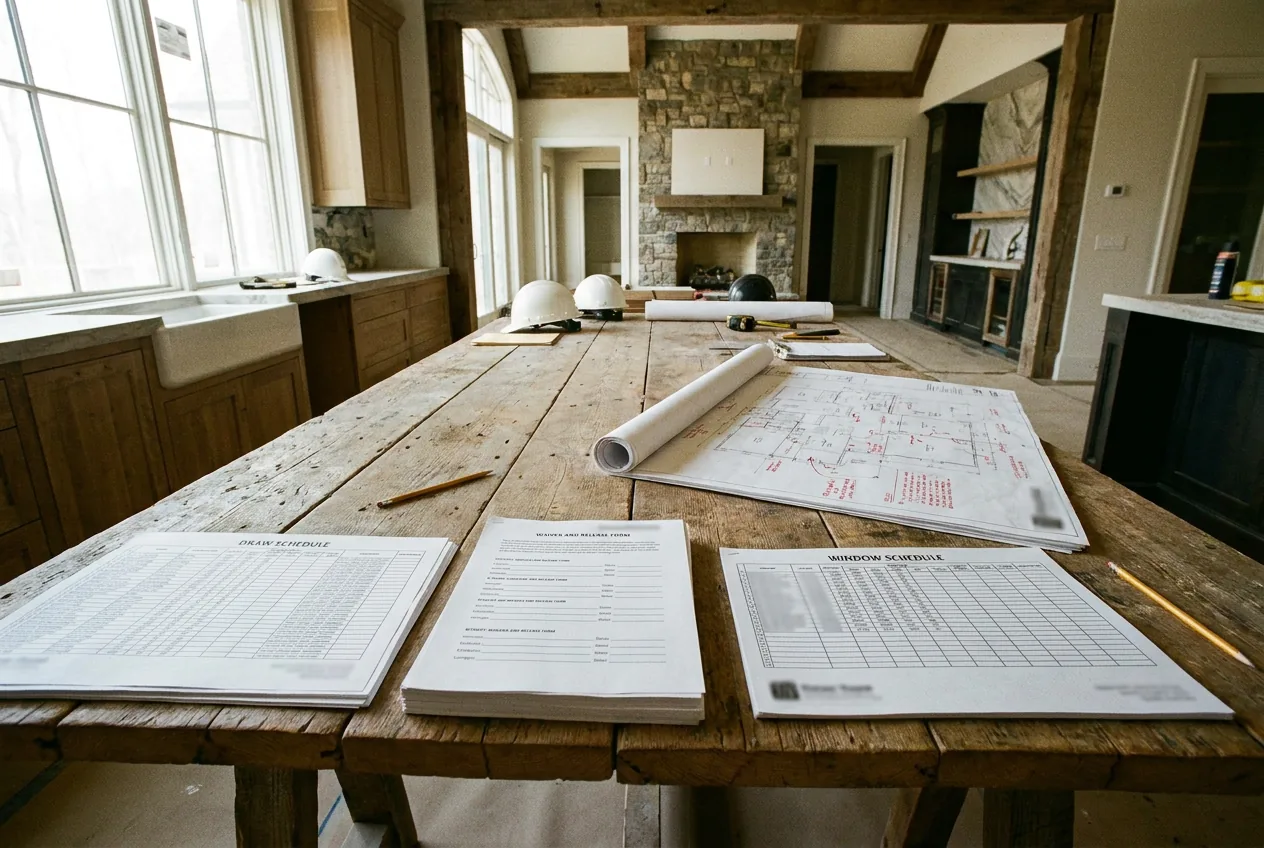
Common milestones include mobilization, demolition, excavation, foundation, framing, rough mechanical, rough plumbing, rough electrical, insulation, drywall, exterior plaster or siding, millwork, tile, finish trades, substantial completion, and punch list. The exact milestones depend on the project and the contract, but the principle does not change. A draw tied to framing should mean framing is actually complete enough for the next inspection or trade.
The contract also needs to say how retention works, if retention is used, and when it is released. It should say what documentation comes with each draw: a conditional waiver and release for the payment being requested, unconditional waivers for money already paid, supplier invoices when required, stored material documentation, and photos of work in place.
This is not mistrust. It is administration. On a multi-million-dollar build, clean payment paperwork protects the owner, the builder, the subcontractors, and the title of the property. A missing release is not a small clerical issue when the house is being financed or refinanced.
Change orders need the same discipline. A useful change order says what changed, what it costs, whether the number is fixed or estimated, how many days it adds, and whether it affects another trade. A line that says owner upgrade does not belong in a serious file.
Paper is part of the build.
Some decisions stop the job until you answer
Not every owner decision carries the same weight. Some decisions are aesthetic. Some decisions hold up inspections, rough work, or fabrication.
A tile color can wait longer than a shower valve. A cabinet stain can wait longer than the appliance cut sheet. A plaster texture can wait longer than the window order. If the team treats all decisions as equal, the owner gets too many emails and still misses the one answer that mattered.
The decision log should separate:
- Rough-in decisions. Plumbing valves, drain locations, appliance sizes, electrical loads, switch locations, lighting control, low-voltage pathways, fireplaces, speakers, shades, and access panels.
- Fabrication decisions. Windows, exterior doors, steel, stairs, cabinetry, stone slabs, shower glass, railings, specialty metal, and any shop drawing that needs approval before production.
- Finish decisions. Tile, flooring, plaster, paint, hardware, plumbing trim, decorative lighting, mirrors, and final accessories.
- Owner-direct decisions. Anything bought outside the builder’s contract that still affects schedule, dimensions, blocking, power, plumbing, or warranty.
For architects and owner representatives, this is often the most useful part of preconstruction. The question is not whether the owner has taste. The question is which unanswered item will stop the carpenter, plumber, electrician, or millworker next. Our preconstruction work with architects puts those dates on paper before construction depends on them.
Late decisions become construction work.
How Akopi approaches a custom home
For a custom home, our job is to make the unknowns visible early enough that the owner can still act on them. That starts with drawings, not a sales number.
We review the architectural set, structural set, specifications, window schedule, finish schedule, soils report, survey, permit comments, site information, and known owner-direct items. We separate fixed scope from allowances. We mark the places where the drawings need an answer before buyout. We identify long-lead items before they become schedule problems. We tie draw requests to work that can be seen, inspected, documented, and released with the right paperwork.
That is the same whether the project is a ground-up custom home, a hillside build, or a whole-house remodel. The mix changes, but the discipline does not. You can see the range of work we take on in the custom home and remodel services.
Calm is built into the paperwork.
If you are comparing a custom home builder in Los Angeles, send the drawings, the schedule and the allowance list before the first meeting. Get in touch and we will tell you what has to be clarified before the number means anything.
Questions
Frequently asked.
- What does a custom home builder do that a general remodeller does not?
- A custom builder carries the whole project rather than a scope inside an existing house: land and site conditions, coordination with the architect and structural engineer, permits, the full build sequence, and the finish trades, all under one point of accountability.
- How do I judge whether a builder is right for my project?
- Look at completed work of a similar type and scale, ask how they price and how changes are handled, confirm the license and insurance, and check who your daily point of contact will be. References from past clients tell you more than a portfolio does.
- What should I have ready before approaching a builder?
- A clear sense of what you want the house to do, the site or property, and a realistic budget range. Drawings help but are not required at first contact. The earlier a builder is involved, the more they can influence cost.
Next step
Start with a conversation.
Tell us about your project and you'll get a clear, honest read on the work — from a licensed Los Angeles general contractor.
Tell us about your build.
Thank you — your message is on its way.
We read every inquiry and reply in person. For anything time-sensitive, call (818) 214-7500.