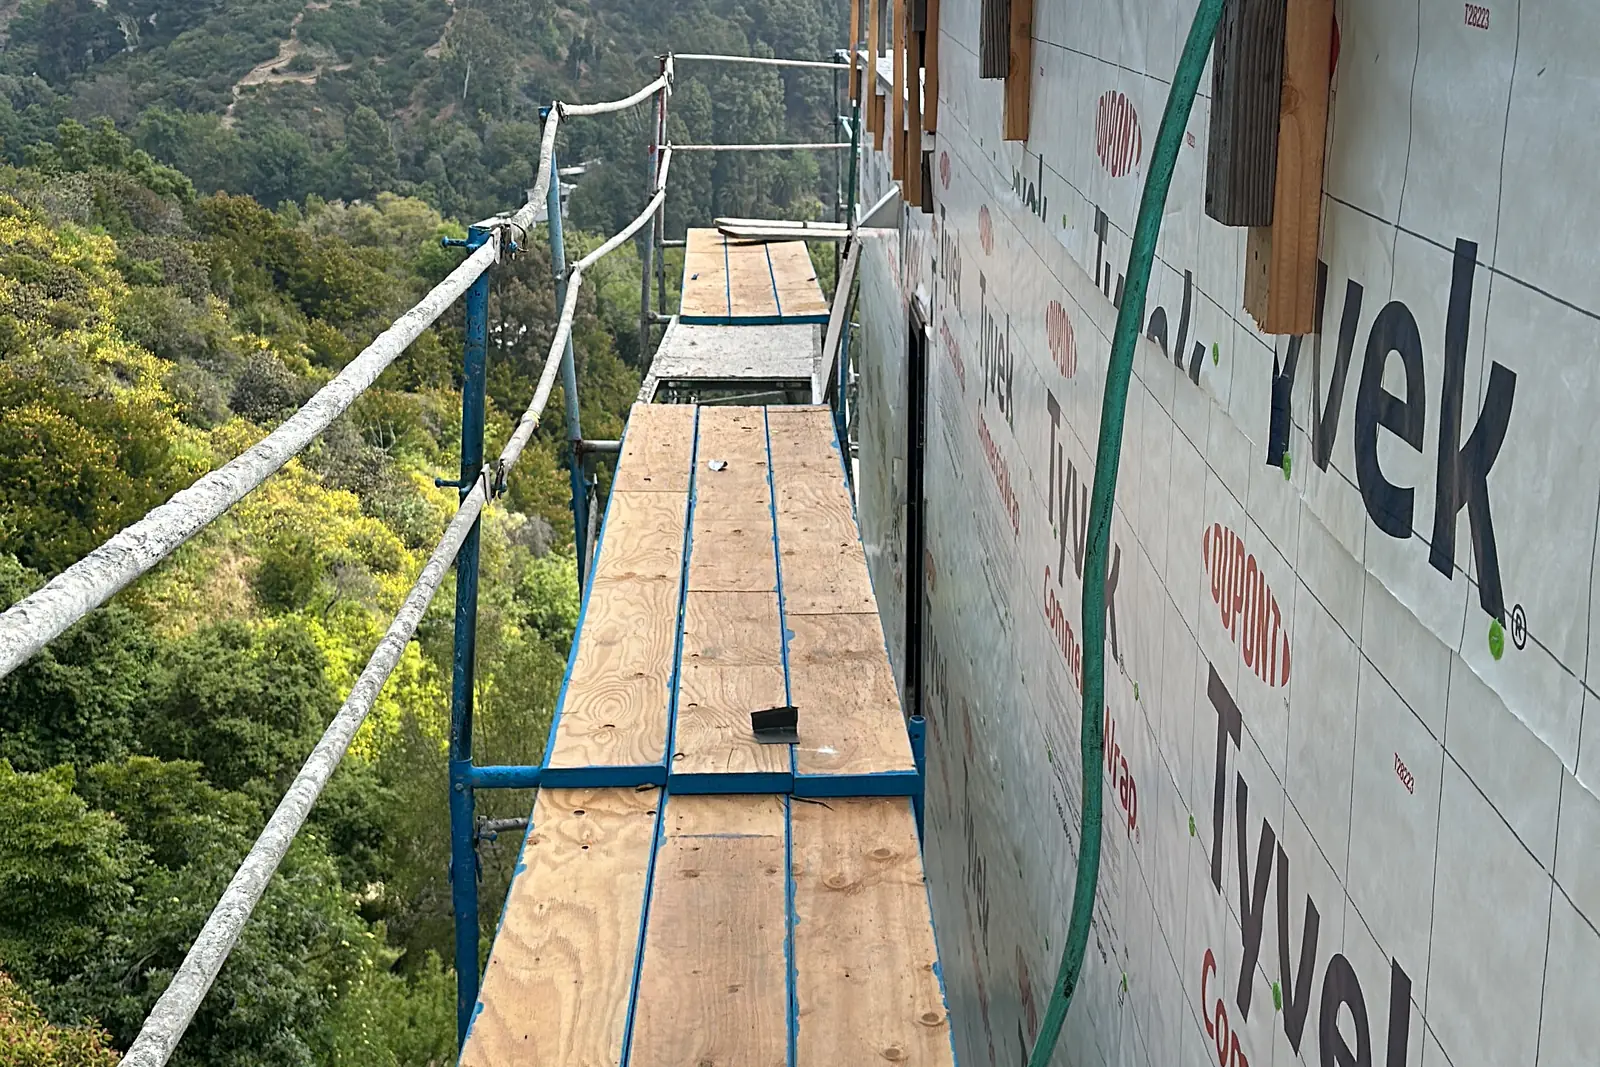
Akopi Builders project: house wrap going on a hillside custom home in Bel Air, with brush on the slopes below.
To build a house in a Very High Fire Hazard Severity Zone (VHFHSZ) in Los Angeles in 2026, the house has to meet California’s wildland-urban interface code, which since January 1, 2026 is its own code (Title 24, Part 7) and replaces the old Chapter 7A. In practice that means a Class A roof, noncombustible or ignition-resistant exterior walls, ember-resistant vents, tempered multi-pane windows, and decks and eaves built to fire-tested standards, plus fire sprinklers, fire department access and water, and brush clearance of up to 200 feet around the house under LAFD rules. On a typical Southern California house, a 2022 study found the older Chapter 7A rules added about $13,000. Akopi Builders (CSLB 1112420) builds custom homes and hillside homes in Los Angeles, including Bel Air and the hills above Beverly Hills, where much of the land is in the very high zone.
You have pictured the terrace, the trees beside it, the windows onto the view. Then the lot comes back marked Very High Fire Hazard Severity Zone. Here is what that changes about the house, the lot, the budget and the schedule, and what to settle before the design is fixed.
Is your lot in the zone?
The zone is mapped parcel by parcel, so the neighborhood name does not answer it. Two lines can split one street.
- City of Los Angeles: ZIMAS, the City’s zoning map, shows whether a parcel is in a Very High Fire Hazard Severity Zone. LAFD also publishes its fire zone map.
- The state map: the State Fire Marshal’s Fire Hazard Severity Zone viewer shows the 2025 maps for every parcel.
- Unincorporated LA County: the County GIS viewer has a Fire Hazards layer.
The State Fire Marshal released new maps for local areas, including the City of Los Angeles, in March 2025. Cities have to adopt them by ordinance, and the new maps add lots that were outside the old lines. If your lot was outside the old line, check again: ask the building department which map your permit will be reviewed against.
Beverly Hills, Malibu and unincorporated LA County are separate building departments, each with its own fire map adoption and local rules.
What the house itself has to be built with
The 2025 California Wildland-Urban Interface Code (Title 24, Part 7) took effect statewide on January 1, 2026. It pulled together what used to be Chapter 7A of the building code, section R337 of the residential code and the fire code’s wildland chapter. Chapter 7A is still what most people call it. The main pieces for a house:
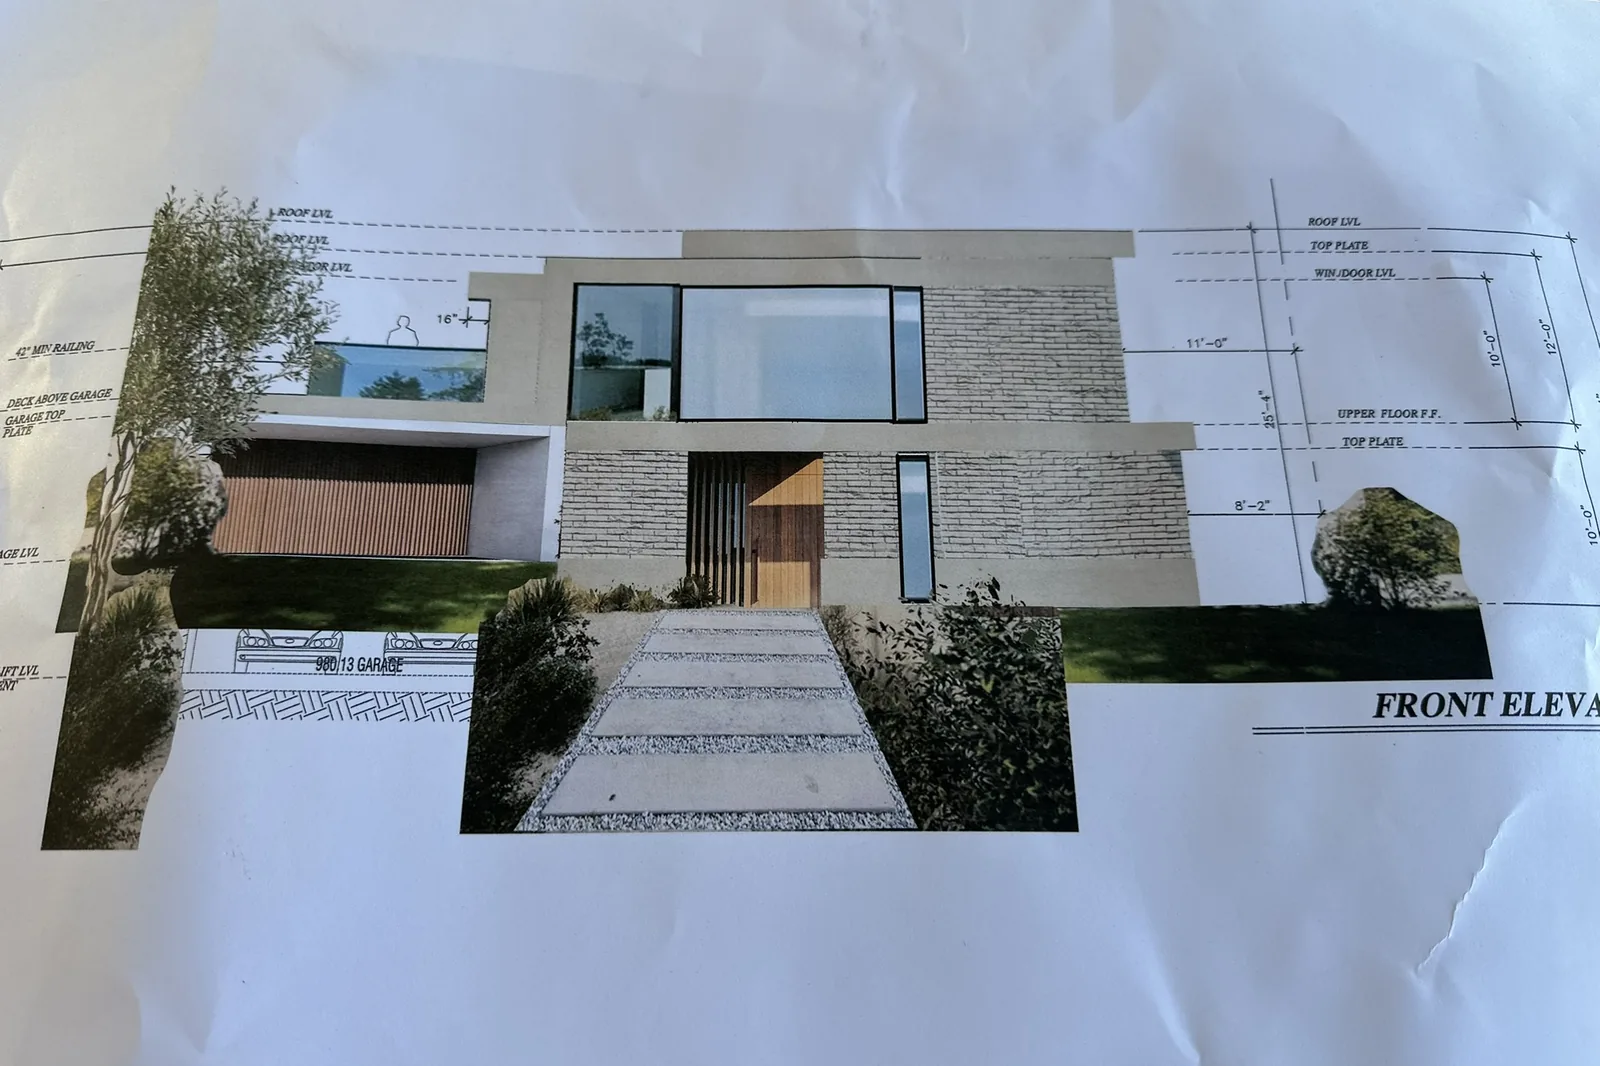
Akopi Builders project: the front elevation drawing for a custom home in Bel Air.
- Roof: a Class A fire-rated roof assembly, with the gaps at the roof edge blocked against embers. In unincorporated LA County, wood shakes and shingles are not allowed in any fire hazard zone.
- Exterior walls: noncombustible or ignition-resistant cladding from the foundation to the roof. Stucco, fiber cement, masonry, stone and metal are the usual choices. Wood siding needs a listed fire-retardant product.
- Vents: listed ember- and flame-resistant vents, with openings between 1/16 and 1/8 inch.
- Windows and glass doors: multi-pane glazing with at least one tempered pane, or another tested assembly. On a hillside house with whole walls of glass facing the canyon, this is one of the biggest line items.
- Eaves, soffits and gutters: protected undersides and gutter covers against embers and leaves.
- Decks: decking that passes the State Fire Marshal deck test, or noncombustible decking such as concrete, tile or rated composite. The space under a deck on a slope matters too.
The date your permit application is accepted sets which code cycle you are held to. Ask your architect to confirm it in writing.
On a remodel, new work has to meet the current rules. Ask which parts of the existing house have to be brought up to code as part of your scope.
Brush clearance and Zone 0
In a City of LA very high zone, LAFD requires year-round brush clearance of native brush, weeds, dry grass and hazardous vegetation within 200 feet of any structure, even when part of that distance is a neighbor’s lot, and within 10 feet of combustible fences and driveways. Trees have to be kept 5 feet above the roof and 10 feet from a chimney outlet. Outside the very high zone, the state baseline is 100 feet.
Zone 0 is the new state rule for the first 5 feet around a house: no combustible mulch, bark or dry plants there, and nothing combustible attached to the house. The Board of Forestry adopted emergency Zone 0 rules in August 2026 and withdrew the package from final legal review on September 8, 2026. As of October 2026 they are not in effect. Plan for them anyway: designing that first 5 feet as stone, gravel, paving or concrete now costs much less than tearing out planting beds later.
Fire sprinklers, access and water
New houses in California get residential fire sprinklers. On a hillside lot in the City of LA, the Baseline Hillside Ordinance also requires them for big additions and major remodels when the lot is on a substandard hillside street or far from a fire station. Our guide to the Baseline Hillside Ordinance explains those street rules.
The fire department also reviews access and water: the width and grade of the driveway, room for an engine to turn, gate widths, and whether the hydrants at the street give enough water for the size of the house. These can move the house on the lot or add a water tank or a bigger water line, so get them answered before the site plan is final.
What it adds to the cost
A 2022 Headwaters Economics and IBHS study of a 1,750 square foot Southern California house found the Chapter 7A requirements added about $13,000, and building to an even higher wildfire standard cost about 2 to 3 percent more than ordinary construction. On a large custom house, the extra cost grows with what the design asks for:
- Glass: large tempered, multi-pane window walls and sliders.
- Decks: noncombustible decking and framing on a big hillside deck.
- Cladding and roof: stone, fiber cement or metal in place of wood.
- Landscape: hardscape near the house and clearance on a big slope.
- Water and access: a bigger water service or tank, a wider driveway.
Most of these are cheaper chosen early than changed later. A window wall or a wood deck designed first and swapped at plan check costs twice.
The other cost is reaching the lot. In Bel Air, the hills above Beverly Hills, Brentwood, the Palisades and Malibu, narrow roads, no parking and traffic add time to every delivery, which is why building there costs more than the same house on an easy street. That is not a fire code cost, so ask for the two to be shown separately. Our guide to custom home cost per square foot in Los Angeles has the area ranges.
Insurance
Insurance in very high zones has become hard to buy in parts of LA. Talk to a broker about builder’s risk coverage during construction and about insuring the finished house before you fix the budget. California’s Safer from Wildfires program asks insurers to offer discounts for certain mitigation steps, so ask which ones your carrier recognizes.
If you are rebuilding after a fire
Rebuilding after the 2025 fires has its own permit path. See our guide to rebuilding in Pacific Palisades after the fire.
What to settle before the design is fixed
- The fire zone on your parcel, and which map your permit will use.
- The code cycle your project is held to.
- Fire department access and water for your lot.
- The exterior package: roof, cladding, windows, vents, decks.
- A landscape plan with the first 5 feet clear.
- A builder’s estimate with fire requirements and site access shown as separate lines.
If your lot is in a fire zone, send us the address and any drawings you have. Akopi Builders, California contractor CSLB 1112420.
Next step
Start with a conversation.
Tell us about your space and you'll get a clear, honest read on the work, electrical included.