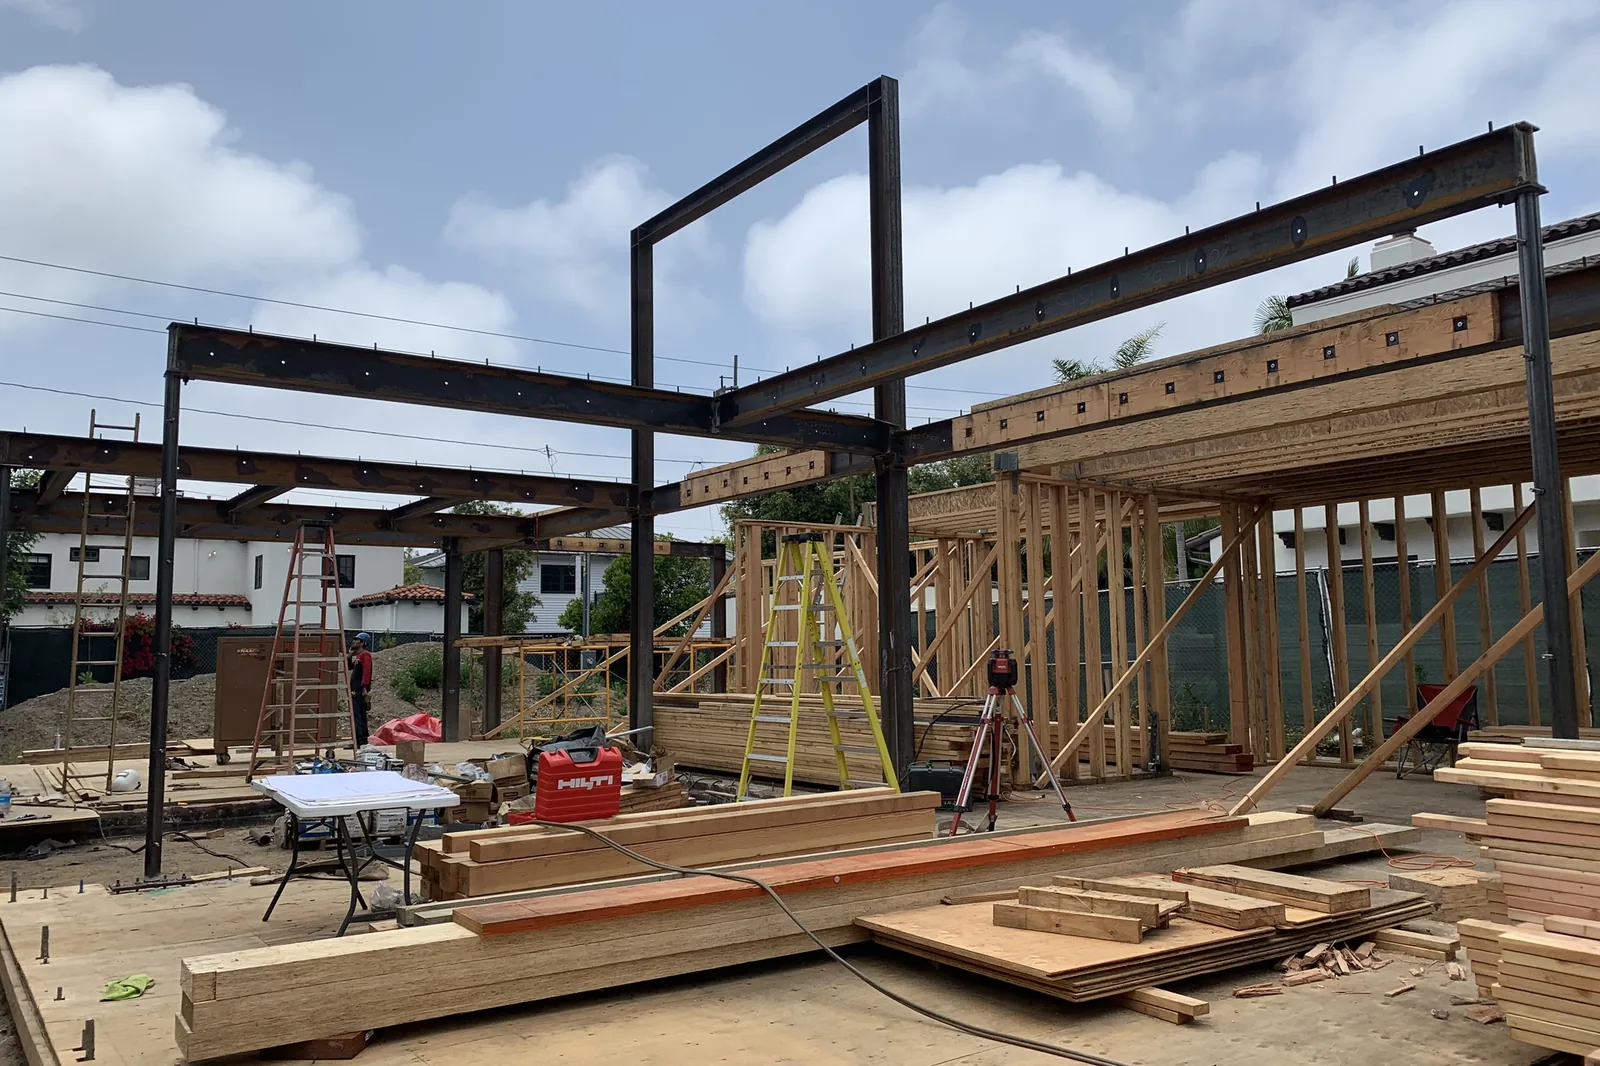
Akopi Builders project: steel and wood framing going up on a house in Santa Monica.
To build a new house in the City of Los Angeles, you confirm what the lot allows (survey, zoning, soils and, on a hillside, geology), submit full drawings to the Department of Building and Safety (LADBS) for plan check, answer the corrections, clear the other City departments on the clearance list, pay the fees and pull the permit. Then the house is inspected from the foundation to the final, and LADBS issues a Certificate of Occupancy before you move in. On a flat lot, plan check and clearances commonly take about 3 to 6 months from a complete submittal. On a hillside or in the Coastal Zone, plan on about 5 to 10 months or more, because geology review and coastal approval are added. Beverly Hills and Malibu have their own building departments. Akopi Builders (CSLB 1112420) builds custom homes in Los Angeles and works through this path with the owner’s architect and engineers.
You have drawings you like, a budget taking shape, and a month in mind for starting the house. Then someone tells you the permit will take three months. Three months from today, or from the day a complete application goes in? That difference is worth settling before you sign a lease on somewhere to live.
The steps, in order
- Confirm which city you are in. A Los Angeles mailing address does not settle it. Beverly Hills and Malibu run their own building departments, and unincorporated Los Angeles County is a different path again. Everything below describes the City of Los Angeles.
- Survey the lot. Boundaries, elevations, trees and where the house can sit.
- Check the zoning. Look the parcel up on ZIMAS, the City’s zoning map, then confirm the floor area and height limits. Most single-family lots fall under the Baseline Mansionization Ordinance or, on a hillside, the Baseline Hillside Ordinance. Note any specific plan, Historic Preservation Overlay Zone, design review or Coastal Zone that adds its own approval.
- Get the soils report, and the geology report on a hillside. On a hillside lot, LADBS reviews these reports and issues an approval letter before the grading and building permits can be issued.
- Finish the drawings and engineering. Architectural plans, structural calculations, energy (Title 24) and green building forms, and a grading plan where the lot needs one.
- Submit for plan check. A new house goes through full plan check, not a counter permit. Plans are submitted electronically through ePlanLA.
- Answer the corrections. Each reviewer sends a list of what does not yet meet the code. Your design team answers in writing and resubmits.
- Get the clearances. Alongside the building review, LADBS issues a list of other City departments that must sign off for your lot, such as Planning, the Fire Department (hydrants and access), Public Works (sewer, driveway and street work) and LADWP. Not every house has the same list.
- Pay the fees and pull the permit. When the plans and every clearance are approved, the file is “Ready to Issue”. The permit is issued once the fees are paid, and work can start.
- Build, with inspections at each stage, then the final inspection and the Certificate of Occupancy.
Check what the lot allows before you finish the house
Your first commitment should be to a buildable design, not to a start date. The house next door is not proof of what you can build.
On a hillside, ask whether a slope analysis is needed to set how much house the lot allows, and have it checked against the rules for your parcel rather than a formula copied out of an article. Grading on hillside lots is also capped by the Baseline Hillside Ordinance, and going over the cap needs a separate approval from the City’s Zoning Administrator. Our articles on building a custom home on a hillside lot and why the soils report comes before the design go further.
This is the stage where money spent on information prevents money spent on redesign.
How long the permit takes
Published estimates from Los Angeles permit services and builders, not a commitment from the City:
| Stage | Typical time |
|---|---|
| First plan check review | about 3 to 6 weeks |
| Each round of corrections | about 2 to 6 weeks more |
| Rounds of corrections on a custom house | 2 or 3 is normal |
| Flat lot, complete submittal to permit | about 3 to 6 months |
| Hillside or Coastal Zone lot | about 5 to 10 months or more |
Design before that commonly takes several months, so design and permits together often run 6 to 12 months before construction starts. LADBS will expedite plan check for an extra 50 percent of the plan check fee.
A flat lot with an unresolved planning approval can take longer than a hillside lot whose approvals are already settled. Every department runs its own queue, so your date is set by the slowest one. Ask your architect: “What starts this timeline, what is excluded from it, and which approval is most likely to move our start date?”
What the permit fees are
There is no flat price for a new-house permit in Los Angeles. The main charges are:
- Building permit fee, calculated from the valuation of the house on the LADBS fee table.
- Plan check fee, about 90 percent of the building permit fee.
- Electrical, plumbing and mechanical permits, priced per item.
- Smaller City and state fees, such as a fire hydrant fee of 0.22 percent of valuation and a state seismic fee.
- School fees, paid to the school district before the permit is issued. The state maximum (Level 1) residential rate is $5.38 per square foot of new living area as of January 2026, and districts can charge up to that. On a 4,000 square foot new house, that is up to about $21,500. On a teardown, ask the district in writing how the old house’s square footage is credited.
Ask whoever prepares your permit budget to keep four kinds of money apart: the City’s fees, school fees, professional work (survey, soils, geology, engineering, permit coordination), and the cost of building on your street. In Beverly Hills, Bel Air, Brentwood, Pacific Palisades and Malibu, parking, traffic and access make the same house cost more to build. That belongs in the construction budget, not inside a line called permits. For construction cost by area, see what a custom home costs per square foot in Los Angeles.
Inspections, from the foundation to the Certificate of Occupancy
An issued permit starts construction, not the countdown to moving in. LADBS inspects at each stage:
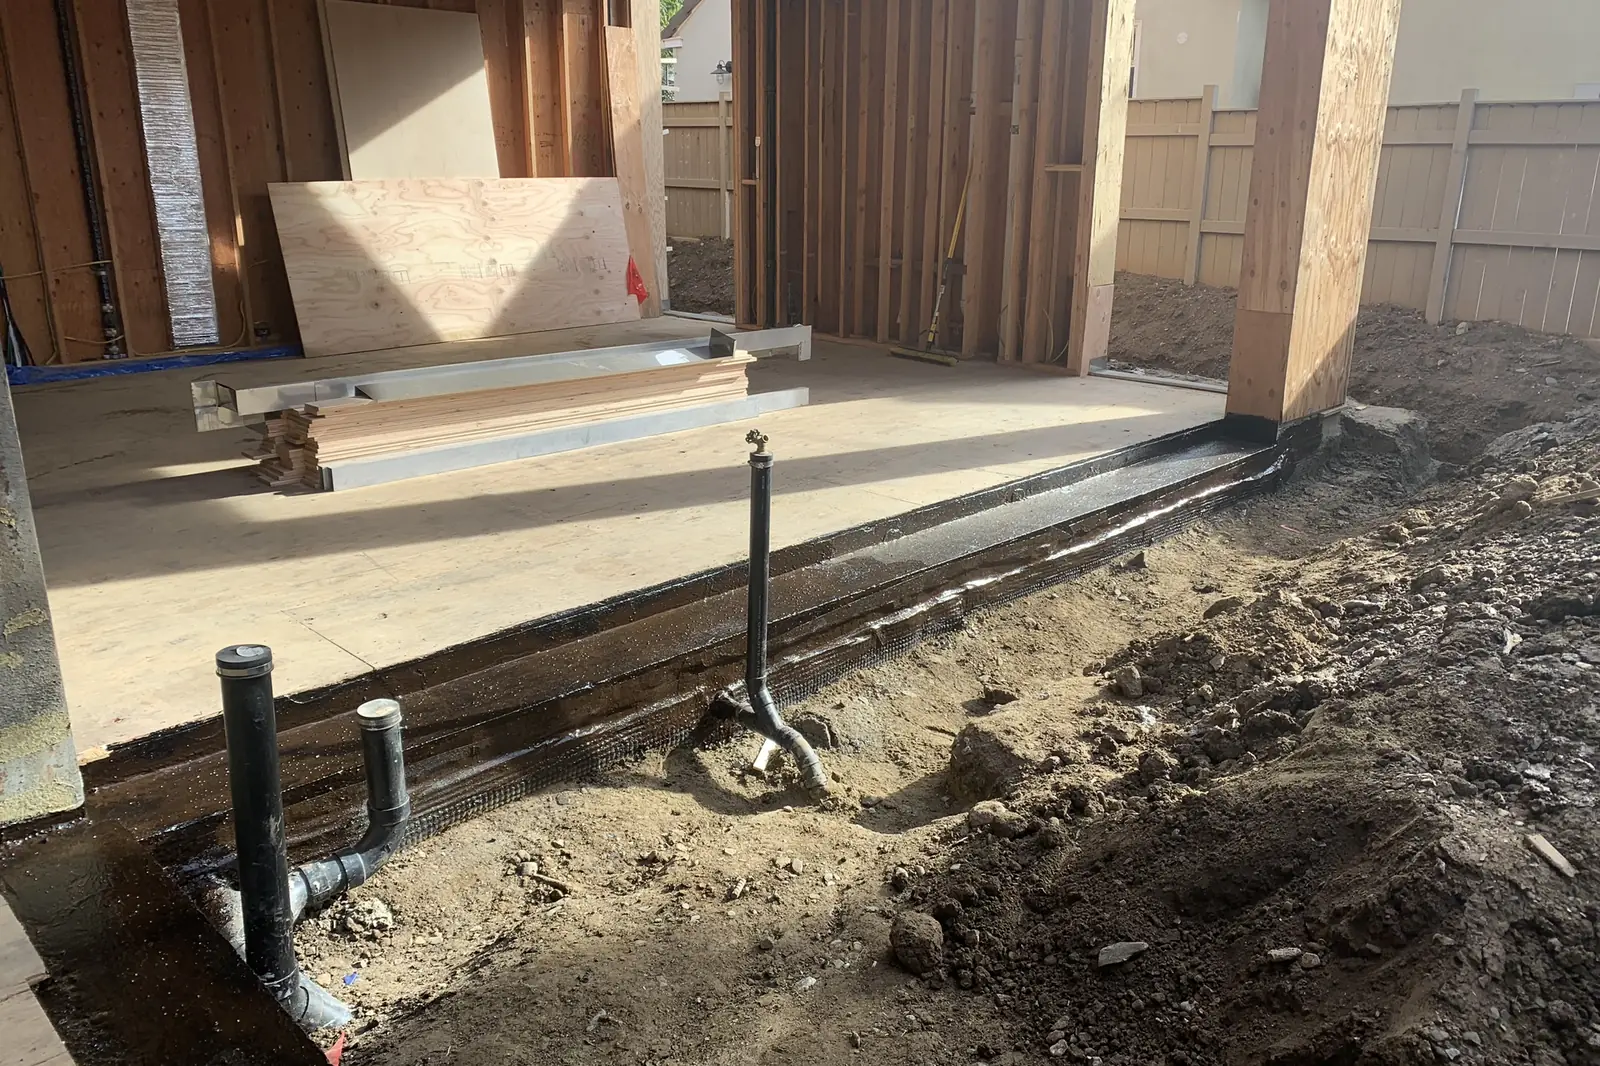
Akopi Builders project: waterproofing and drain lines at the slab edge, ready for inspection before backfill, in Santa Monica.
- Before the concrete. Excavation and reinforcing steel are inspected before the pour, because concrete hides them for good. On a hillside, the soils engineer usually has to observe the foundation excavations as well.
- Before the walls close. Framing, then rough plumbing, electrical and mechanical while everything is exposed, then insulation.
- At the end. Each trade’s final, then the building final, where the inspector confirms the house matches the approved plans.
The Certificate of Occupancy says the house can be lived in. It is issued after the building final passes and the remaining clearances are closed, not when the kitchen looks finished. As the house nears completion, ask your builder what is left before occupancy, not what is left on the finish list.
Who builds new houses in Los Angeles
Akopi Builders builds custom homes in Los Angeles, including on hillside lots, and works through plan check, clearances and inspections with the owner’s architect and engineers. See our custom home builder page, the home building process, and, if you are deciding between rebuilding and remodeling, remodel permits in Los Angeles. For a fire rebuild, see rebuilding in Pacific Palisades after the fire, which follows different, faster rules.
Your next step is to ask your architect for an approval path written for your lot: what has to happen before you apply, what sits outside the building review, and which choices are yours to make this month. That is better than a hopeful month on a calendar.
The timelines and fees here are 2026 figures from LADBS’s published rules, the State Allocation Board and Los Angeles permit services and builders. They are a planning tool, not a quote for your house.
If you are planning a new house, talk with Akopi about the lot, the approvals still ahead and the start date you are trying to protect.
Next step
Start with a conversation.
Tell us about your space and you'll get a clear, honest read on the work, electrical included.