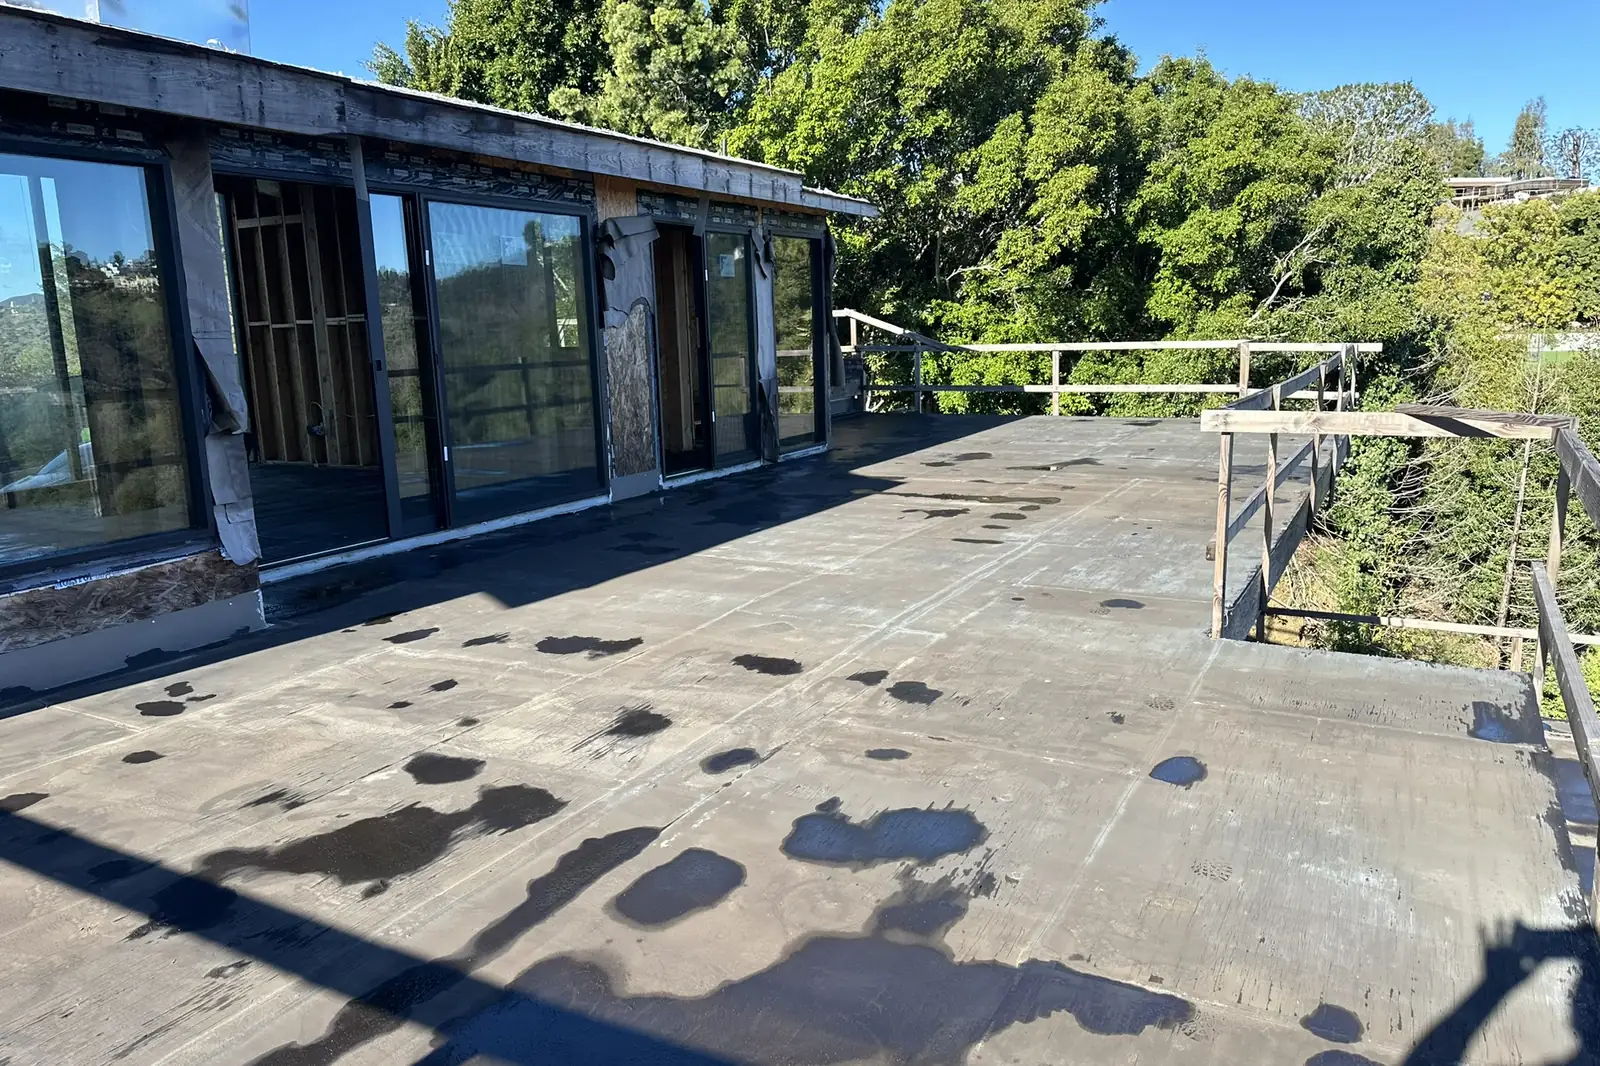
Akopi Builders project: a custom home under construction in Bel Air.
A city permit for a Bel Air house answers the city’s questions. It does not answer the ones written into the property’s own paperwork, and the city says so itself. The light across the living room, the privacy upstairs, the doors opening to the garden can still be the goal. But a restriction found while the house is a sketch is a cheaper problem than the same restriction found after the drawings are paid for. This is about the approvals that are not the city’s.
The city can approve its part without settling yours
Do you need neighborhood approval before a city permit in Bel Air? The answer depends on the private requirements attached to your property. The city’s advice is to contact your homeowners association before submitting drawings. That is sensible ordering, not proof that every Bel Air address follows the same private approval path.
Private agreements can set requirements for the house different from the city’s. The city building department does not review or enforce those agreements, and issuing a permit does not establish that your house complies with them.
For you, the important distinction is what each answer actually covers:
- The city permit. It does not tell you that the proposed house satisfies the private restrictions attached to the land.
- The private response. It needs to address your property and the work you propose, rather than rely on what happened at a nearby house.
- The drawings you pay for. They need to account for both paths before you treat the design as settled.
A permit is useful. It is not an all-purpose permission slip.
This matters when you decide whether to authorize more detailed design work. If the private requirements are still unread, more detail does not remove the uncertainty. It gives you a more expensive drawing with the same unanswered question underneath it. The useful early expense is understanding what can change the house, not polishing a version that may need to change.
Your address matters more than the neighborhood label
Bel Air has more than one association. There is a public index of which association covers which pocket of the area, and at least one of them keeps its own land use page. Search for Bel Air building rules and the results will cheerfully hand you a town of the same name in Maryland and a village of the same name in the Philippines. The name on a search result is not enough to establish who has a role in your project.
That distinction is easy to miss when you are buying a property or assembling a design team. “The association” sounds like a single desk with a single set of rules. It is more useful to think about your particular lot and the documents attached to it.
The neighborhood’s published application asks for a copy of the project’s deed restrictions. That is a meaningful detail. Those documents are part of the material submitted with the drawings, not something replaced by a neighborhood name.
- The right property. The application needs to identify the actual building site, not simply describe it as a house in Bel Air.
- The right documents. The restrictions supplied with the application need to belong to that site.
- The right authority. A nearby owner’s experience does not establish whether a particular private approval applies to your property. That needs to be resolved against your property’s documents.
The neighborhood council’s public index is a starting point for identifying local groups. It is not a substitute for reading the property restrictions.
Read the old paperwork before buying the new drawings
The restrictions attached to any particular lot carry their own dates and their own wording. Their relevance to your house comes from that wording, not from how familiar the proposed work looks on the street. An attractive neighboring house is not a legal explanation of what you can build.
The local application requires those restrictions alongside the plans. For an early consultation, it also asks for the legal description of the building site, including lot, block and tract number and the boundaries. These are reasons to put the property documents on the table while the design is still flexible.
Your architect can connect a clear design requirement to the drawings. Where the meaning or enforceability of a restriction is uncertain, that is a matter for qualified legal advice, not a builder’s confident guess. The age of a piece of paper alone does not answer what it means for your project.
There is a useful difference between an unanswered design choice and an unanswered property question. You can leave a finish undecided while the house takes shape. A private requirement that could change the design needs attention before you pay to develop the affected part of the house further.
The owner decision is straightforward: spend on understanding a possible constraint before spending on the detail it could undo. That does not mean designing a timid house. It means knowing which choices are actually yours before falling in love with a version that depends on an assumption.
The drawings need to show more than the pretty side
The neighborhood application asks for considerably more than an appealing image of the finished house. Its requirements connect the building to the land around it. That is where a beautiful picture becomes a proposal someone can actually assess.
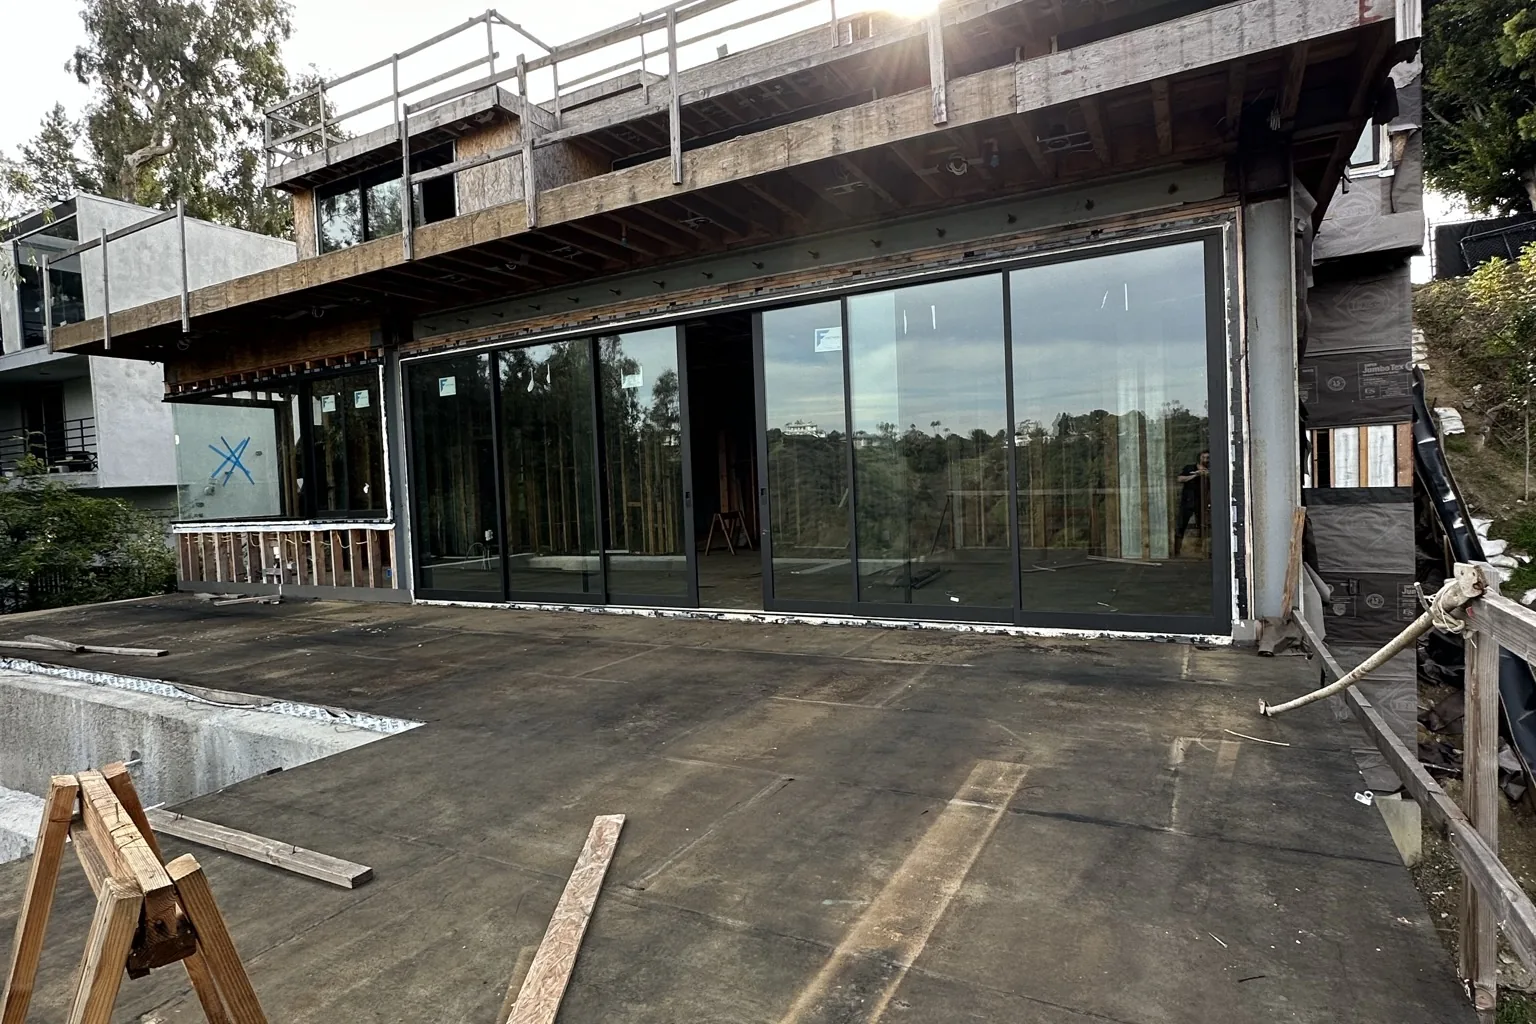
Akopi Builders project: the same Bel Air home, before the decks were finished.
For an owner, the useful parts are easy to recognize:
- Where the house sits. The drawings must locate the structure on the lot with dimensions. A picture of the front alone cannot do that.
- What stays and what changes. Existing construction, new work and work to be demolished must be distinguished throughout the drawings. This matters just as much when your project is a remodel rather than a new house.
- How tall it reads from outside. The drawings must relate the house’s height to the reference ground levels at the sidewalk or the front of the lot. Walls and fences need their heights shown too.
- What happens to the ground. A licensed surveyor must prepare, stamp and sign a survey with two-foot contour lines. It must show the existing condition and the site with the proposed project.
Photographs and renderings are recommended. They help communicate the proposal, but they do not replace the measured information.
For your budget, this is a distinction between paying for presentation and paying for drawings that can be assessed against the requirements. Both can have value, but they do different jobs. A rendering can make a wall look wonderfully discreet. The measured drawing still has to say how tall it is.
One week is a deadline, not an approval promise
The published application requires material at least one week before the next scheduled meeting. That is a submission deadline. It is not a promise that a decision arrives one week after you send the drawings. No decision turnaround is published anywhere.
The distinction matters if you are choosing when to move out, arranging a rental or expecting construction to follow immediately after the city permit. A deadline for getting onto a meeting’s agenda does not, by itself, establish when your private approval will be complete.
The application also offers a paid preliminary review before the final application. The preliminary fee is not applied to the final fee. That makes it a separate purchase, and the reason to buy it should be clear.
- A question that could change the house. Early feedback may be useful before you authorize detailed drawings built around an uncertain choice.
- A design still open to change. Preliminary feedback has more practical value when the team can act on it without undoing finished work.
- A clear limit on what you are buying. An early look is not the same thing as a final response to the completed application.
Paying for an early look can be sensible. Calling it a shortcut without knowing what it resolves is not.
For your schedule, that matters: the meeting calendar is not published, so the next date comes from the association office rather than from a website. A builder’s construction schedule cannot supply missing answers about someone else’s decision. Until those answers exist, that part of the start date remains an assumption, not a promise you can safely build a moving plan around.
The neighbors see the construction before they see the house
The neighborhood’s published concerns include excess soil removal, anticipated construction parking problems and compliance with private restrictions. Its application also requires a written plan explaining how construction will be managed and how it will affect the surroundings.
That brings a different part of your house into the conversation. You may be thinking about a quiet garden. The people reviewing the proposal also consider the work needed to get there. The finished design and the construction it requires cannot be completely separated.
This is not a reason to turn you into the person arranging trucks. It is a reason for your builder to participate while design choices can still change.
- Earth leaving the property. A design that requires soil removal carries a construction consequence alongside its architectural appeal. That work needs to be understood before the drawings are treated as settled.
- Parking during the work. The published concerns expressly include construction parking. It belongs in the proposal, not in an optimistic assumption that everyone will find somewhere.
- A plan matched to the house. The written construction approach needs to describe the project being proposed, rather than sit beside it as generic paperwork.
None of that means a neighbor decides every design choice. It means the neighborhood’s published concerns extend beyond what the house looks like when the tools are gone.
For you, the payoff is an earlier, more honest discussion about the work you are buying. If a design choice makes construction materially harder, that belongs in the conversation while you can still weigh its value. You should not have to discover its construction consequences after treating the design as finished.
How Akopi keeps private approvals in the early conversation
Akopi’s approach starts with the property documents and the proposed house in the same conversation. We bring the builder’s view of the work alongside the architect’s design before the drawings become expensive to change. The aim is to identify what could affect your budget or start date while you still have useful choices.
Our building and remodeling services start with understanding what the proposed work actually involves. For a Bel Air project, that includes keeping private requirements distinct from the city’s approval, so progress on one does not get mistaken for completion of the other.
Akopi works with design teams in that early planning role, including through our process for architects and project teams. You remain the person deciding what matters in the house. The team is responsible for making the consequences of those choices visible.
Before authorizing the next round of detailed drawings, put this question to your architect: which private restrictions apply to this lot, and what is still unresolved that could change the house?
That answer gives you a basis for deciding what design work to fund next. Another rendering cannot answer it, and the city permit will not answer it for you.
If you are planning a Bel Air build or remodel, bring the property documents and the current drawings into the first conversation with Akopi.
By Hovik Akopyan, CSLB 1112420.
Where these numbers come from
- City permits and private restrictions: Los Angeles Department of Building and Safety, “Is Homeowner Association (HOA) approval required?” Establishes that private CC&Rs can impose development standards different from the Zoning Code, are not reviewed or enforced by LADBS, and are not shown to be satisfied by permit issuance. Advises contacting the HOA before submitting plans. https://dbs.lacity.gov/node/4946
- Application contents and timing: Bel-Air Architectural Supervising Committee application letter, published by the Bel-Air Association. Supports the one week submission deadline, the preliminary fee that is not applied to the final fee, the deed restrictions, the legal description requested for preliminary consultation, the measured drawing requirements, recommended photographs and renderings, the construction impact and management plan, and the stamped survey with two-foot contour lines. No decision turnaround and no meeting calendar appear in the published material. https://belairassociation.org/wp-content/uploads/2025/04/ArchitecturalApplication20241.pdf
- Neighborhood concerns: Bel Air Association membership page. Identifies excess soil removal, anticipated construction parking issues and CC&R compliance as review concerns. https://www.belairassociation.org/membership/
- Different local organizations: Bel Air-Beverly Crest Neighborhood Council association index; Bel Air Hills Association land use page. Support the distinction between local groups and the use of the index to identify them. https://www.babcnc.org/page/viewPage/homeowners-associates-and-neighborhood-groups https://www.baha.la/land-use.php
- Why the search results mislead: Town of Bel Air, Maryland, permits and procedures; Bel-Air Village building rules, Philippines. These concern different places, not the Los Angeles property being considered here. https://ecode360.com/14975586 https://www.bava.ph/building-rules-and-regulations
Next step
Start with a conversation.
Tell us about your space and you'll get a clear, honest read on the work, electrical included.