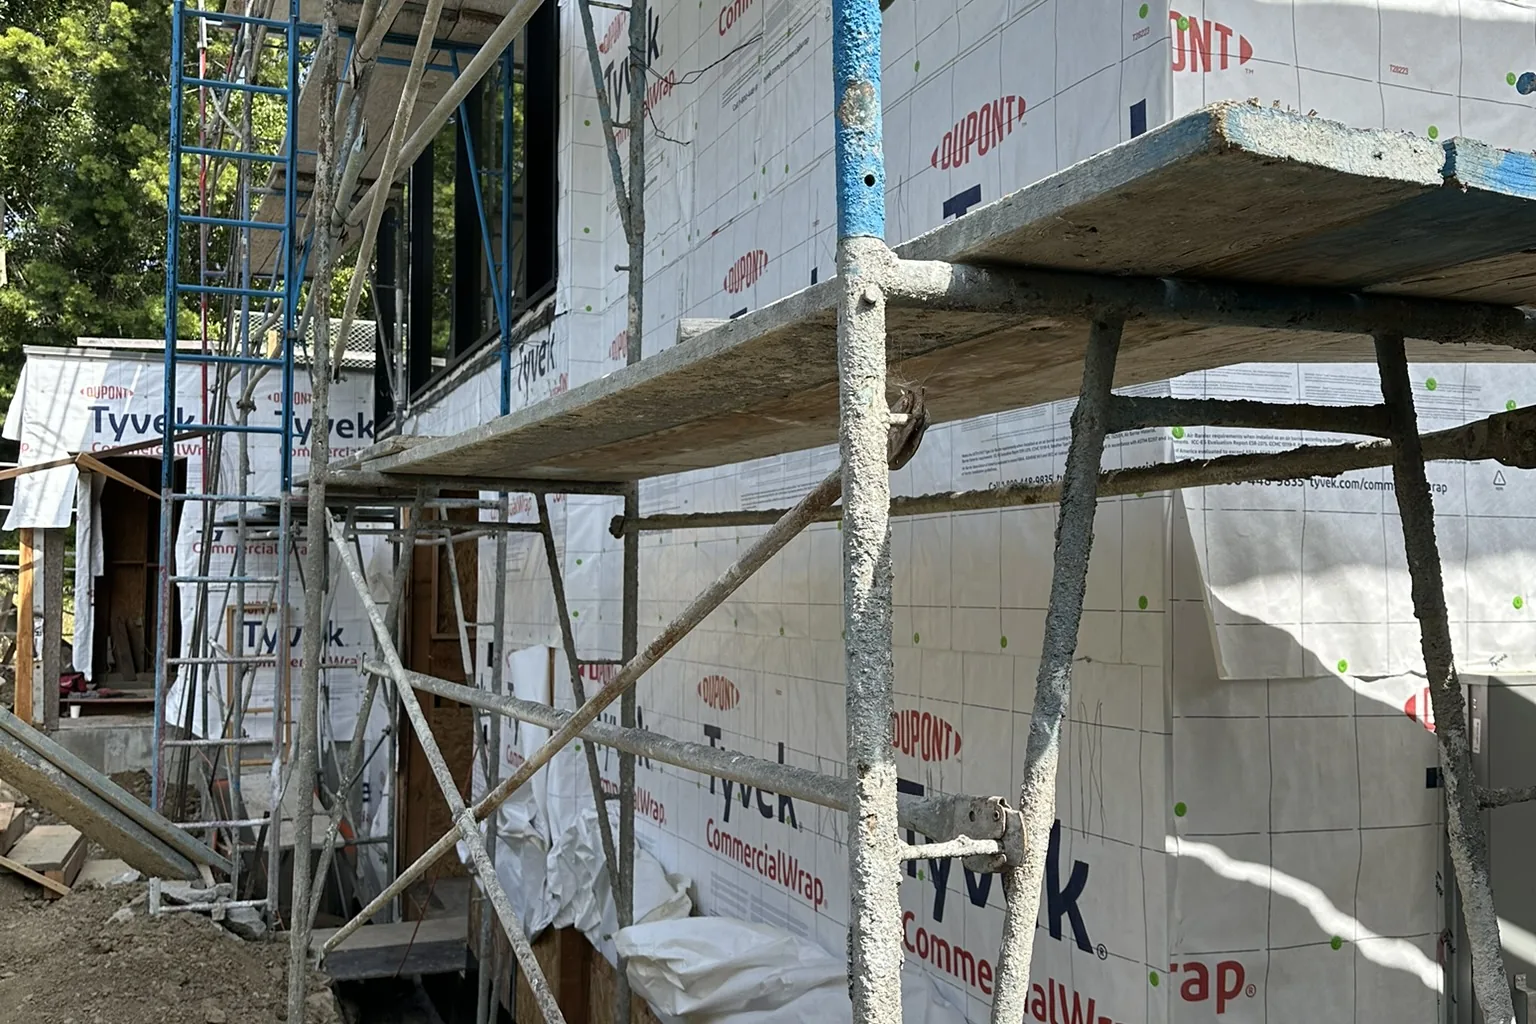
An Akopi Builders hillside custom home under construction in Bel Air. Not a Palisades rebuild.
Homes in Pacific Palisades are being rebuilt by licensed general contractors and custom home builders working with architects, under the City of Los Angeles fire rebuild rules: a streamlined like-for-like permit (EO1) for a house within 110% of the old footprint and height, and a zoning-compliant path (EO8) for larger single-family rebuilds in the Coastal Zone, both without a separate coastal review. Plan on months for permits and a year or more of construction, and on the Very High Fire Hazard Severity Zone rules the Palisades has been under since 1999. Akopi Builders (CSLB 1112420) is a Los Angeles custom home builder working on the Westside, in Bel Air, Beverly Hills and Brentwood. We have not completed a Palisades rebuild, and this guide sticks to what the City and the State publish.
You have the old floor plan on the table, and somebody has mentioned a 30-day permit review. It is tempting to start counting toward coming home. That review is not the whole permit process, and neither one tells you what your particular lot will cost to build on. Here is what to settle first, what the rebuild rules let you keep, and what to ask before you believe a price or a move-in date.
Start with the old house records and the condition of the lot
Before you pay anybody to draw a new house, pin down what was there and what is known about the ground underneath it.
You can request the original plans for the house from the building department’s records. Those drawings give your architect the pre-fire footprint and height, which are the two measurements the like-for-like path turns on. A remembered room size or an old listing photo will not settle eligibility.
For the site, ask your architect which debris removal and clearance records your application needs, and whether anything is still open. Keep two questions apart: whether the dirt is clean, and whether the dirt can hold the house. Different documents answer them.
In geologically sensitive parts of the Palisades, geological and soil reports are required and the self-certification shortcut is off the table. Self-certification lets an eligible project’s licensed architect verify code compliance without a full plan check at the building department. It does not turn a difficult hillside into an ordinary lot.
Records can be gathered while the design takes shape. A price cannot be trusted on a site that is still open.
Like-for-like does not necessarily mean the identical house
The streamlined like-for-like path allows a replacement within 110% of the original footprint and height, assuming the project meets the rest of the conditions. That is not blanket permission to add 10% wherever you feel like it.
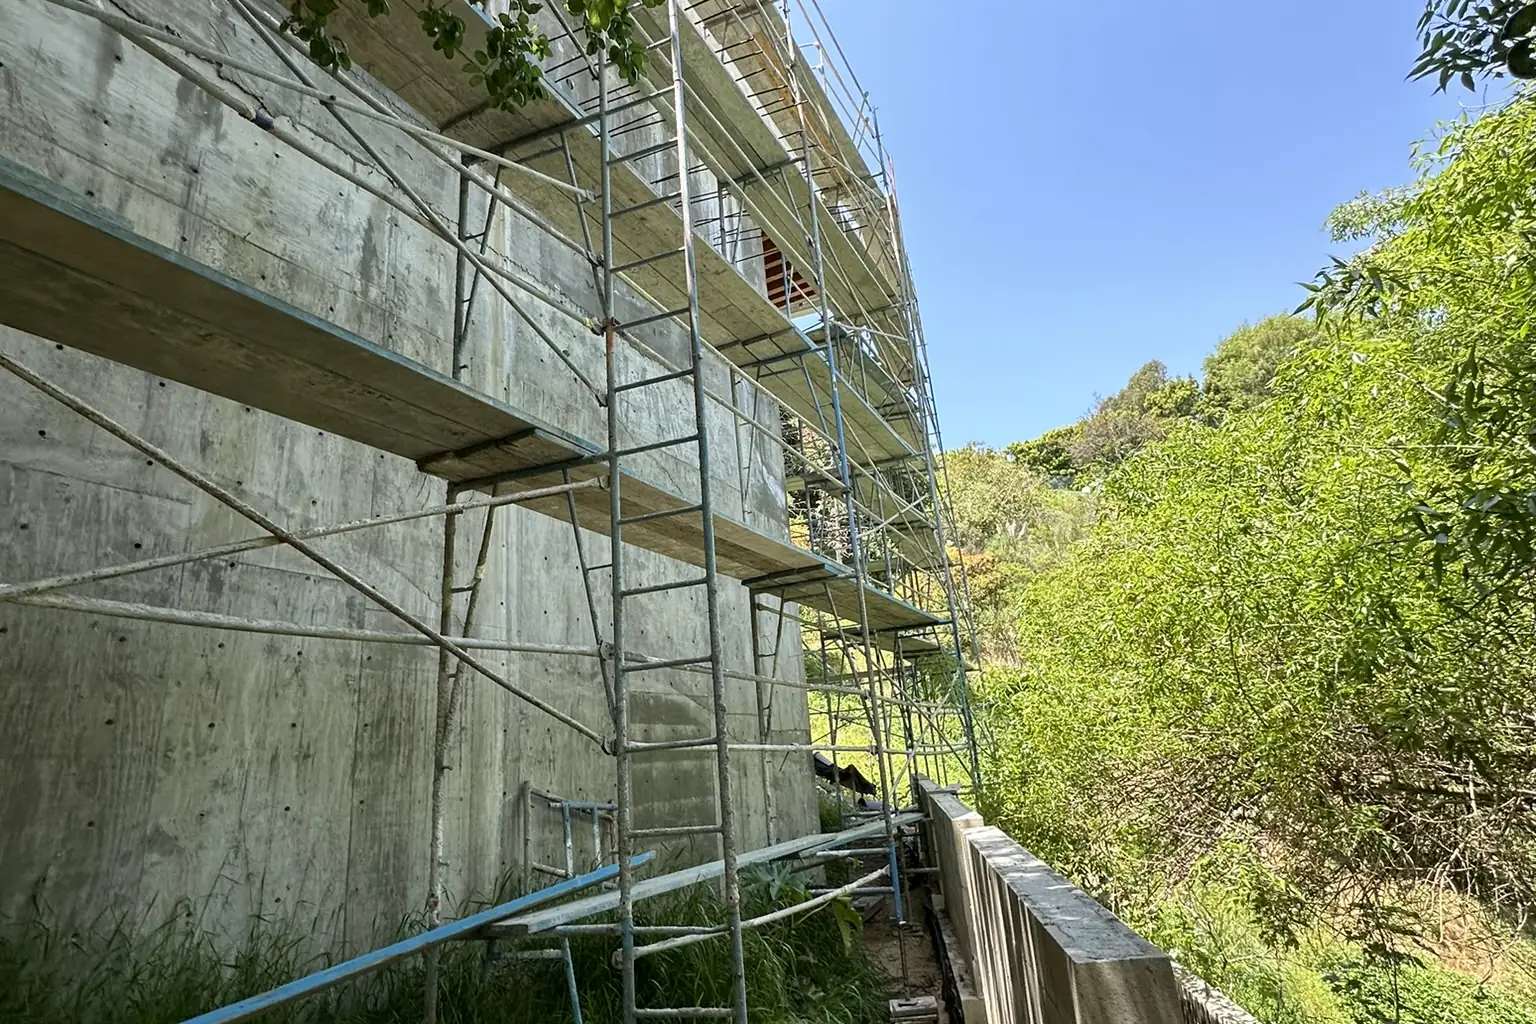
A hillside retaining wall going up on the same Akopi Builders Bel Air home. Not a Palisades rebuild.
Conditions that would fail today’s zoning, setbacks, height, floor area, density and parking among them, may stay as they were. Ask your architect to put the old house and the proposed one on the same sheet and point to exactly which of those the application depends on keeping.
A larger redesign does not automatically drag you into a full Coastal Development Permit process either. Outside the Coastal Zone, a single-family rebuild that meets today’s zoning needs no Planning review at all. A Coastal Development Permit is a separate coastal land use approval, not your building permit. Inside the Coastal Zone, the EO8 path lets eligible single-family projects that comply with zoning skip Coastal Act and environmental review even when they go past the like-for-like limits. City Planning says that cuts what was typically an 18 to 24 month coastal review to a few days or a couple of months. Some lots need a bluff analysis or a biologist’s statement first.
That matters if the old floor plan no longer suits your life. Compare the two routes before you commit to one, and have your architect confirm the route with City Planning, including anything specific to your parcel. Not every coastal lot runs the same way.
New outdoor work gets its own answer. A pool or tennis court that was there before the fire can be rebuilt under EO1. A new one can come in under EO8 if it sits outside the Coastal or Canyon Bluff setback and has no biological resource impacts.
Settle the route before you design the house around it.
Thirty days is a review target, not a move-in countdown
Expedited initial review applies to reconstruction on sites substantially damaged or destroyed by the fire. Complete applications are to be reviewed within 30 days, with permit clearances issued within five days.
Neither number promises you a building permit 35 days after you hire an architect. Getting an application to complete takes time, and corrections and outstanding approvals sit between a first review and permission to build.
Here is what has actually been happening. LADBS put the average wait from application to permit at 49 days across all Palisades rebuild permit types at the start of January 2026, and independent trackers built from permit records show waits of three to four months for many homes. Builders’ published guides put the whole run from first drawings to permit in hand at four to seven months, and construction after that at ten to eighteen months for a custom house.
Then there is the number that reframes all of them. By early July 2026, local reporting of LADBS data counted rebuild permits on about 1,400 Palisades properties and only a few dozen homes finished and signed off to occupy. The permit is not the hard part.
So ask for a schedule that separates these dates:
- Ready to submit. The drawings and the site information are complete enough to file.
- Permit issued. The approvals are resolved and the permit is in hand, not just through a first review.
- Construction start. What has to be in place before work begins, including access and anything that has to be ordered months ahead.
- Ready to occupy. The house has its final approvals, not just rooms that look finished.
Nobody can give you an honest whole-project duration from a floor plan. It depends on your design, your site reports, your approval route and how much house you are building. What is fixed is the back end: once the permit is issued the work has to be finished within three years, unless a later order or Council resolution extends it. That is a deadline, not an estimate.
Ask which open item could move the next date.
Settle fire requirements before choosing the exterior
Keeping the old footprint does not answer which fire rules apply to the new house.
Before you approve a single exterior selection, have your architect confirm your lot’s Very High Fire Hazard Severity Zone designation and the Chapter 7A ignition-resistant requirements that come with it. City Planning notes the Palisades has been a designated Very High Fire Hazard Severity Zone since 1999, but yours is the parcel that matters, so get it in writing. Then have those requirements translated into the actual roof, vents, windows, exterior walls and deck being priced. Our guide to building in a Very High Fire Hazard Severity Zone lists them. You want to know the allowance already covers a compliant window, not find out after you have chosen one.
The landscape is part of the same conversation. Ask what defensible space, the managed area around the house, requires on your lot, and ask for written confirmation of what the Zone Zero rules, the ember-resistant band within five feet of the walls, require on your permit and when they take effect. The State Board of Forestry adopted Zone Zero rules in August 2026, but they still needed state approval to take effect, and new homes get a later start date than existing ones. A general description of Zone Zero is not proof of what binds your rebuild today.
We are not going to print a vent opening size or a deck assembly in an article, because the version that counts is the one on your approved drawings. Your price should not leave it implicit either.
Settle the requirement before you pay for the selection.
A rebuild price has to include the street outside
Two houses with nearly the same floor plan can cost different amounts because one of them is harder to get to.
That is the part most guides skip. In high-end areas where parking and traffic are a problem, the work is charged more than the same work somewhere with a wide street and room for a dumpster. It is not a markup on the house, it is what the access costs. A price cannot be judged by the rooms inside the footprint alone.
Ask the builder how deliveries, unloading and crew parking are carried in the number. If the lot cannot hold stored material, ask how the estimate handles that. Settle it in the price, not in an explanation after the budget moves.
For a first budget, published 2026 ranges for custom construction in the Palisades and the other high-end Westside areas run about $900 to $1,800 per square foot, construction only, and more on a hillside lot. Our custom home cost guide breaks that down by area. A like-for-like rebuild of a modest house can land below that band, and a hillside rebuild with new foundations can land above it. Do not mistake the valuation written on a permit application for a contract price; it is neither your price nor your budget.
Compare written scopes instead. An allowance is money set aside for something not yet chosen or priced. Ask which allowances are left, what each one covers, and what has to happen before it becomes a firm number. Keep the unresolved site work visible rather than buried in a comfortable total.
One more thing on money: the city suspended collection of plan check and permit fees for fire rebuilds in April 2025. Ask whether that still applies when you file, because a suspension and a permanent waiver are not the same thing.
The street belongs in the estimate.
Choose the builder who makes the unknowns visible
A fast permit claim is not a reason to hand somebody your house.
Ask each builder to walk the same drawings and the same site information, then compare the answers rather than the last number on the page.
- Relevant work. Ask to see comparable custom home or hillside work and talk to the owners. Look at finished projects, then verify the license and the insurance separately.
- Unpriced work. Ask what is excluded, what is still an allowance, and who is responsible for chasing the missing information.
- Changes. A change order records a change to the agreed work. Ask how you will see its price and its effect on the completion date before you authorize it.
- Payments. A draw is a progress payment. Ask what completed work each draw represents and how you will check it before you pay.
Capacity is its own question right now, with thousands of homes being rebuilt at once. Ask who is actually running your job and what else that person is running.
An open site question is not a reason to reject a builder. An estimate that hides one deserves a harder look.
You should be able to see what you are agreeing to.
Who to talk to first
The way we see it, the first rebuild meeting should start with the old plans, the current site records and the proposed permit route, before anybody talks about a construction price.
Akopi Builders is a licensed California builder, CSLB 1112420, building custom homes and hillside homes in Los Angeles. We have not built a Palisades fire rebuild and we are not going to imply otherwise. Judge our experience on that basis.
So bring the old floor plan back to the table, this time next to the proposed scope and a list of what is still unsettled. The question for your architect and your builder is the same one: what still has to be established before this price and this schedule can be relied on?
Ask it before you sign, not after.
The official rules in this guide come from the City of Los Angeles recovery and rebuilding pages, Los Angeles City Planning’s Palisades Fire Rebuild FAQ (January 30, 2026), LADBS and the State Board of Forestry. Rules and orders change, so confirm the current version for your parcel with the LA One-Stop Rebuilding Center or your architect.
If you would like to talk through the construction questions on your lot, contact Akopi Builders with the plans and site information you already have.
Next step
Start with a conversation.
Tell us about your space and you'll get a clear, honest read on the work, electrical included.