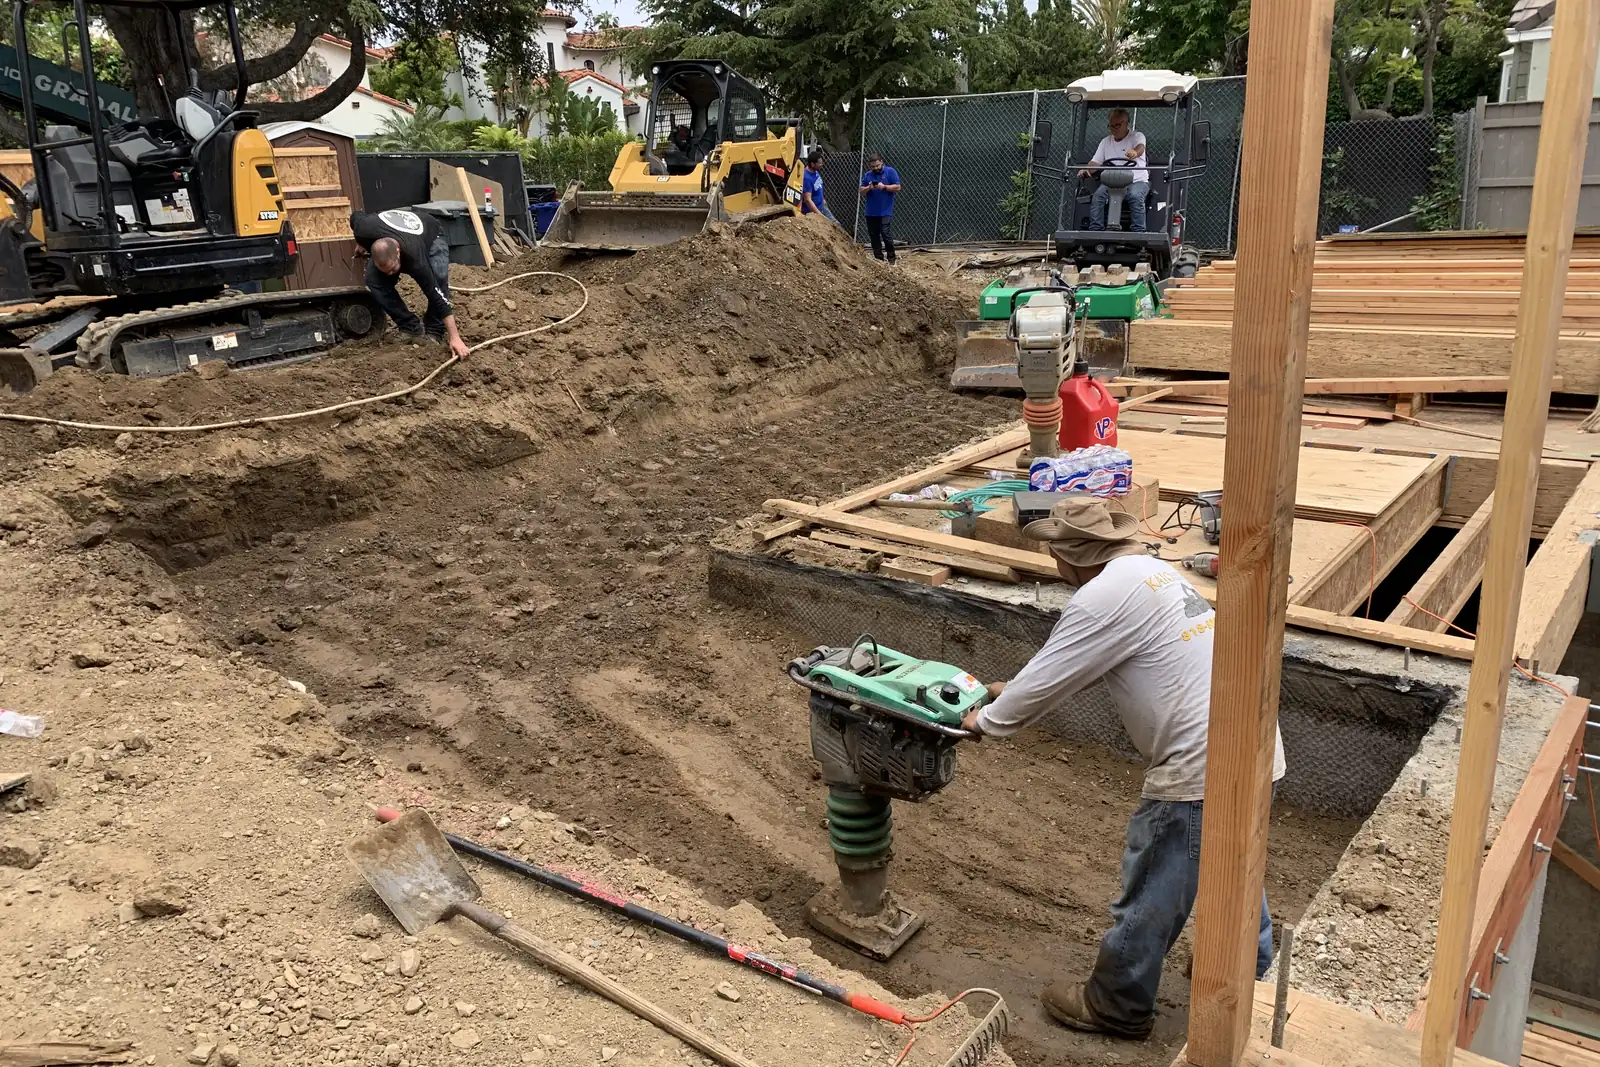
Akopi Builders project: site work and new foundation forms on a lot in Santa Monica.
In Los Angeles in 2026, remodeling is usually cheaper than tearing down and rebuilding, as long as the foundation and most of the framing can stay. A whole-house remodel down to the studs runs about $250 to $450 per square foot in most of LA, while a new custom house runs about $500 to $800 per square foot, plus $20,000 to $50,000 or more to demolish the old one. In Beverly Hills, Bel Air, Brentwood, Pacific Palisades and Malibu, where parking, traffic and tight hillside access add time to every day on site, both numbers are higher: roughly $320 to $600 per square foot to remodel and $900 to $1,800 to build new. A tear-down starts to make sense when the foundation or framing has to be replaced anyway, or when the house you want does not fit inside the one you have. Akopi Builders (CSLB 1112420) builds both whole-house remodels and new custom homes in Los Angeles.
You like the street, but the house no longer works. The kitchen is cut off, the back rooms are dark, and someone has told you starting over costs about the same as fixing it. Before you agree, find out what the house you have is still worth keeping, and what the City would let you keep. Here is how cost, rules, time and taxes compare.
What each route costs per square foot
These are 2026 market ranges published by Los Angeles builders and cost guides. They are planning numbers, not our quotes, and they cover construction only: design, engineering, permits and fees sit on top.
| Route | Most of Los Angeles | Beverly Hills, Bel Air, Brentwood, Palisades, Malibu |
|---|---|---|
| Whole-house remodel, down to the studs | $250 to $450 per sq ft | $320 to $600 per sq ft |
| New custom house (after demolition) | $500 to $800 per sq ft | $900 to $1,800 per sq ft |
| New custom house on a steep hillside lot | higher than the flat-lot range | $1,500 to $2,400+ per sq ft |
| Demolishing the old house | $20,000 to $50,000+ | toward the top of that range, or past it |
Nobody publishes whole-house remodel prices for those five areas separately. The right-hand remodel figures are the most-of-LA range plus 25 to 35 percent, the premium one Beverly Hills builder publishes for work there. The new-house figures are the same ones in our guide to custom home cost per square foot in Los Angeles.
A worked example: a 2,500 square foot house in most of LA would be roughly $625,000 to $1.1 million to remodel down to the studs, against roughly $1.25 million to $2 million to rebuild, before demolition, design and fees. The gap closes fast when the remodel has to replace the foundation, most of the framing and every system, because then you are paying for new construction while working around old parts.
Demolition quotes swing on what they include. Ask whether the number covers the foundation and slab, hauling, any basement fill, and asbestos or lead work, which is common in houses built before about 1980.
Your street raises both numbers
In the high-end areas, the same house costs more to build because getting crews, trucks and material to it costs more. A narrow hillside road with no parking means smaller trucks, more trips, shuttles for the crew and hours lost to traffic. A tear-down is hit hardest, because demolition haul-off, excavation and concrete all move through that same street.
The same is true on any hillside lot, not only in famous neighborhoods. Ask any bidder what they have included for access, parking and haul-off, and where it sits in the estimate.
What a tear-down makes you give up
The back room you want to brighten may sit in space a new house would not be allowed to use. Many older LA houses are legally nonconforming: they were legal when built but are closer to the property line, or bigger, than today’s rules allow. A remodel can often keep that. A new house has to meet current setbacks, height limits and floor area limits.
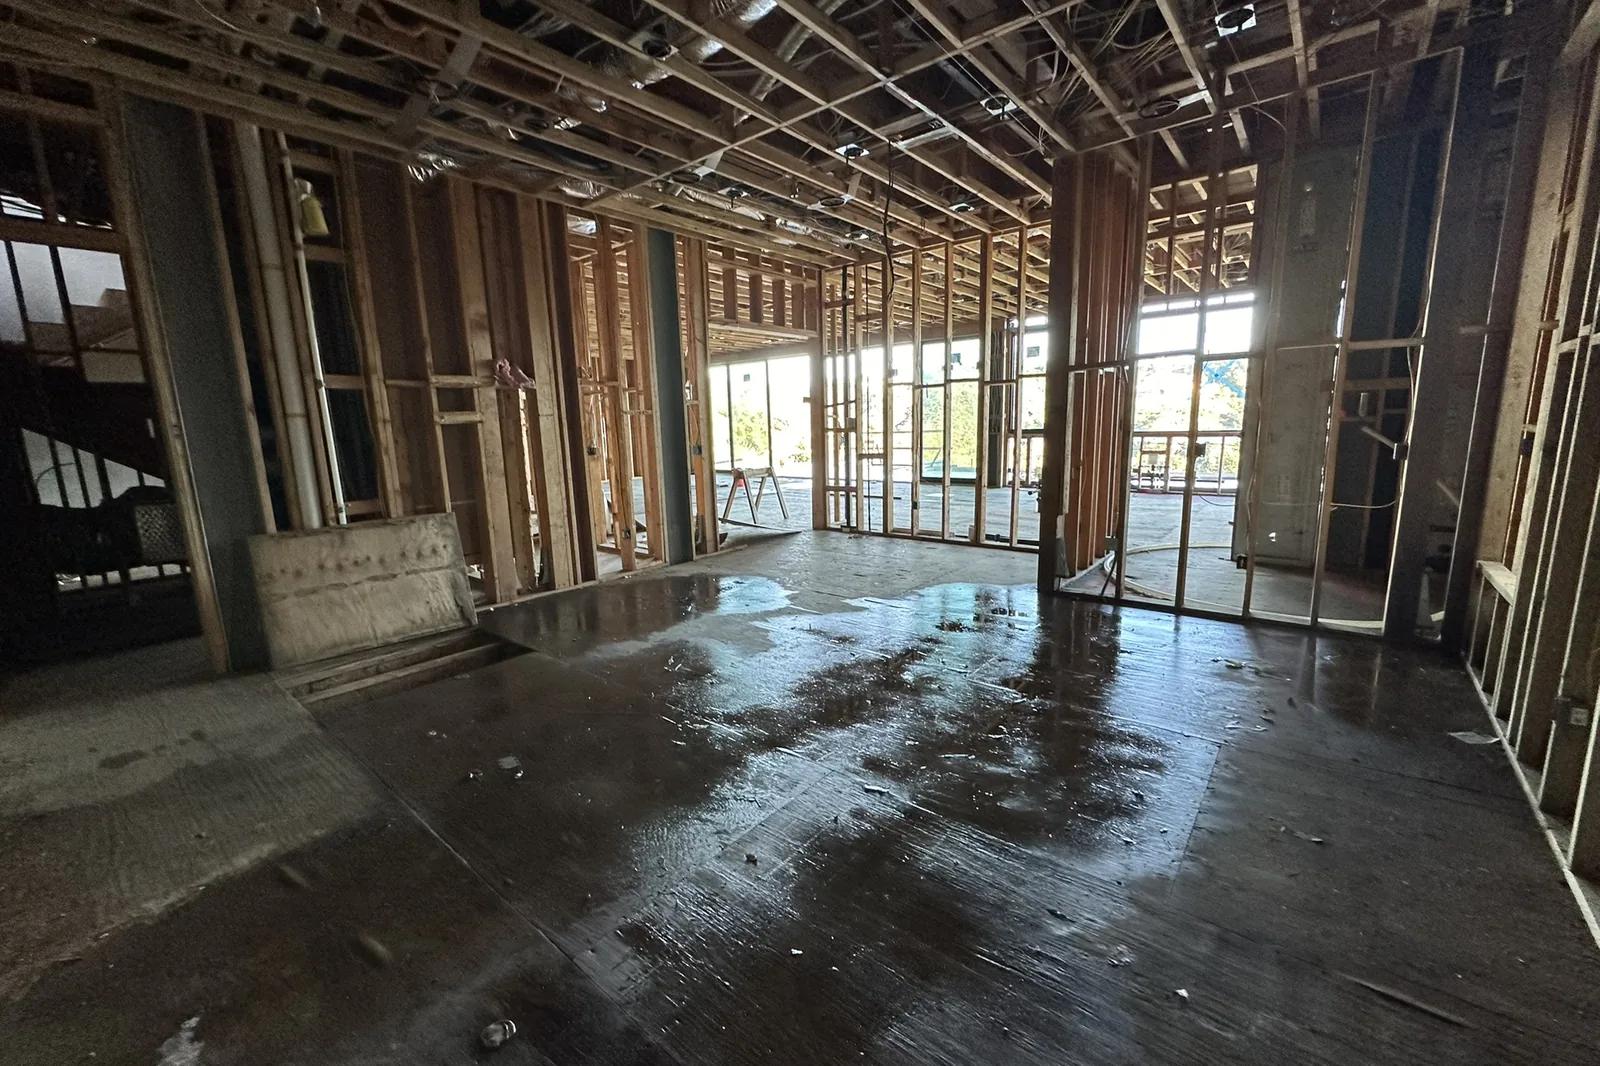
Akopi Builders project: a house in Bel Air at the framing stage.
Floor area is the big one:
- Flat lots in single-family zones fall under the Baseline Mansionization Ordinance, which caps the house size as a share of the lot.
- Hillside lots fall under the Baseline Hillside Ordinance, which shrinks the allowed size as the slope gets steeper. Our guide to the Baseline Hillside Ordinance shows how that is calculated.
Before you decide, ask your architect for one drawing: the house you have, next to the footprint and floor area a new house would be allowed on the same lot. If the new house would be smaller, the tear-down has to be worth that.
A remodel can also turn into new construction in the eyes of the City. Three rules decide it in LA: the hillside Major Remodel test (work in one year worth more than 50 percent of the house’s replacement cost), keeping at least half of the nonconforming exterior walls, and in the Coastal Zone and Malibu, replacing 50 percent or more of the exterior walls. Our guide to remodel permits in Los Angeles explains each one. Mark what has to stay on the demolition drawings before work starts.
What demolition takes in the City of LA
Demolishing a house in the City of Los Angeles needs its own LADBS permit and a site pre-inspection by a building inspector first. If the house is more than 45 years old, the City mails notice to the neighbors and the council office and the property is posted, at least 30 days before the demolition permit can be issued. A house that is a designated historic landmark, or sits in a Historic Preservation Overlay Zone, goes through a separate review, and demolition may not be allowed at all.
Demolition permits normally go to a licensed demolition (wrecking) or engineering contractor. A general contractor can pull one for a one-story wood-frame house when it is also building the new house on the site and the new plans are already filed.
Beverly Hills, Malibu and unincorporated LA County are separate building departments with their own demolition rules.
Time: a remodel is faster, but not by as much as you think
A whole-house remodel usually takes about 6 to 12 months of construction. A new custom house usually takes about 12 to 24 months of construction, after a permit path that runs about 3 to 6 months on a flat lot and 5 to 10 months or more on a hillside or in the Coastal Zone. Our guide to permits for a new house in Los Angeles walks through those steps.
A big remodel still needs plan check, and the longer your remodel scope, the closer its schedule gets to a new house. Ask for the time before construction and the time on site as two separate numbers.
Property tax: what each route triggers
Under Proposition 13, new construction is reassessed. On a tear-down, the land keeps its current assessed value, the old house comes off the roll, and the new house is added at its market value when it is finished. That usually means a much bigger tax bill.
A remodel is also new construction for the part that adds value: an addition, or work that makes the house substantially like new. Routine repair and replacement in kind usually is not. Ask the Los Angeles County Assessor how the scope you are planning would be treated before you count on either route.
The fire rebuild rules are different: after a declared disaster, a house rebuilt to about the same size can keep its old assessed value.
A simple way to decide
Remodel is the stronger choice when:
- The foundation and framing are sound.
- The layout can change without moving most of the walls.
- The house has setbacks or floor area a new house could not get back.
- You want to stay within a tighter budget and timeline.
A tear-down earns a full comparison when:
- The foundation or framing needs major work anyway.
- You would replace most of the house, every system, and the roof.
- The house you want is bigger than the one you have, and the lot allows it.
- The lot needs work only a new house can solve, such as a new foundation system on a hillside.
The first money to spend is on finding out: a structural look at the foundation and framing, a survey, and a floor area check of what the lot allows. With those three in hand, the two prices can be compared for the same finished house.
The price ranges here are 2026 market ranges collected from Los Angeles builders and cost guides. They are a planning tool, not a quote for your house.
If you are weighing both routes, talk with Akopi about your house and what you want it to become before anything is demolished.
Next step
Start with a conversation.
Tell us about your space and you'll get a clear, honest read on the work, electrical included.