Case study, Santa Monica
Santa Monica
- Location
- Santa Monica
- Scope
- Whole home remodel, taken to the frame and rebuilt
- Structure
- Steel moment frame
- Services
- Whole home remodel · Kitchen and baths · Outdoor kitchen
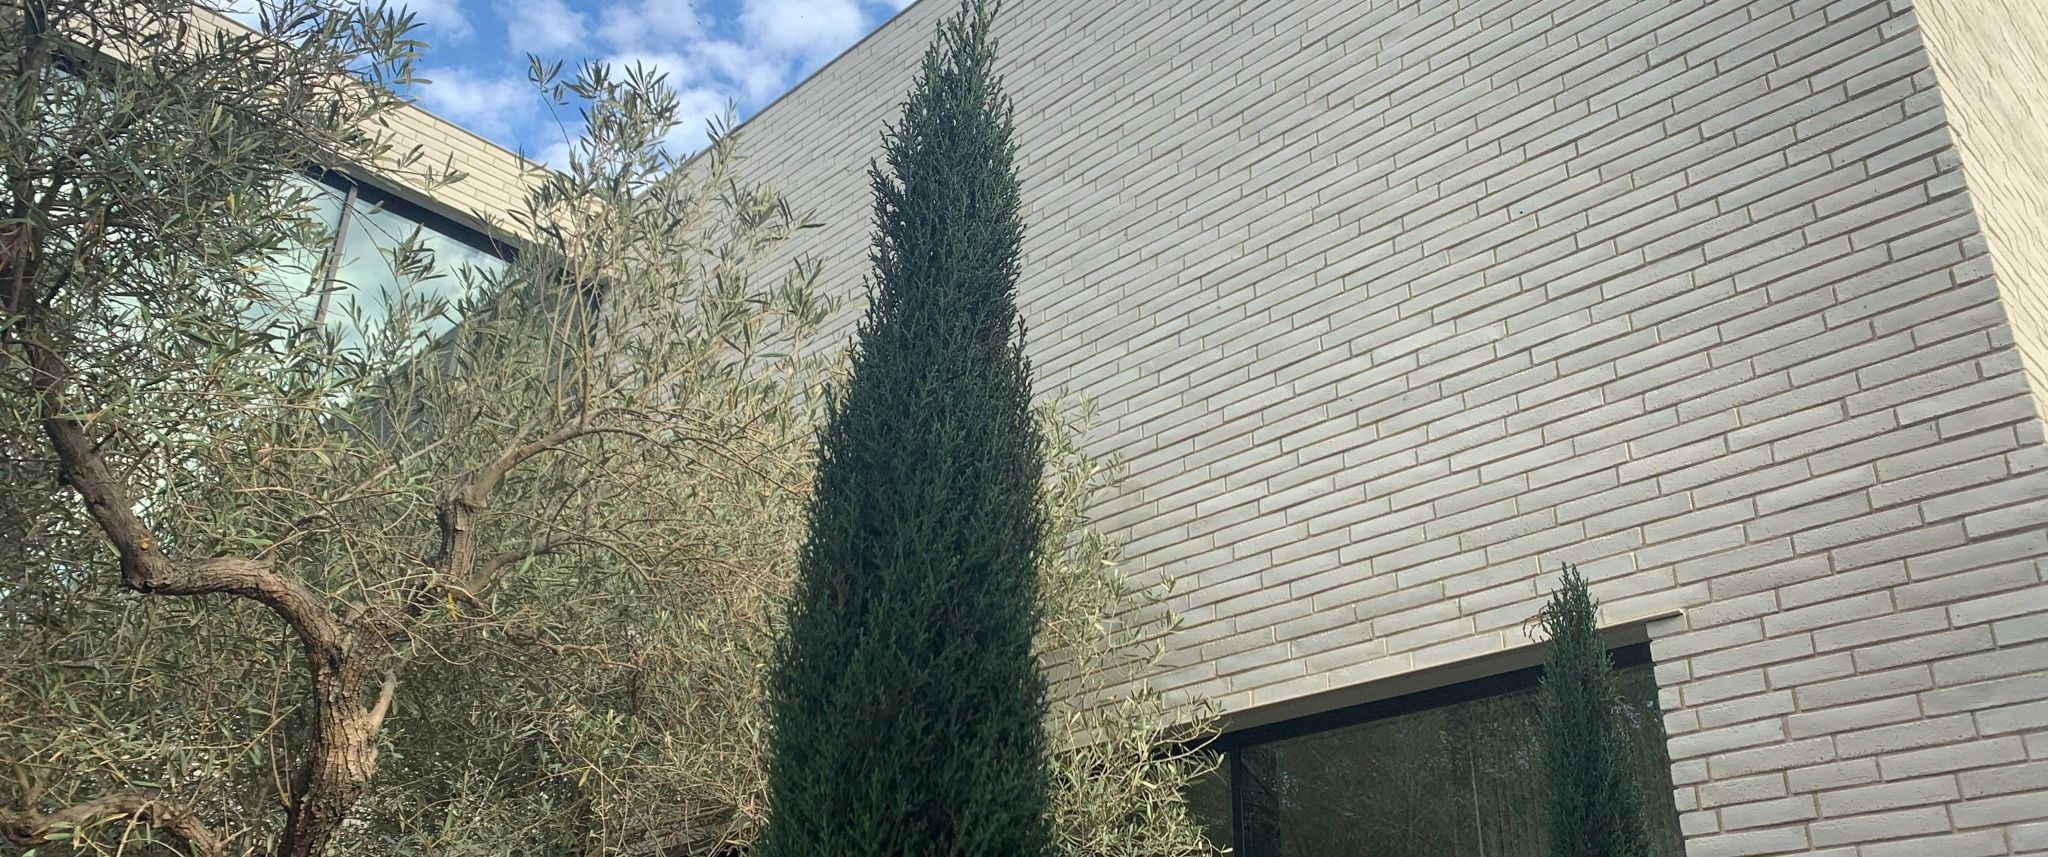
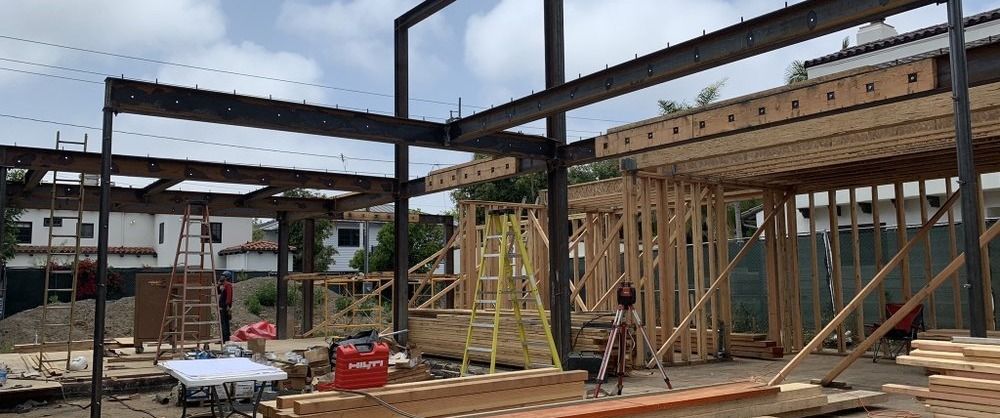
A whole home remodel in Santa Monica, taken down to the frame and rebuilt to the architect's drawings. A steel moment frame went in where the old structure came out, which is what made the openings in the finished rooms possible. The courtyard, grey brick with olive and cypress, became an outdoor room.
What the steel made possible
A moment frame is not the interesting part. What it buys is.
Taking a house to the bones and putting steel in it is how a remodel gets openings a stud wall cannot give you: wide glass, a corner with nothing in it, a ceiling that stays flat where a beam would otherwise drop. Every one of those was drawn before it was framed, and every one of them had to be built to the drawing or the drawing stopped being true.
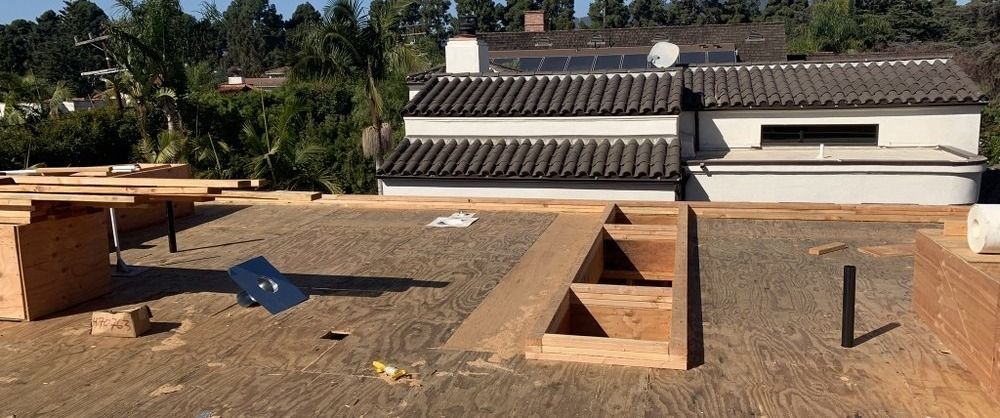
Above the primary bath the roof framing carries skylight openings. Those are committed at framing. Nobody adds a skylight to a finished ceiling for what it cost to frame one in.
The steel is the reason the rooms look the way they do. Nobody will ever see it.
Built to the drawing, and checked before it closed
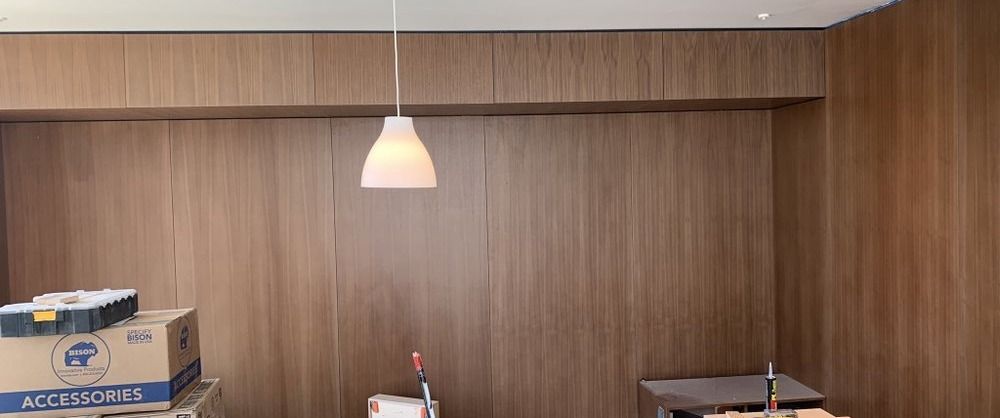
Two details from this project are published on our page for architects and designers: framing checked against the set before it closed up, and a reveal set to a hairline as drawn.
That is the whole proposition on a set like this one. A line on the sheet is a line in the field, and the moment to prove it is the day before the wall closes, not at walkthrough. Shop drawings and submittals go out for review before anything is fabricated, RFIs come back in days, and there is a photograph of the assembly before it is covered.
The courtyard, and the outdoor kitchen
Grey brick, olive and cypress, photographed as built. The outdoor kitchen turned the courtyard into the part of the house that gets used.
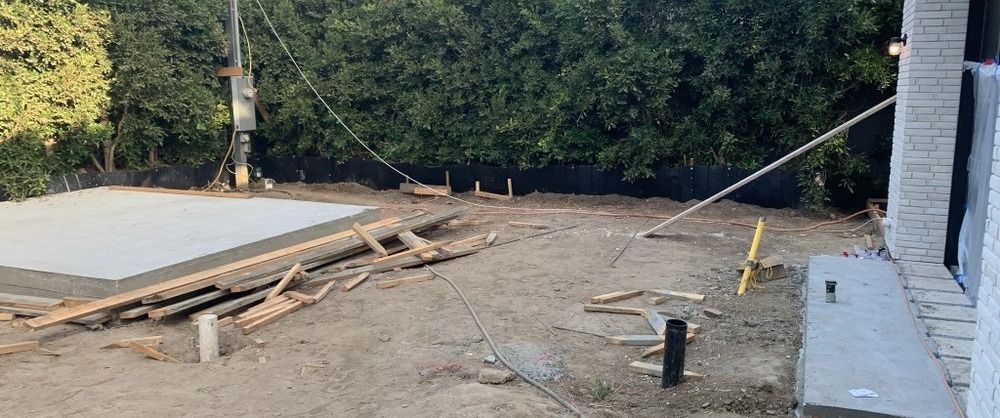
An outdoor kitchen is a small building. It needs gas, water, drainage, power and a route for all four, and those routes are decided when the rear yard slab goes in, not when the appliances are chosen.
How we work with an architect
One accountable lead from preconstruction through closeout, permitting run in house, and a written report every week. We read the full set before pricing and flag the conflicts in preconstruction rather than framing them into the house. That is set out on our page for architects and designers, and this project is where you can see it.

If you are an architect with a set and a difficult existing house, start a project conversation. We will read the whole set before we price it.