Concept study
Brentwood Residence
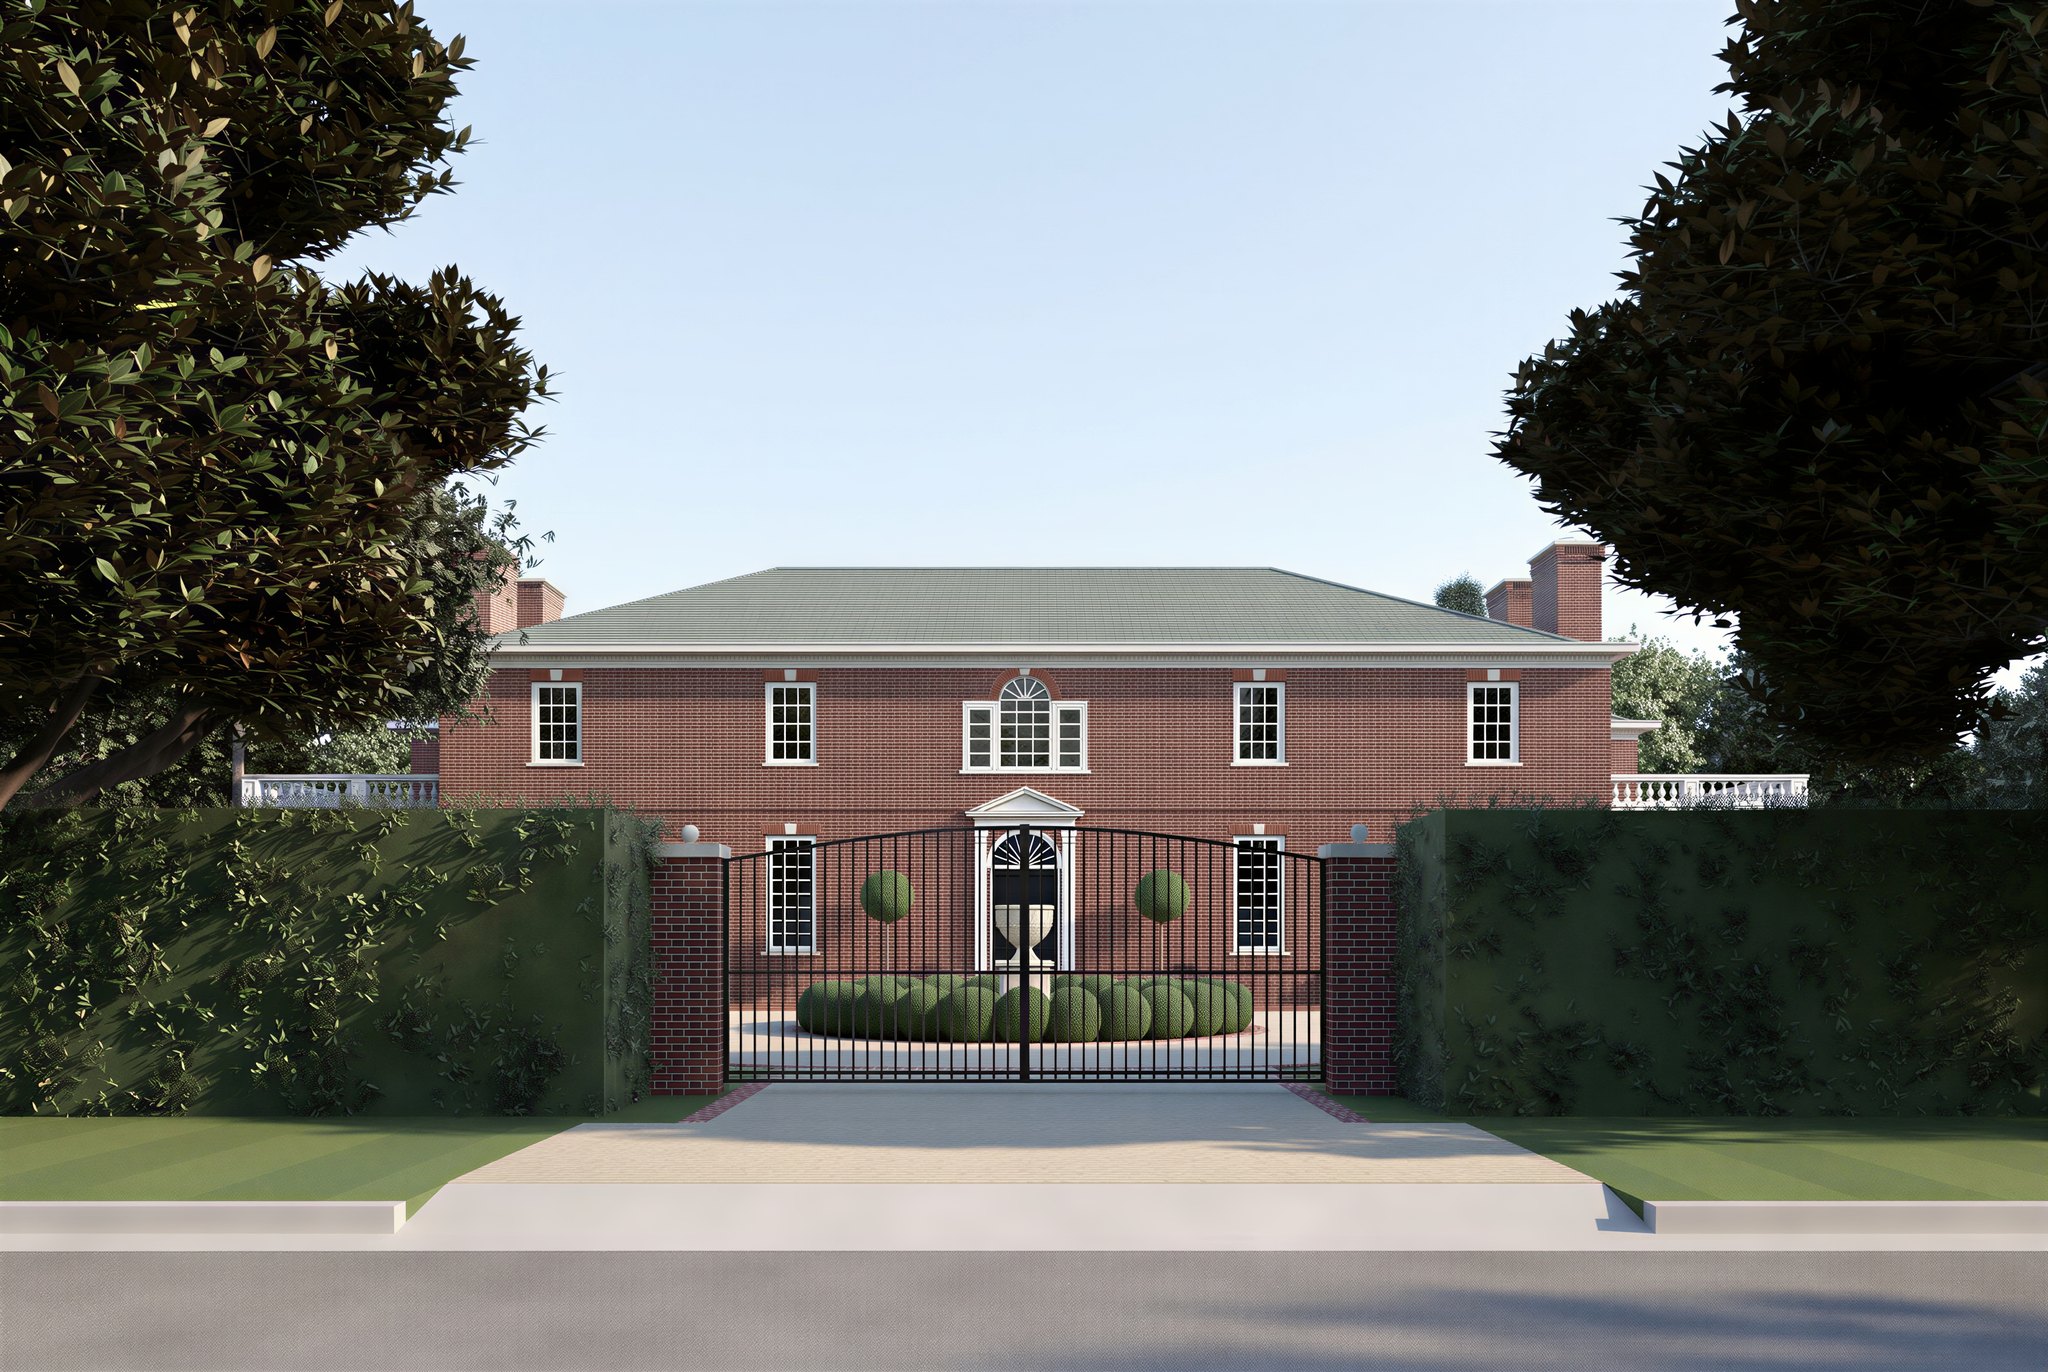
A Georgian brick house over a full basement on a level acre in Brentwood Park, drawn and rendered by Akopi Builders as a study.
Concept design. The images on this page are renderings, not photographs of a built home.
- Lot
- 43,500 sq ft, 150 x 290 ft
- Living area, two floors
- 15,249 sq ft
- Basement
- 7,948 sq ft, not counted
- Counted floor area
- 16,903 of 18,270 sq ft allowed
- Bedrooms
- 7, the guest suite inside the house
- Ridge
- 35 ft 10 in, limit 36 ft
Akopi Builders drew the house for an imagined acre in flat Brentwood Park, inside the City of Los Angeles rules for size, height, yards and fire. A clipped hedge, iron gates and a gravel circle round a stone urn lead to the door, 75 ft back from the street. It has a plan set, one model behind every image, and every room finished on paper. We made it to show how we think before we build. Look at the images first. Then open the plans.
Twenty one views in the order you would arrive and walk the house, by day and in the evening.
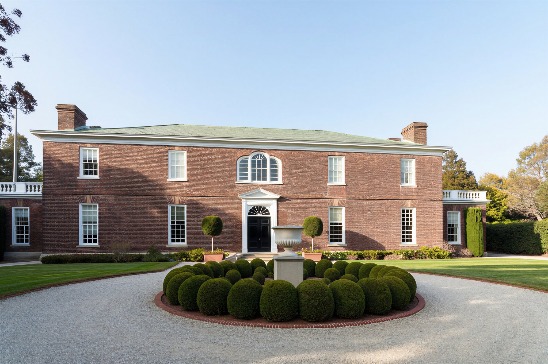
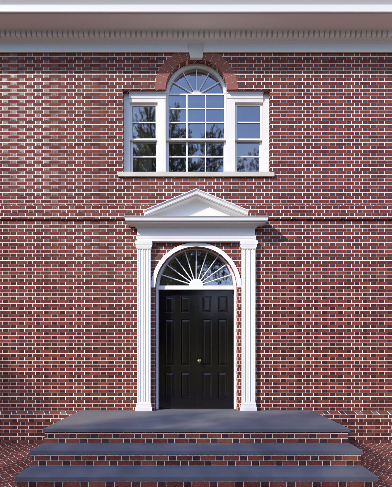
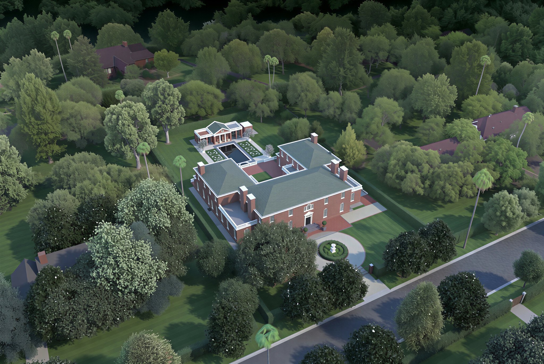
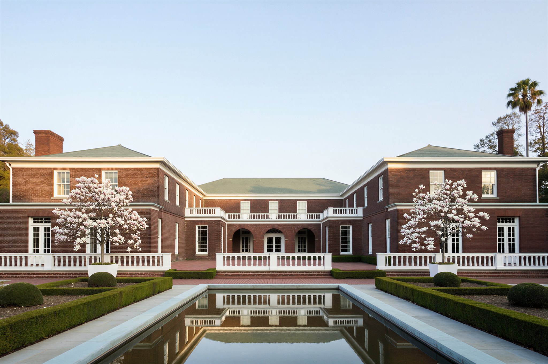
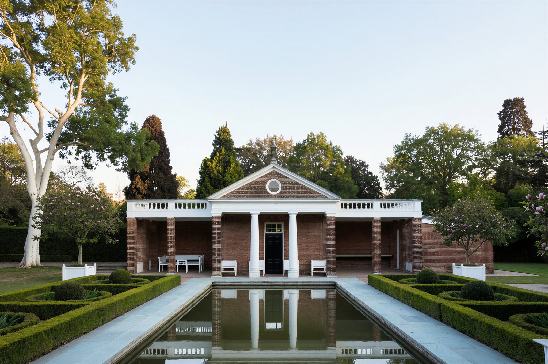
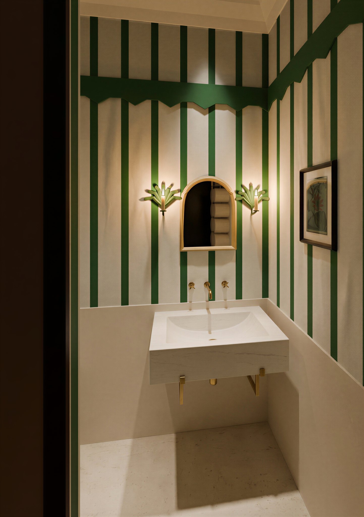
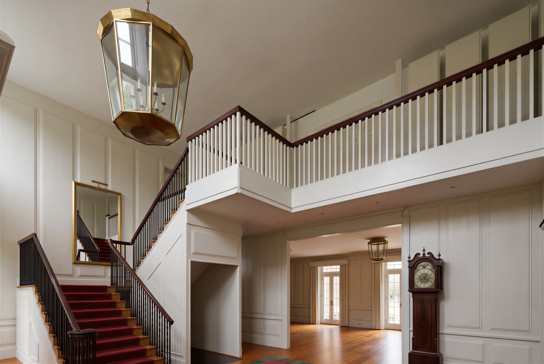
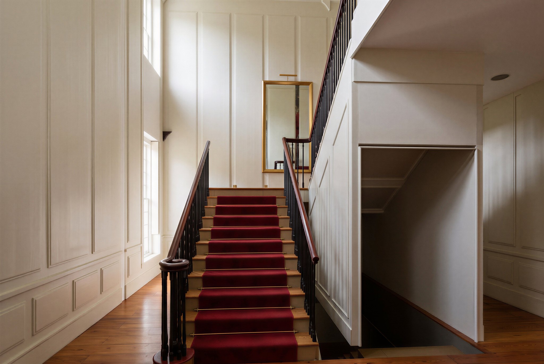
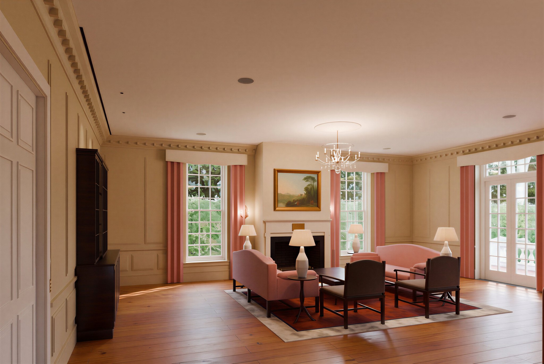
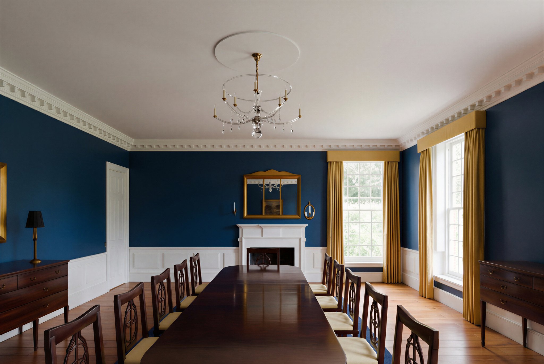
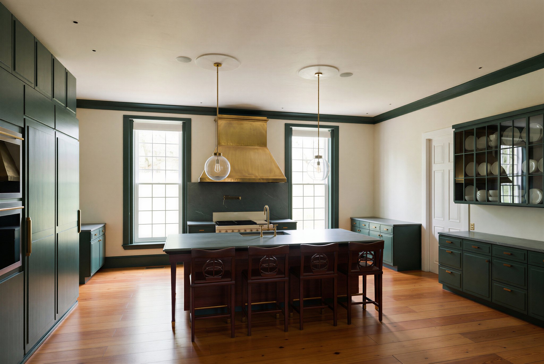

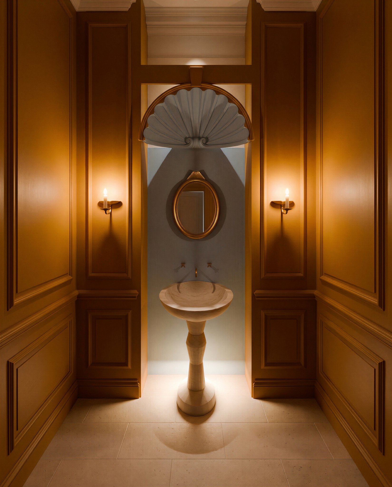
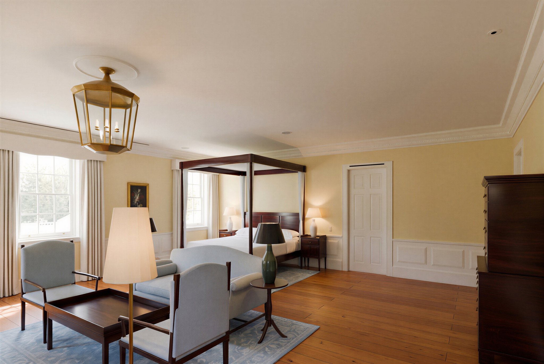
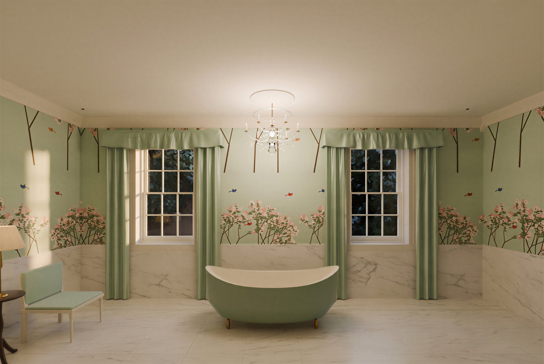
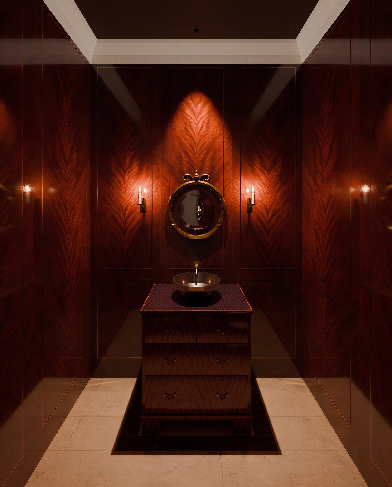
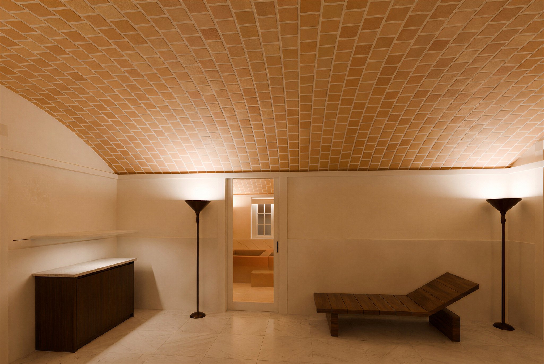
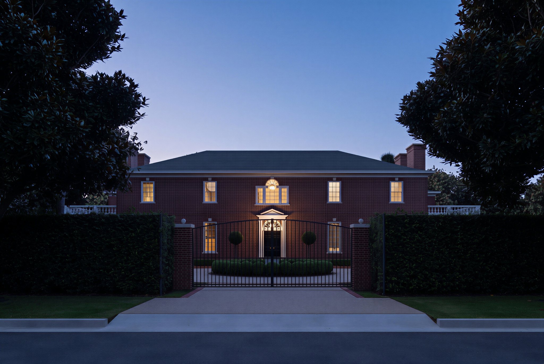
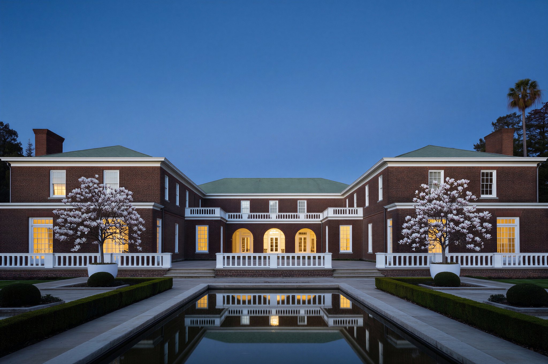
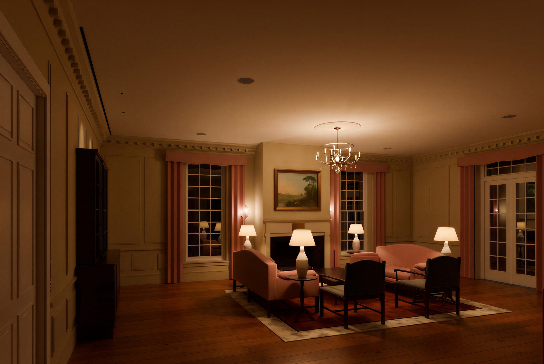
The paintings and prints seen in the renderings are public domain works from The Metropolitan Museum of Art, Open Access (CC0).
Plans
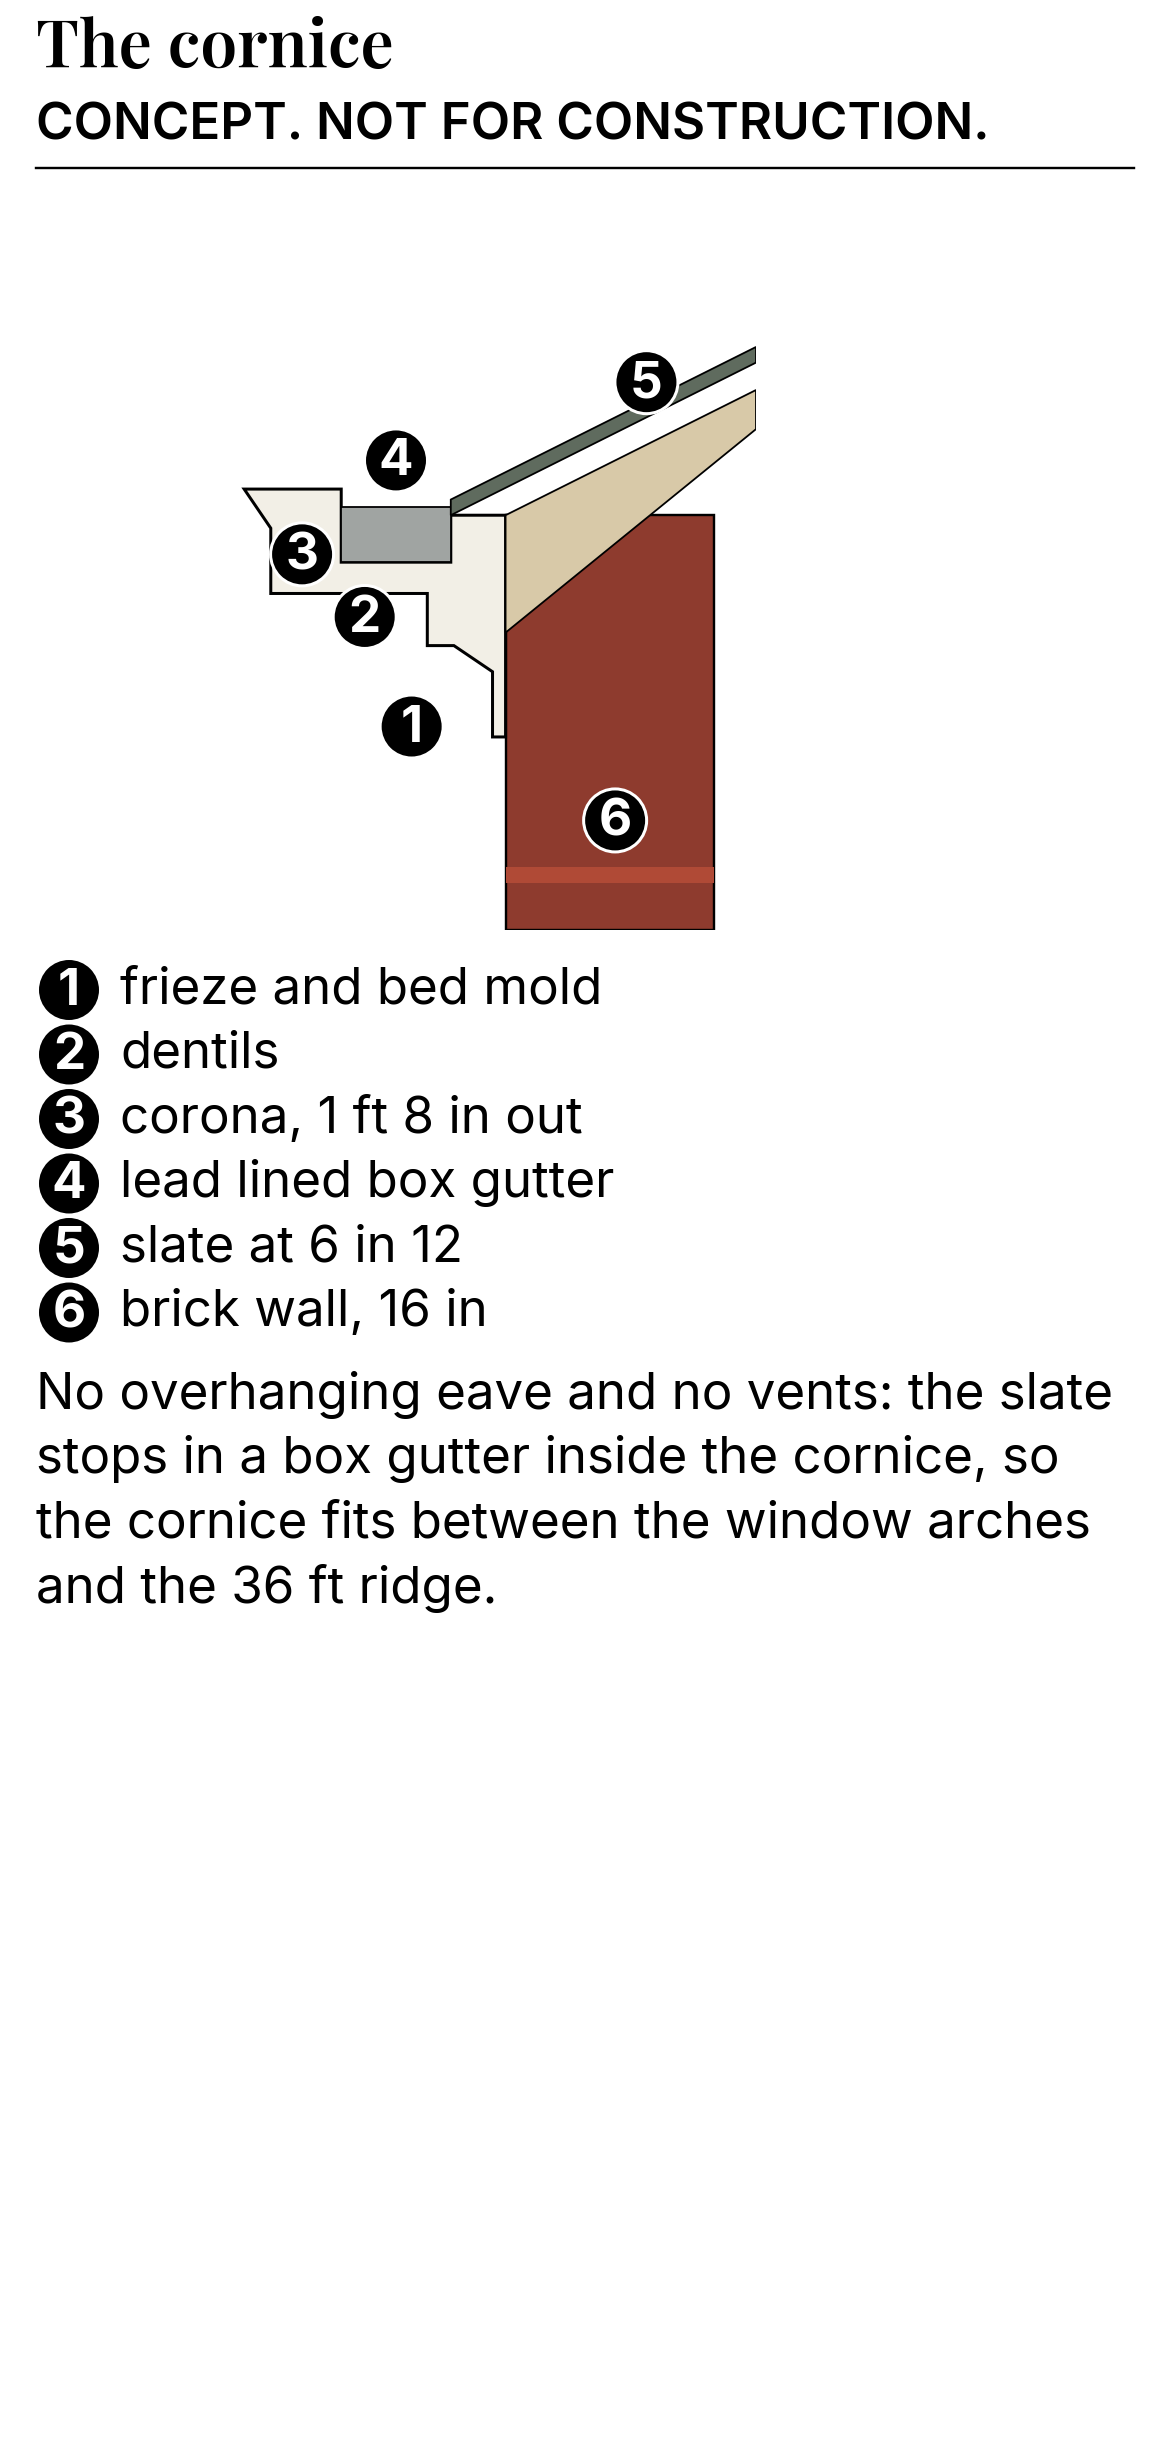
A client should notice that the rooms were planned before they were pictured. An architect should notice the counted area held under the city's cap, the basement in section under the two story hall, the ridge under the 36 ft limit, and the slate stopping in a lead lined box gutter inside the cornice, with no vented eave.
-
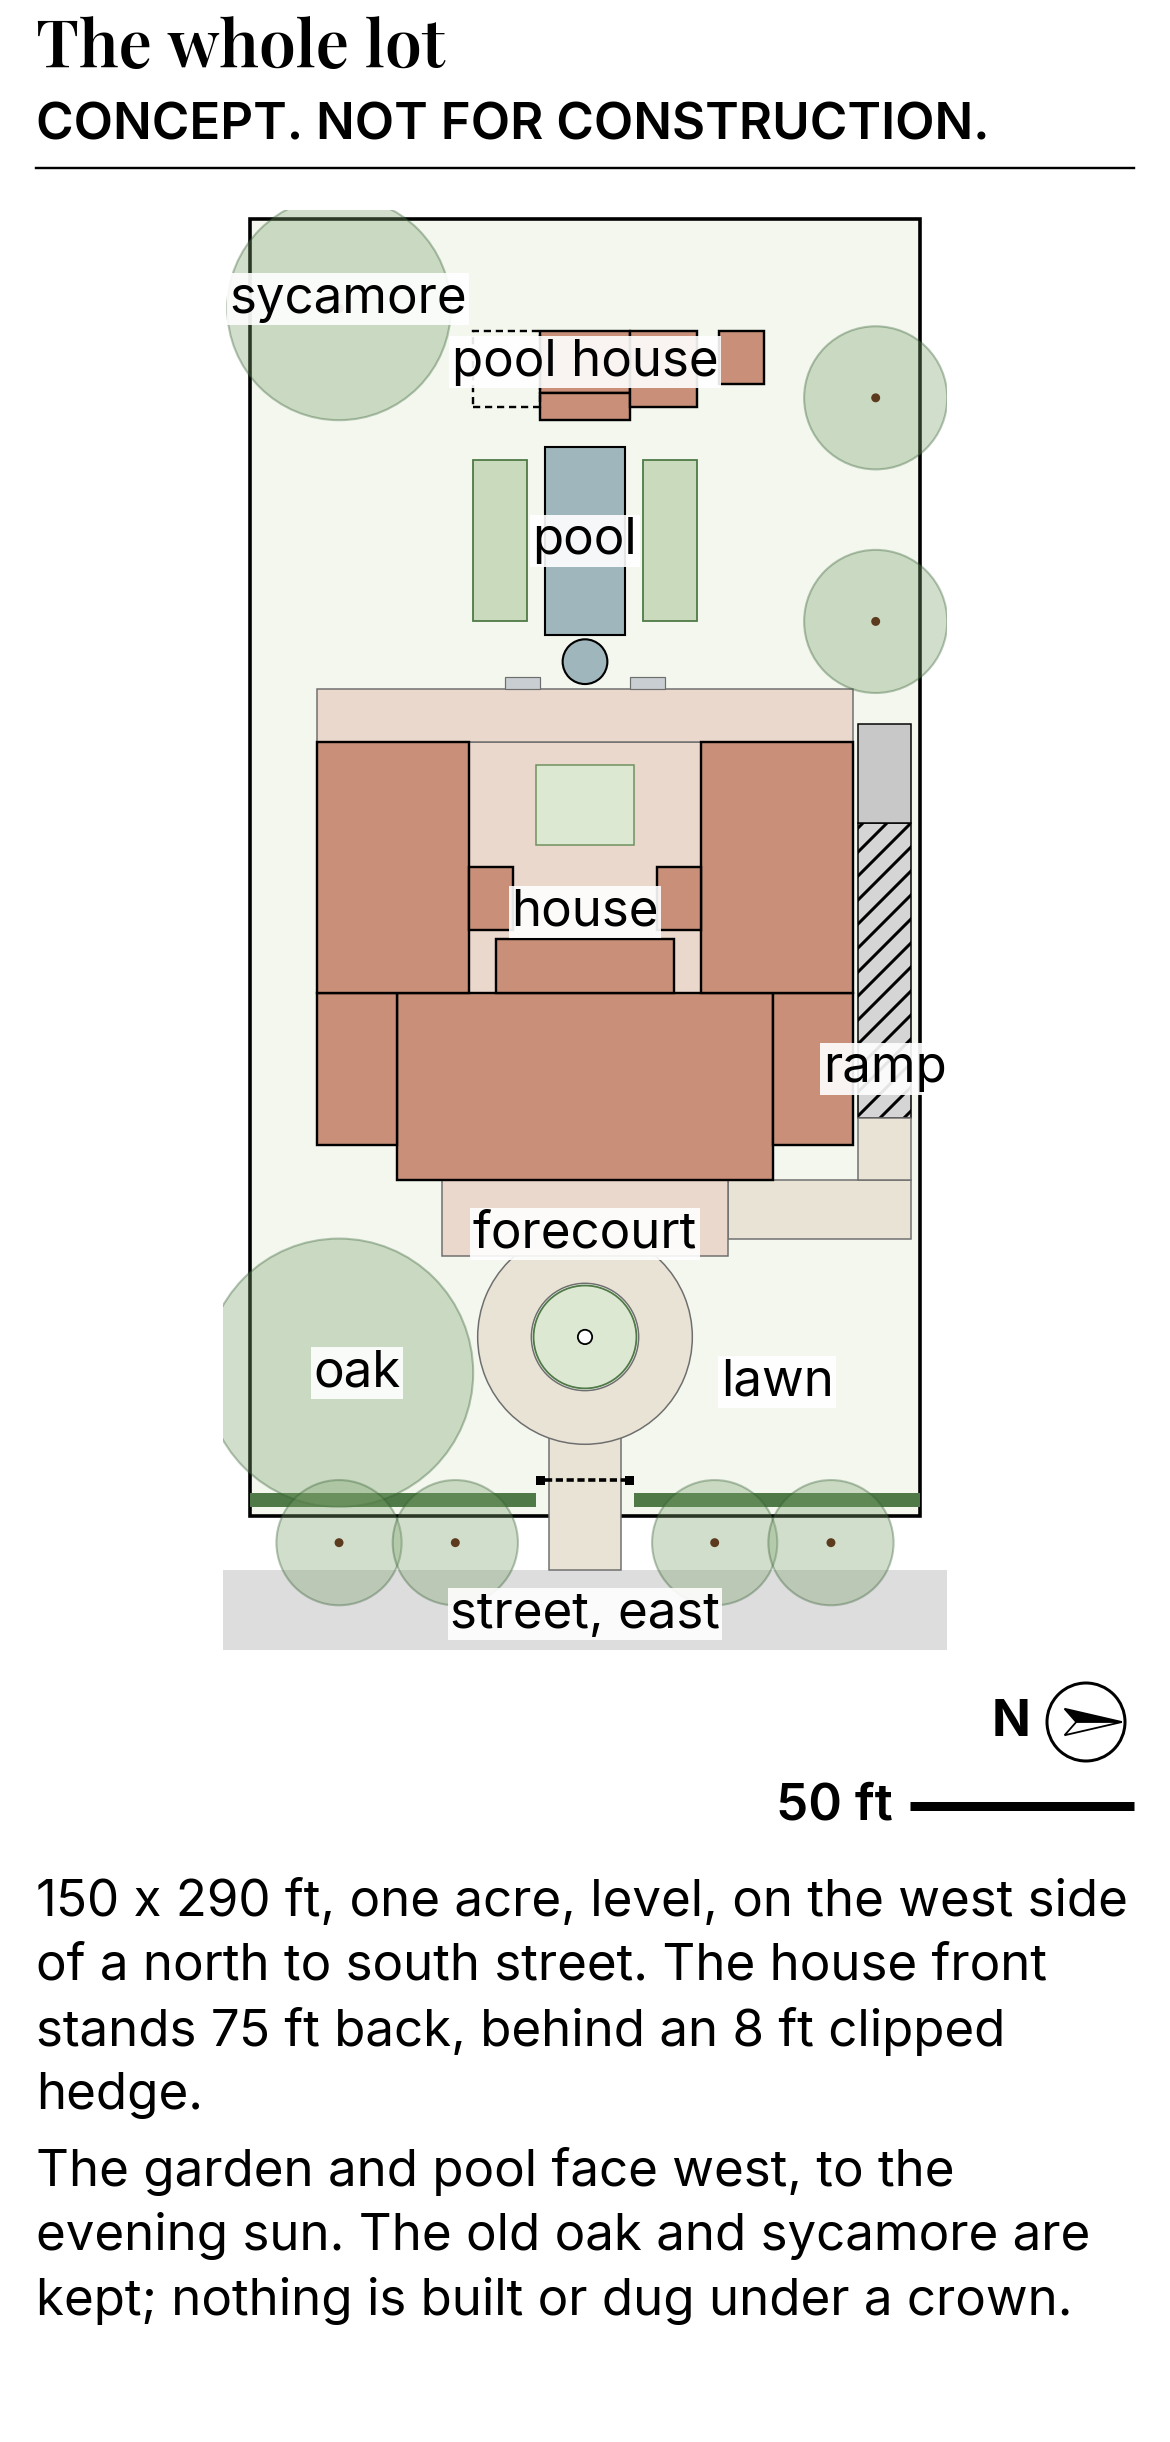
P2 Site plan, the whole lot
The 150 by 290 ft lot, level, the street on the east. An 8 ft hedge on the front line, iron gates 20 ft in from the curb, a gravel circle round a stone urn, the house front 75 ft back, the garden, pool and pool house to the west. The old oak and the sycamore are kept.
-
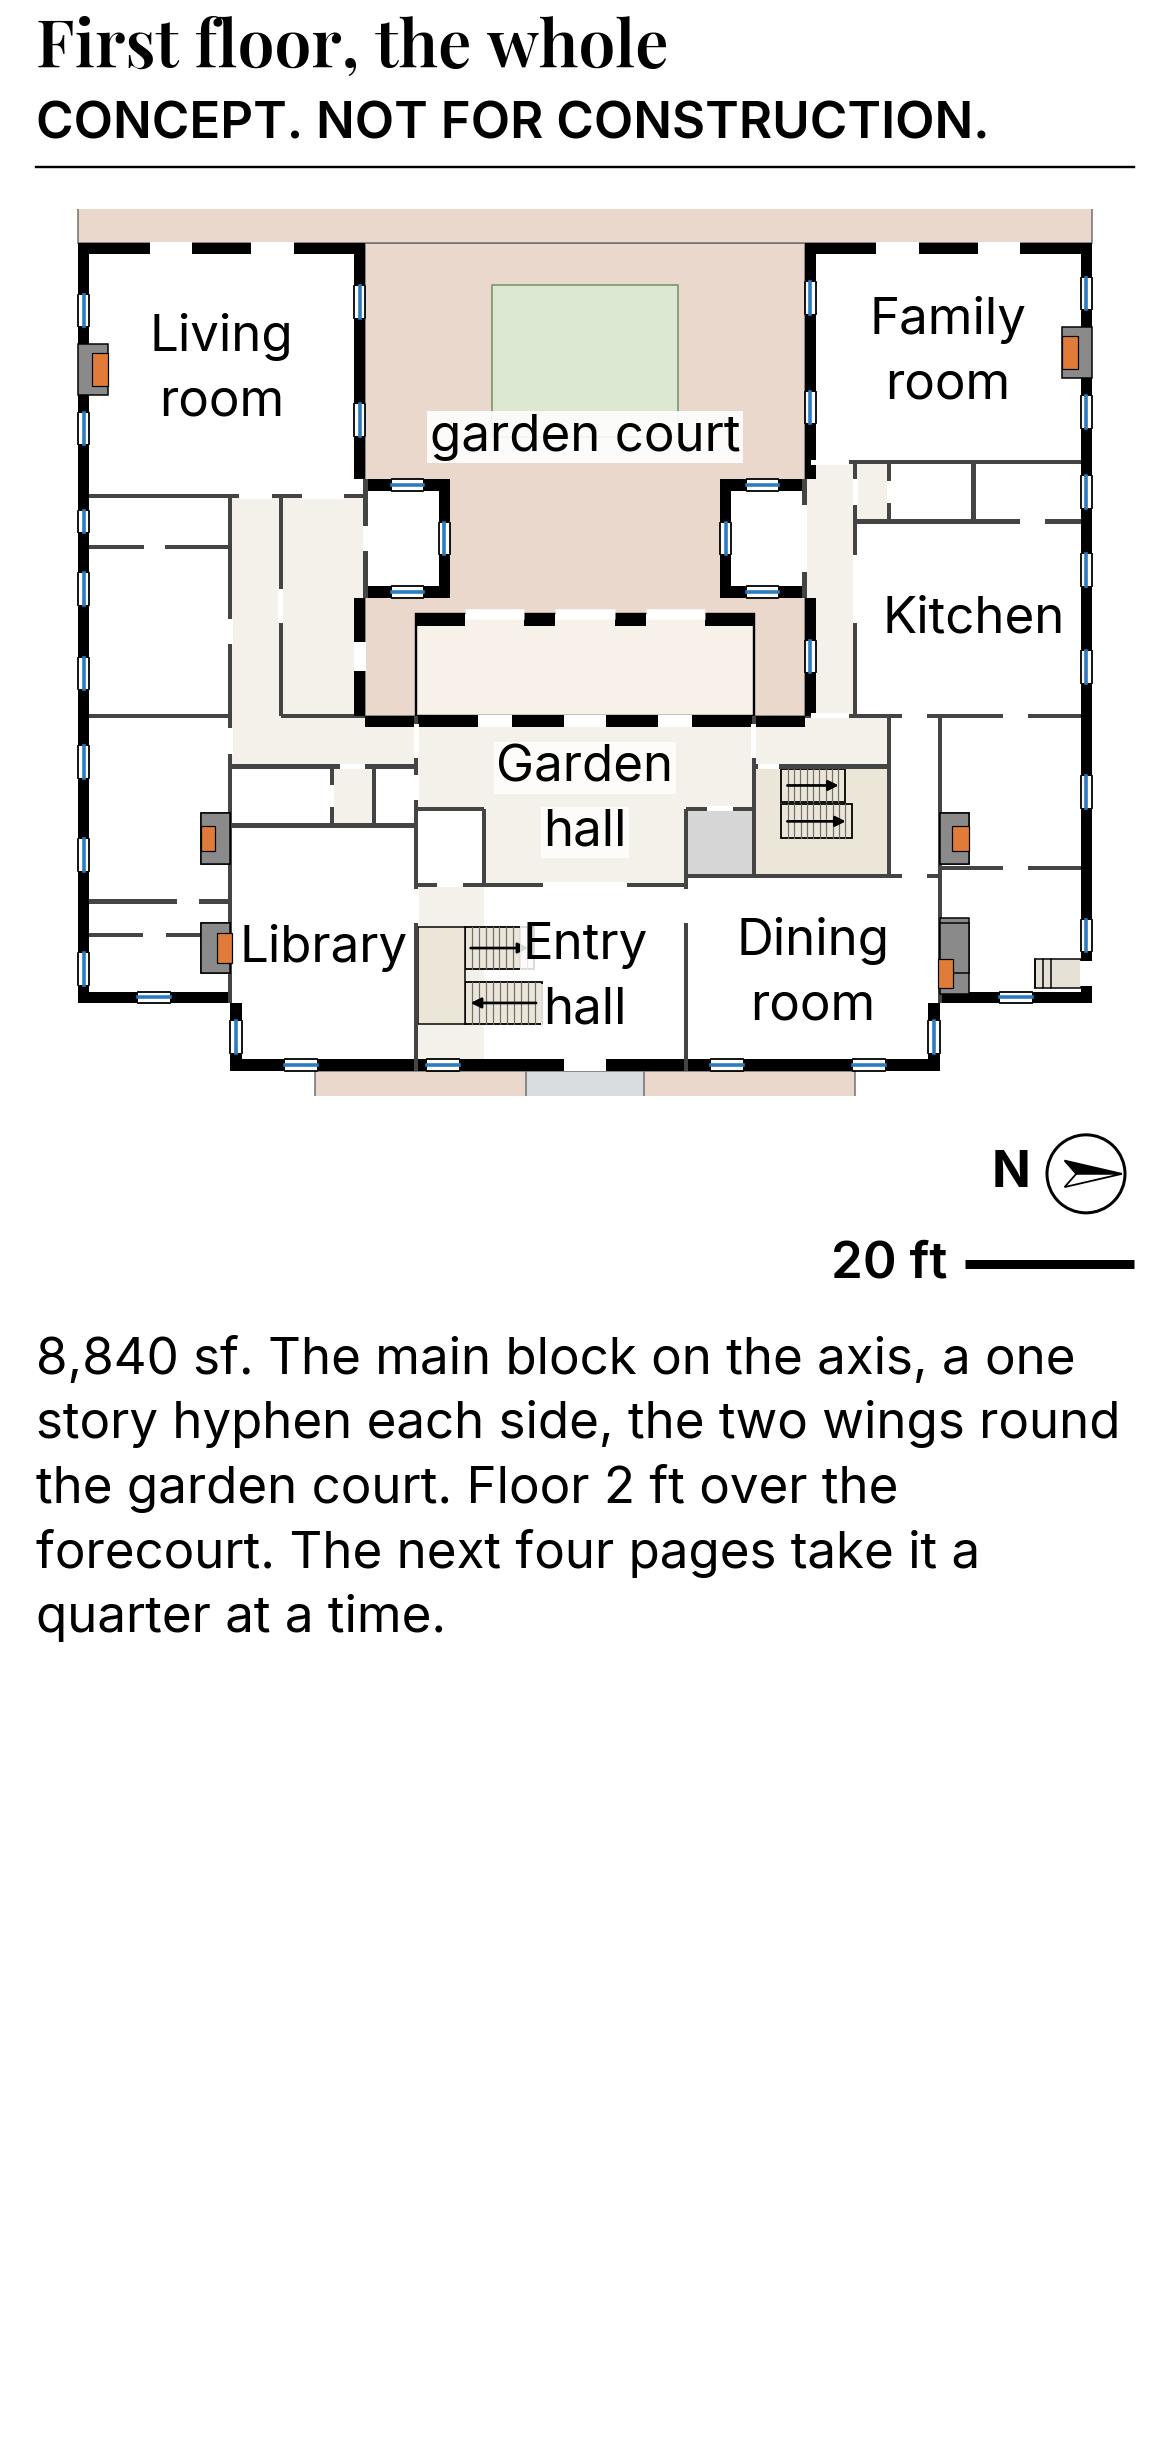
P6 First floor
A five part plan: the main block on the axis, a one story hyphen each side, two wings round a garden court. One line runs from the front door through the entry hall and the garden hall to the center loggia arch and the pool.
-
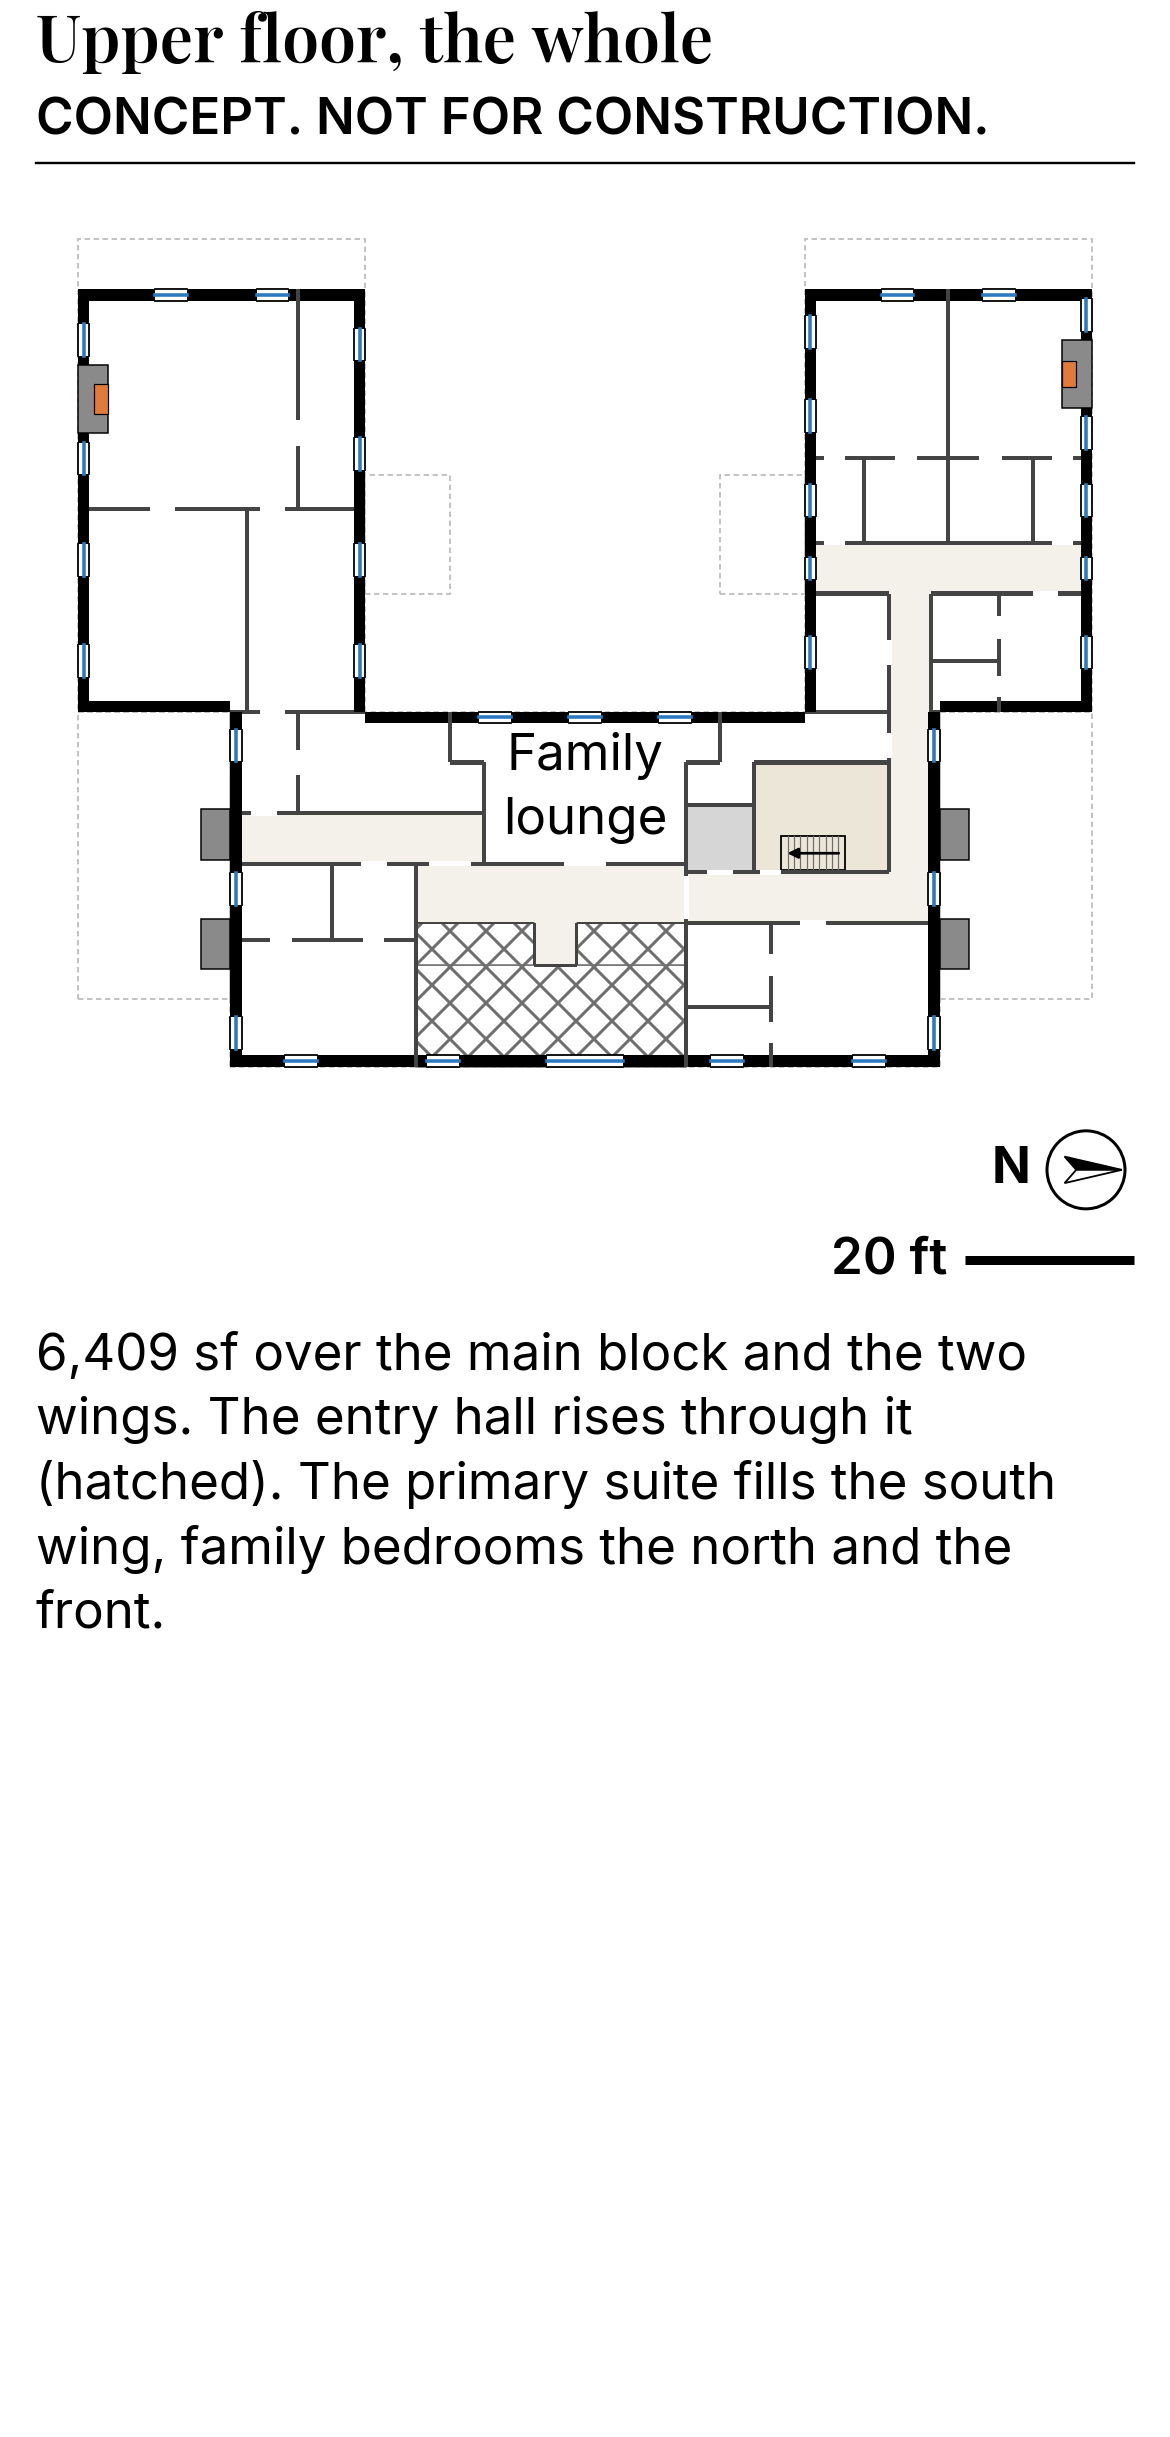
P11 Upper floor
Over the main block and the two wings. The primary suite fills the south wing, the family bedrooms the north wing and the front. The entry hall rises through the floor, shown hatched.
-
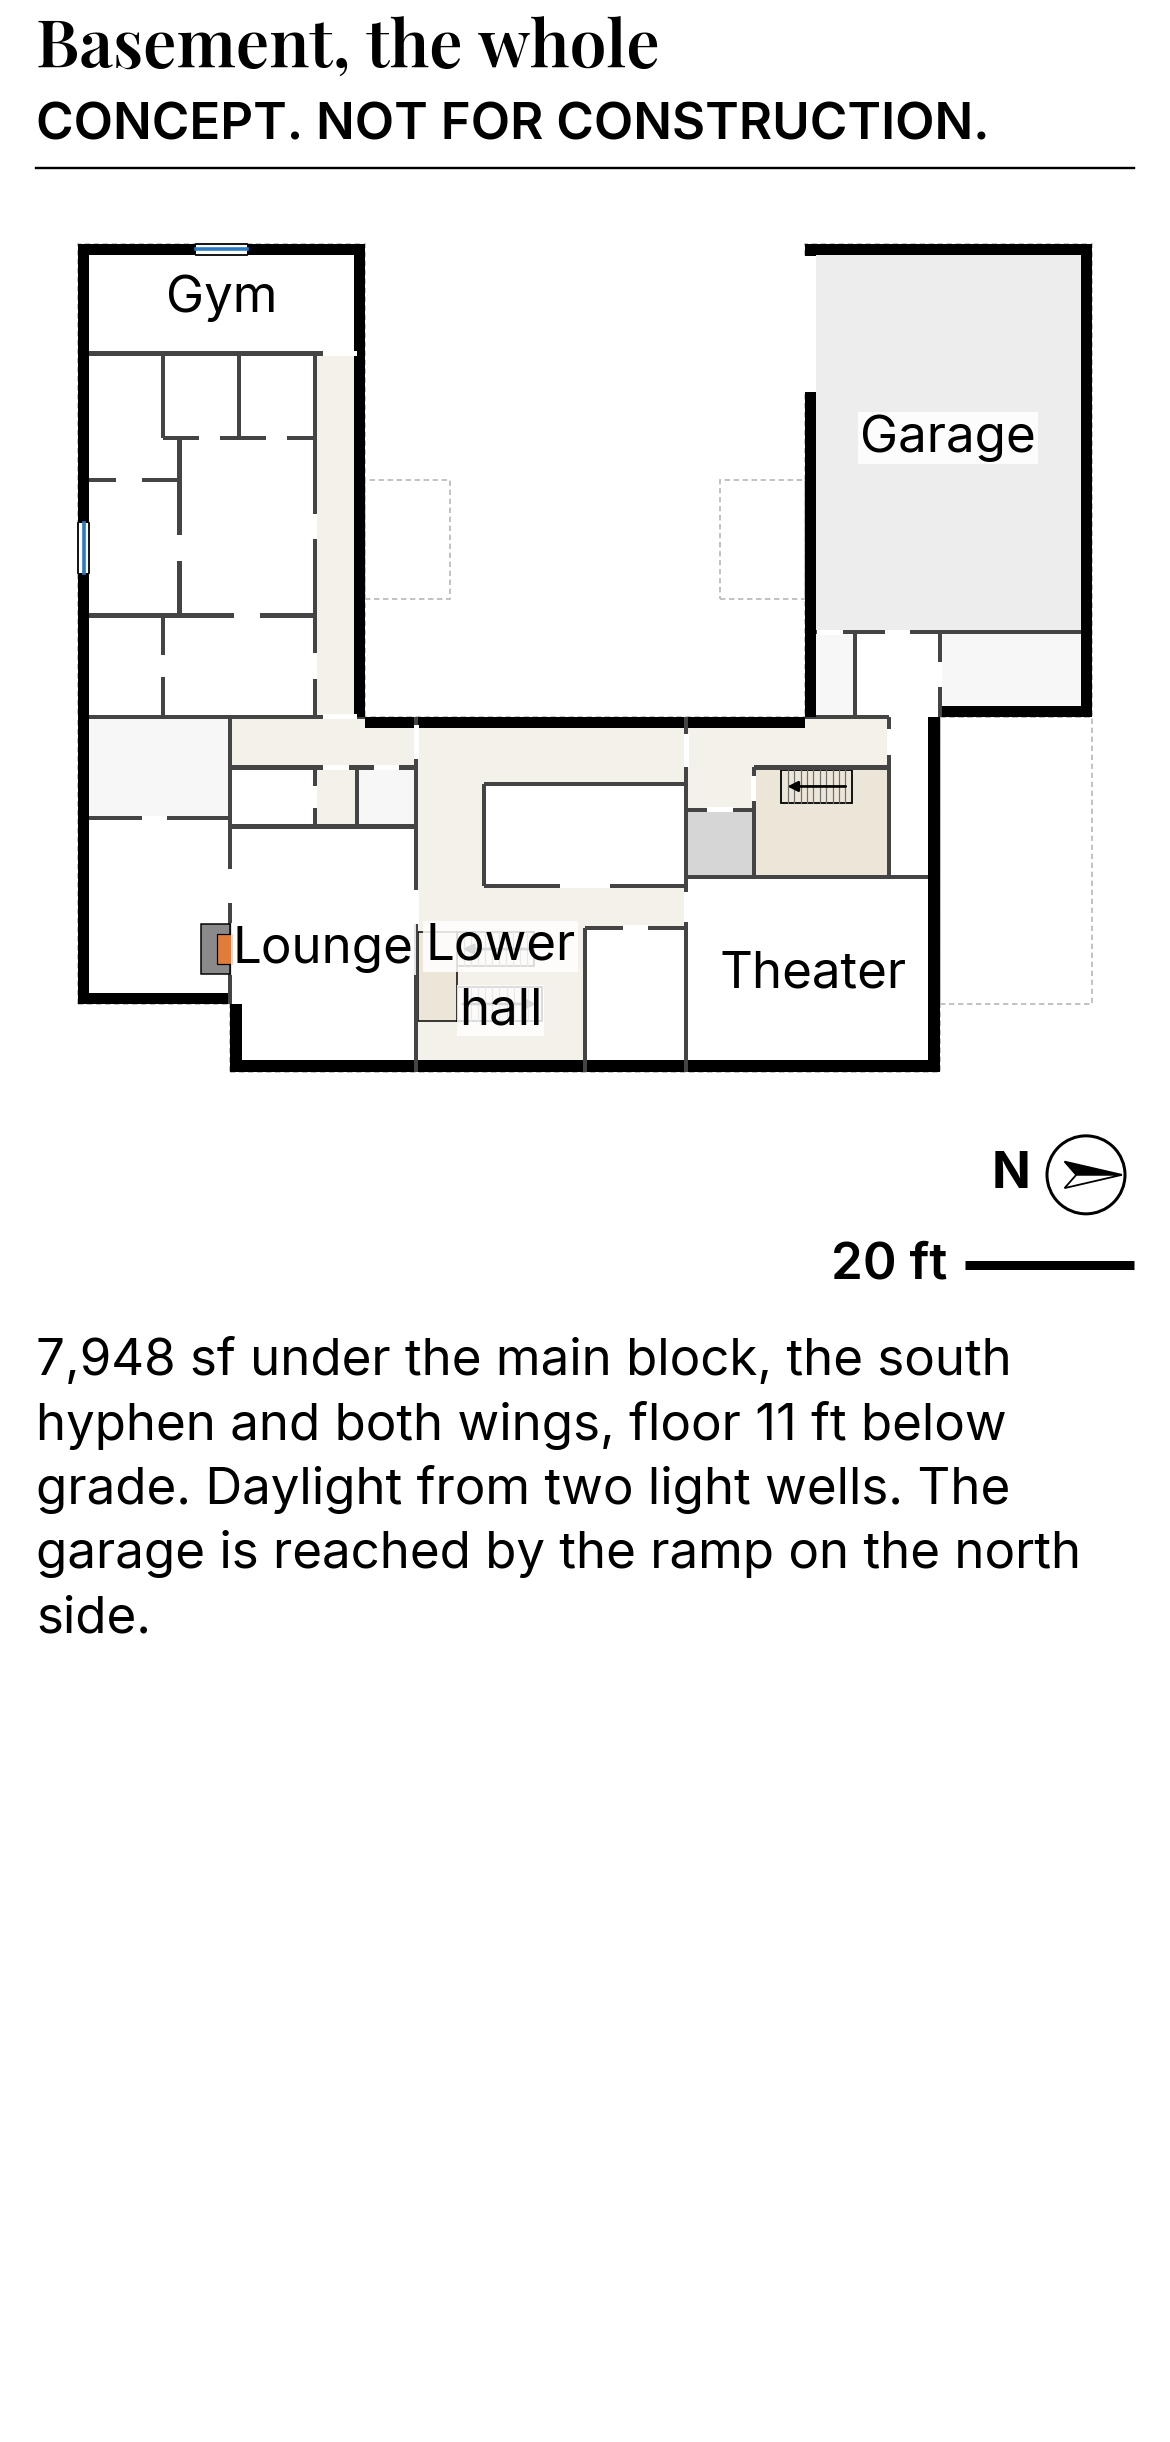
P16 Basement
7,948 sq ft, its floor 11 ft below grade, so the city does not count it: a theater, wine and tasting rooms, a lounge, a gym, the wellness rooms and the garage, reached by a ramp on the north side. Daylight from two light wells, neither seen from the street.
-
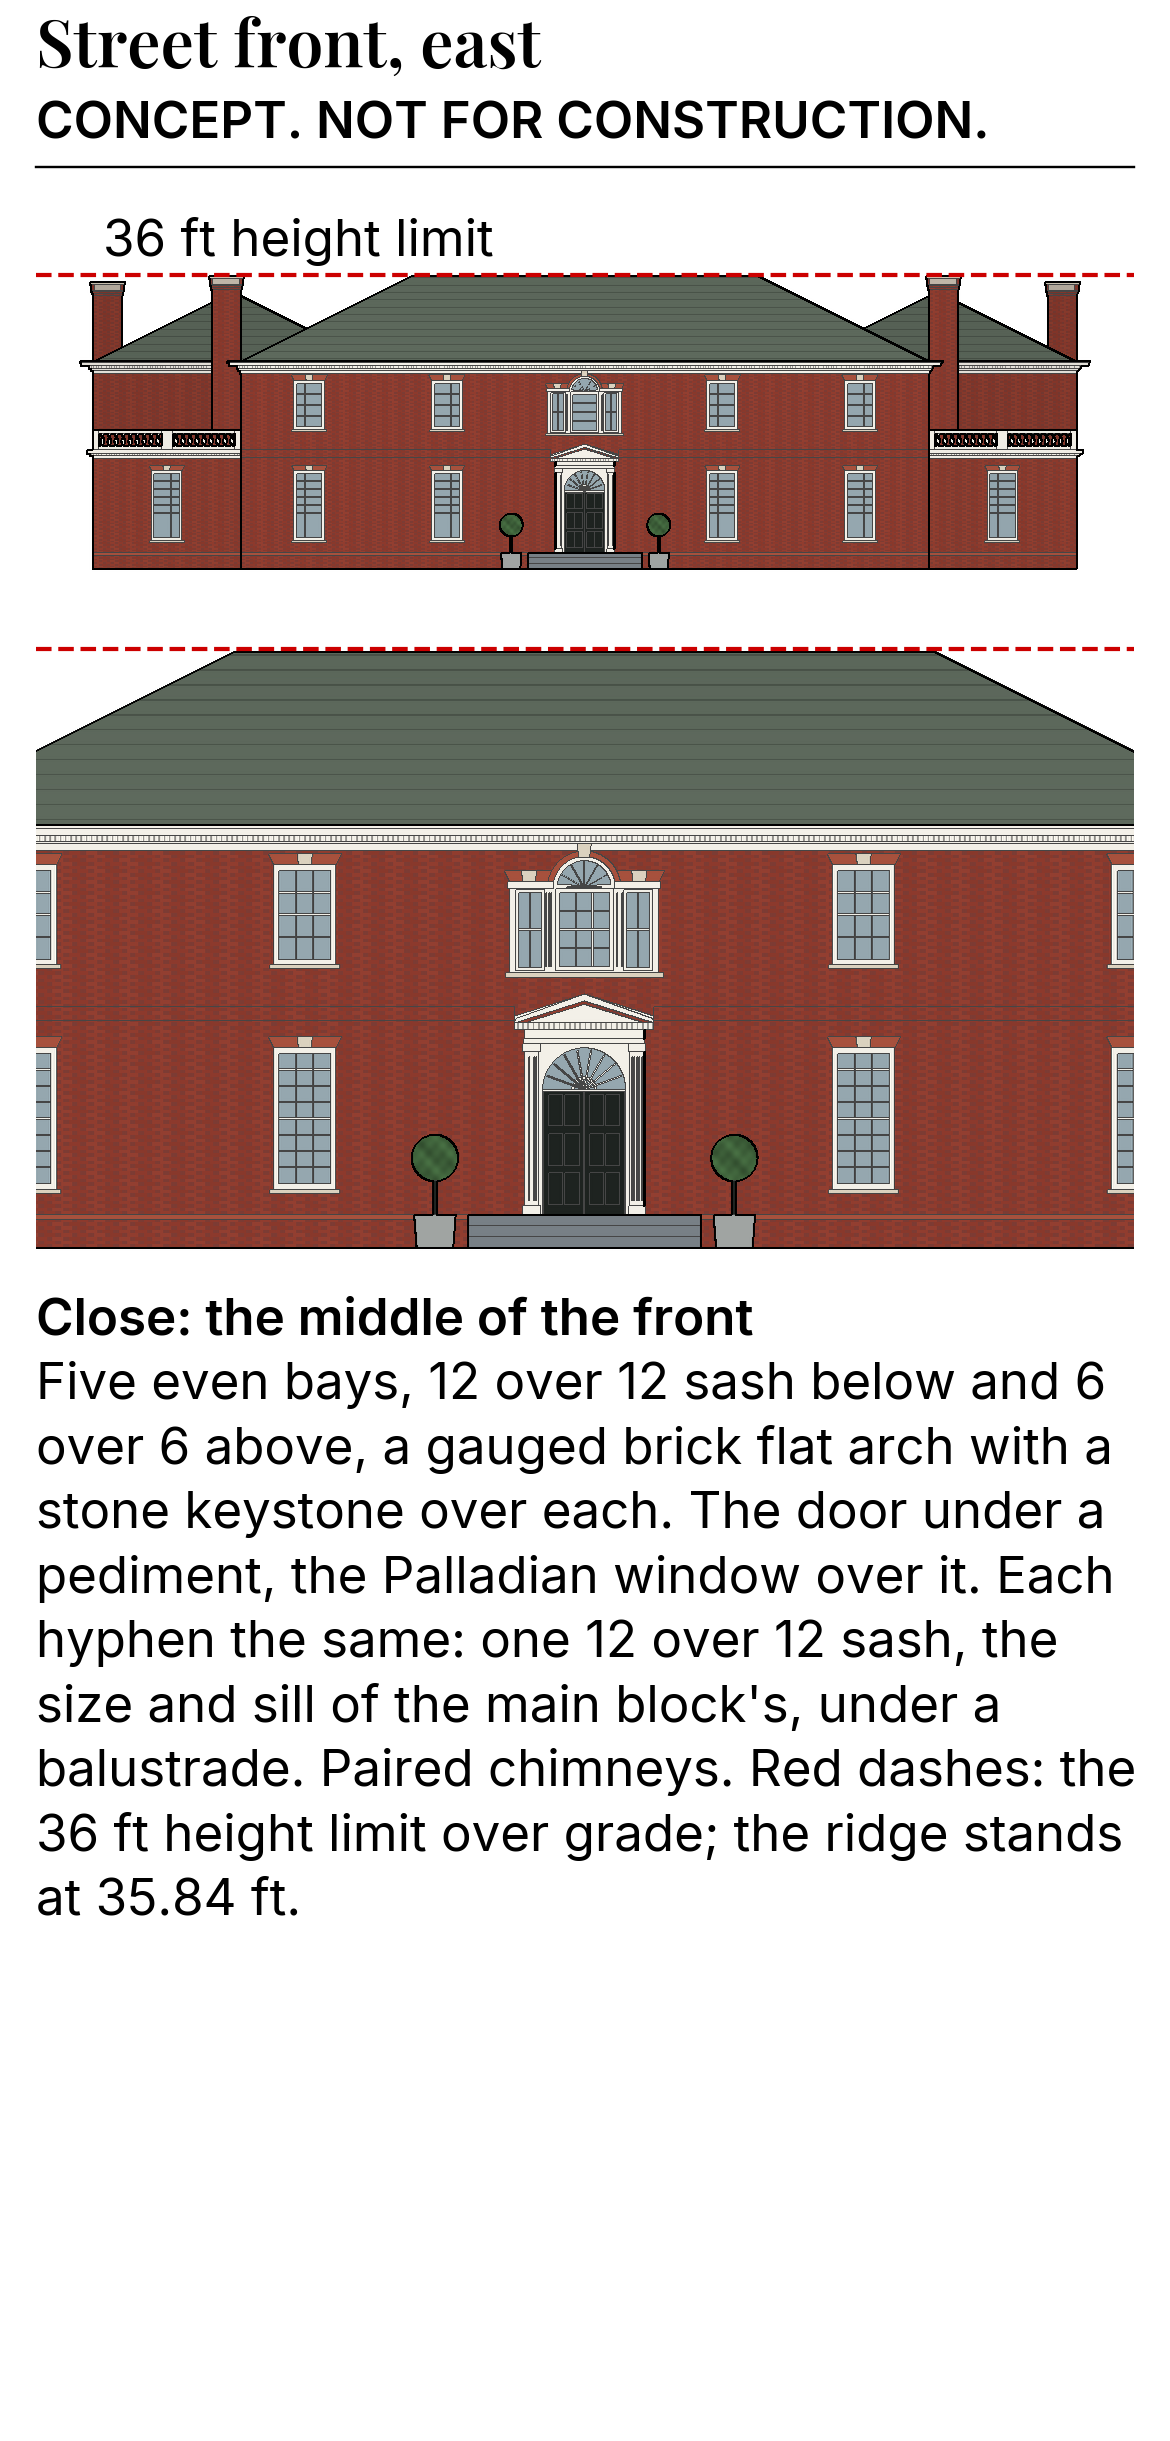
P21 Street front, east
Five even bays in Flemish bond brick, 12 over 12 sash below and 6 over 6 above under gauged flat arches. The door under a pediment, the Palladian window over it, paired chimneys at each end.
-
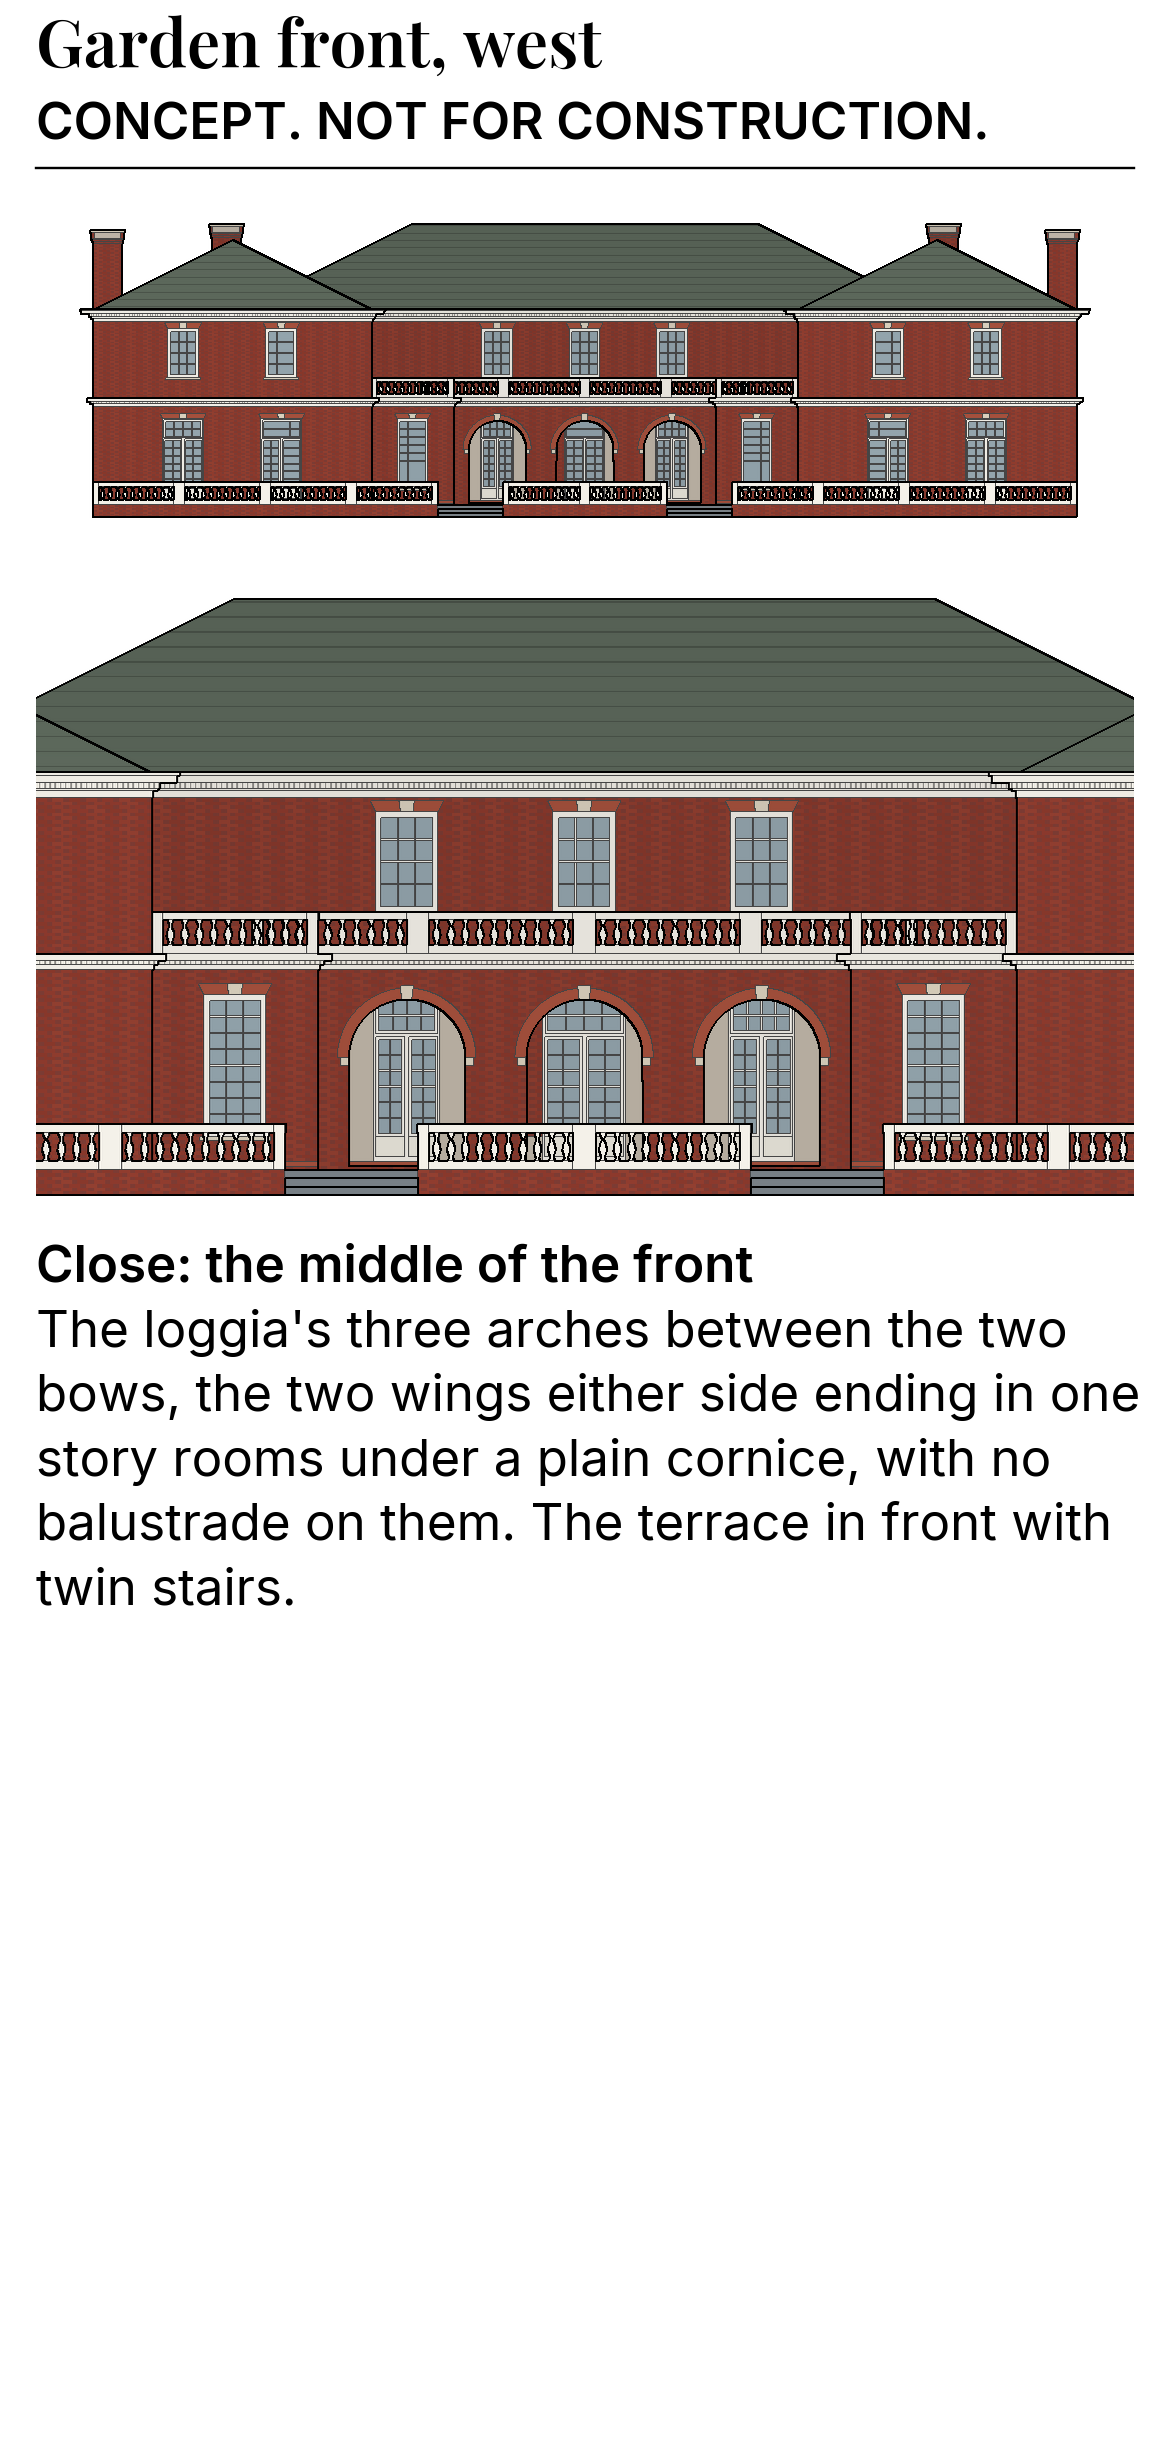
P23 Garden front, west
The three arches of the loggia between two bows, the wings either side, and the terrace in front with twin stairs.
-
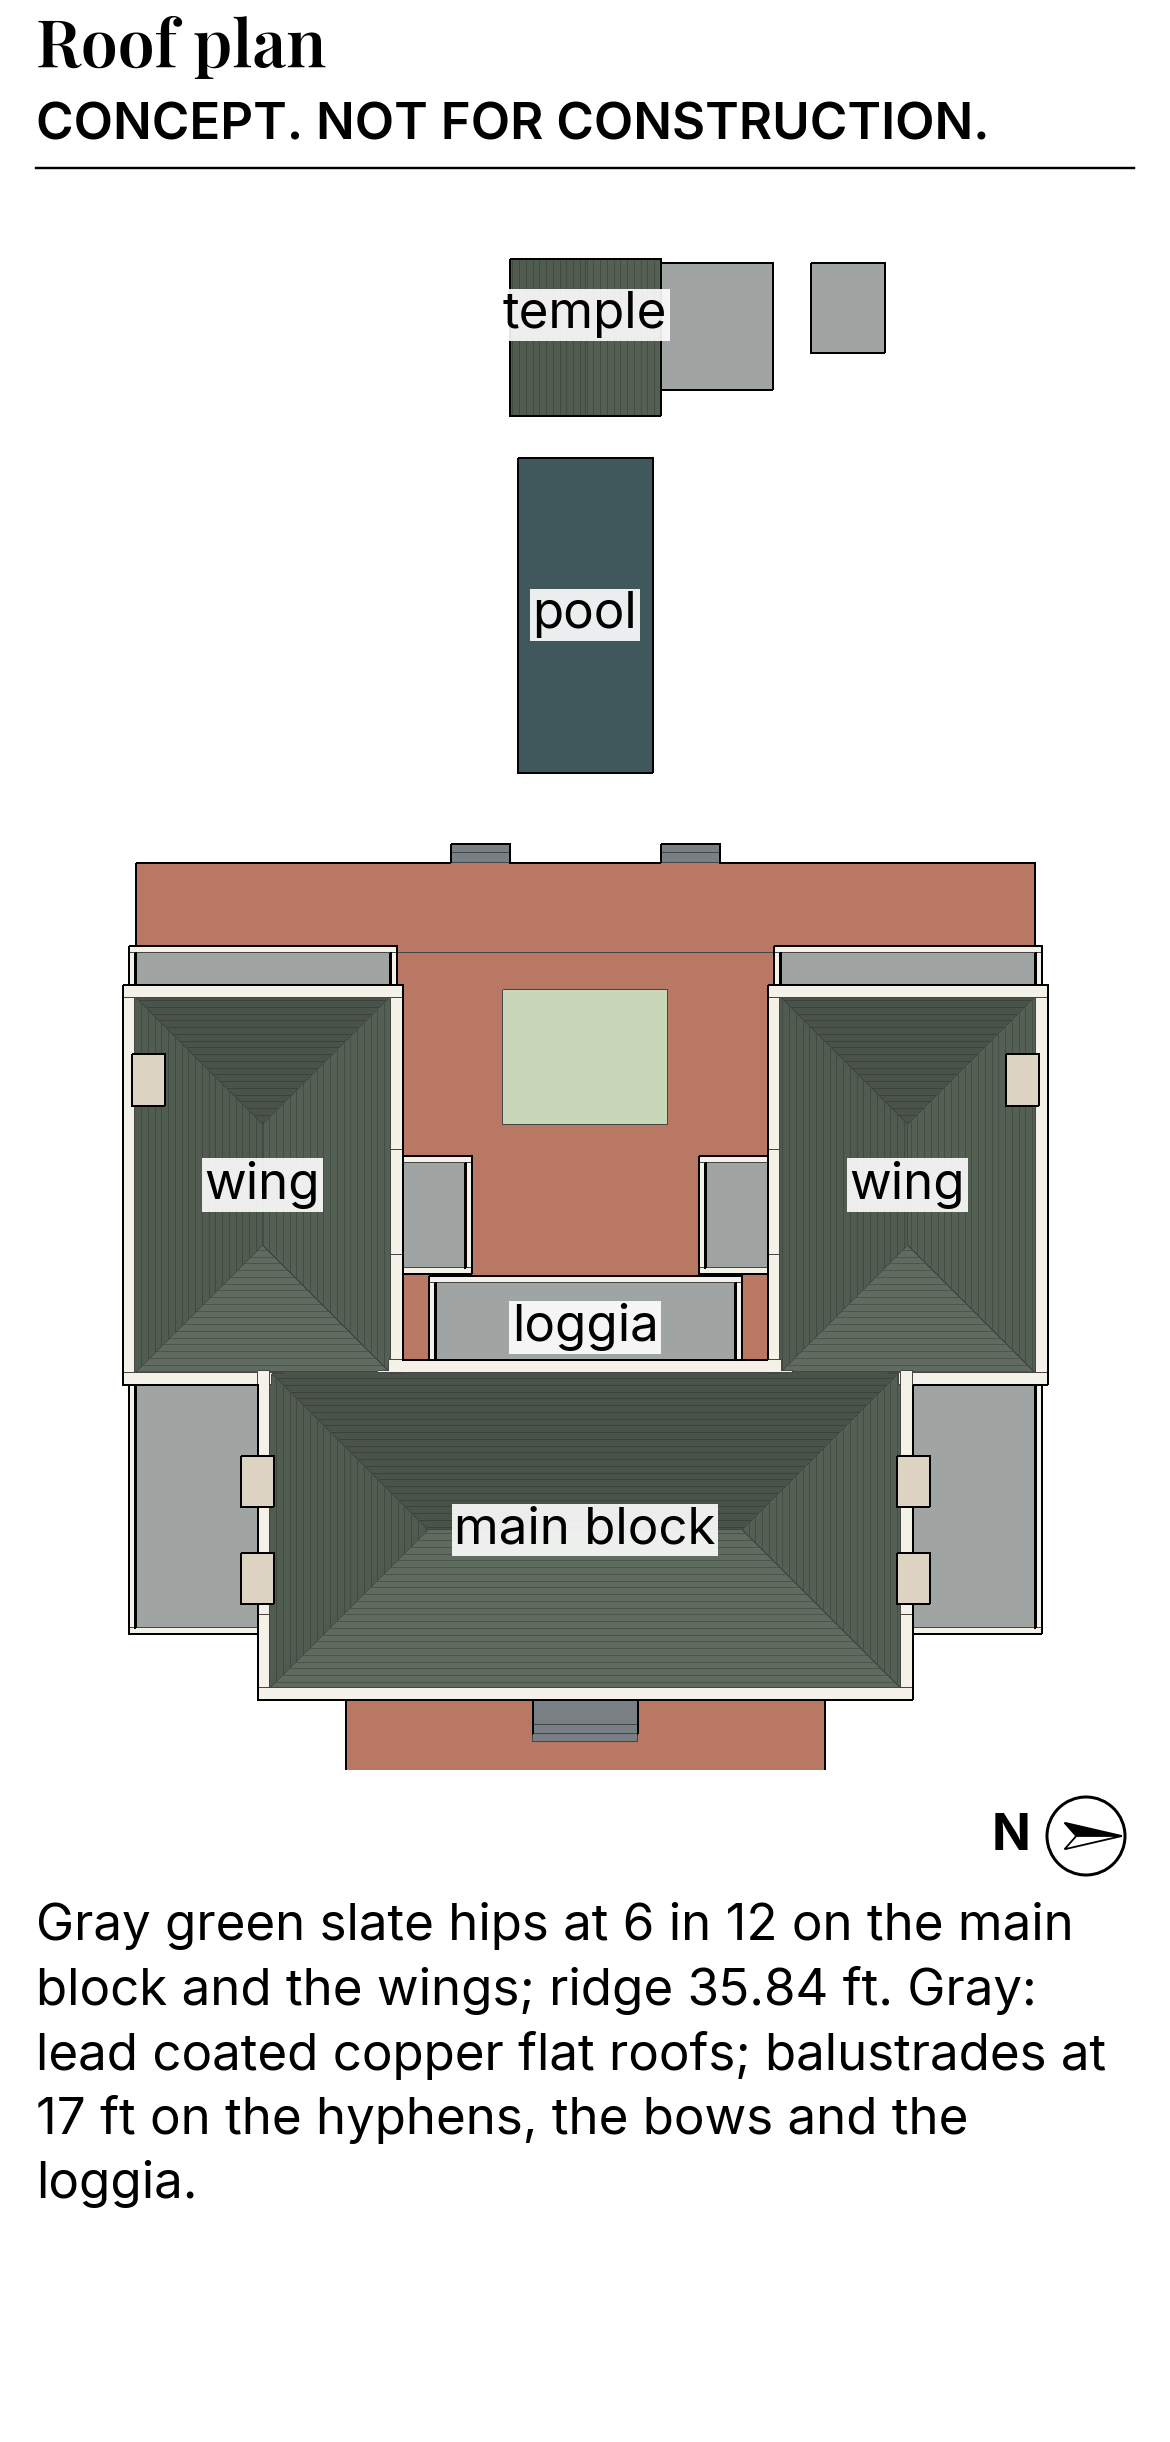
P31 Roof plan
Gray green slate hips at 6 in 12 on the main block and the wings, the ridge at 35 ft 10 in under the 36 ft limit. The flat roofs are lead coated copper at 17 ft, behind balustrades.
-
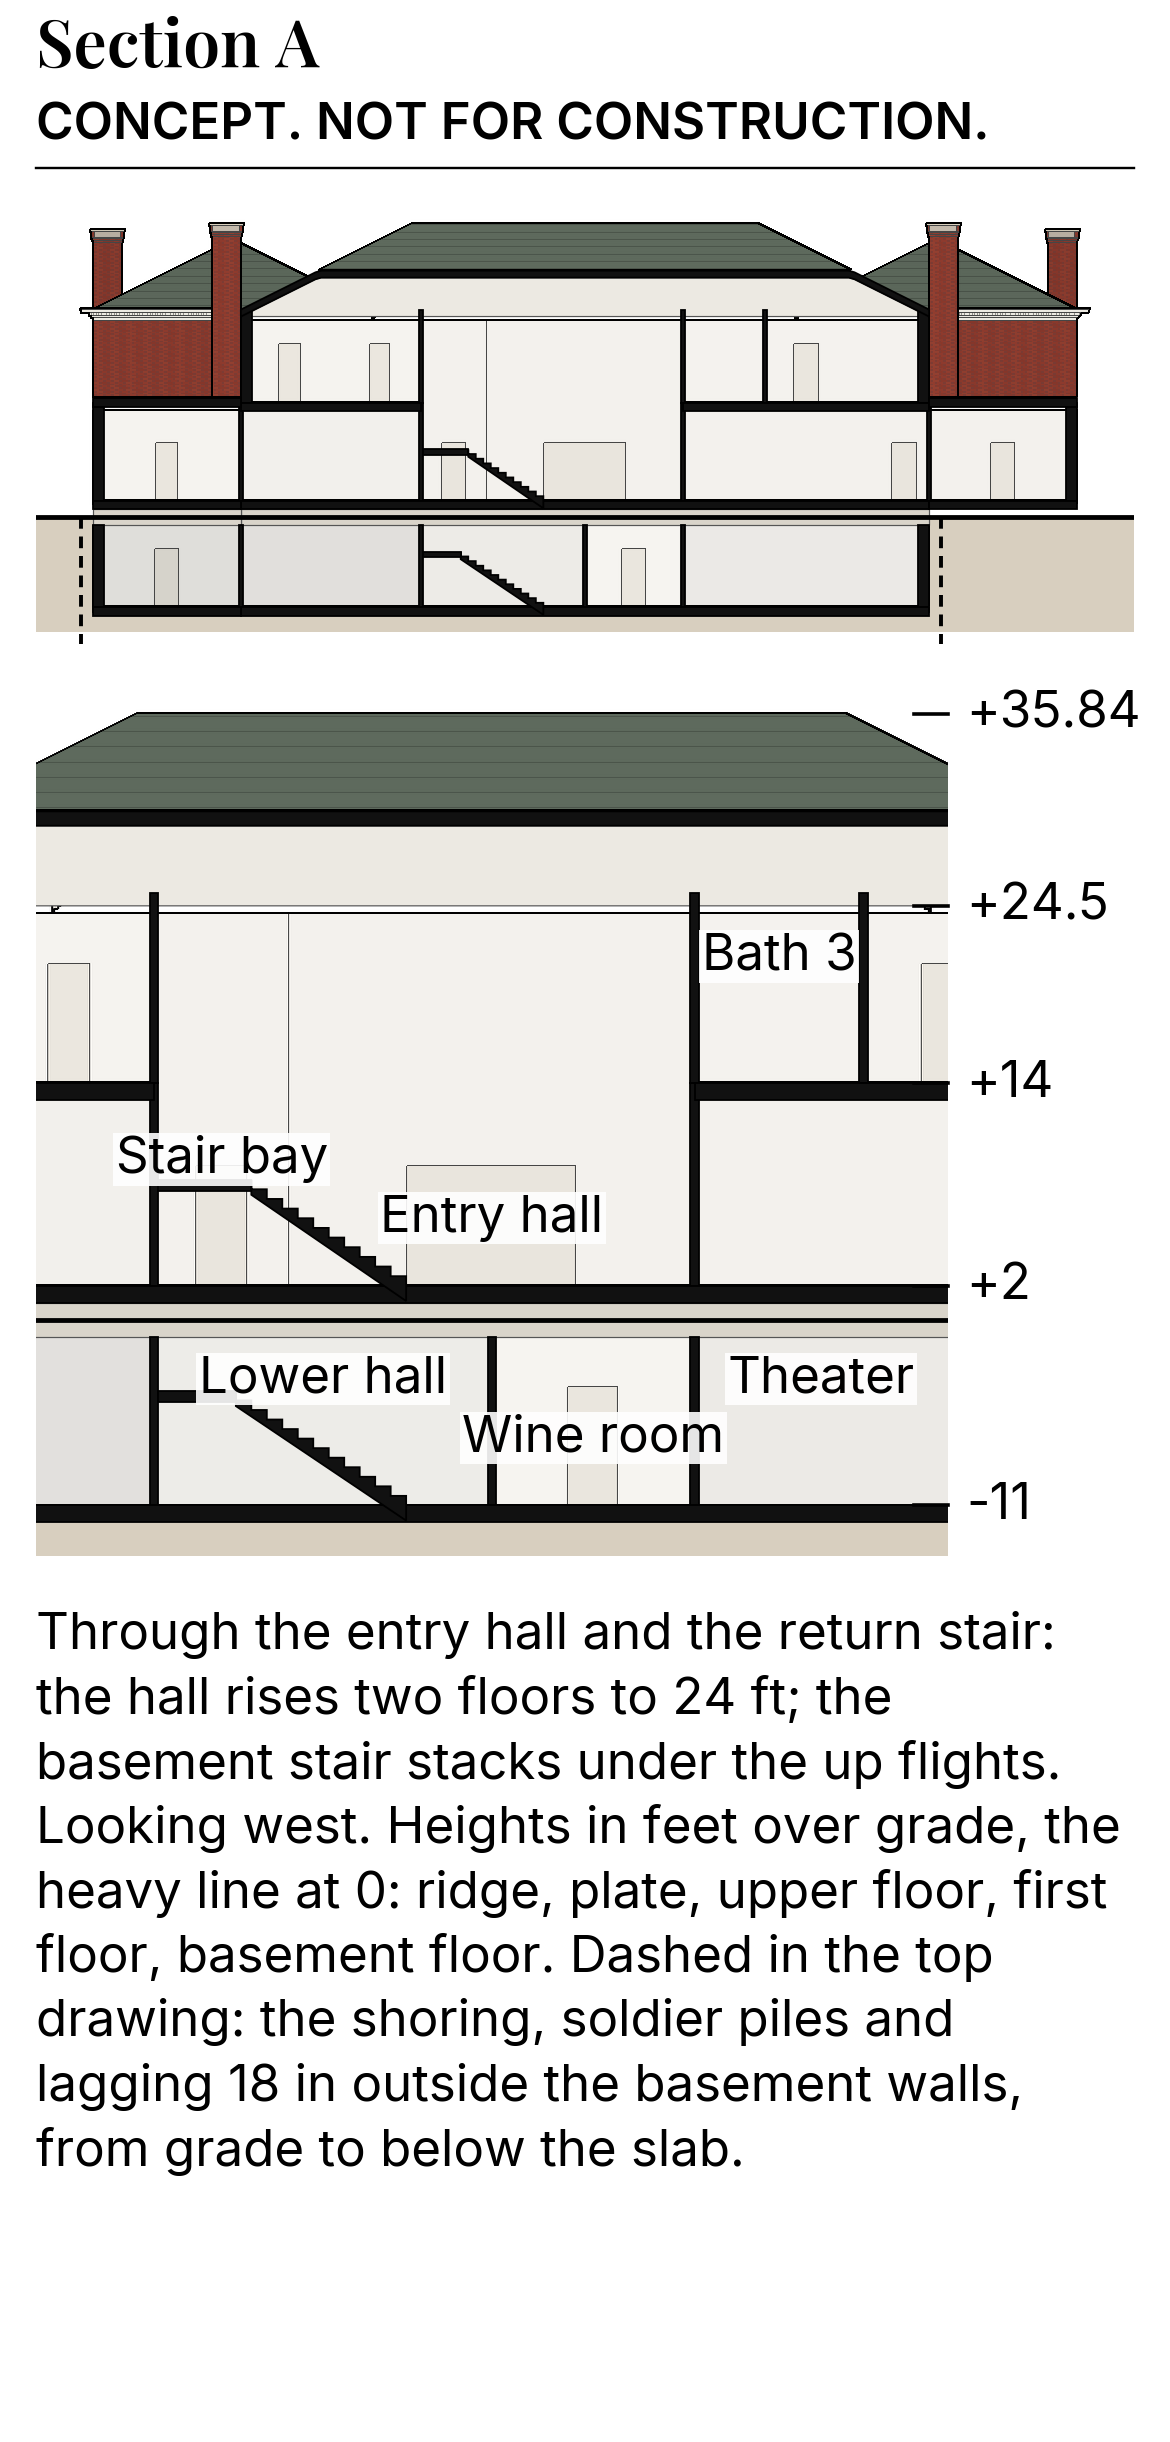
P32 Section through the basement
Cut through the entry hall and the return stair, looking west. The hall rises two floors to 24 ft; the basement stair stacks under the flights going up, down to the lower hall, the wine room and the theater.
-
P34 The cornice and box gutter
No overhanging eave and no vents. The slate stops in a lead lined box gutter inside the dentil cornice, so the cornice fits between the window heads and the ridge.
Nine of the 142 pages are shown. The full set also has each floor a quarter at a time, the two side elevations, the garden court, the pool house and the gate, a second section, the outside materials and the fire zone details, the kitchen and its walls, every bath, powder room and wellness room, the furnished rooms with their art, and the lighting, sound and air plans with their schedules. It is available on request.
Selected pages, PDF 9 pages, 1197 KB
Materials
-
Red brick in Flemish bond
Every outside wall of the house and the garden buildings
-
Lime putty mortar, buff
Every brick joint
-
Gray green slate
Every pitched roof, hipped at 6 in 12
-
Lead coated copper
Box gutter linings, the flat roofs, leader heads and downspouts, flashings
-
Georgian white
The cornice, window frames and sash, the door surround, the Palladian window, the balustrades
-
Pale buff cast stone
Keystones, sills, step nosings, the chimney caps, the gate pier caps
-
One dark accent: coach black
Every solid door leaf, the front door pair first
-
Reclaimed heart pine
The floors of the main rooms
-
Danby marble, honed
The baths and the wellness rooms; the basin in the shell niche is turned from it
-
Mahogany, French polished
The stair rail, the furniture, powder room 3's walls
-
Alberene soapstone
The kitchen's working tops and the butler pantry
-
Unlacquered brass, with polished nickel at water
Door hardware, lanterns, the kitchen hood; nickel in the baths and work rooms
What it takes to build here
General points, true of a new house on a large flat single family lot in Brentwood Park. None of this is legal advice, and a real project starts with the City and the project's own consultants.
-
The cap is a share of the lot.
In the RE20 zone the cap on residential floor area is 35 percent of the lot, with a 20 percent bonus when the upper floor is no more than 75 percent of the floor below. On this 43,500 sq ft lot that is 18,270 sq ft. This study counts 16,903, its upper floor 72.5 percent of the first.
-
Every solid roof counts.
Only a lattice roof is left out. A roofed loggia, a portico and a pool house all count in full, so this study's garden loggia, pool house, portico and outdoor kitchen roof are all in its total.
-
A tall room counts twice.
Any floor under a ceiling over 14 ft is counted a second time. This study keeps one tall room, the two story entry hall, and pays for its 519 sq ft twice.
-
Below grade is free only when it is truly below.
A basement is not counted when the floor above it stands no more than 2 ft over grade at every point. It may have one driveway down to the parking and two small light wells not seen from the street. This study's basement is 7,948 sq ft.
-
Pitched roofs to 36 ft, flat roofs to 30.
The limit here is 36 ft, and any part of a roof flatter than 3 in 12 is held to 30 ft. The slate hips stop at 35 ft 10 in. The flat roofs, behind their balustrades, sit at 17 ft.
-
A hedge is a fence.
In a required front yard the code counts a hedge as a fence: 3.5 ft by right, up to 8 ft only with a Zoning Administrator's approval at a hearing. This study shows its 8 ft hedge and gates as built under that approval.
-
Oaks and sycamores stay.
Native oaks and California sycamores are protected trees in Los Angeles, and the trees in the parkway belong to the City. This study keeps the old oak on the lawn and the sycamore in the back, and builds and digs nothing under a crown.
-
Flat does not mean safe from fire.
On the state's 2025 fire hazard map nearly all of Brentwood Park south of Sunset is Very High. So the house is built to the state's wildfire chapter: a Class A slate roof, no vented eave, tempered glass, and only brick, stone or gravel in the first 5 ft round every wall.
How the job would run
Schedule by phase
The phases, in order, for a house like this with a full basement. Planning numbers for a concept, not a promise.
- 1 Preconstruction The drawings are read in full, conflicts are flagged, long lead items such as the slate, the brick and the windows are ordered, and the job is priced. Duration: 12 weeks Before construction, beside the permits
- 2 Approvals and permits The Zoning Administrator's hearing for the hedge and gates, then building plan check with the soils report, the shoring plan, grading, fire review, and the City's permits for the curb cut and the parkway trees. Duration: 40 weeks Before construction, set by the City
- 3 Demolition and site preparation Fencing, tree protection round the oak and the sycamore, utilities cut and capped, removal of any existing house, and a survey of the neighbors' houses before digging. Duration: 6 weeks Weeks 1 to 6
- 4 Shoring, excavation and hauling Shoring round the dig for the basement, the garage ramp and the two light wells, then the soil hauled out on the days and hours the City allows. Duration: 10 weeks Weeks 5 to 14
- 5 Basement structure and waterproofing Footings, waterproofing below grade, concrete walls and slab, the drain at the foot of the walls, the first floor deck, then backfill. Duration: 16 weeks Weeks 13 to 28
- 6 Structure The reinforced double brick walls, their outer leaf laid in Flemish bond as they rise, grouted and steeled lift by lift; the floors and roof framing over the main block, the hyphens and the wings; the pool house shell. Duration: 18 weeks Weeks 27 to 44
- 7 Envelope Slate and lead coated copper roofs, the box gutters, wood sash and French doors until the house is dry, then the cornice, the balustrades, the cast stone trim and the pointing on every face. Duration: 36 weeks Weeks 41 to 76
- 8 Rough systems Plumbing, air, electrical, the elevator, lighting control and audio, all before any wall or ceiling closes. Duration: 22 weeks Weeks 45 to 66
- 9 Interior finishes Plaster, paneling, heart pine and marble floors, the return stair, the kitchen, the four powder rooms, the baths and the wellness rooms. Duration: 42 weeks Weeks 67 to 108
- 10 Pool, pool house and garden Pool and spa, the pool house fit out, the gravel drive and the forecourt, the terrace, the hedge, planting and the outdoor lights. Duration: 46 weeks Weeks 61 to 106
- 11 Commissioning and handover Every system is run and set, scenes are programmed, the punch list is closed and the manuals are handed over. Duration: 8 weeks Weeks 107 to 114
Phases overlap, so the weeks are for each phase and not a sum. Construction runs about 114 weeks from mobilization to handover.
Approvals and permits come first and are counted apart, because the City sets that time and the builder does not.
The basement runs under the main block, the south hyphen and both wings, so its edges are held by shoring before the cut goes deep. The soils engineer watches the cut, the oak and the sycamore stay fenced outside it, and the walls are waterproofed and drained before any soil goes back.
Budget structure
The cost categories, in the order they are built, as shares of the whole. Planning shares for a concept, not a price.
- Demolition, site work and utilities Share: 3%
- Shoring, excavation and hauling Share: 5%
- Basement structure and waterproofing Share: 9%
- Structure above grade Share: 9%
- Envelope: Flemish bond brick, slate and copper roofs, cast stone, wood windows and doors Share: 18%
- Mechanical, electrical, plumbing and the elevator Share: 11%
- Lighting, controls, theater and audio visual Share: 4%
- Interior finishes: plaster, paneling, heart pine and marble, the return stair Share: 13%
- Millwork, kitchen, stone and wet rooms Share: 10%
- Pool, spa and wellness rooms Share: 4%
- Pool house, drive, forecourt, gates, hedge, landscape and hardscape Share: 6%
- General conditions Share: 8%
This shows how the cost of a house like this is organized, as shares of the whole and with no dollar totals, because a total belongs to a real site and a real set of drawings.
The 100 percent is the hard cost of construction, with the builder's general conditions. The allowance for what the ground can turn up is carried inside the lines where that risk sits. It leaves out the land, design and engineering fees, permits and agency fees, furnishings and financing.
Sample weekly owner report
SAMPLE. This report is an example of the format. None of this work has happened.
Brentwood Residence, concept study. Owner report, Week 60.
Work completed this week
- Main block: slate finished on the west slopes, copper bird stops set at every eave course.
- South wing: lead coated copper lining laid in the box gutter where the wing meets the main block, then flood tested.
- Street front: the dentil cornice fixed on the main block, the brick below it pointed and washed down.
- Basement: steam room and cold plunge roughed in for plumbing; the plunge pit's waterproofing flood tested.
- Upper floor: rough electrical in bedrooms 3, 4 and 5 checked against the lighting plan before insulation.
Next two weeks
- North wing: slate on the hips, the ridge and the Boston hips.
- Garden front: the balustrade over the loggia and the cast stone keystones at its three arches.
- Garden: the pool laid out on the axis and checked against the pool house and the center arch.
Decisions needed from the owner
- Approve the brick sample panel: the four shades of red, the darker headers and the buff lime mortar, struck flush.
- Approve the cast stone sample for the keystones and sills: color and the honed face.
- Choose between two heart pine floor samples for the main rooms. Both are at the site office.
Selections due
- The lantern for the entry hall.
- Bath fittings in polished nickel for bedrooms 2 to 5.
- Rugs for the living room and the library.
Changes
- Sample change: a second dishwasher is added in the butler pantry. Its one counter run is full, so the wine refrigerator moves to the back kitchen. The pantry elevation, the plumbing plan and the electrical plan were revised before the cabinet maker's shop drawings. In a real report the cost and the time effect of each change are stated here, and nothing proceeds until the owner signs.
Inspections
- Passed: box gutter flood test, south wing.
- Passed: rough plumbing, basement.
- Scheduled: insulation, upper floor.
Photos
- Everything about to be covered, before it is covered: the box gutter linings, the flashing at the window heads, and the in-wall plumbing at the basement wet rooms.
Quality checklist
Checks a careful builder runs. General practice, each one confirmed against the engineer's drawings or the product maker's instructions on a real job.
Below grade
- The shoring is designed by the engineer and in place before the cut goes deep.
- Protected trees are fenced at the line the arborist sets before any machine arrives.
- The soils engineer looks at the bottom of the cut before any steel or concrete goes in.
- One waterproofing system from one maker, on the walls and under the slab, as that maker requires.
- Every pipe, tie and sleeve through the wall is sealed and photographed.
- The drain at the foot of the walls and the light well drains are run with water before backfill.
- Nothing is covered until the inspection is logged and signed.
Brick and cast stone
- A sample panel is built and approved before production: brick shades, the headers, the mortar color and the joint.
- Each grouted lift of the reinforced wall is inspected, steel in place, before it is poured.
- Cast stone is made to shop drawings that line every keystone and sill up with its opening.
- Flashing and weeps at every sill, head and the base course are drawn, not left to the field.
- Sills, steps and keystones are protected until the last trade has left.
Slate in a fire zone
- The underlayment and cap sheet are what the slate maker's Class A listing asks for, under every slate.
- Box gutter linings are soldered and flood tested before the cornice closes over them.
- Every eave course starts on a copper bird stop, so no open end is left for embers.
- Vents, where any are needed, are listed as ember and flame resistant; the cornice has none.
- Gutters and downspouts are run with water before the scaffold comes down.
Two short reads
- The code and the street first. Then the plans. Then the pictures.
How this study was fitted to the Los Angeles rules for a Brentwood Park acre, drawn, modeled and checked before any picture was made.
- A house changes on the way. The drawings change first.
What happens to the drawings, the trades and the owner when a house changes on the way.
Planning a house in Brentwood or anywhere on the Westside.
Send the drawings or call. Hovik reads the set before he prices it.