Concept study
Beverly Hills Residence
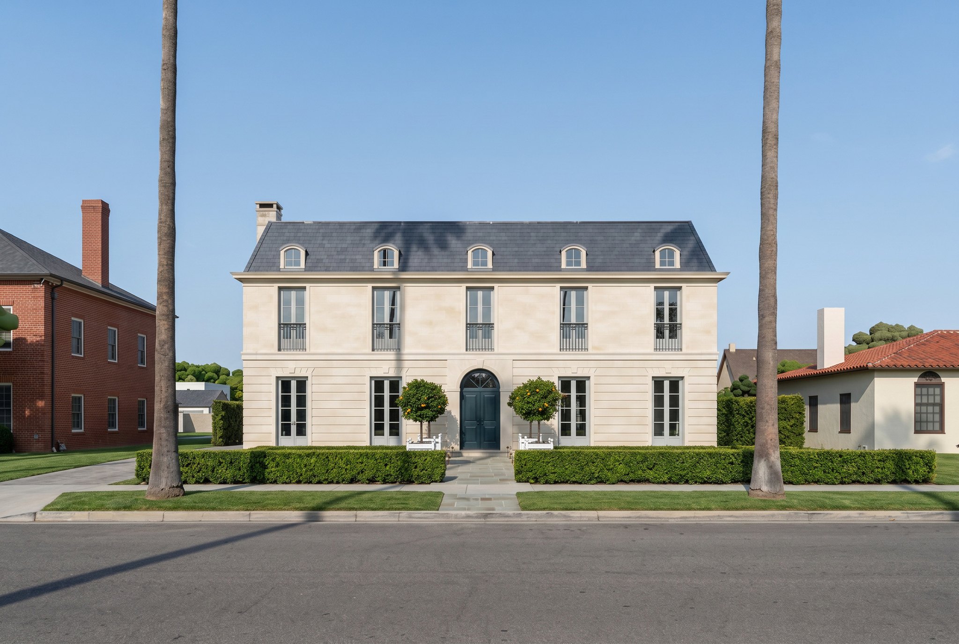
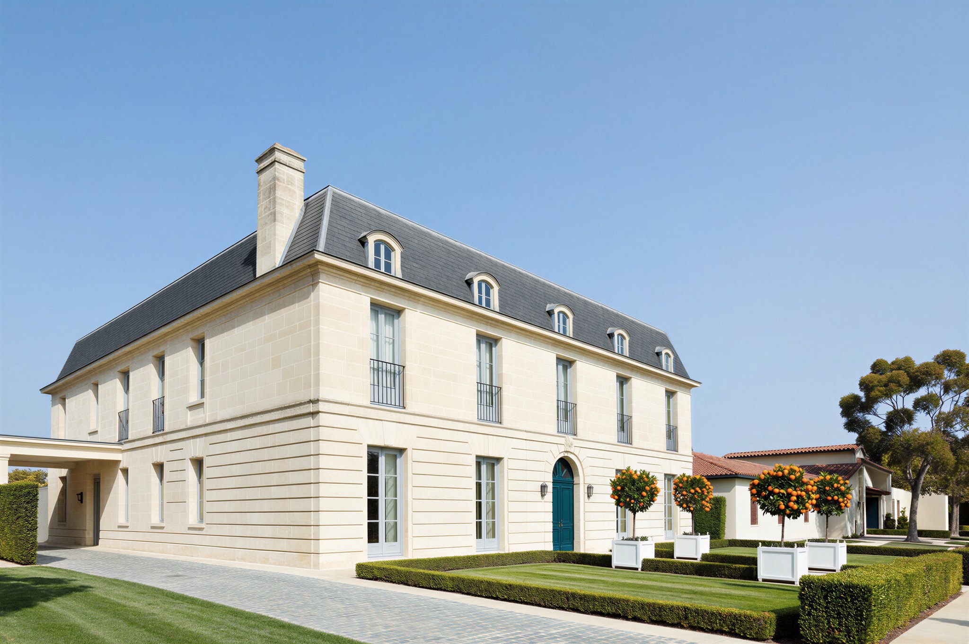
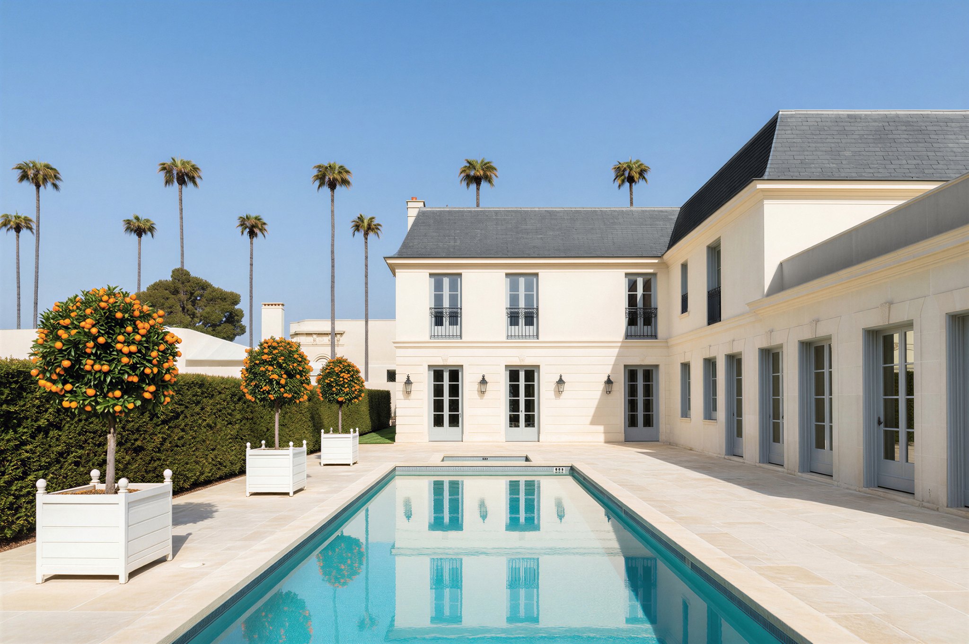
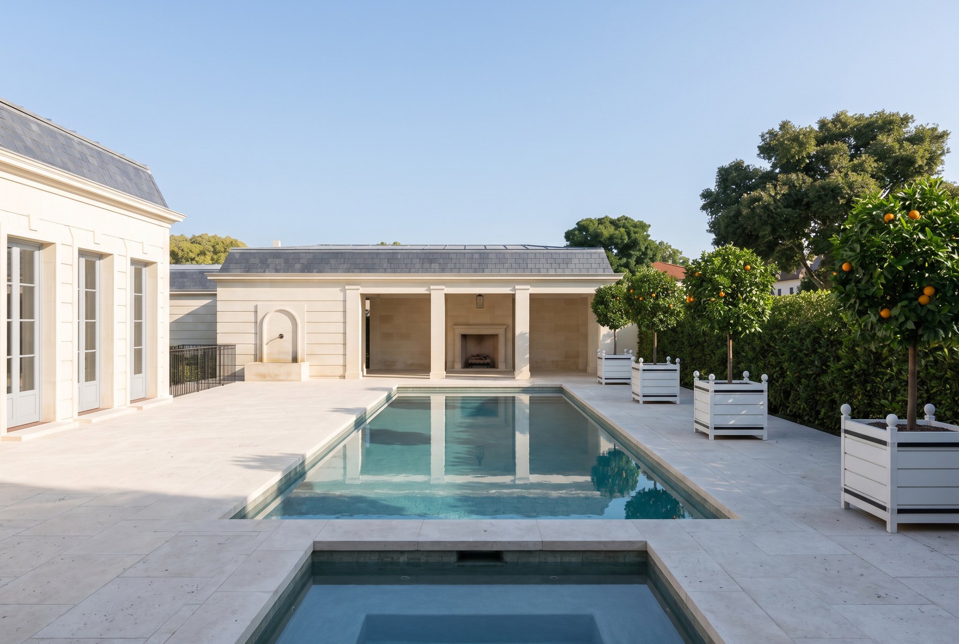
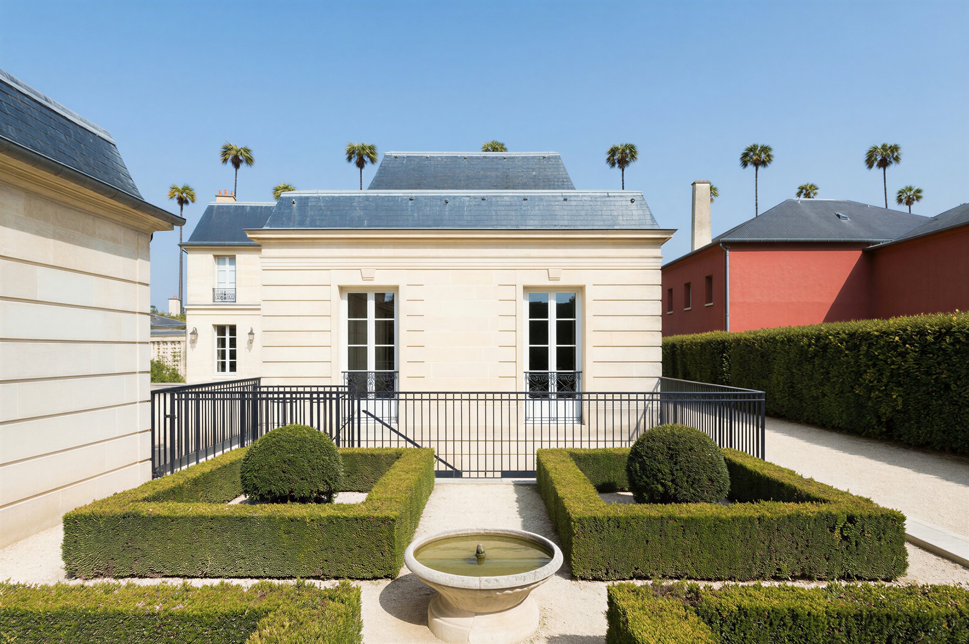
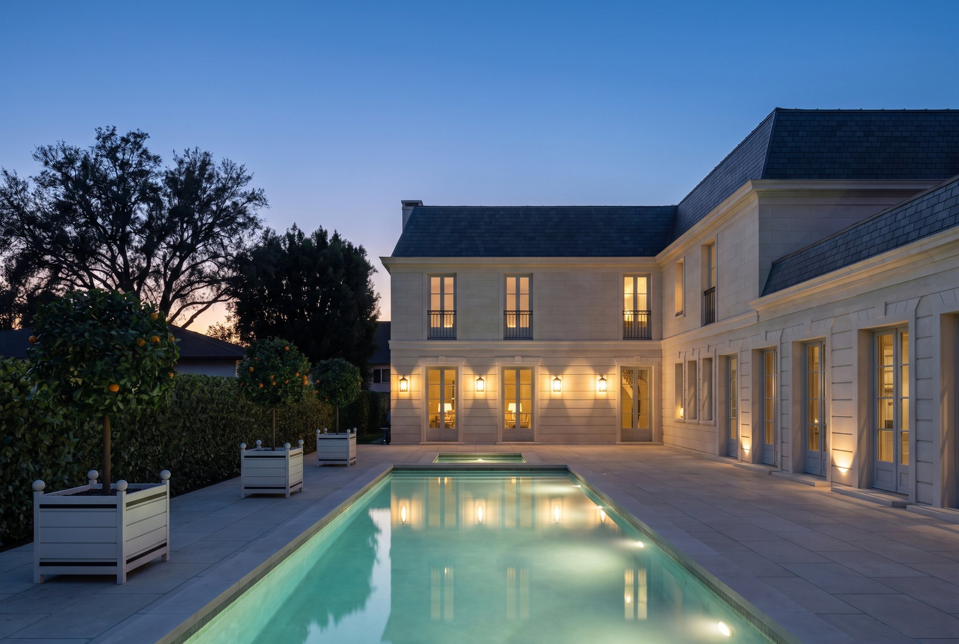
A two story house with a full basement on a 16,000 sq ft lot in the Beverly Hills flats, drawn and rendered by Akopi Builders as a study.
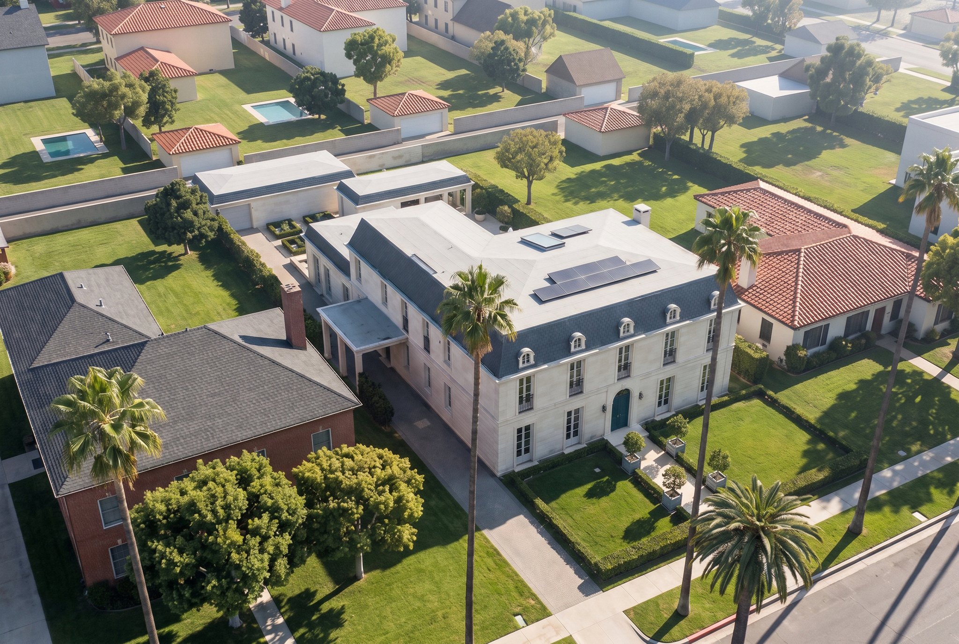
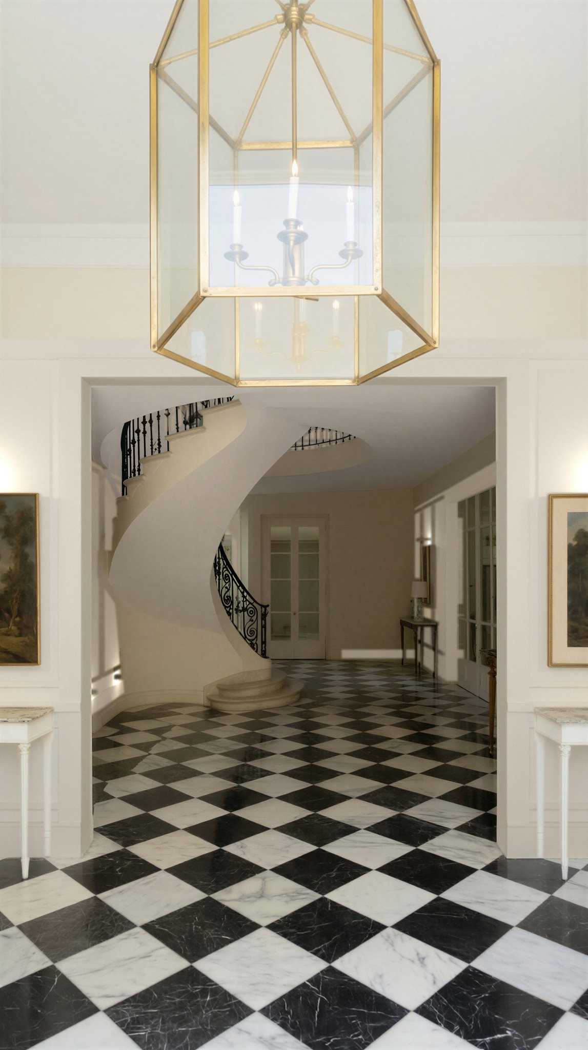
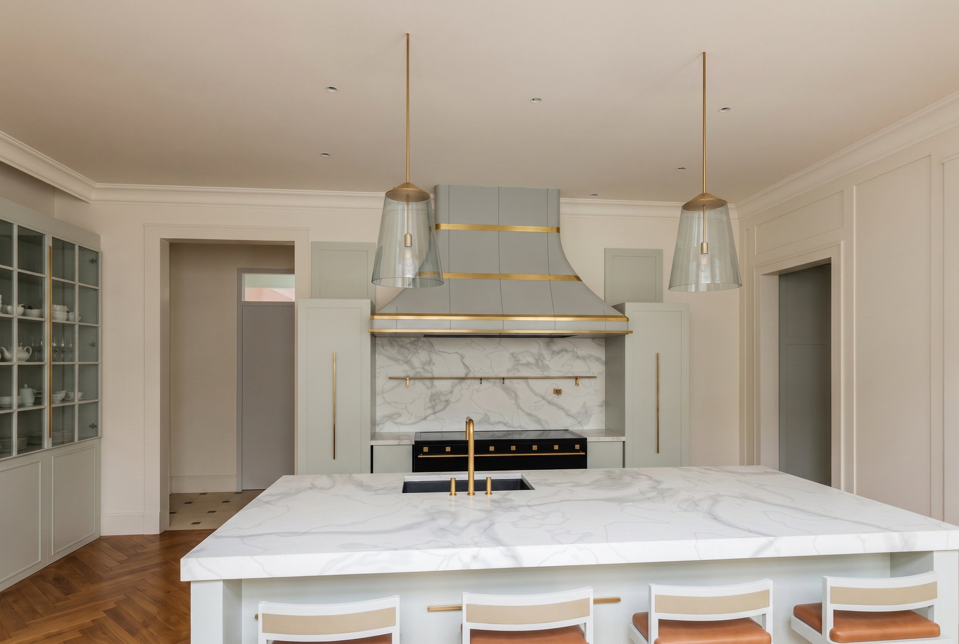
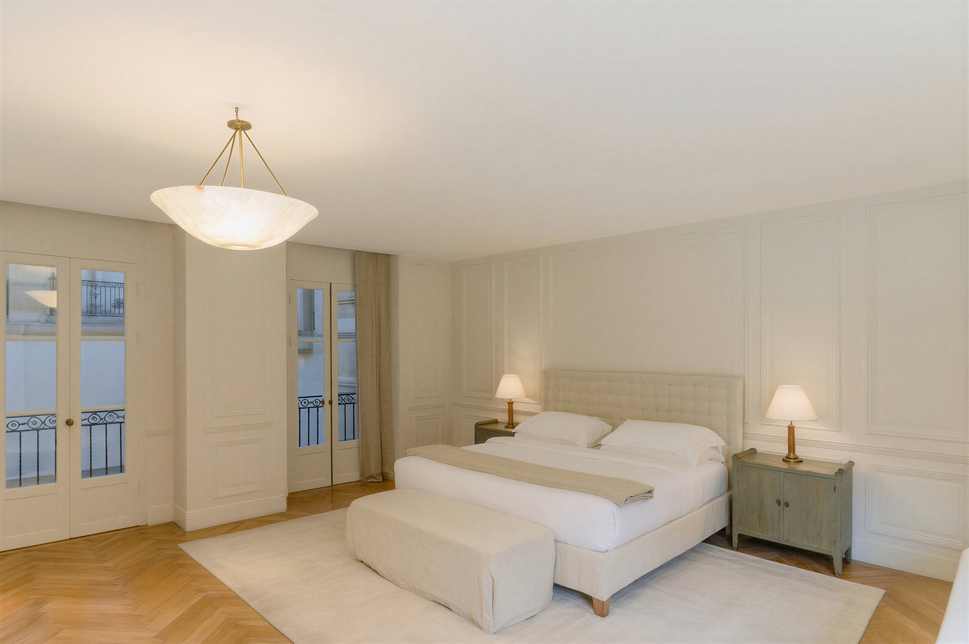
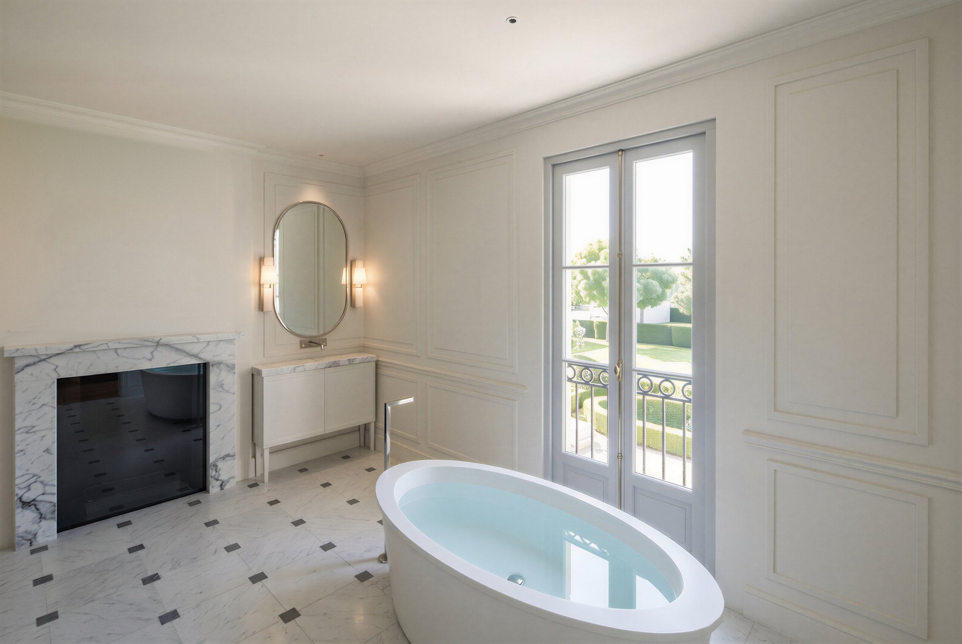
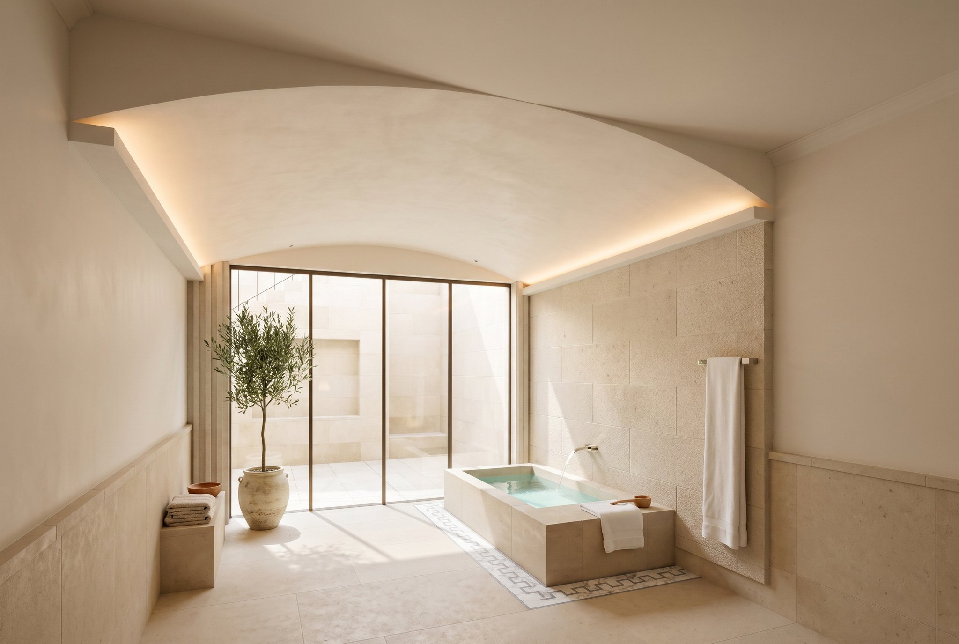
Concept design. The images on this page are renderings, not photographs of a built home.
- Lot
- 16,000 sq ft, 80 x 200 ft
- Counted floor area
- 7,844 of 7,900 sq ft allowed
- House, three levels
- 11,088 sq ft
- Levels
- 2 above grade, full basement
- Bedrooms
- 5
- Solar panels seen from the street
- 0 of 10
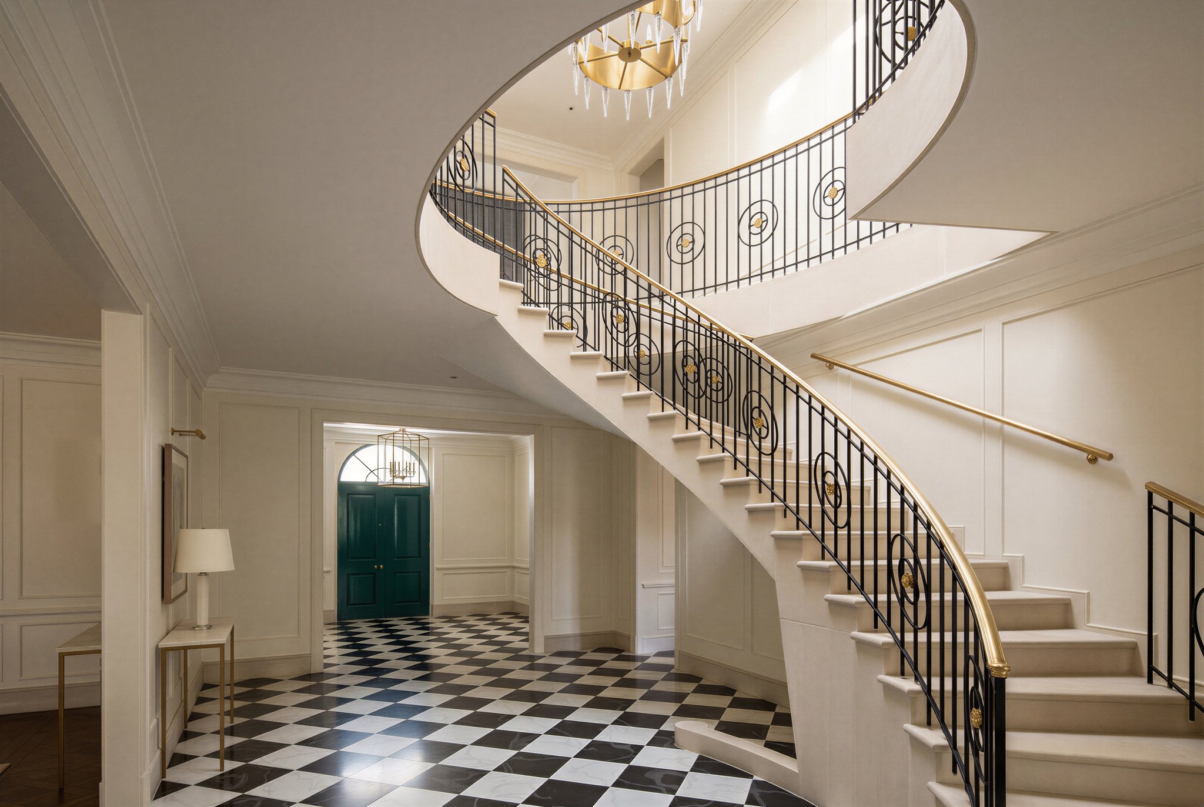
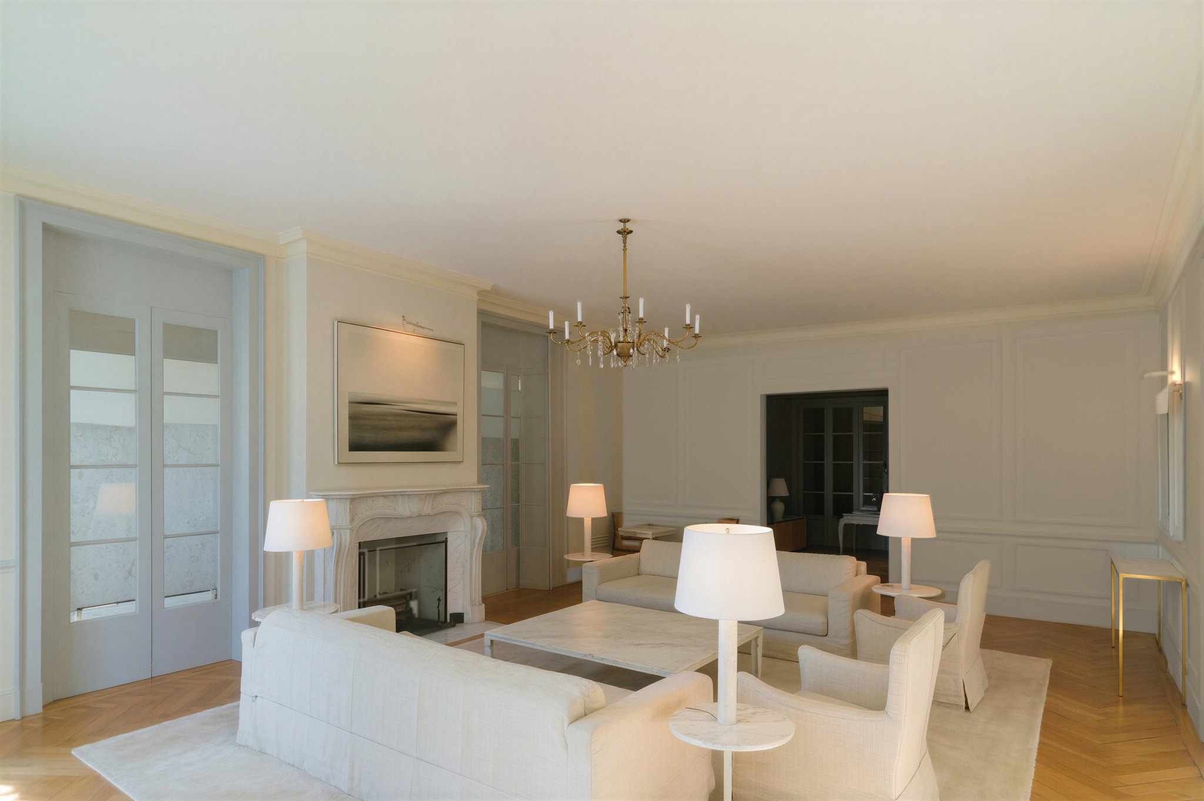
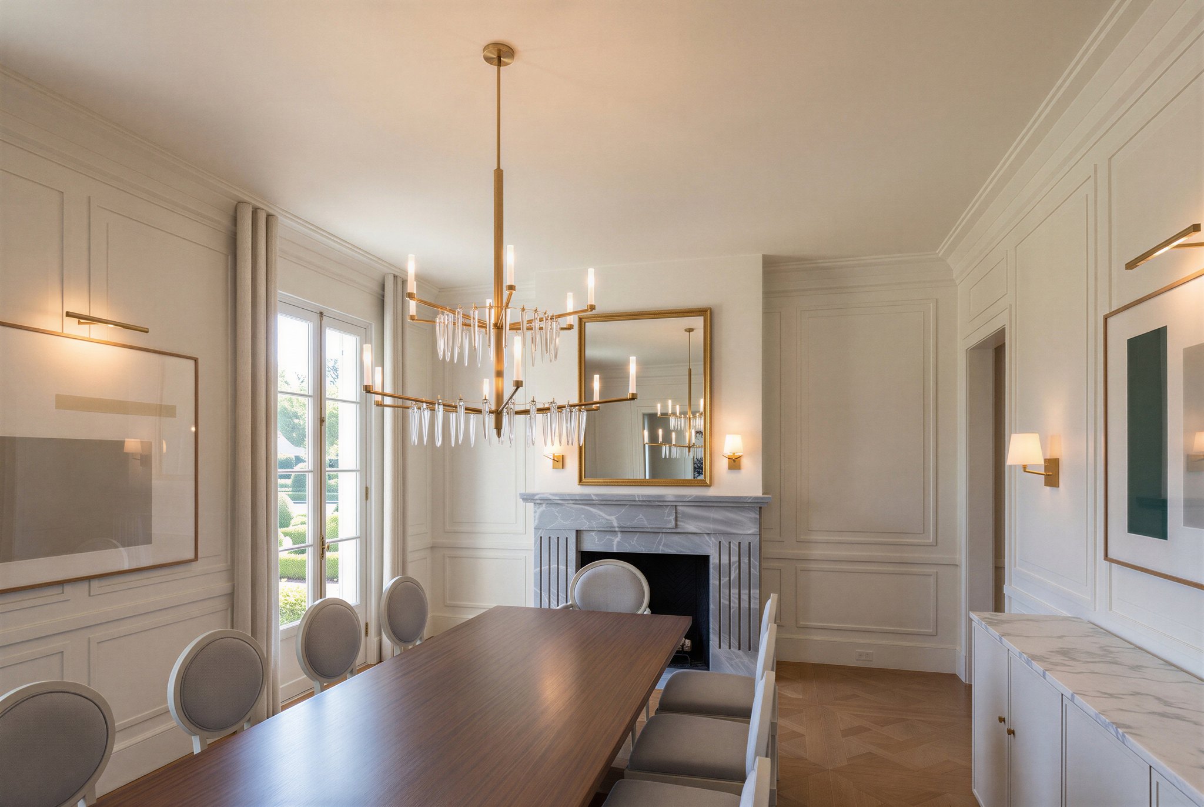
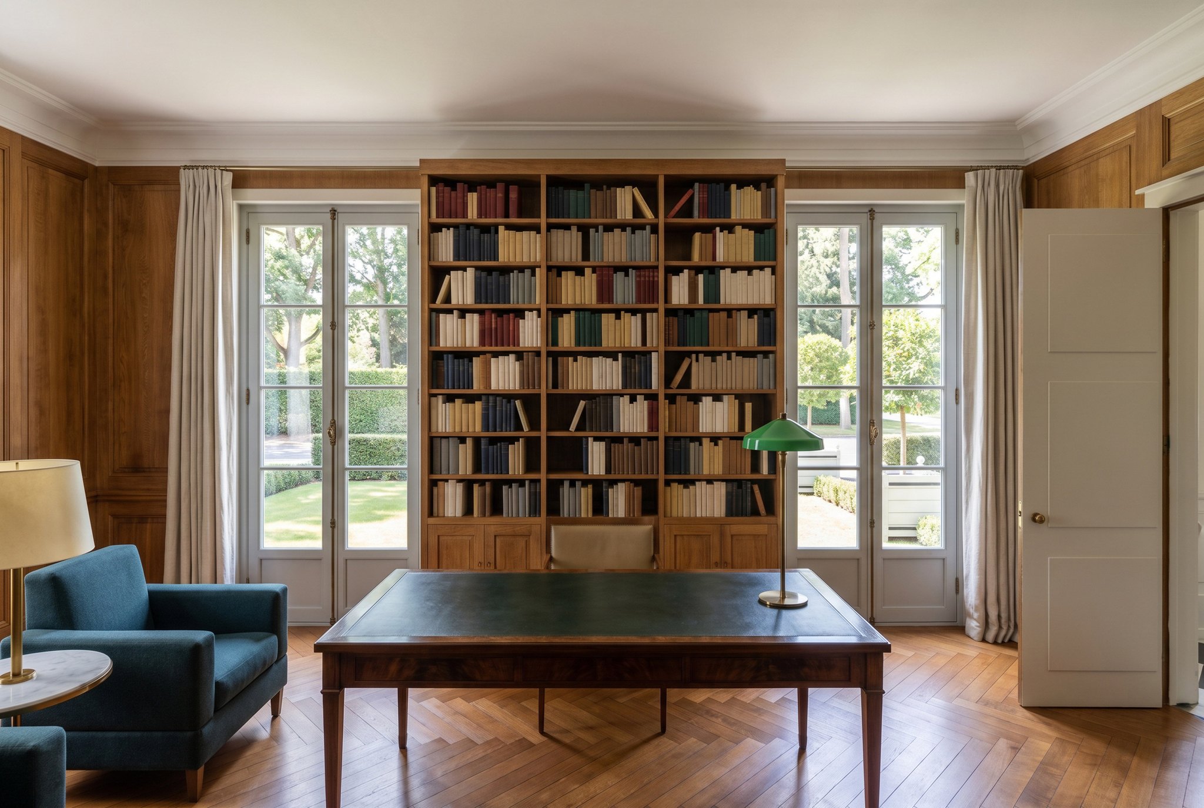
Akopi Builders drew the house for an imagined lot in the Beverly Hills flats, north of Santa Monica Boulevard, inside the city's real rules for size, height and setbacks. It has a plan set, one model behind every image, and every room finished on paper. We made it to show how we think before we build. Look at the images first. Then open the plans.
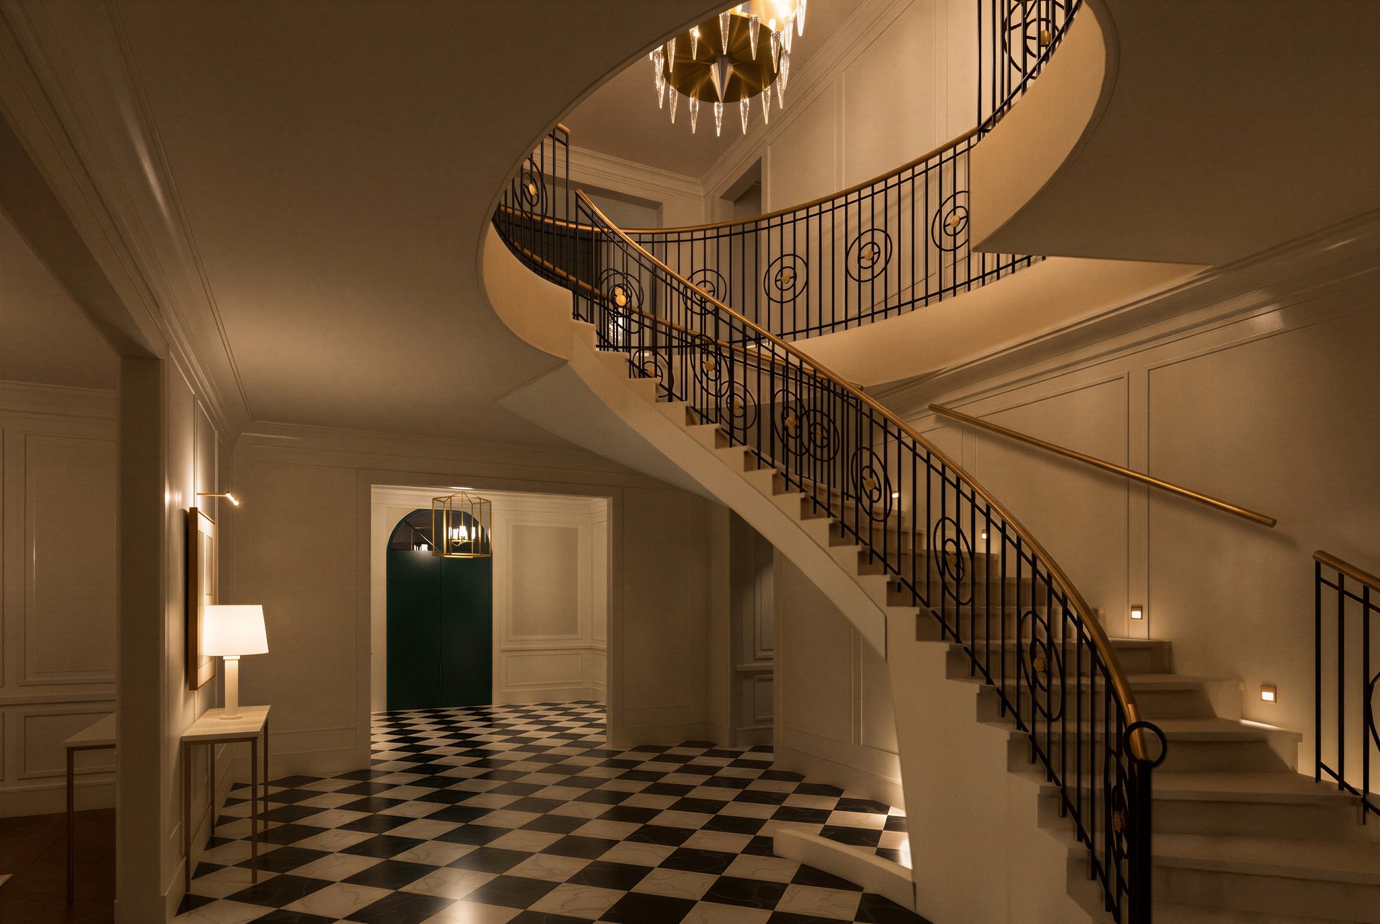
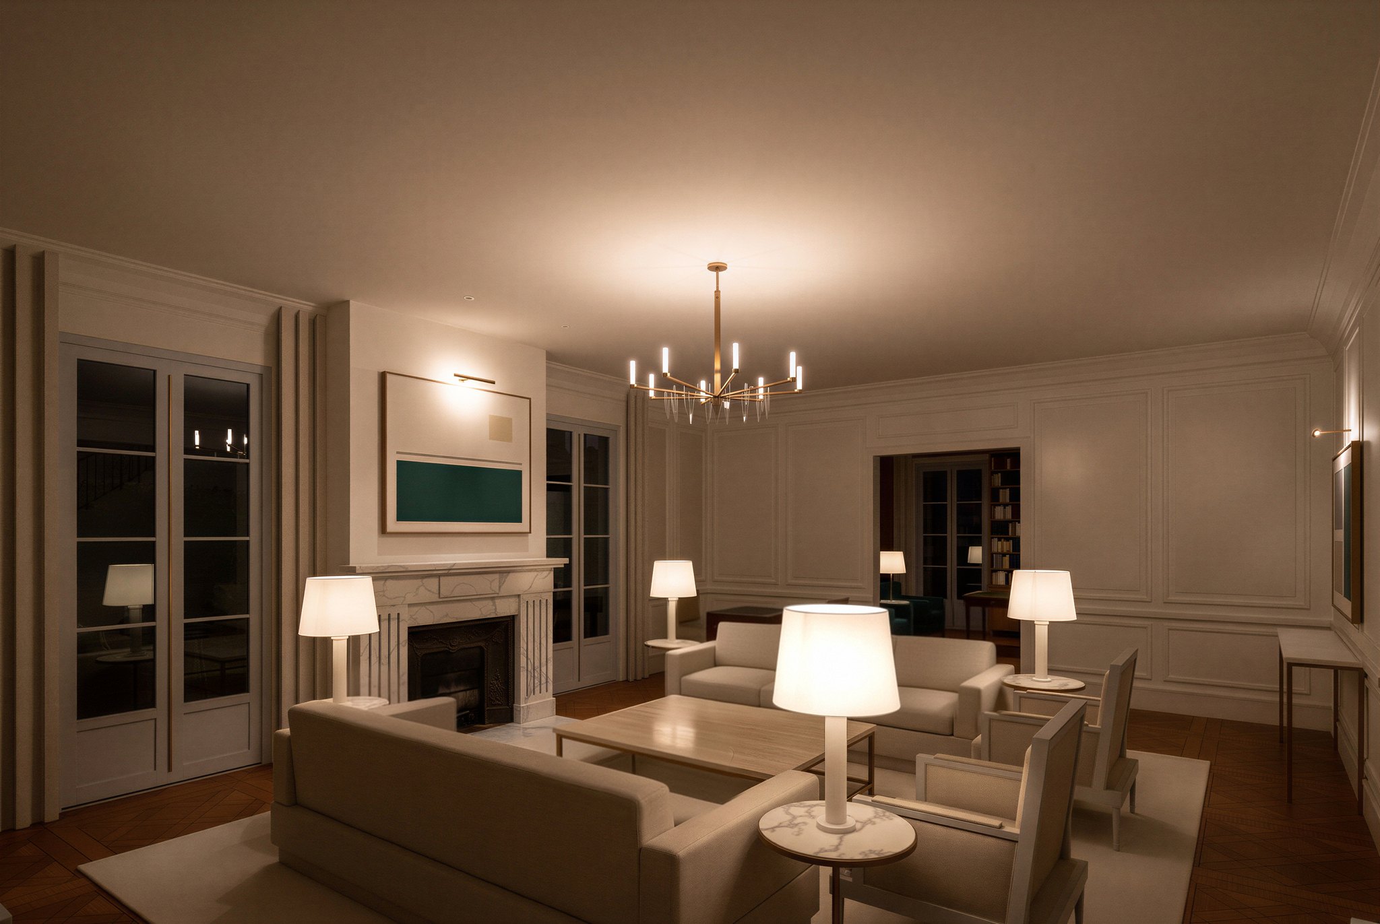
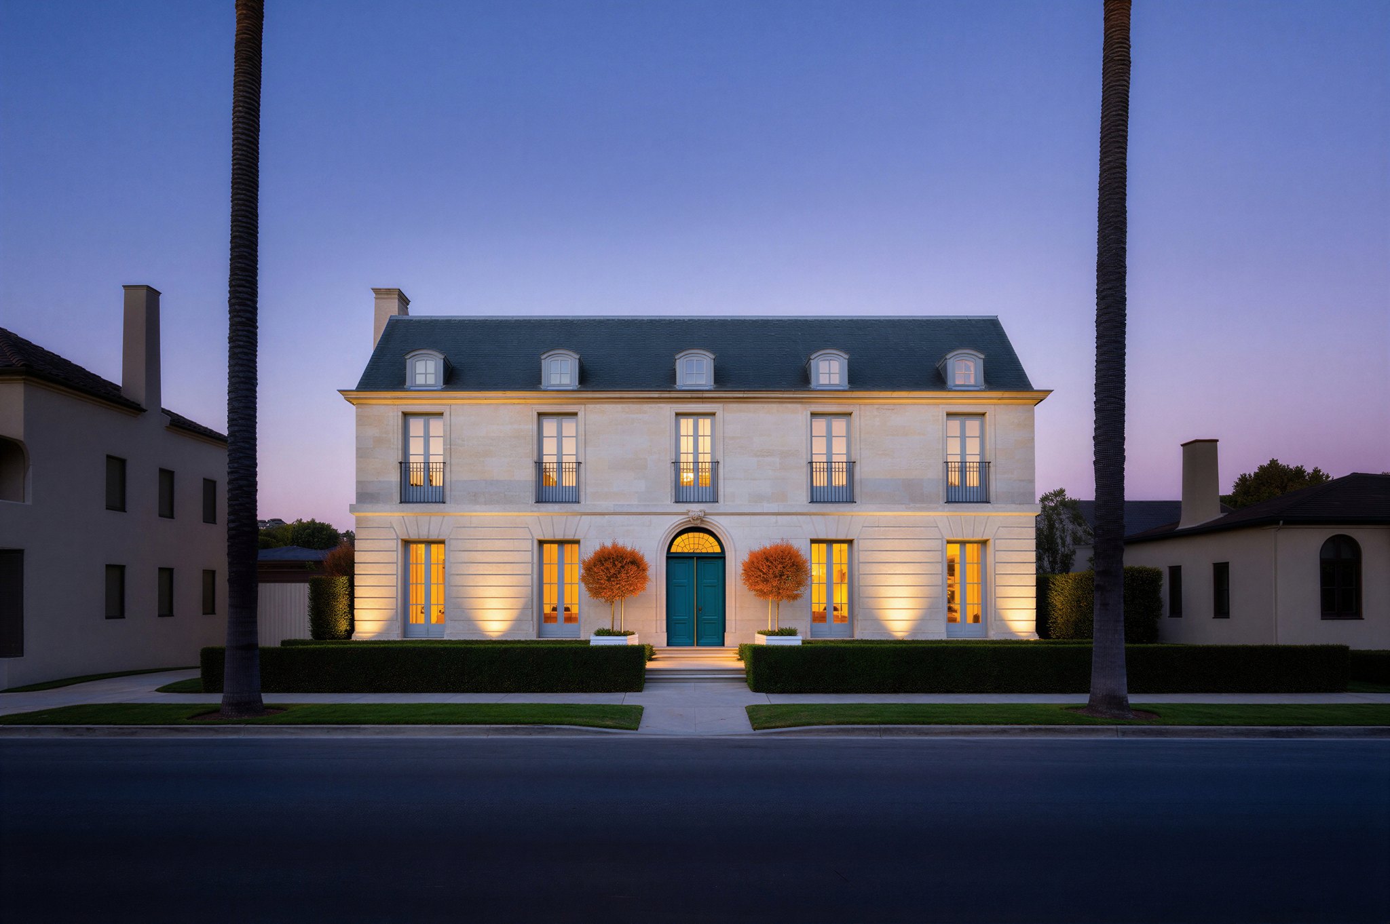
Twenty views in the order you would walk the house, by day and in the evening.

Plans
A client should notice that the rooms were planned before they were pictured. An architect should notice the floor area held under the cap, the basement and the sunken court in section, the section through the mansard, and the panels that stay out of sight.
-
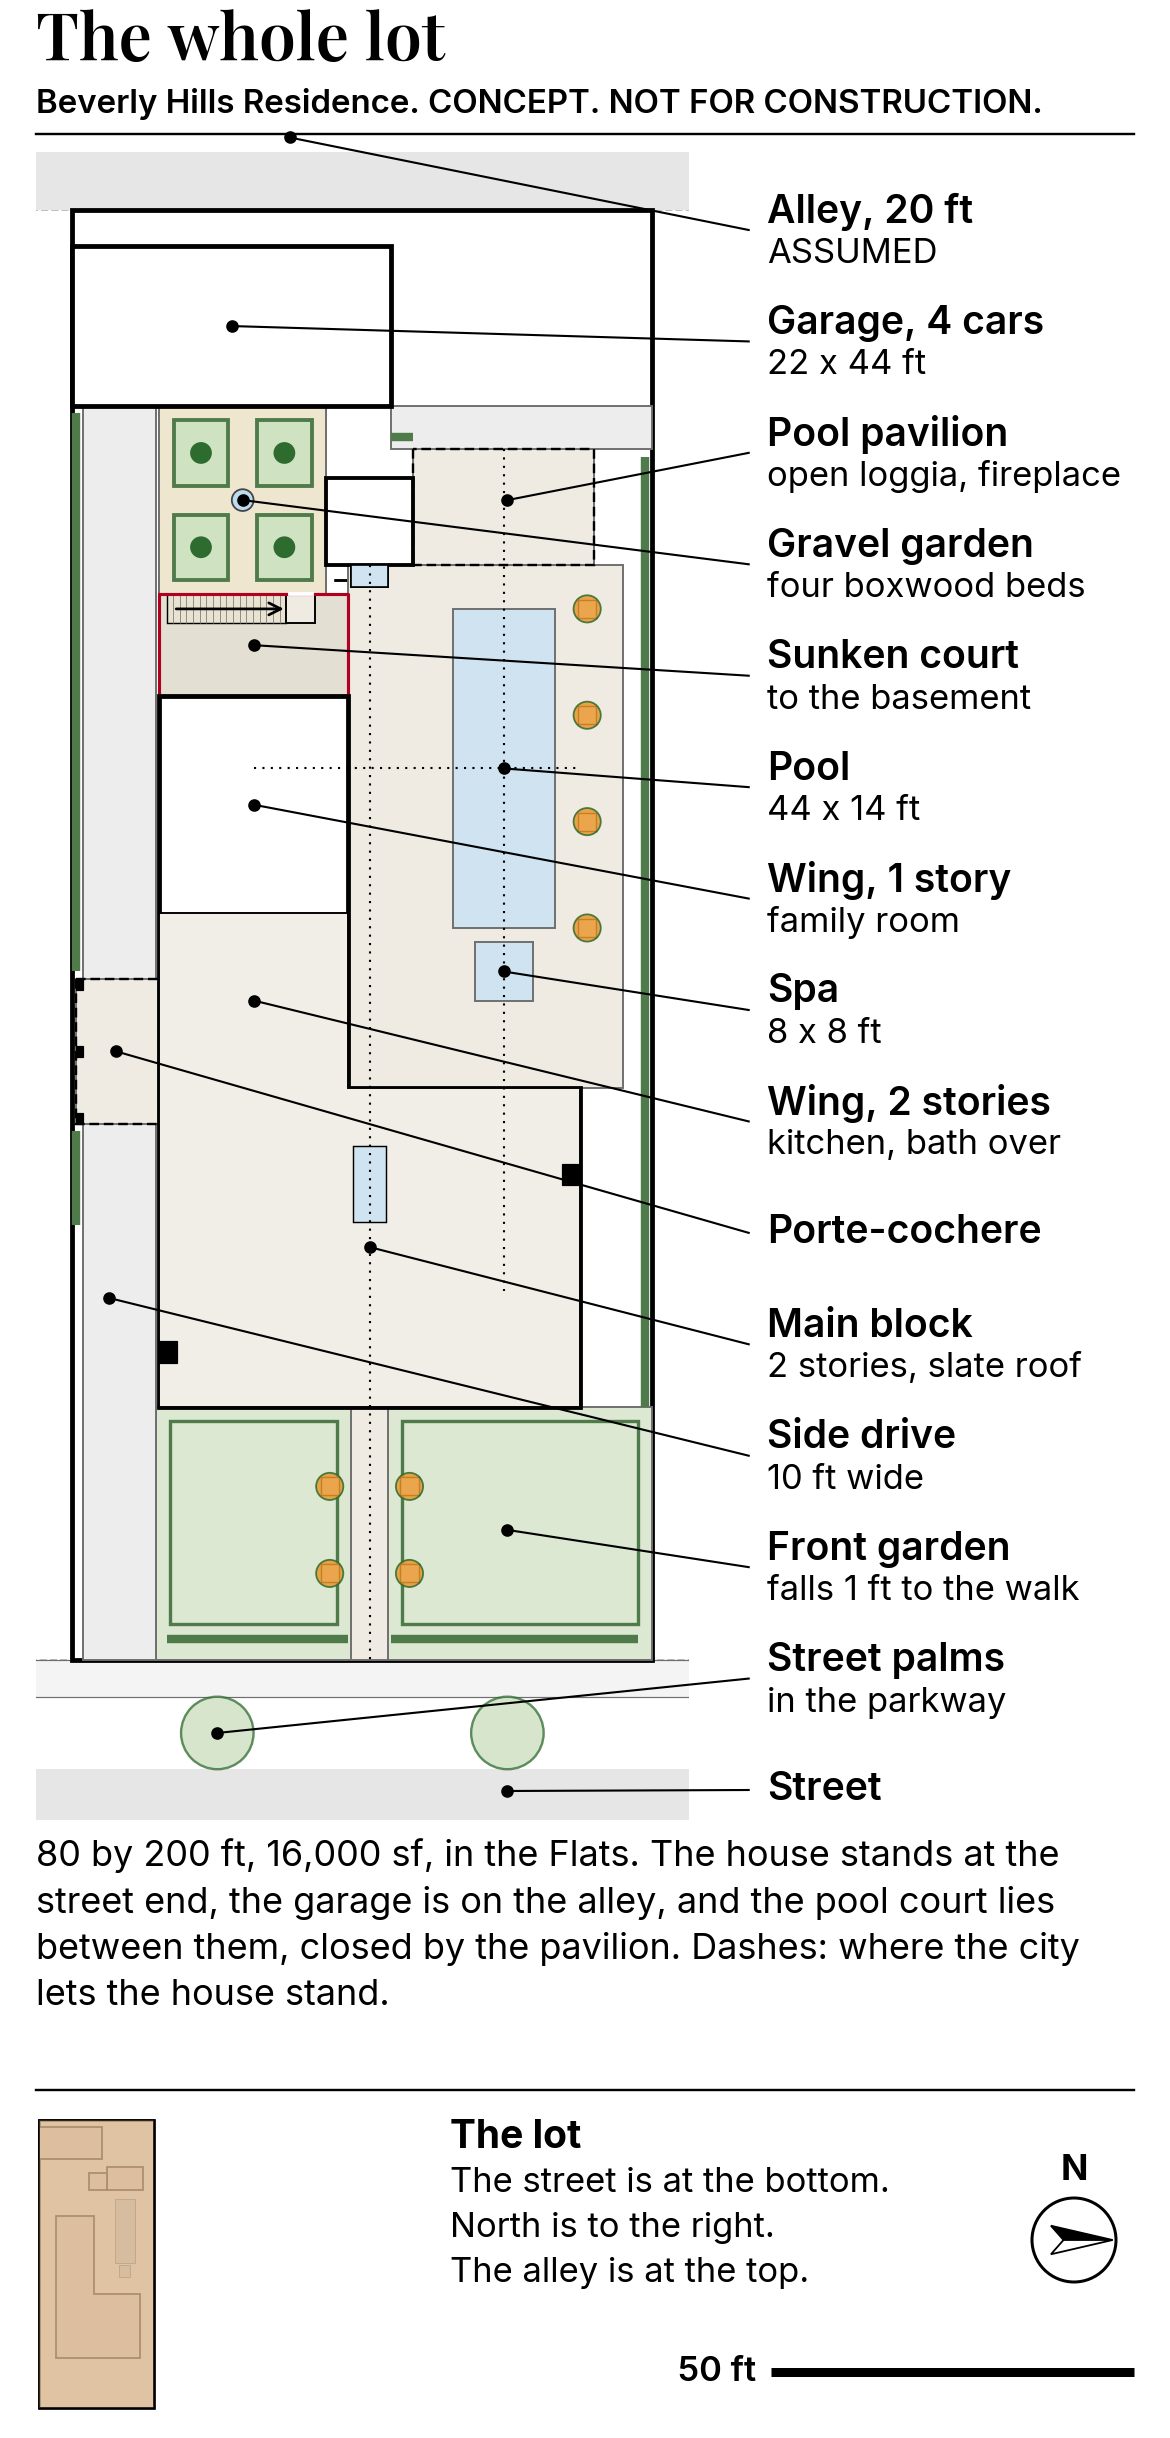
P2 Site plan, the whole lot
The 80 by 200 ft lot: the house at the street, the pool court beside the wing, the garage on the alley. Dashes mark where the house may stand.
-
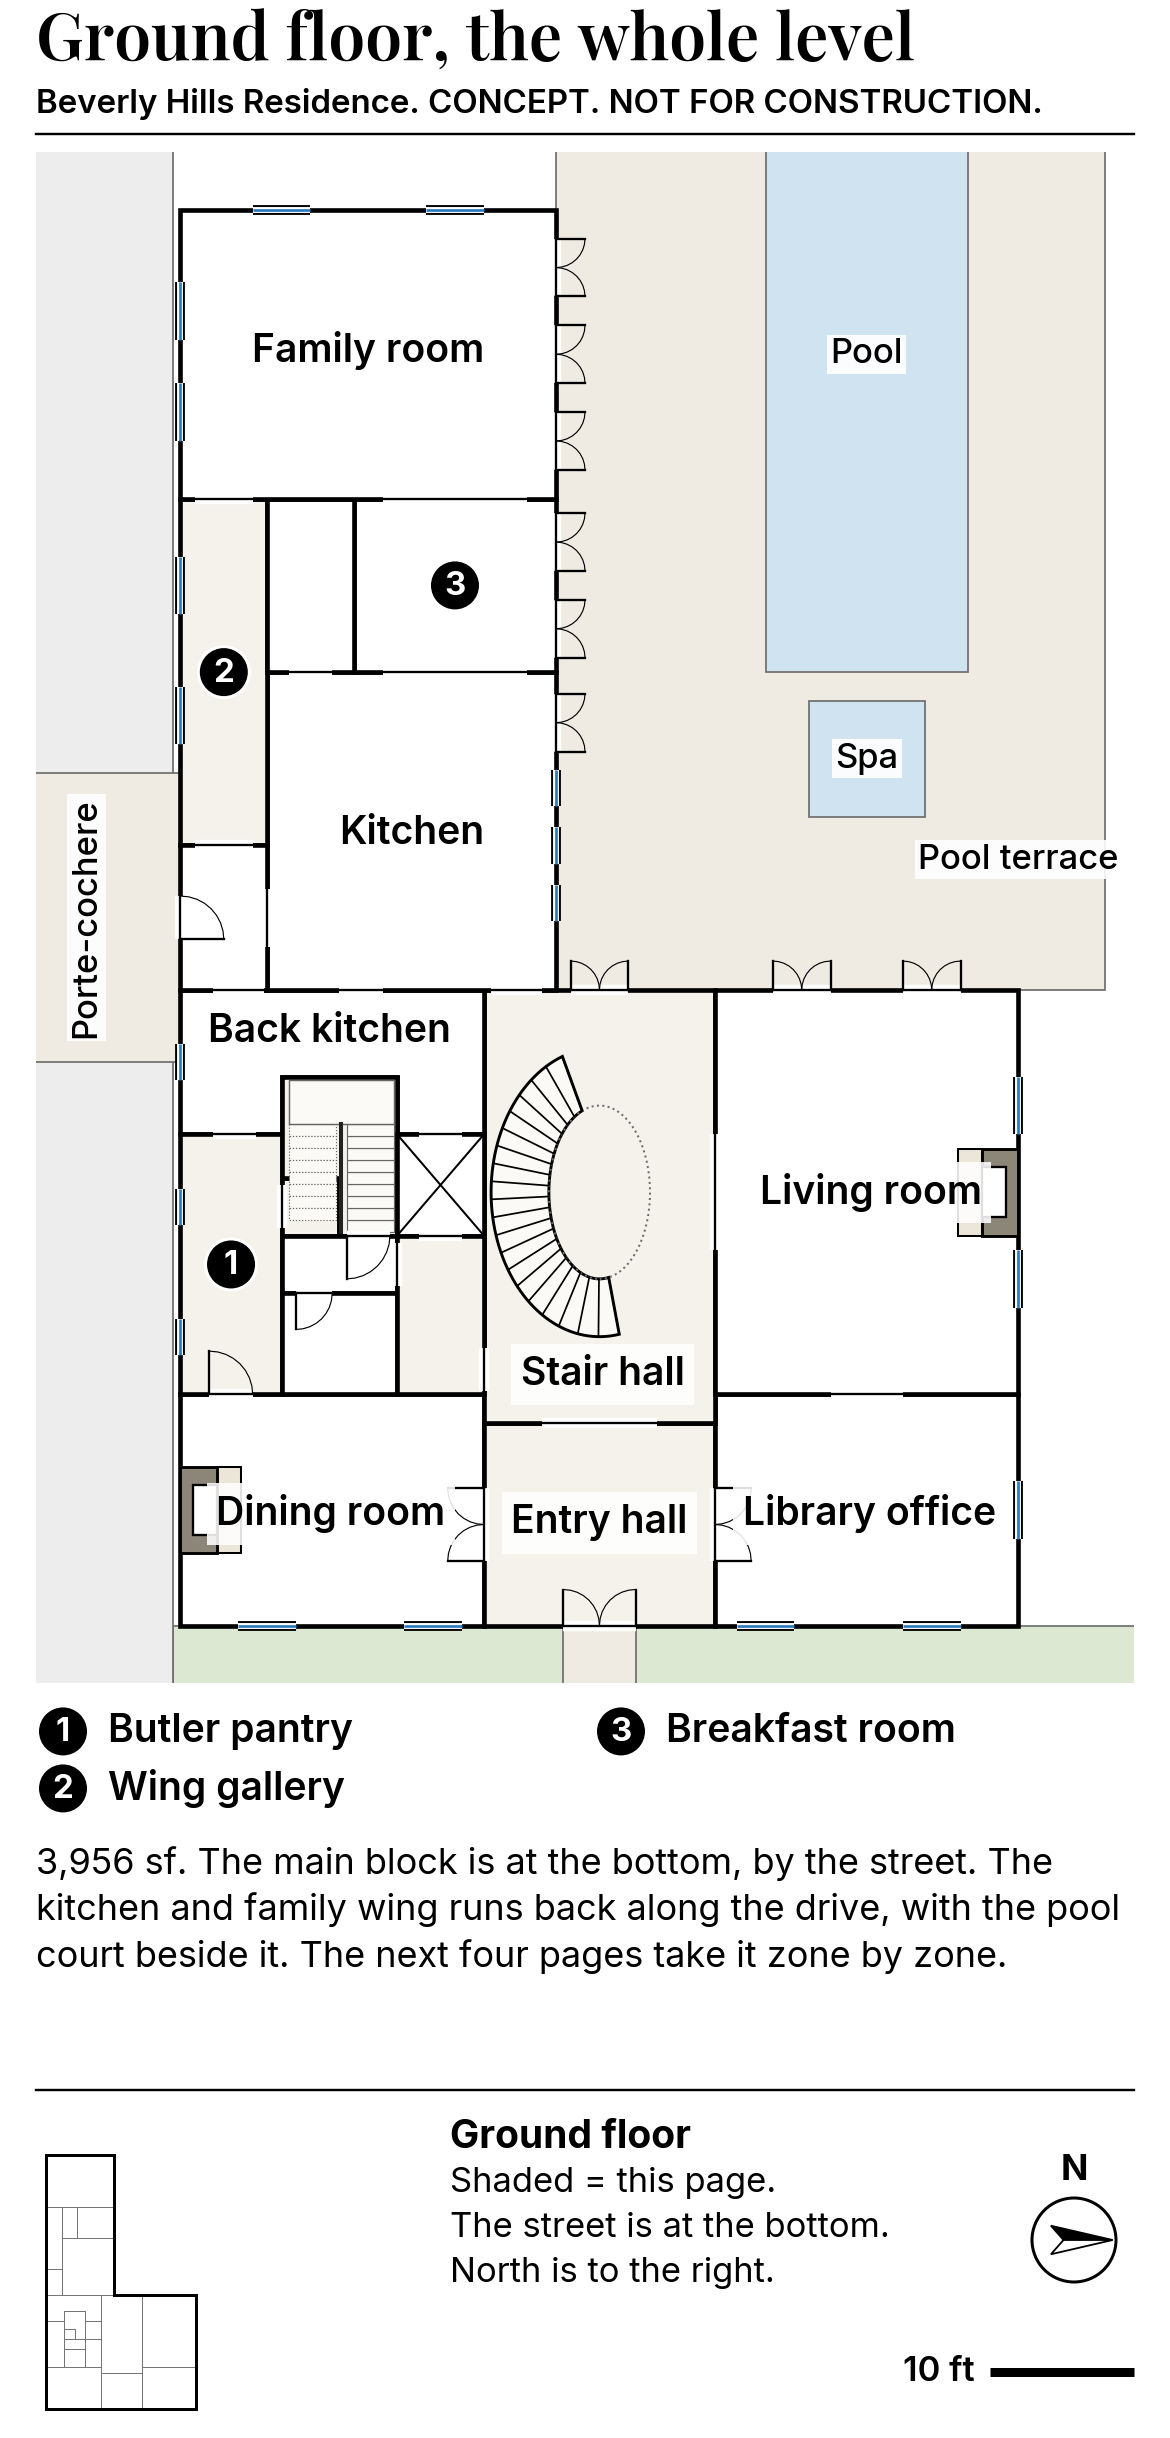
P5 Ground floor
Reception rooms across the street front, the stair hall on the center line, and the kitchen wing along the drive with the pool court beside it.
-
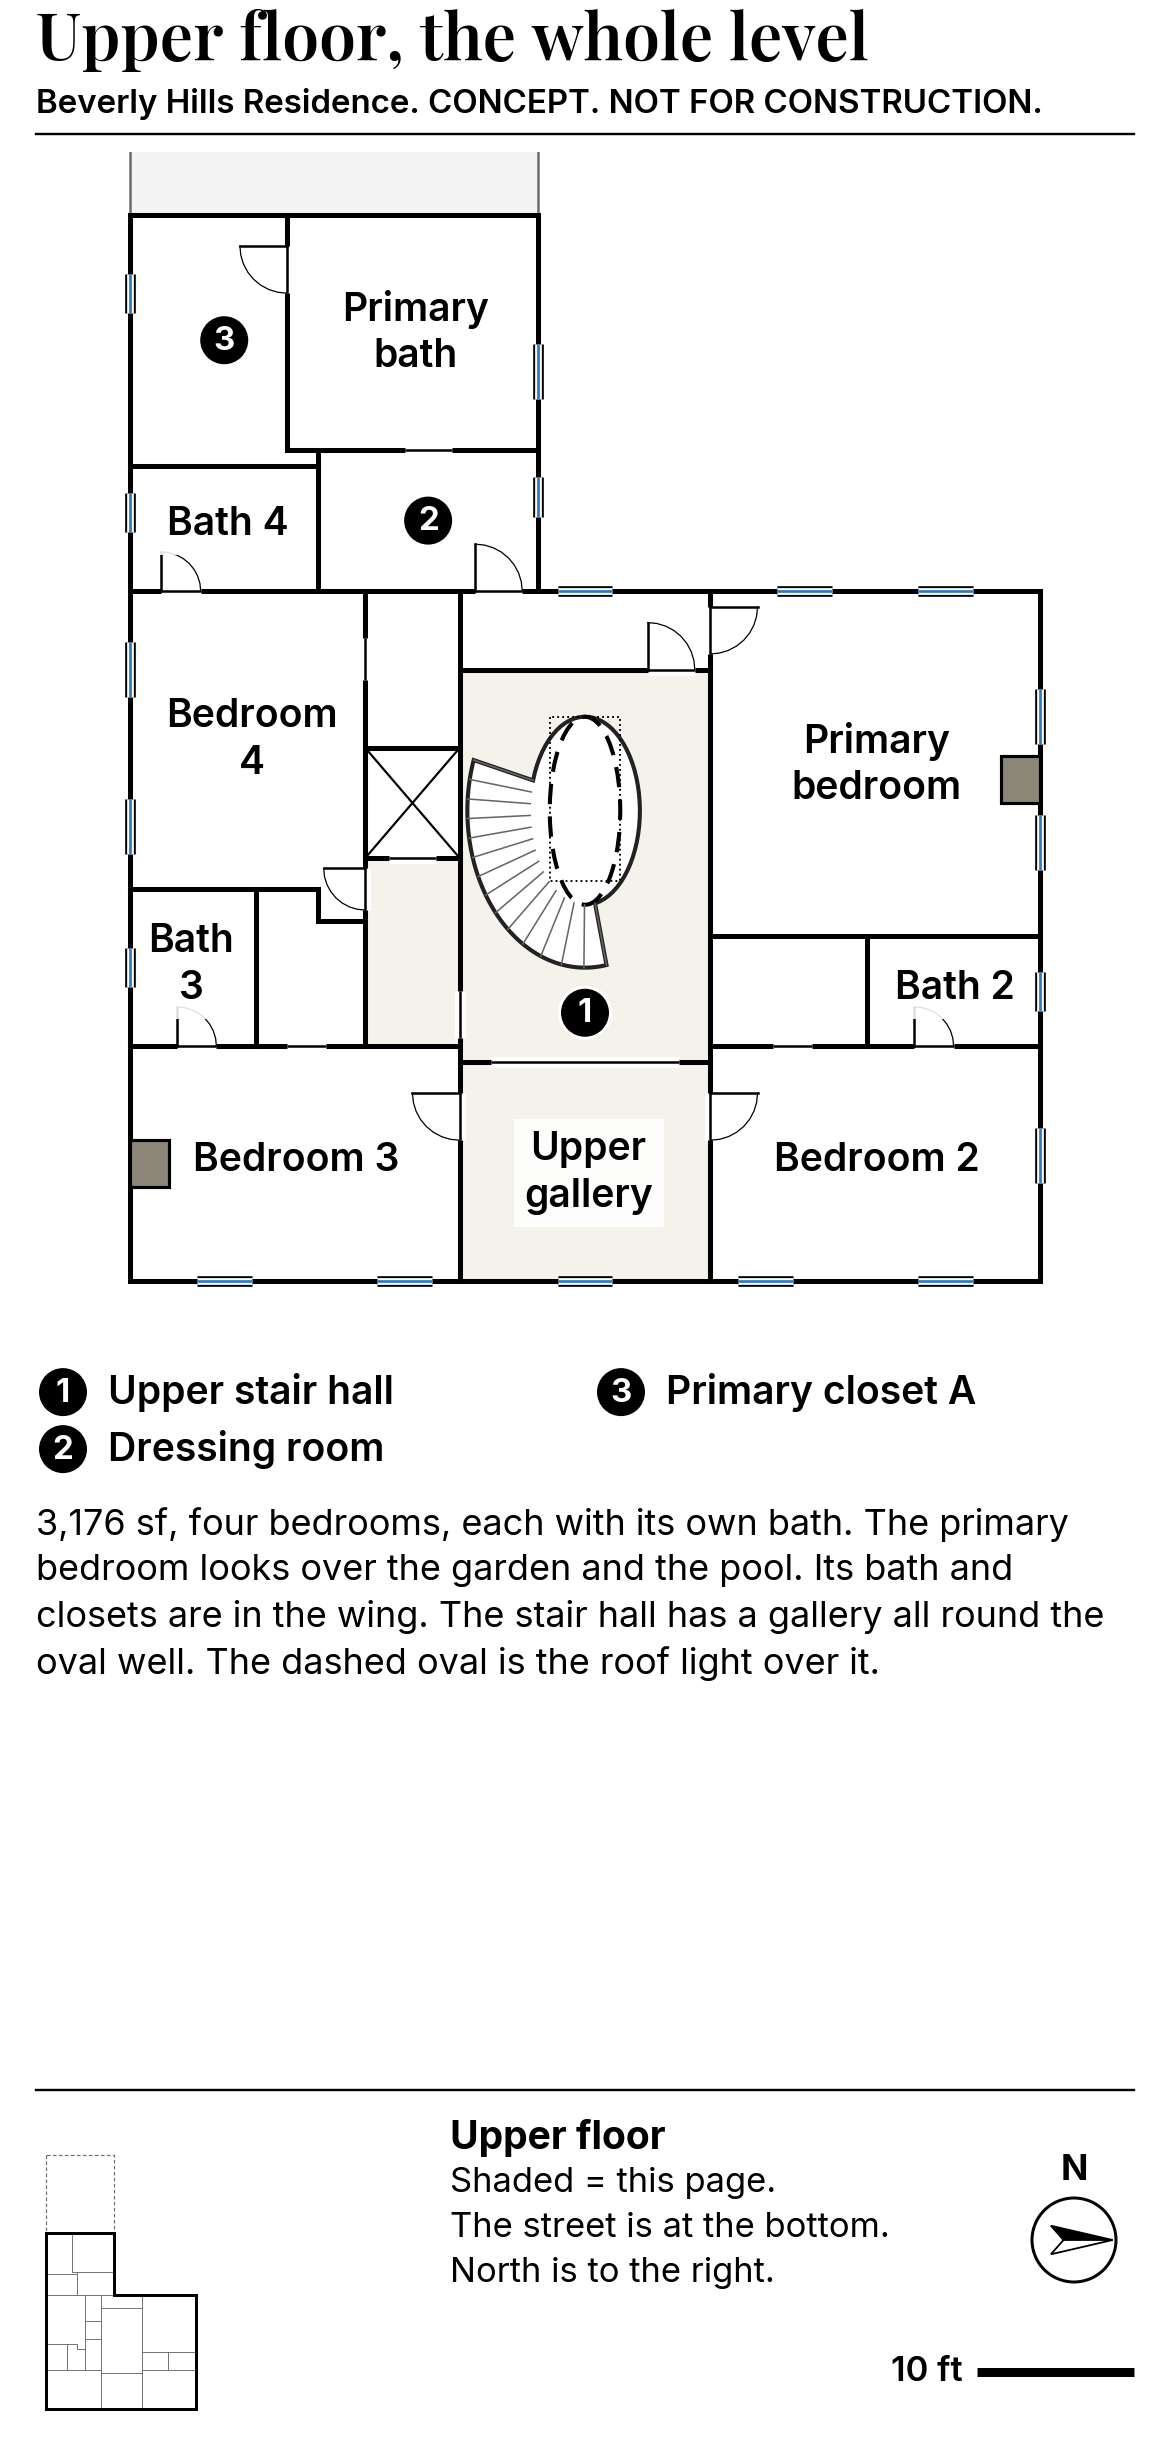
P10 Upper floor
Four bedrooms, each with its own bath. The gallery runs all round the oval stair well under the roof light.
-
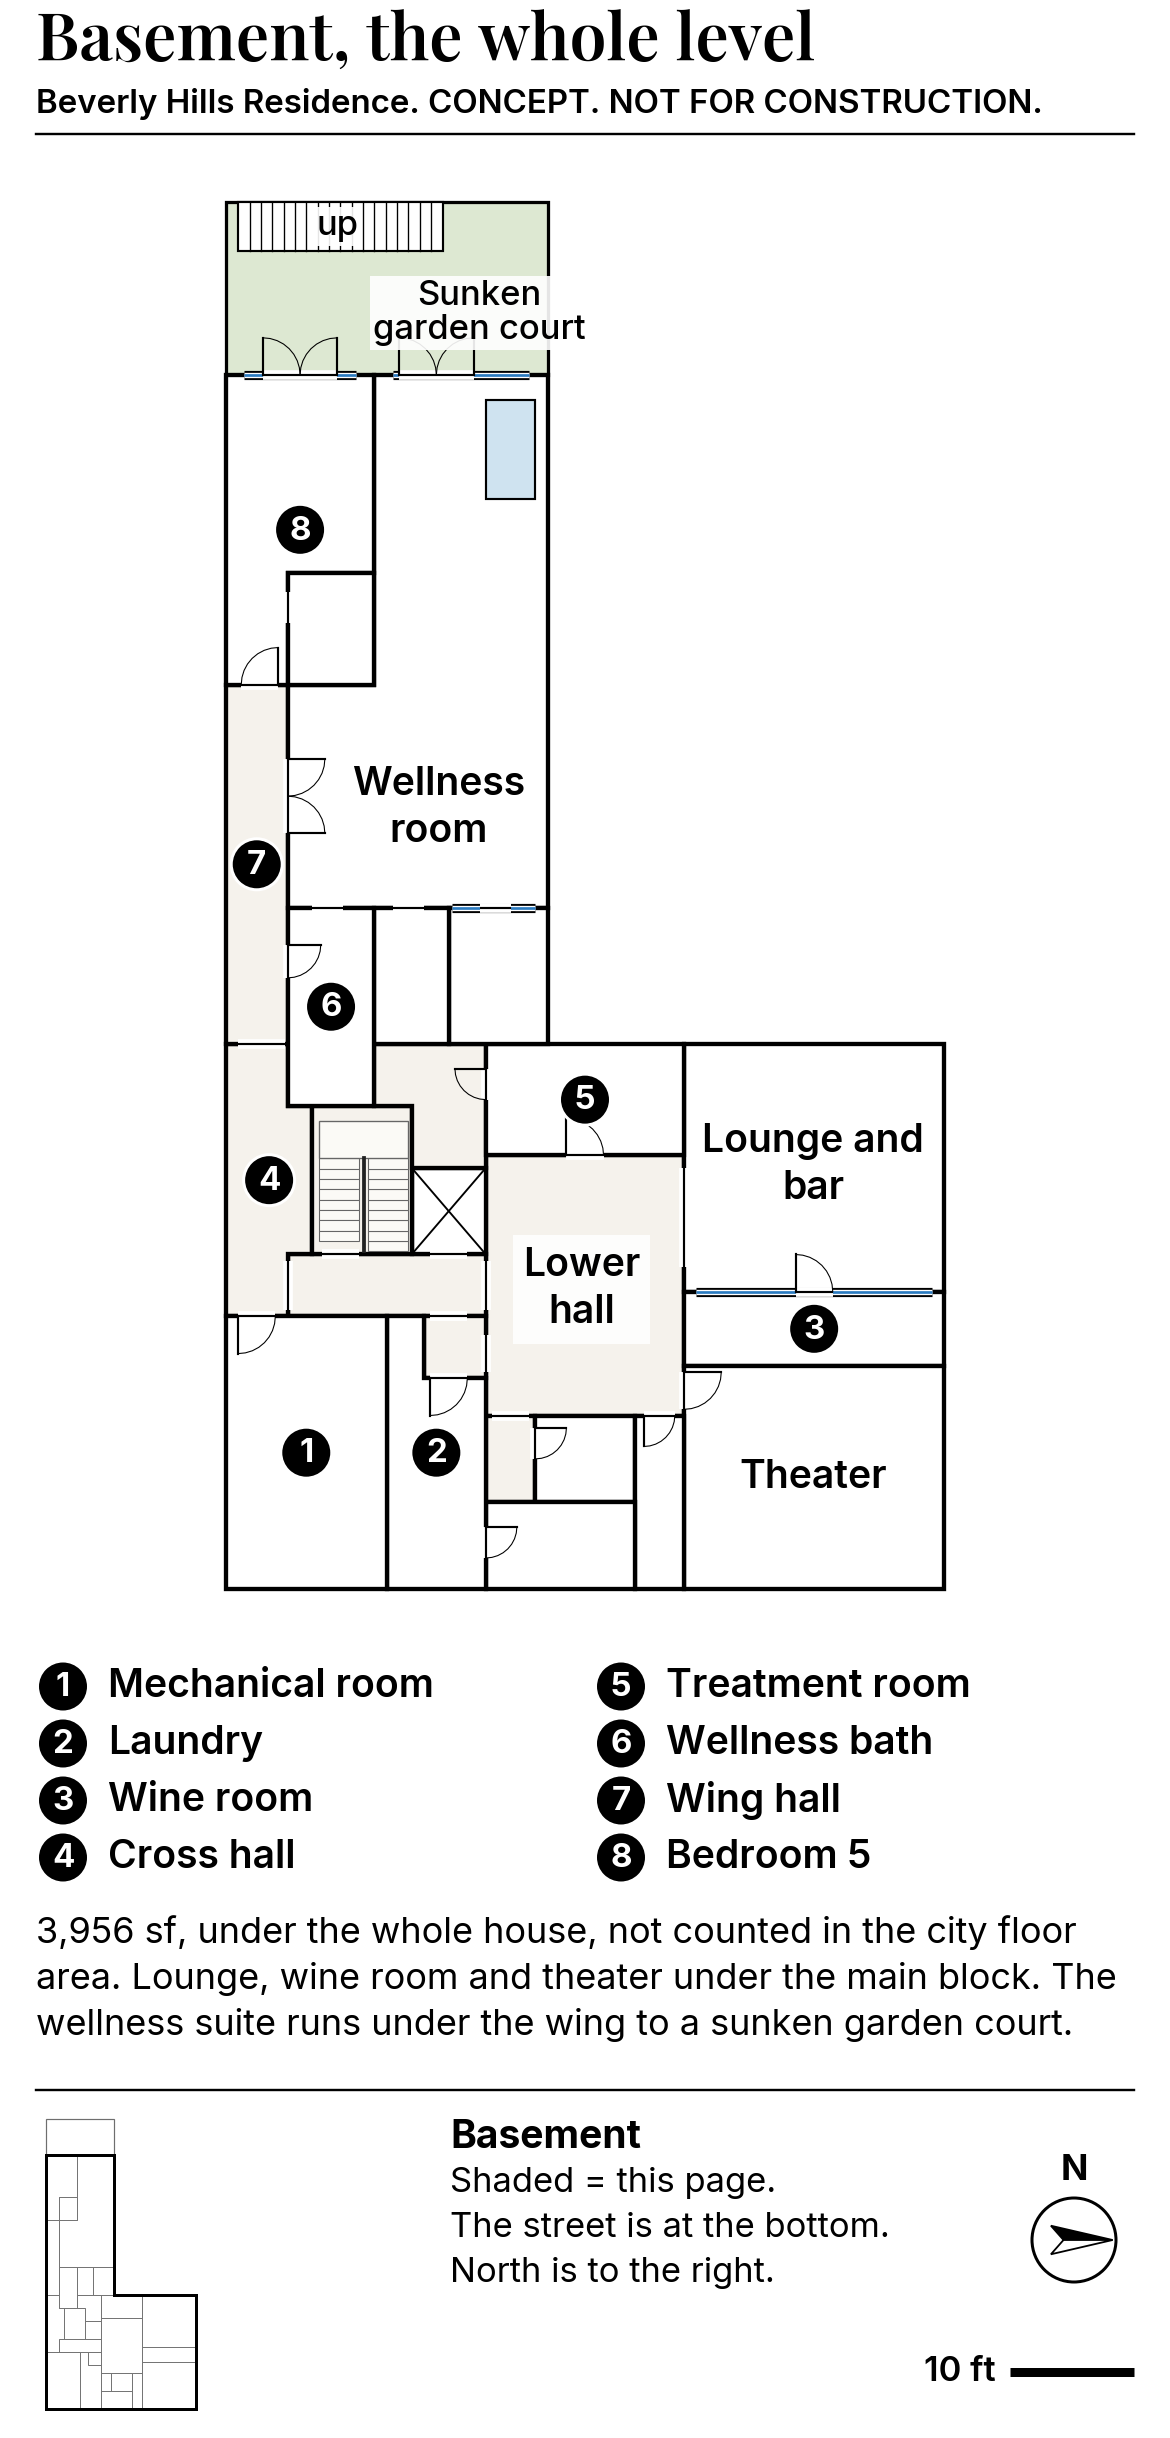
P16 Basement
A full level under the house, not counted in the city floor area. The wellness rooms and the fifth bedroom open onto a sunken garden court.
-
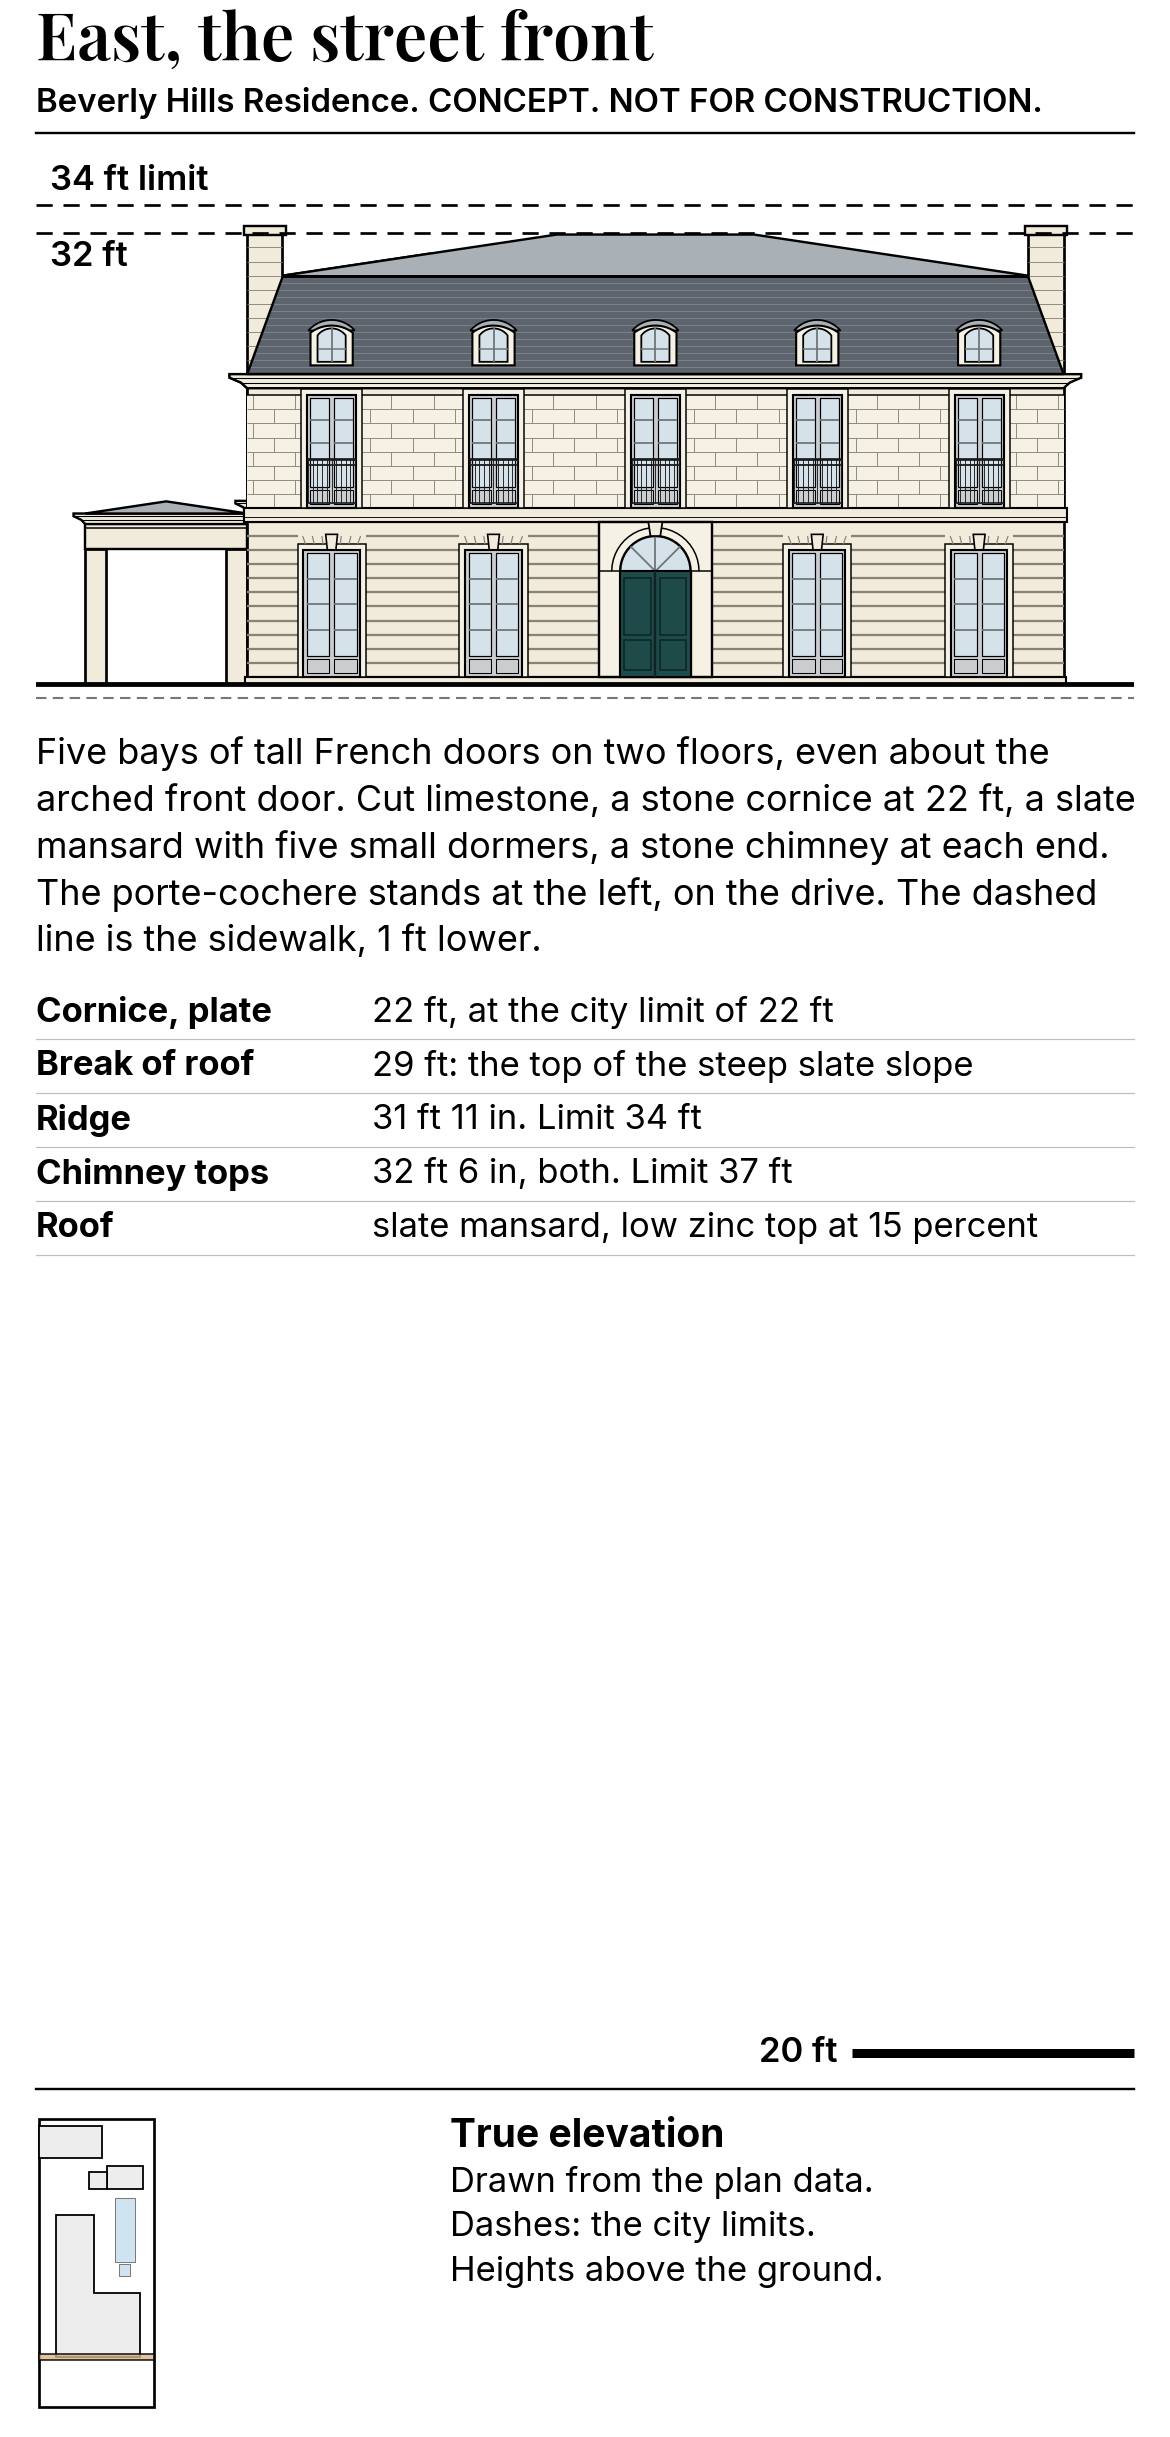
P109 Street elevation
Five bays, a stone cornice at the 22 ft plate, the slate mansard and its five dormers, with the code height limits drawn over it.
-
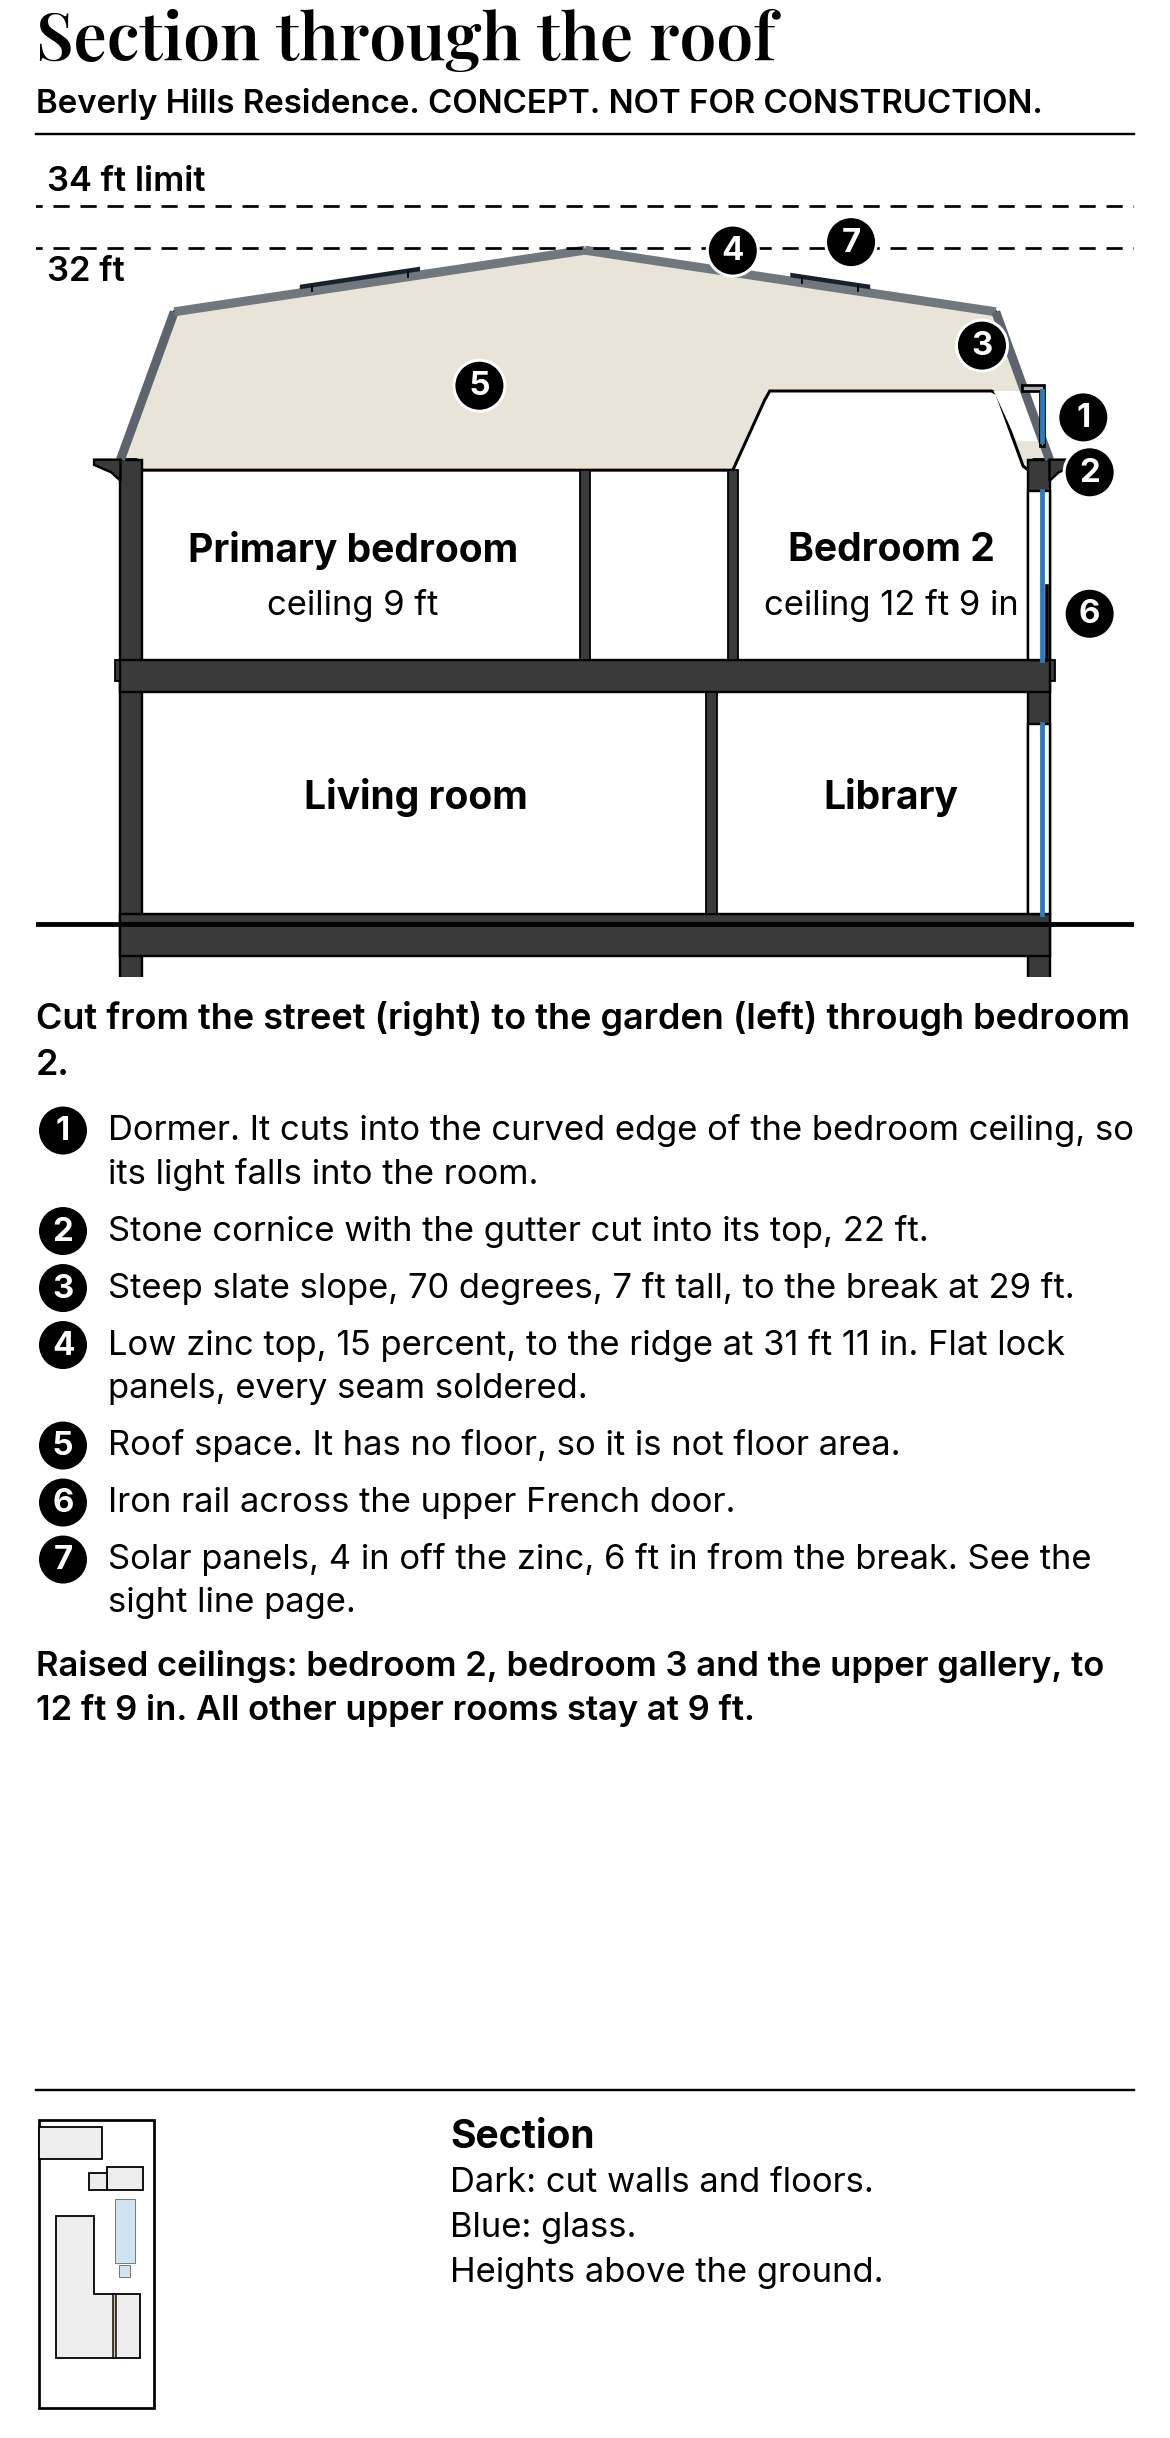
P116 Section through the roof
Why the dormers are honest: they light bedrooms whose ceilings rise into the roof. The roof space itself has no floor.
-
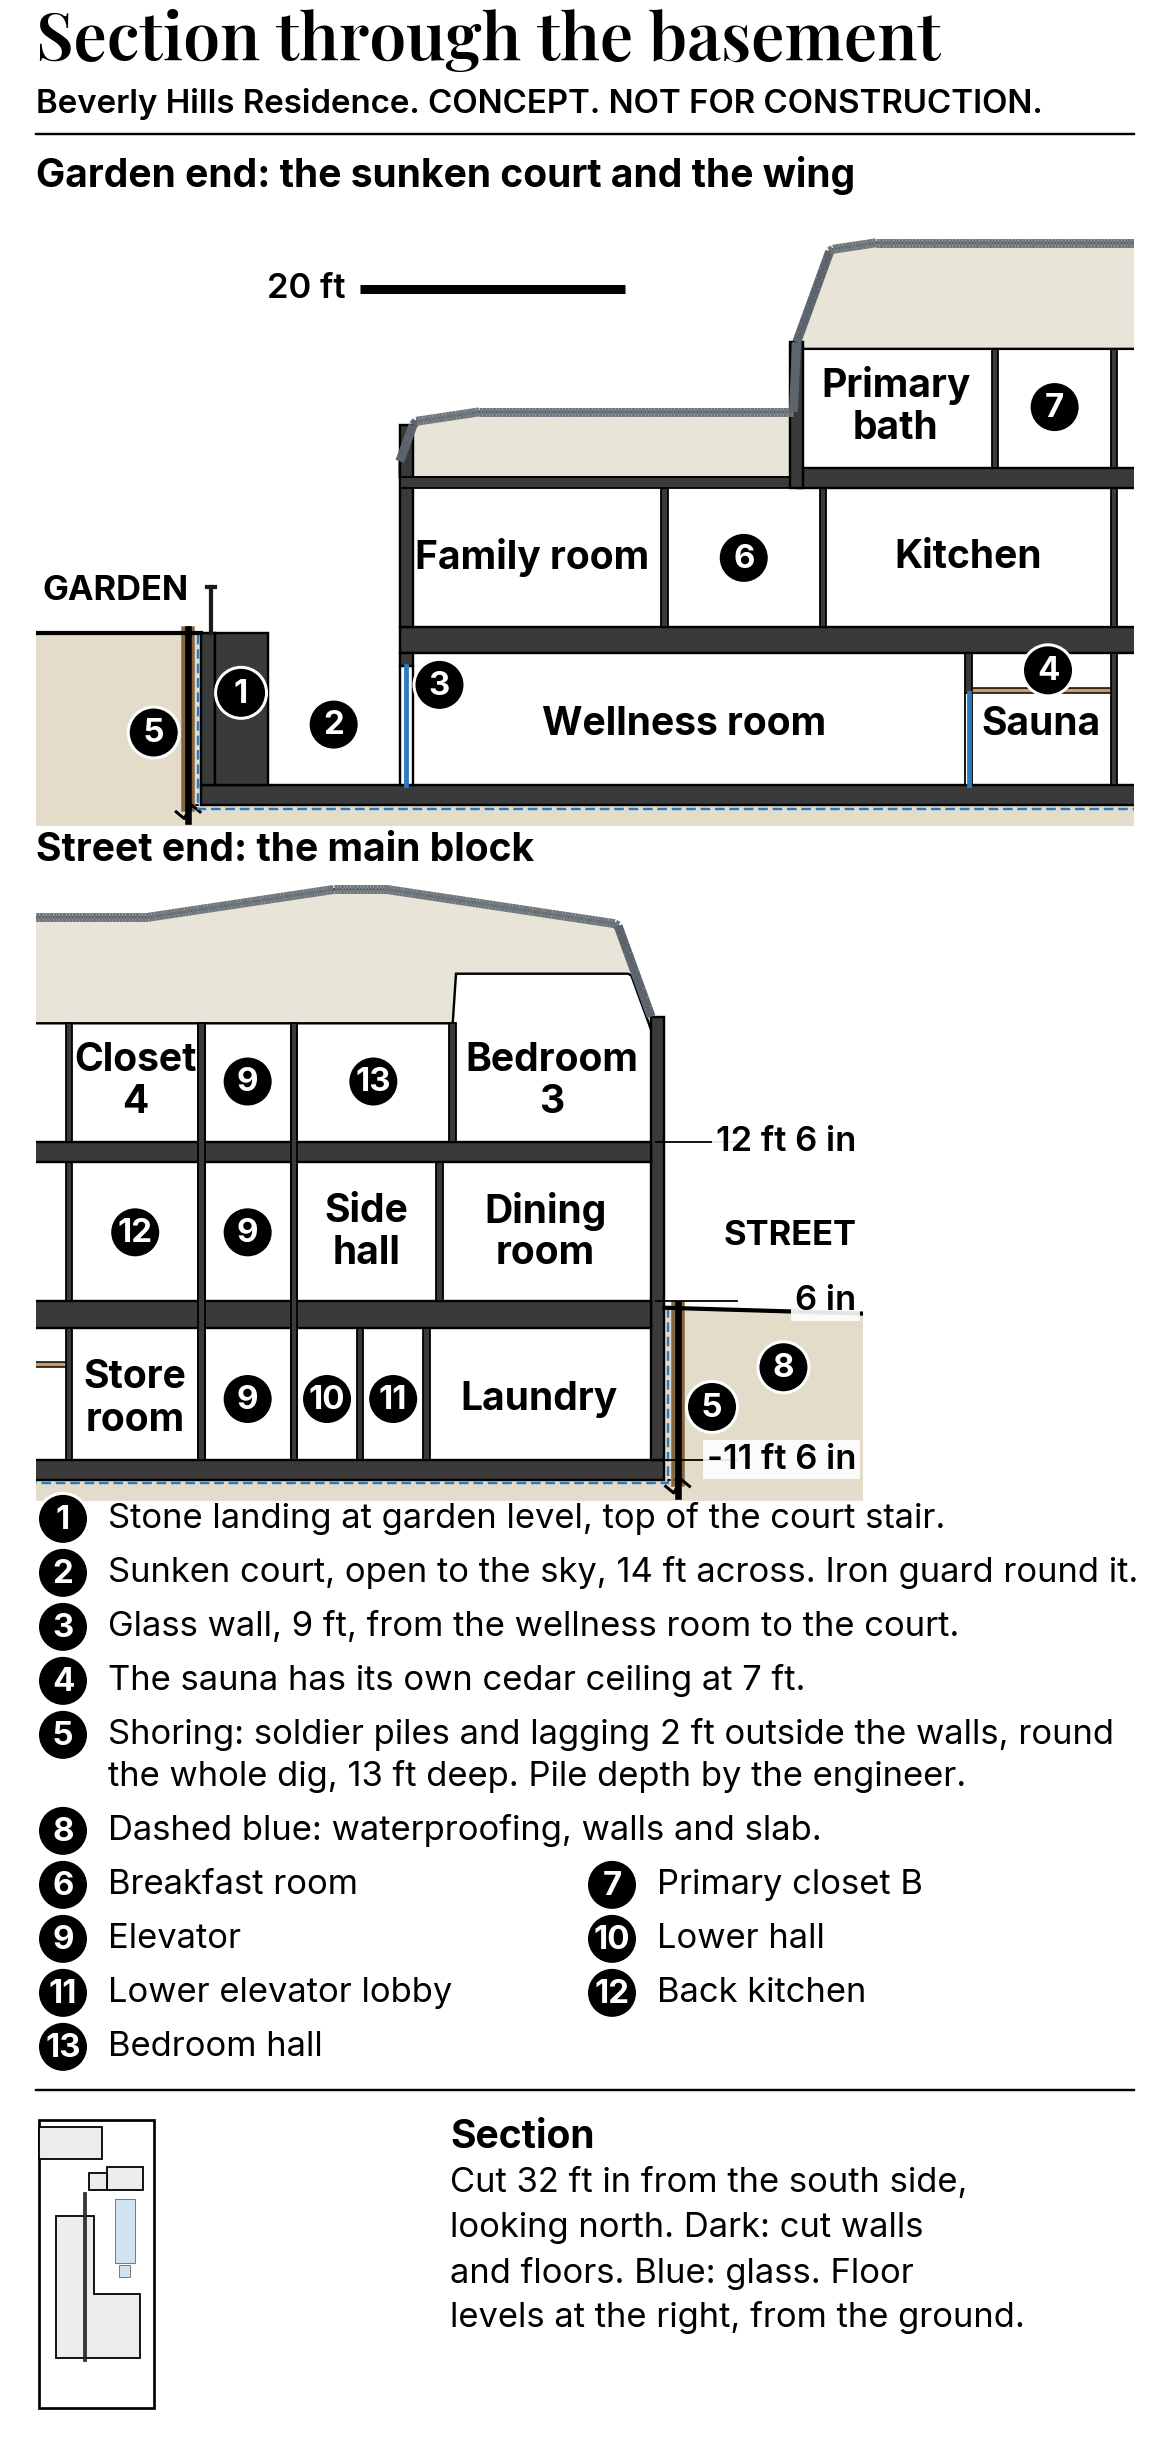
P117 Section through the basement
Cut through the sunken court, the wellness room and the main block, 11 ft 6 in down. The shoring stands 2 ft outside the walls, round the whole dig.
-
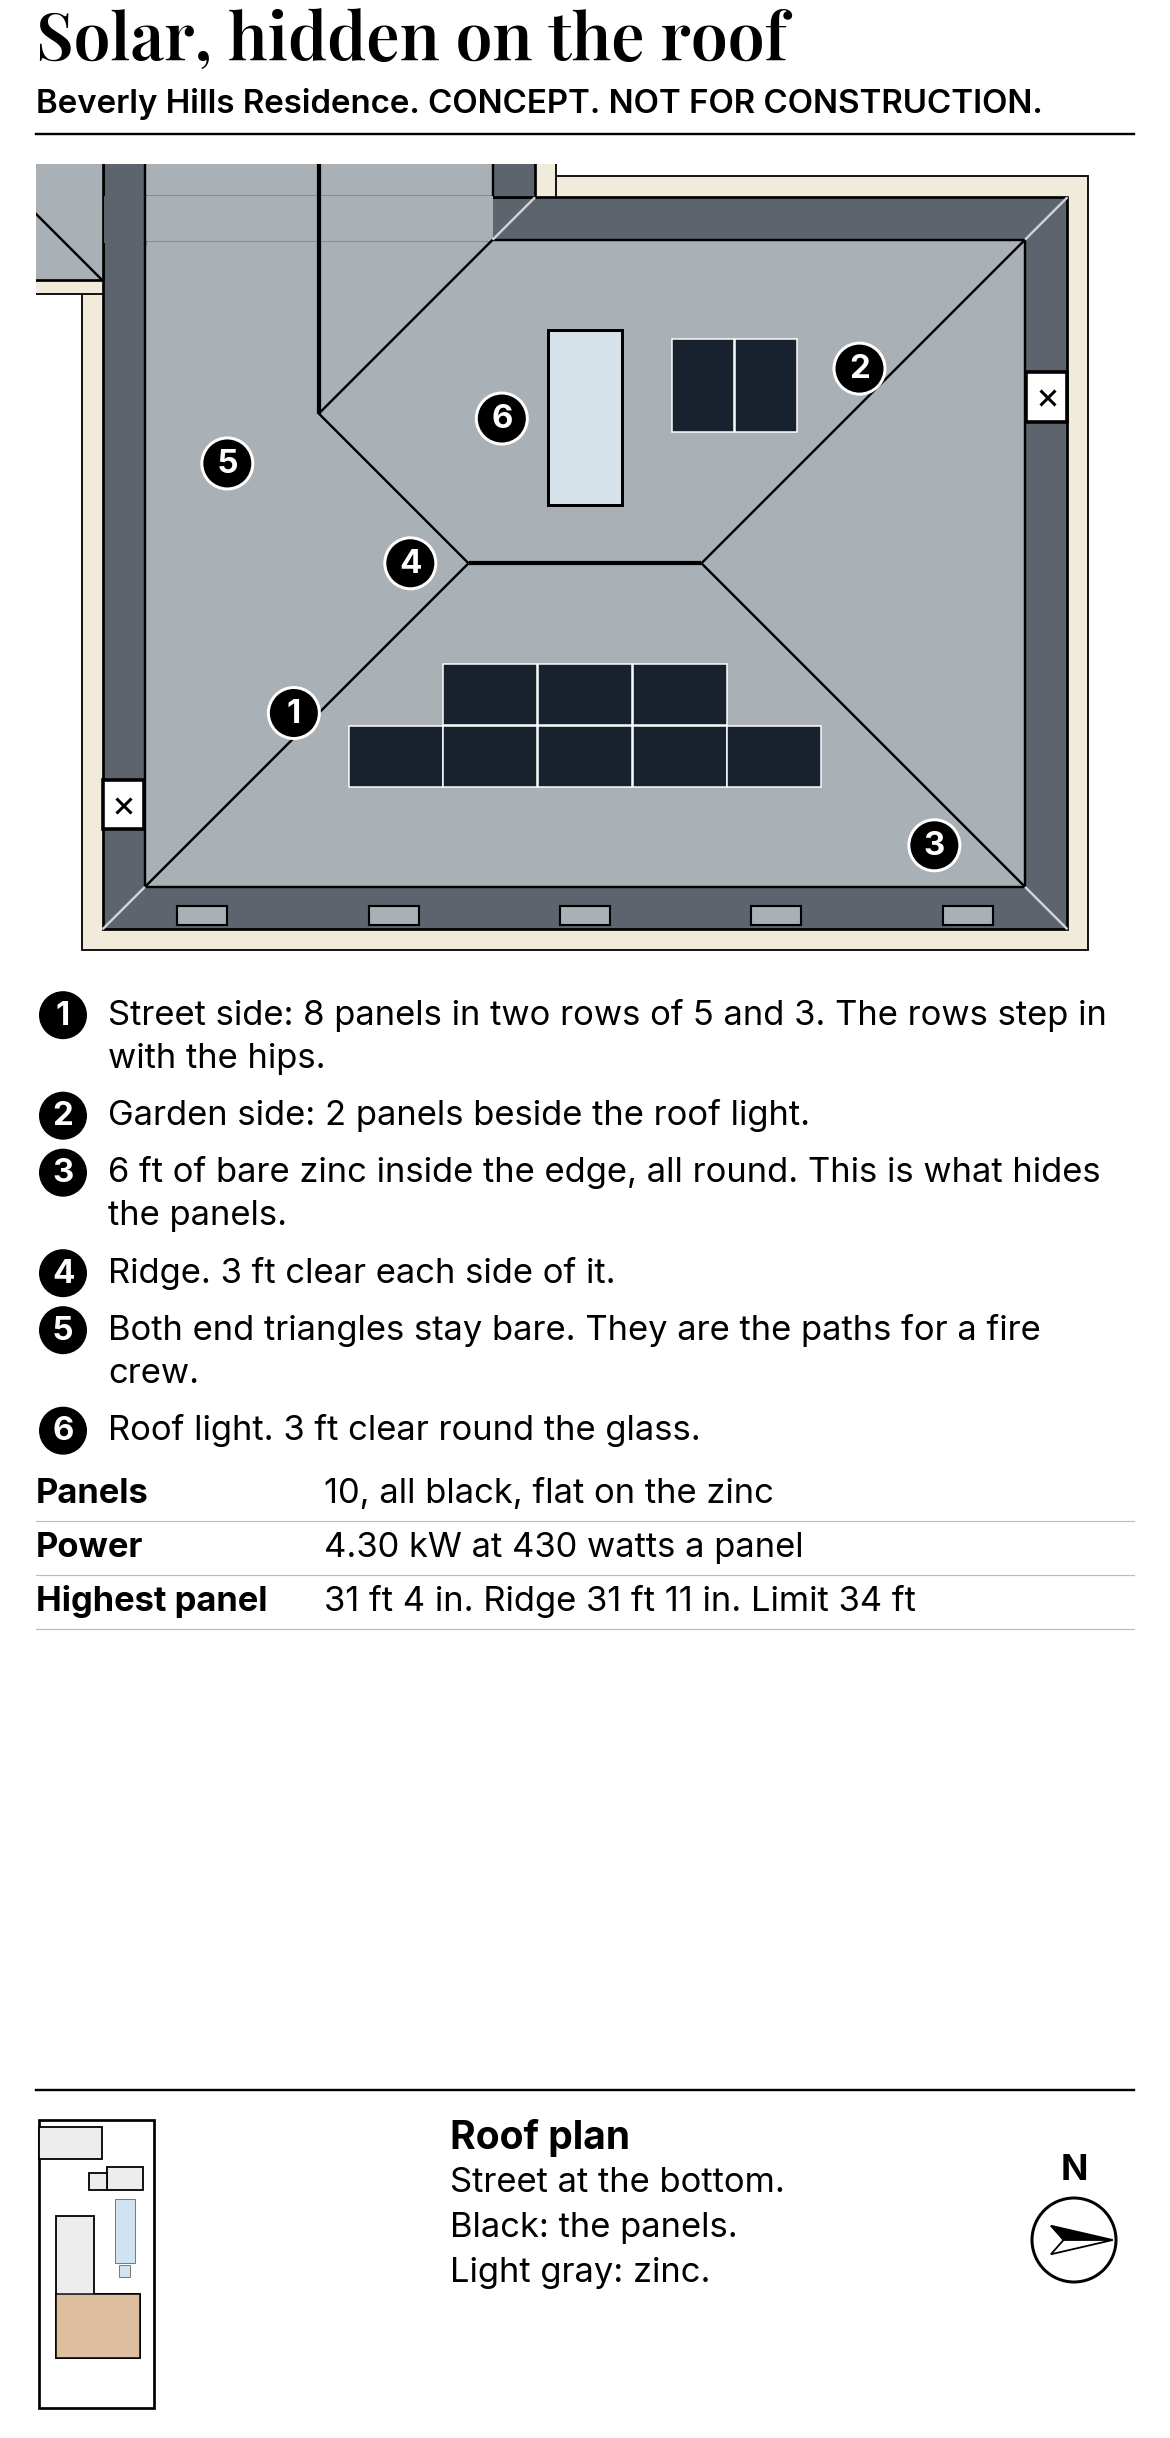
P118 Roof plan with the solar panels
Ten panels on the low zinc top of the mansard, 6 ft in from its edge. The end triangles stay bare, proposed as paths for a fire crew.
-
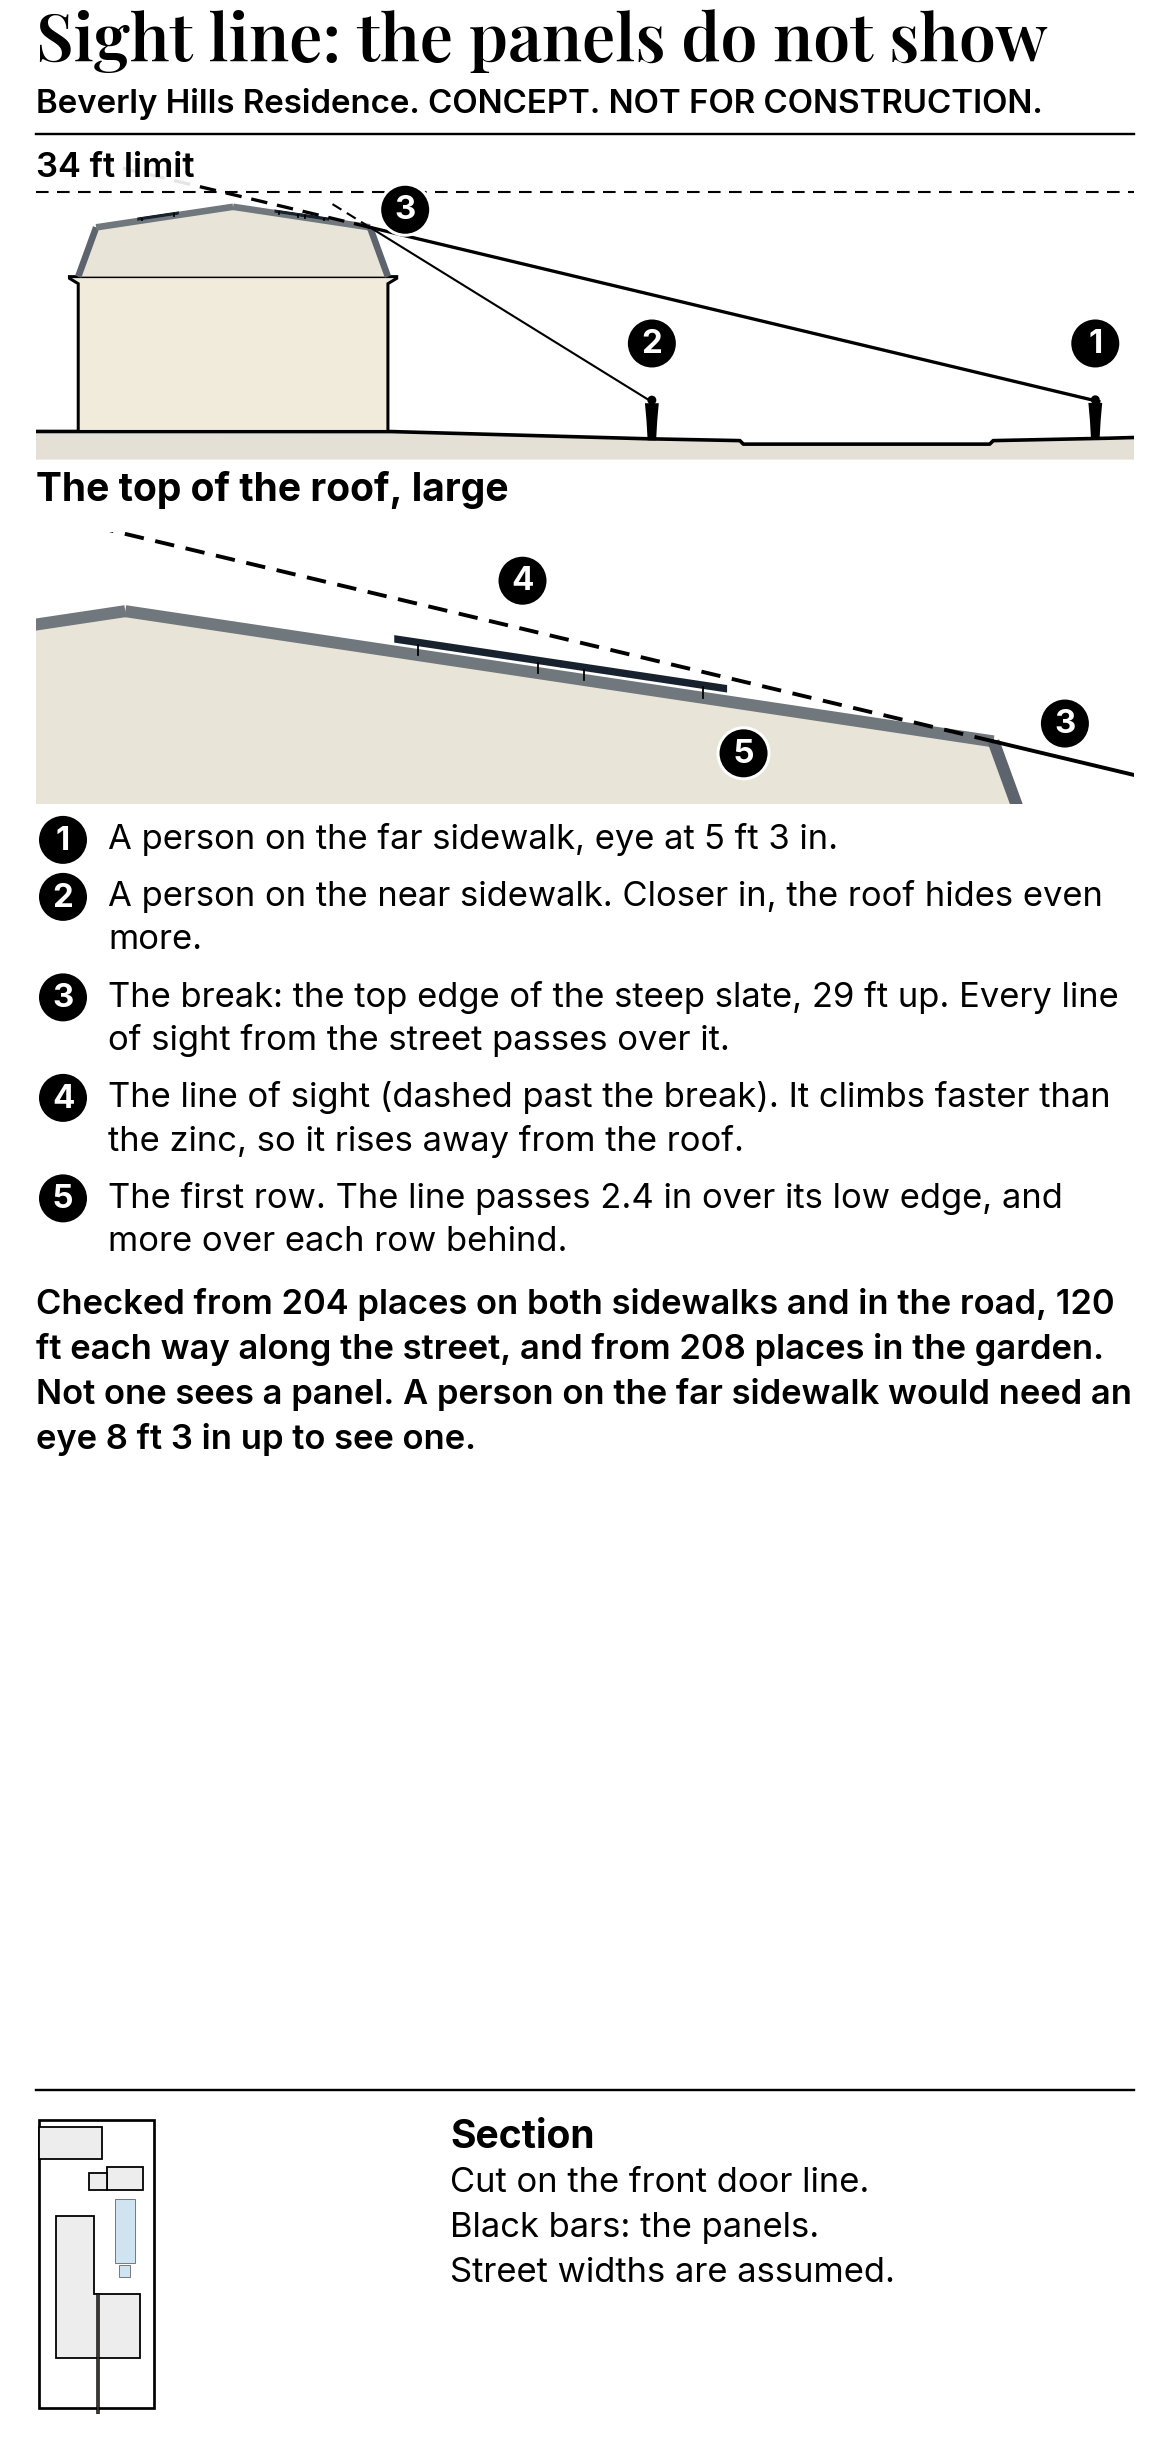
P119 Sight line to the panels
The check that the panels stay hidden: from both sidewalks and the road, the line of sight passes over the panels, not onto them.
Nine of the 124 pages are shown. The full set also has each floor zone by zone, the two stairs, the finishes of every room, the furniture plans, the kitchen and its four walls, all twelve wet rooms, the lighting, sound, air and curtain plans with their schedules, and the other three elevations. It is available on request.
Selected pages, PDF 9 pages, 145 KB
Materials
-
Cut pale limestone, honed
Every outside face of the house, wing, garage and pavilion; the stair treads
-
Natural slate, dark gray
The steep lower slope of the mansard, all four sides
-
Pre-weathered zinc, dull gray
The low top of the mansard; the kitchen hood, in pale zinc
-
Wrought iron, blackened
Stair balustrade, rails across the upper French doors, sunken court guard
-
Painted wood French doors, pale gray
Every French door and tall window, both floors
-
French oak parquet, waxed
Versailles panels in the living room, dining room and primary bedroom; herringbone elsewhere
-
Painted wood paneling, off white
Entry hall, living room, dining room, primary suite and powder rooms
-
Black and white marble
Entry hall and stair hall floors
-
Veined white marble
Kitchen island, the two chimney pieces, the primary bath
-
Unlacquered brass, with gilt bronze in four places
Door hardware and the stair handrail; gilt bronze at the stair rosettes, hall lantern, chandelier chains and two dining room wall lights
-
Deep blue green lacquer
The front door pair and powder room 1
What it takes to build here
General points, true of a new house in the Central Area of Beverly Hills. None of this is legal advice, and a real project starts with the City and the project's own consultants.
-
The lot sets the size.
Above grade, house, garage and any pool house together may not pass 1,500 sq ft plus 40 percent of the lot. On this 16,000 sq ft lot that is 7,900 sq ft, and the study uses 7,844. The first 400 sq ft of garage is not counted.
-
A basement is a whole level or none.
A basement does not count toward the cap. The code limits how far it may rise above grade and allows no partial basements: a level is all basement or all floor area. That is why many new houses in the flats add a full story below ground.
-
Design review comes before the permit.
A new house in the Central Area needs its exterior approved first. Staff can approve it only when a licensed architect draws a pure style from the City's style catalog. Anything else goes to the Architectural and Design Review Commission at a public hearing. A Paris town house is not in the catalog, so this one would most likely go to the Commission.
-
The roof is measured, not guessed.
North of Santa Monica Boulevard a sloped roof with a ridgeline may reach 34 ft when both side yards are 10 ft or more, over a plate of 22 ft. This study keeps its ridge at 31 ft 11 in. How the City reads a mansard against those numbers is a question for its planners before the design is fixed.
-
The street sees the front garden.
Front yard walls and hedges near the sidewalk are held to 3 ft, no more than a third of a front yard north of Santa Monica may be paved, and no required parking may sit in the front yard. Here the garage stands at the back, on the alley, as the City's style catalog shows for most styles.
-
Digging beside the neighbors is planned.
With side yards of 10 and 12 ft, a basement is cut straight down near the neighbors' houses. The soils report sets the depth, the waterproofing and the shoring, and hauling is regulated through the City's permits, with heavy trucks limited to the streets it allows.
-
Trees have rules of their own.
Removing a heritage tree or a listed native tree in a front yard needs a permit, and protected trees are fenced and guarded through construction. The street trees belong to the City's own planting plan.
How the job would run
Schedule by phase
The phases, in order, for a house like this with a full basement in the flats. Planning numbers for a concept, not a promise.
- 1 Preconstruction The drawings are read in full, conflicts are flagged, long lead items are listed and the job is priced. Duration: 12 weeks Before construction, beside the permits
- 2 Design review and permits Design review of the exterior, then building plan check with the soils report, the shoring and excavation plans, and the fire and public works reviews. Duration: 52 weeks Before construction, set by the City
- 3 Demolition and site preparation Fencing, tree protection, utilities cut and capped, removal of any existing house, and a survey of the neighbors' houses before digging. Duration: 6 weeks Weeks 1 to 6
- 4 Shoring, excavation and hauling Soldier piles along the cut, then the dig for the basement and the sunken court, with the soil hauled out on the City's route. Duration: 10 weeks Weeks 5 to 14
- 5 Basement structure and waterproofing Footings, waterproofing below grade, concrete walls and slab, the drain at the foot of the walls, the ground floor deck, then backfill. Duration: 14 weeks Weeks 13 to 26
- 6 Structure Framing of the two floors and the roof, the steel the oval stair and the roof light need, and the garage and pavilion shells. Duration: 16 weeks Weeks 25 to 40
- 7 Envelope Slate and zinc roof, French doors and windows until the house is dry, then the limestone, the belt course and the cornice on every face. Duration: 30 weeks Weeks 37 to 66
- 8 Rough systems Plumbing, air, electrical, the elevator, lighting control, audio and the solar wiring, all before any wall or ceiling closes. Duration: 22 weeks Weeks 41 to 62
- 9 Interior finishes Plaster, paneling, parquet, the marble halls, the stone stair, the kitchen, the wet rooms and the wellness rooms. Duration: 44 weeks Weeks 61 to 104
- 10 Pool, pavilion and garden Pool and spa, the pavilion fit out, paving, the gravel garden, hedges, planting and exterior lighting, with the pool finish last. Duration: 48 weeks Weeks 53 to 100
- 11 Commissioning and handover Every system is run and set, scenes are programmed, the punch list is closed and the manuals are handed over. Duration: 8 weeks Weeks 101 to 108
Phases overlap, so the weeks are for each phase and not a sum. Construction runs about 108 weeks from mobilization to handover.
Design review and permits come first and are counted apart, because the City sets that time and the builder does not.
The basement runs under the whole house, so its edges are held by shoring before the cut goes deep, usually steel soldier piles with timber lagging between them. The soils engineer watches the cut, the neighbors' houses are surveyed before and during the work, and the walls are waterproofed and drained before any soil goes back.
Budget structure
The cost categories, in the order they are built, as shares of the whole. Planning shares for a concept, not a price.
- Demolition, site work and utilities Share: 3%
- Shoring, excavation and hauling Share: 6%
- Basement structure and waterproofing Share: 9%
- Structure above grade Share: 9%
- Envelope: limestone and cornice, slate and zinc roof, French doors and windows Share: 17%
- Mechanical, electrical, plumbing and the elevator Share: 10%
- Lighting, controls and audio visual Share: 4%
- Interior finishes: plaster, paneling, parquet, marble halls, the stone stair Share: 14%
- Millwork, kitchen, stone and wet rooms Share: 9%
- Pool, spa and wellness rooms Share: 4%
- Garage, pavilion, landscape and hardscape Share: 6%
- General conditions Share: 9%
This shows how the cost of a house like this is organized, as shares of the whole and with no dollar totals, because a total belongs to a real site and a real set of drawings.
The 100 percent is the hard cost of construction, with the builder's general conditions. The allowance for what the ground can turn up is carried inside the lines where that risk sits. It leaves out the land, design and engineering fees, permits and agency fees, furnishings and financing.
Sample weekly owner report
SAMPLE. This report is an example of the format. None of this work has happened.
Beverly Hills Residence, concept study. Owner report, Week 58.
Work completed this week
- Mansard, street side: slate finished up to the break, dormer flashings checked against the roof plan.
- Wing, garden face: limestone set up to the belt course, joints lined up with the French door openings.
- Basement: steam room, wellness bath and bath 5 roughed in for plumbing; steam room pan flood tested.
- Upper floor: rough electrical in bedrooms 2 and 3 checked against the lighting plan before insulation.
- Sunken court: floor drain flood tested before the stone paving goes down.
Next two weeks
- Main block, street face: cornice stones delivered and set from the north corner.
- Roof light well: framing checked for the oval ceiling opening before the plaster lath.
- Pool: shell steel inspected, then the pour.
Decisions needed from the owner
- Approve the limestone sample panel at the porte-cochere: color, finish and the depth of the ground floor channels.
- Choose between two lots of black and white marble for the hall floor. Both are laid out at the yard; photos attached.
- Confirm the blue green lacquer for the front doors against the powder room sample.
Selections due
- Chandelier for the stair well.
- Bath fittings in polished nickel for the four upper baths.
- Rugs for the living room and the library.
Changes
- Sample change: the dining room chimney piece gets a tall mirror and a wall light each side, in place of a painting and a picture light. The lighting plan, the fitting schedule and the wall elevation were revised before the electrician returned. In a real report the cost and the time effect of each change are stated here, and nothing proceeds until the owner signs.
Inspections
- Passed: rough plumbing, basement.
- Passed: steam room pan flood test.
- Scheduled: insulation, upper floor.
Photos
- Everything about to be covered, before it is covered: in-wall plumbing at the basement wet rooms, the backing for the two chimney pieces, and the roof light well.
Quality checklist
Checks a careful builder runs. General practice, each one confirmed against the engineer's drawings or the product maker's instructions on a real job.
Below grade
- The shoring is designed by the engineer and in place before the cut goes deeper than the neighbors' footings.
- Neighboring houses are photographed and surveyed before digging and watched while the cut is open.
- The soils engineer looks at the bottom of the cut before any steel or concrete goes in.
- One waterproofing system from one maker, on the walls and under the slab, as that maker requires.
- Every pipe, tie and sleeve through the wall is sealed and photographed.
- The drain at the foot of the walls is in and run with water before backfill.
- The membrane is protected before the backfill or the next trade touches it.
- Nothing is covered until the inspection is logged and signed.
Stone
- A sample panel is built and approved before production: color, finish, joints and channels.
- Every stone is cut to a shop drawing that lines the joints up with the openings.
- Anchors and backing are as the engineer and the stone supplier specify.
- Joints are pointed with the mortar or sealant the stone supplier names.
- Corners, sills and steps are protected until the last trade has left.
- The gutter cut into the cornice is lined and water tested before the roof closes over it.
Slate and zinc
- Slate is fixed with the nails or hooks its supplier specifies for its size and slope.
- Flashings at the dormers, the chimneys and the break of the mansard are drawn, not left to the field.
- Seams and slope on the low zinc top are what the zinc maker allows for that pitch.
- Zinc is kept off materials that attack it, with the separating layer the maker calls for.
- Solar feet are set and flashed before the zinc around them is finished.
- Gutters and downpipes are run with water before the scaffold comes down.
Two short reads
- The rules first. Then the plans. Then the pictures.
How this study was fitted to the Beverly Hills rules, drawn, modeled and checked before any picture was made.
- A house changes on the way. The drawings change first.
What happens to the drawings, the trades and the owner when a house changes mid build.
Planning a house in the flats or in the hills.
Send the drawings or call. Hovik reads the set before he prices it.