Concept study
Malibu Residence
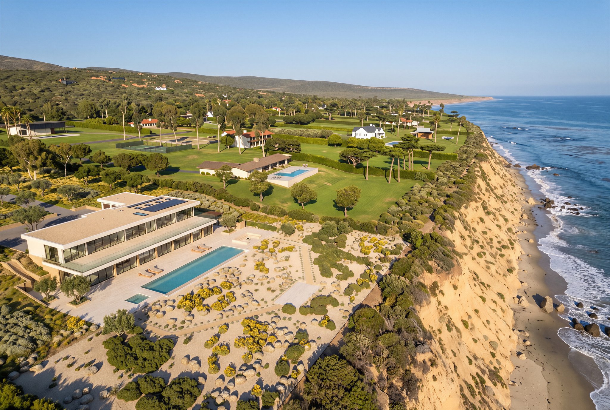
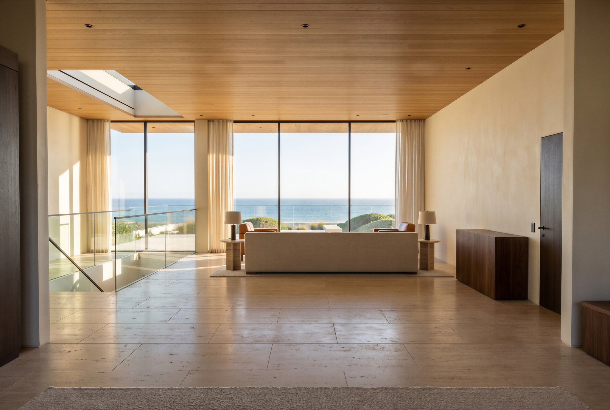
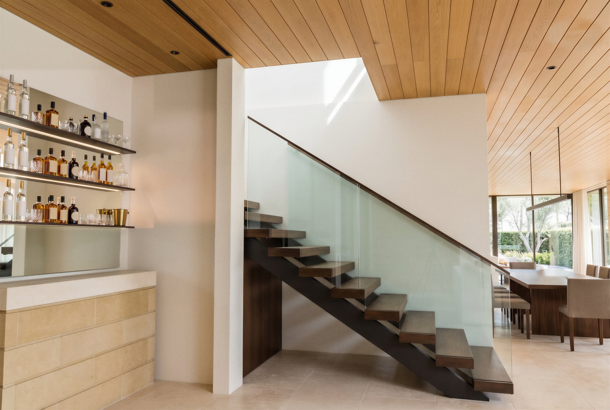
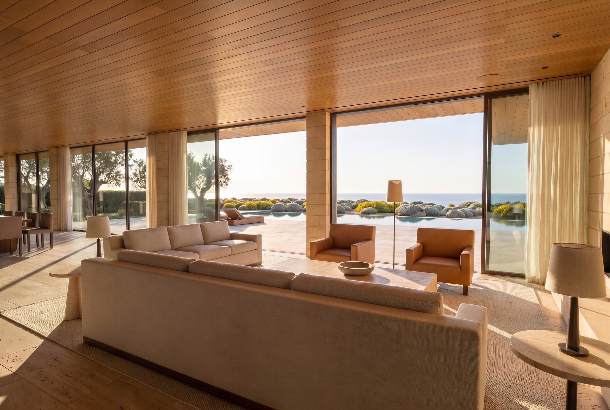
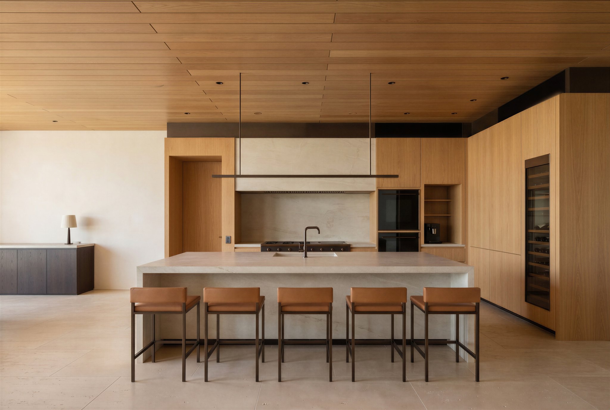
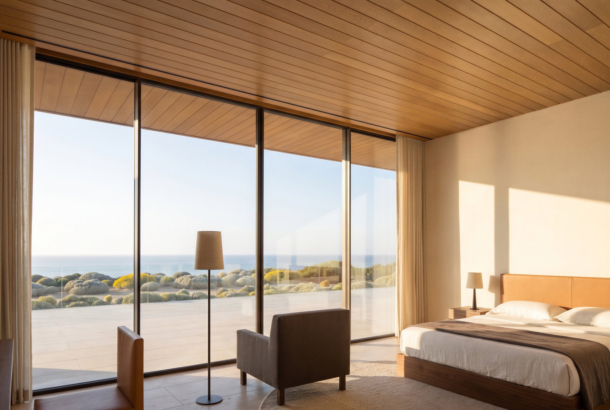
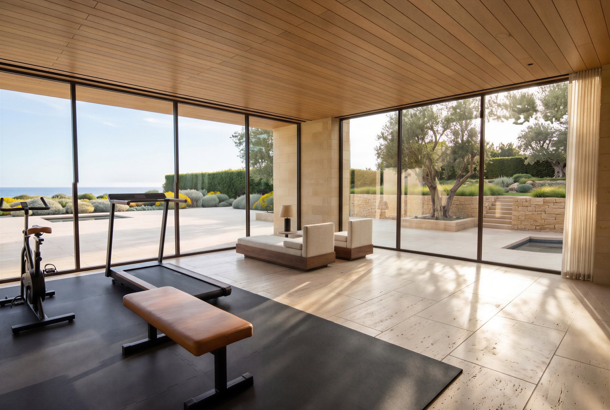
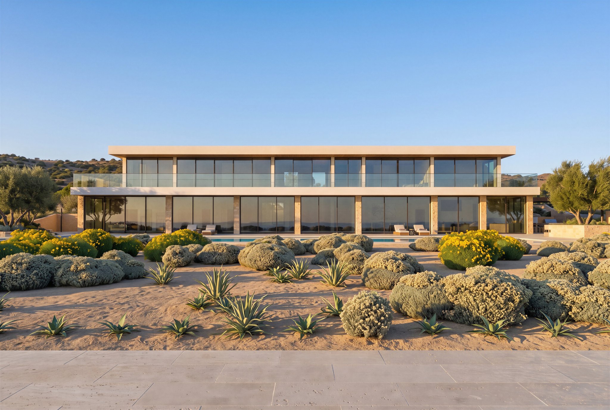
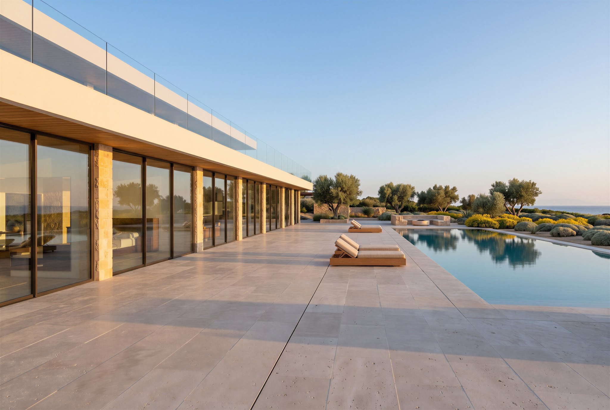
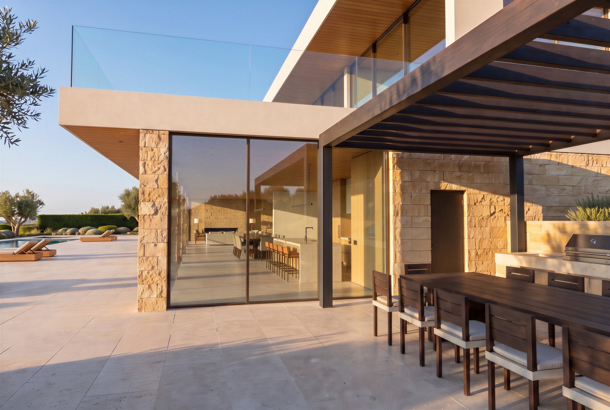
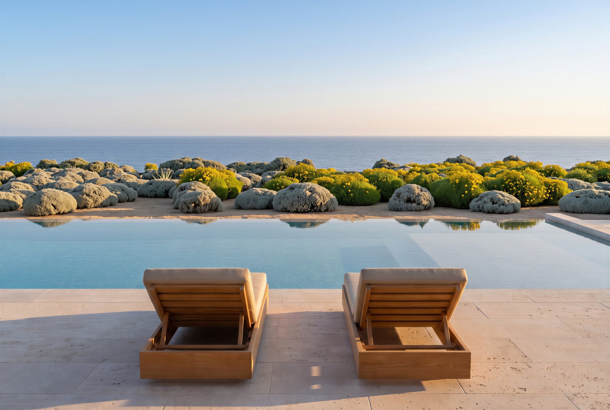
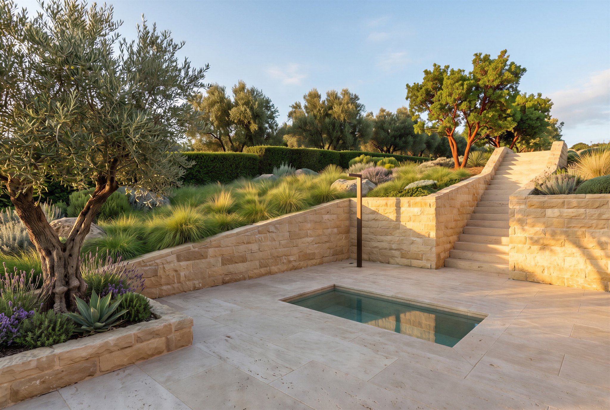
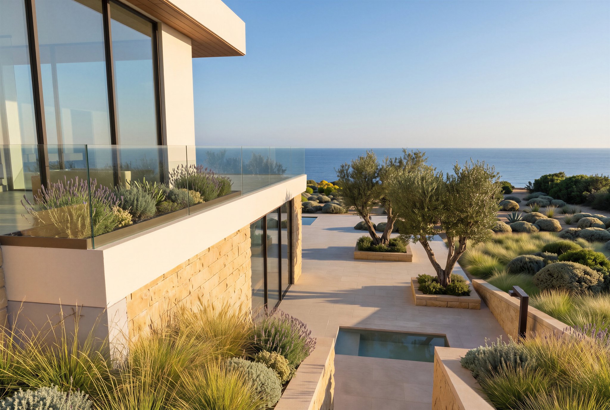
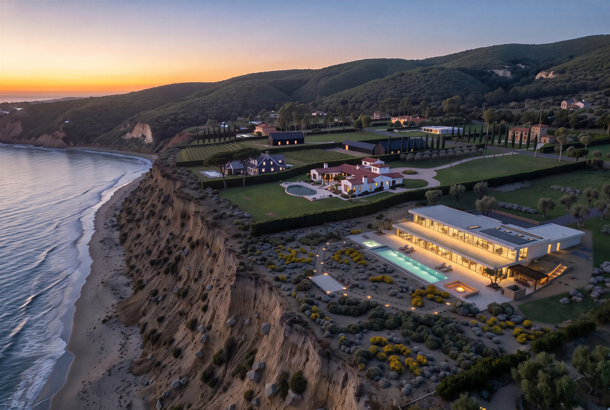
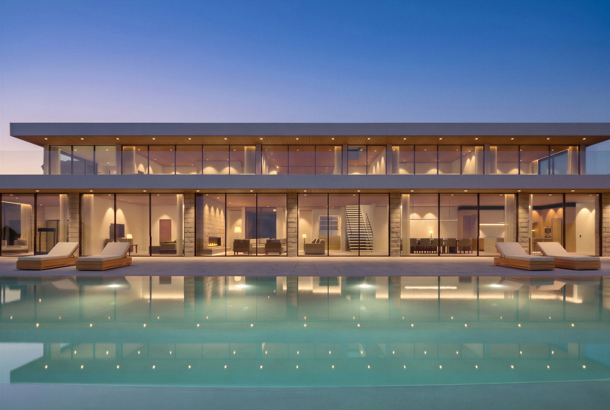
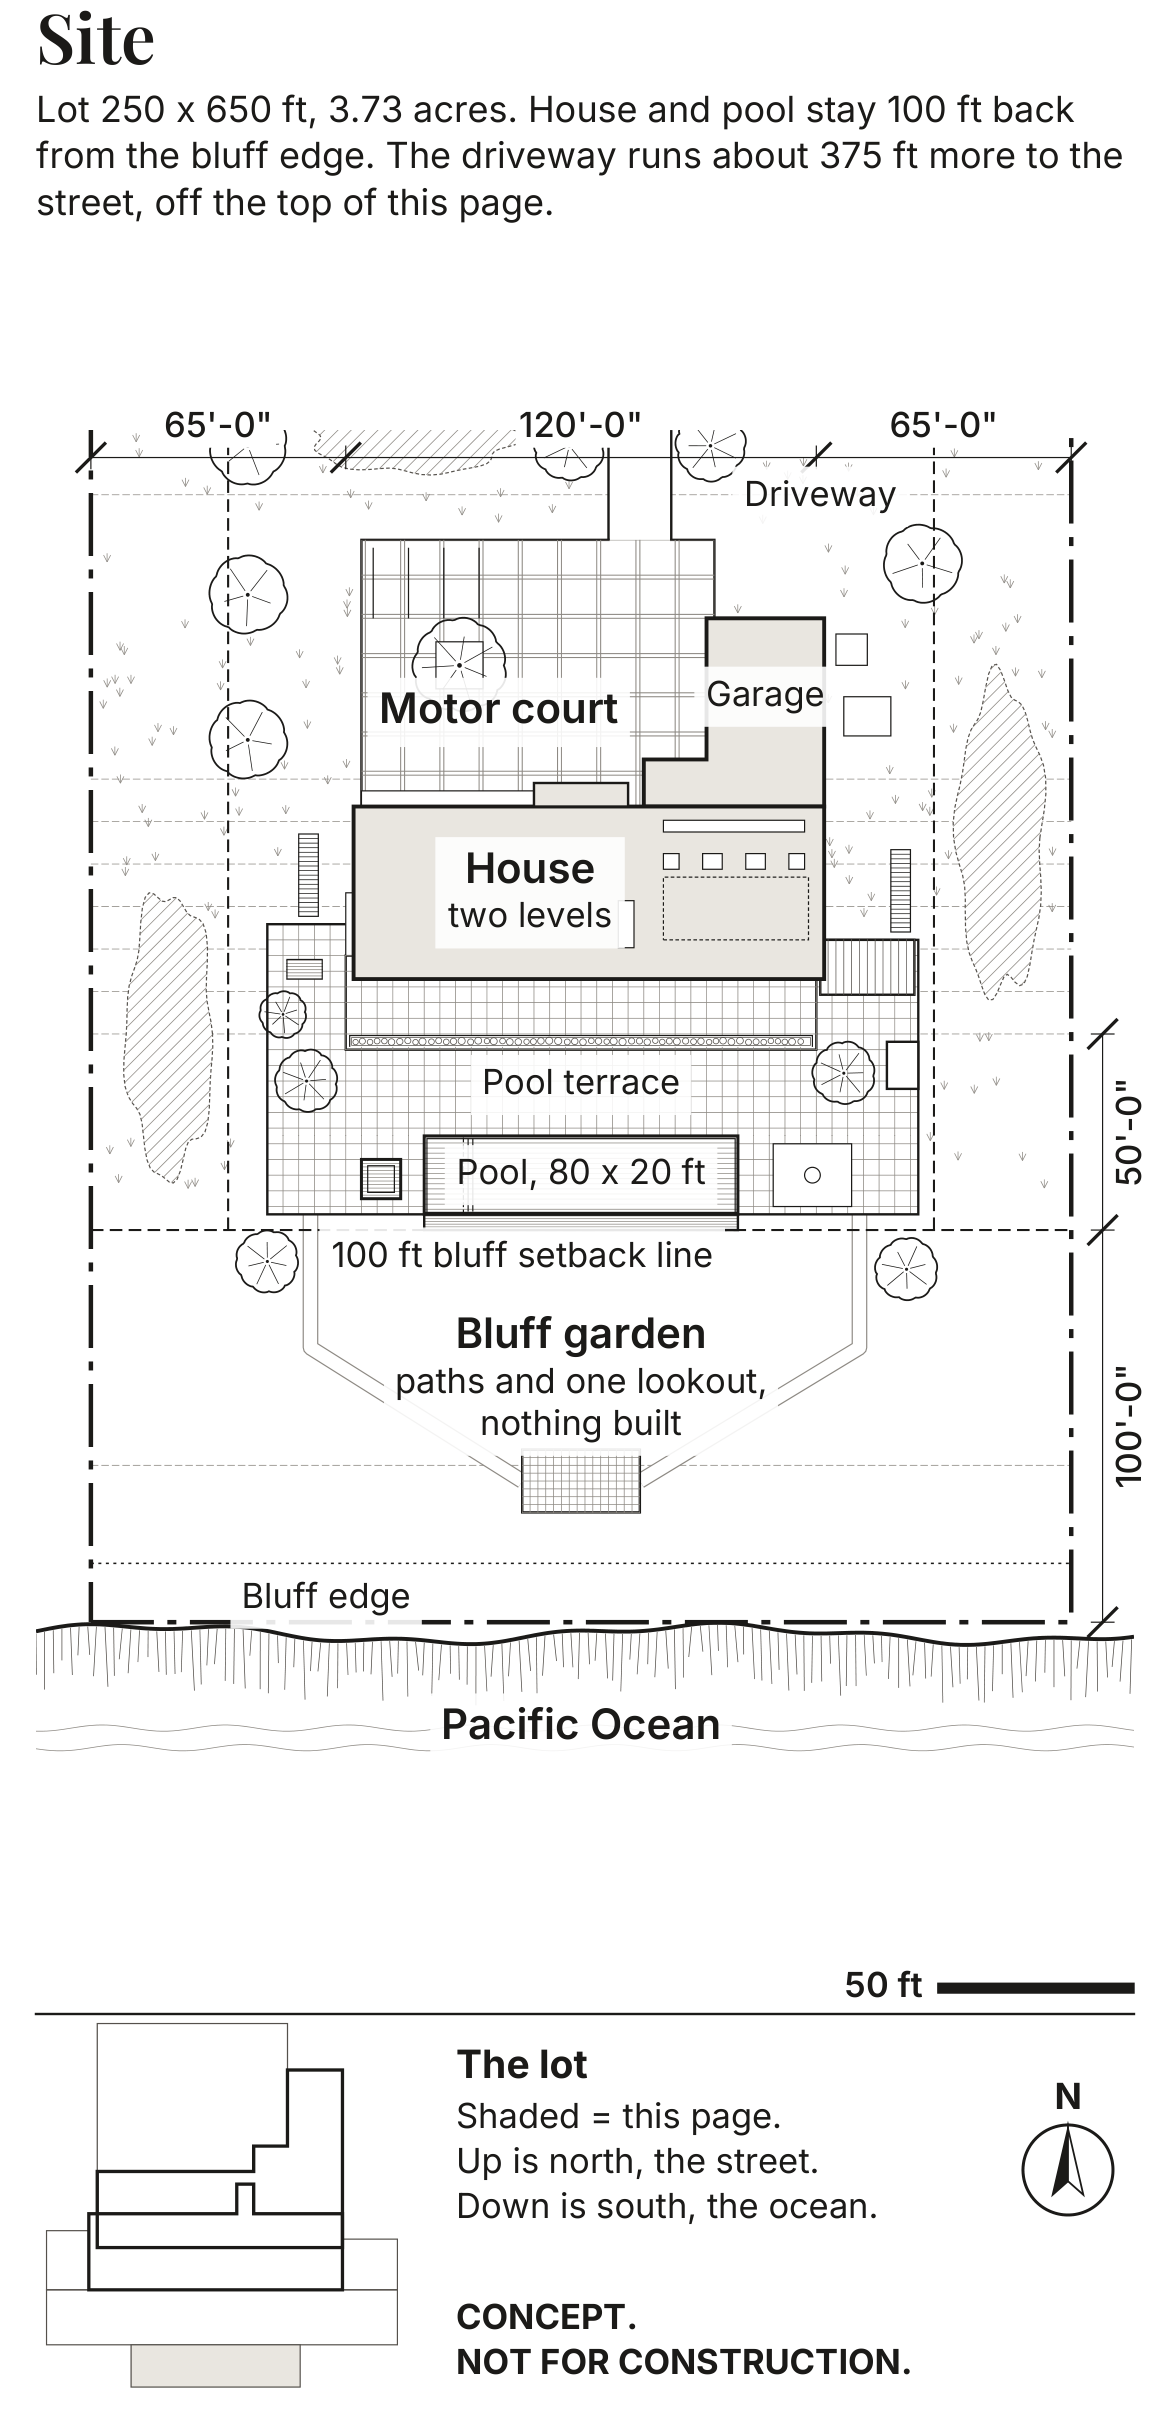
A two level, four bedroom house on a 3.73 acre ocean bluff lot, drawn and rendered by Akopi Builders as a study. It has not been built.
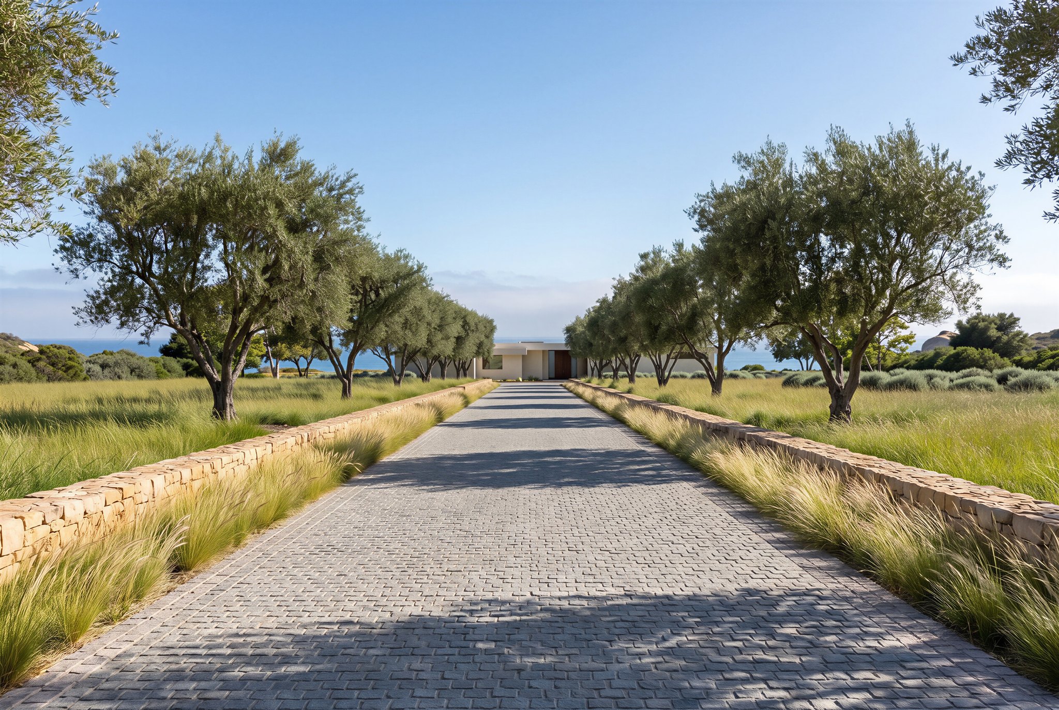
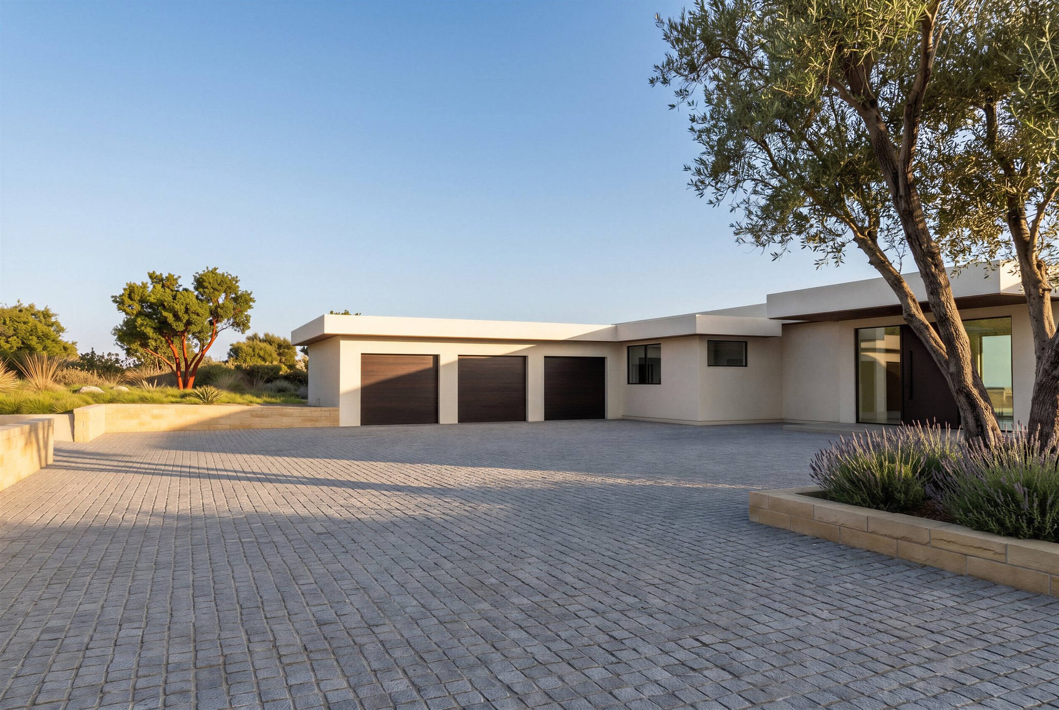
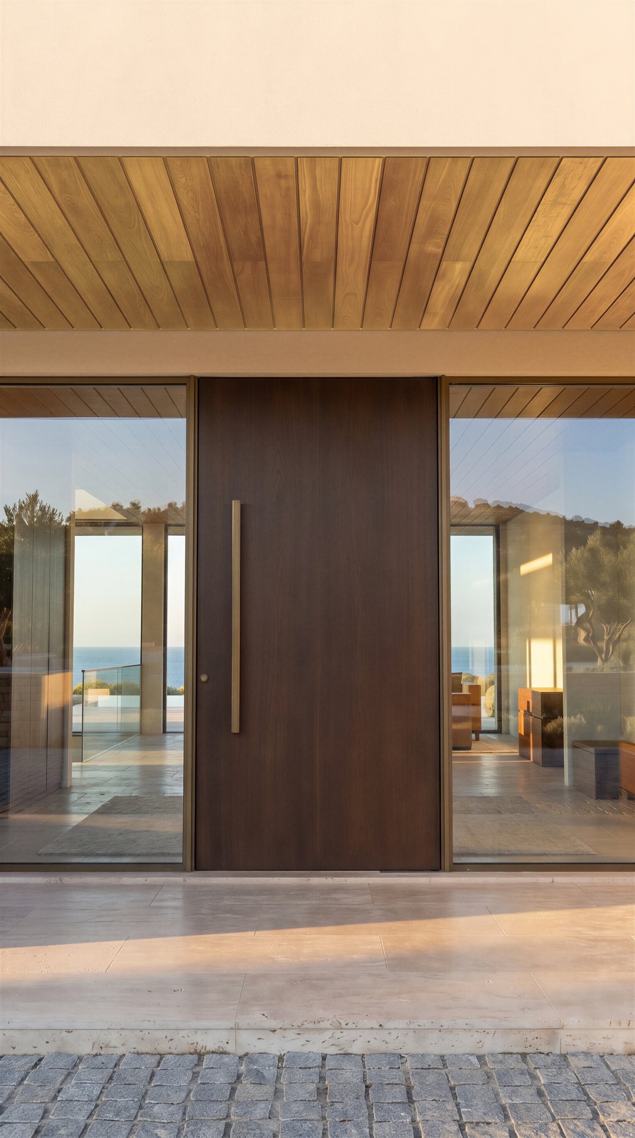
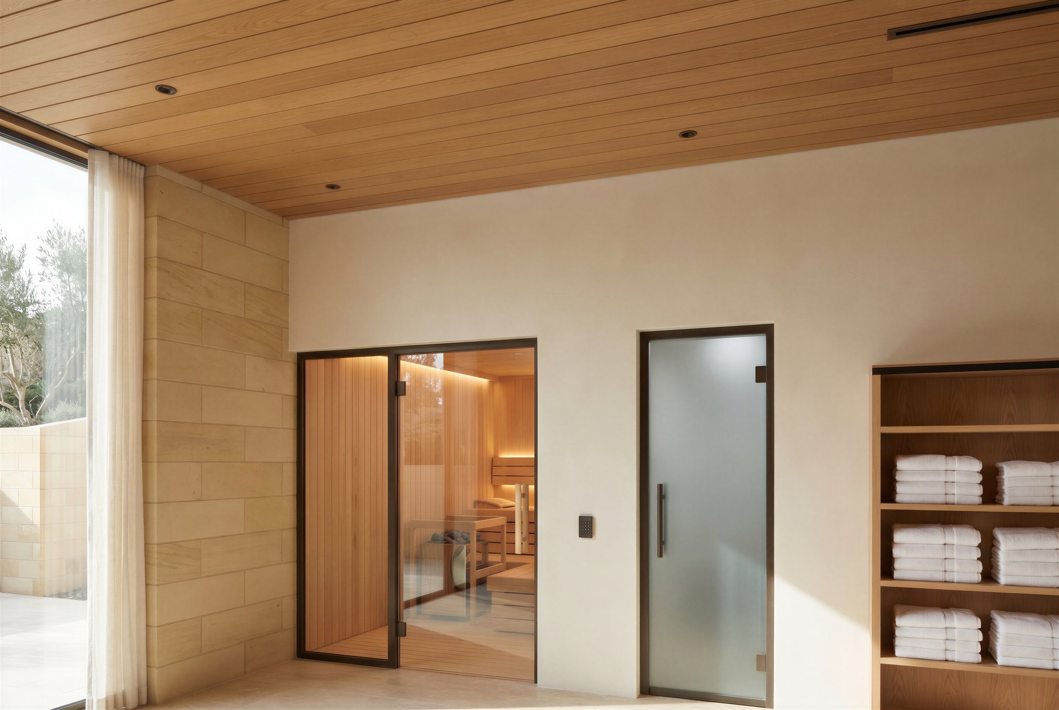
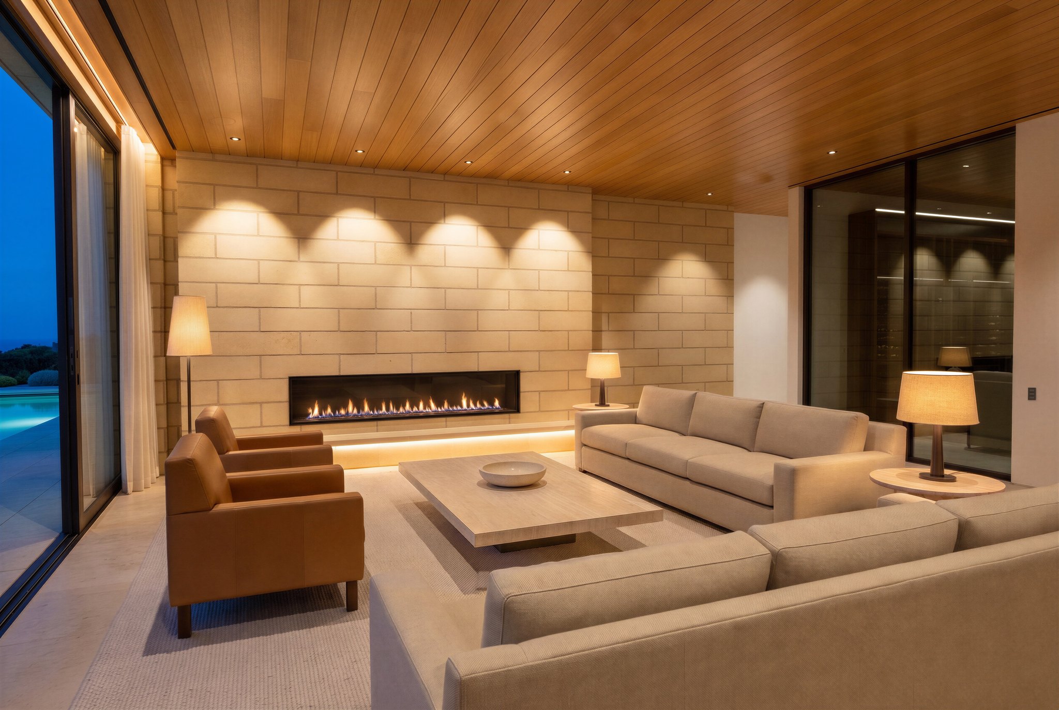
Concept design. The images on this page are renderings, not photographs of a built home.
- Lot
- 3.73 acres, 250 x 650 ft
- Conditioned area
- 9,112 sq ft
- Levels
- 2
- Bedrooms
- 4
- Back from the bluff edge
- 100 ft, house and pool
- Light fittings drawn
- 337
This is a concept study, not a built house. Akopi Builders drew it for an imagined bluff lot in Malibu, the way we would want a real project handed to us: a full plan set, one model behind every image, and every light, speaker and air slot placed on paper. We made it to show how we think before we build. Look at the images first. Then open the plans.
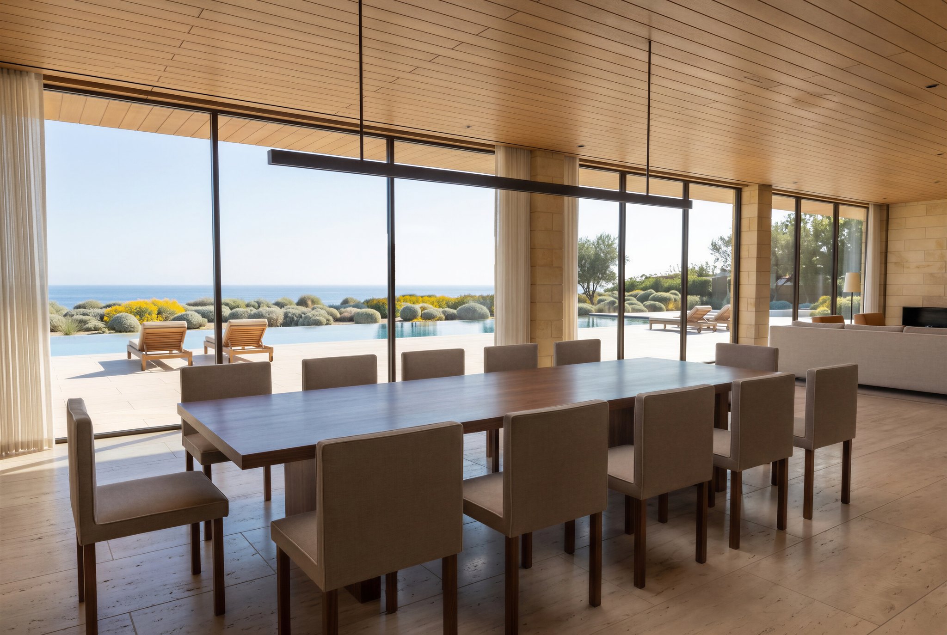
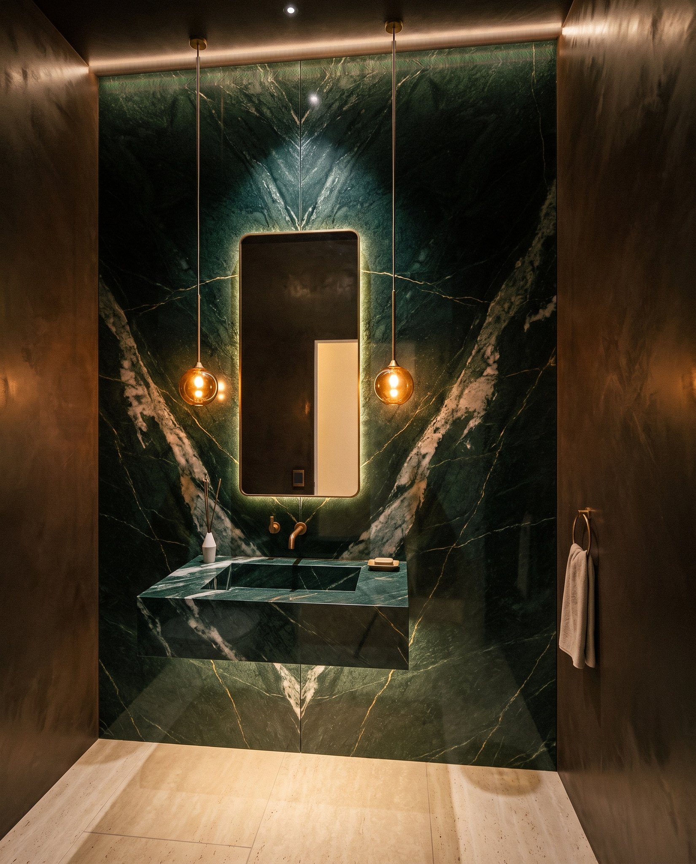
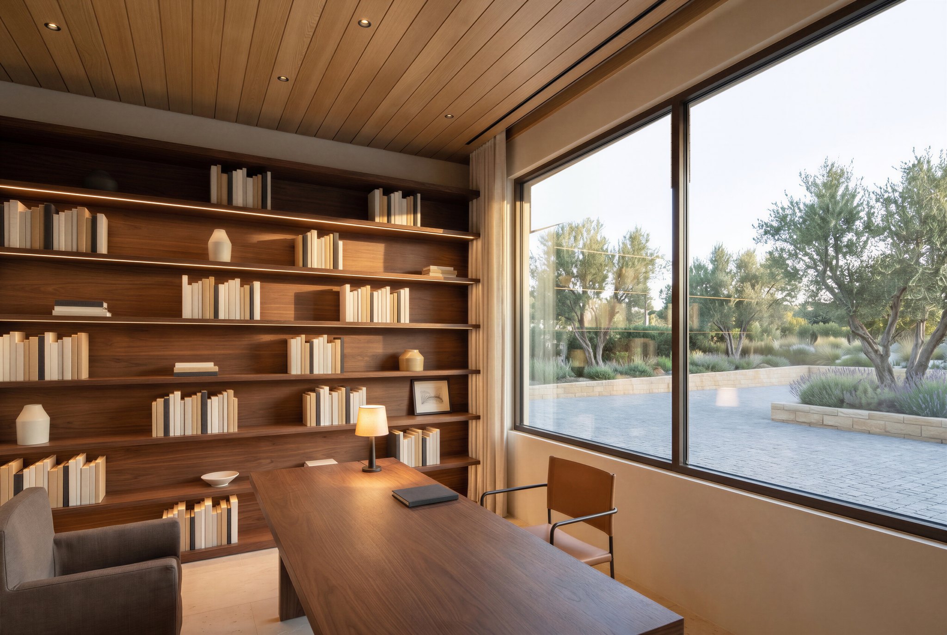
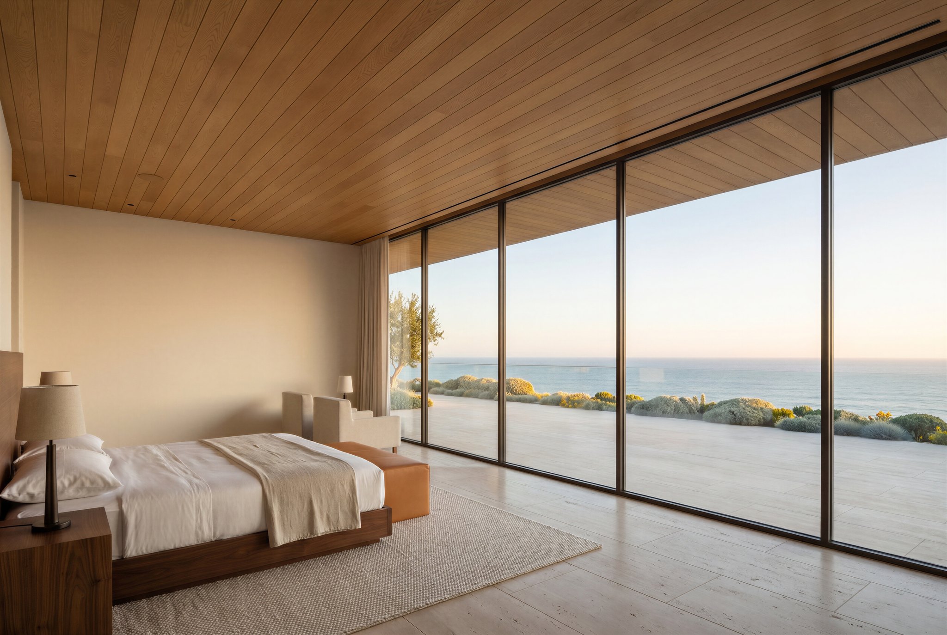
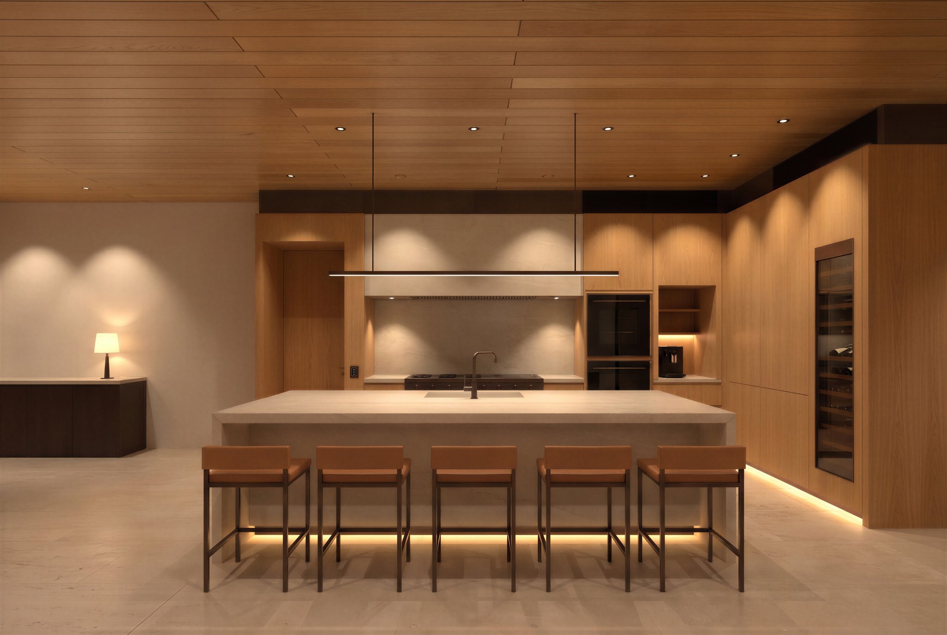
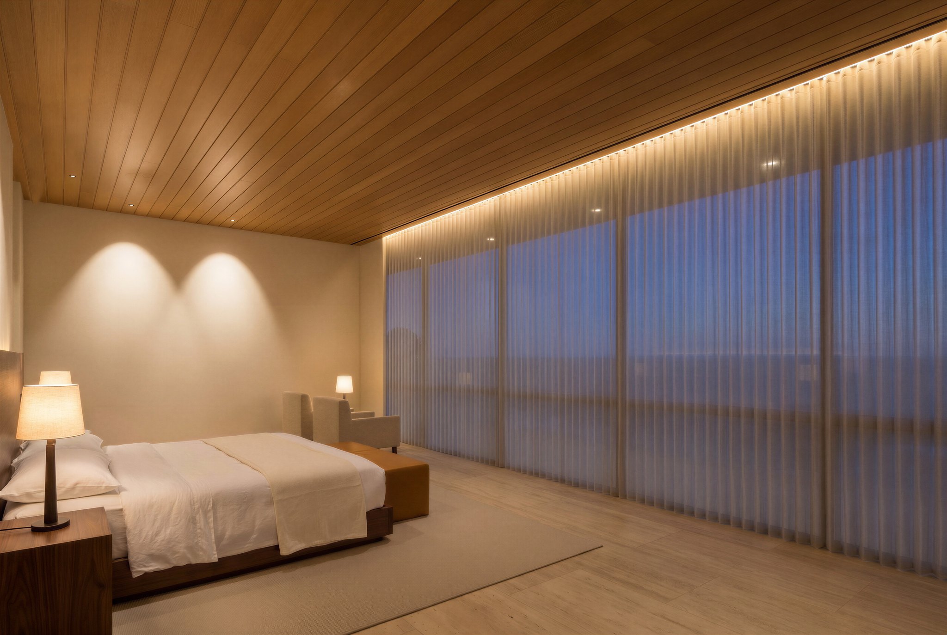
Twenty six views in the order you would walk the house, by day and at dusk.
Renderings of a concept design, not photographs of a built home.
Plans
A client should notice that the rooms were planned before they were pictured. An architect should notice the setbacks on the site plan, the section through the step in the lot, and a lighting plan drawn over the furniture.
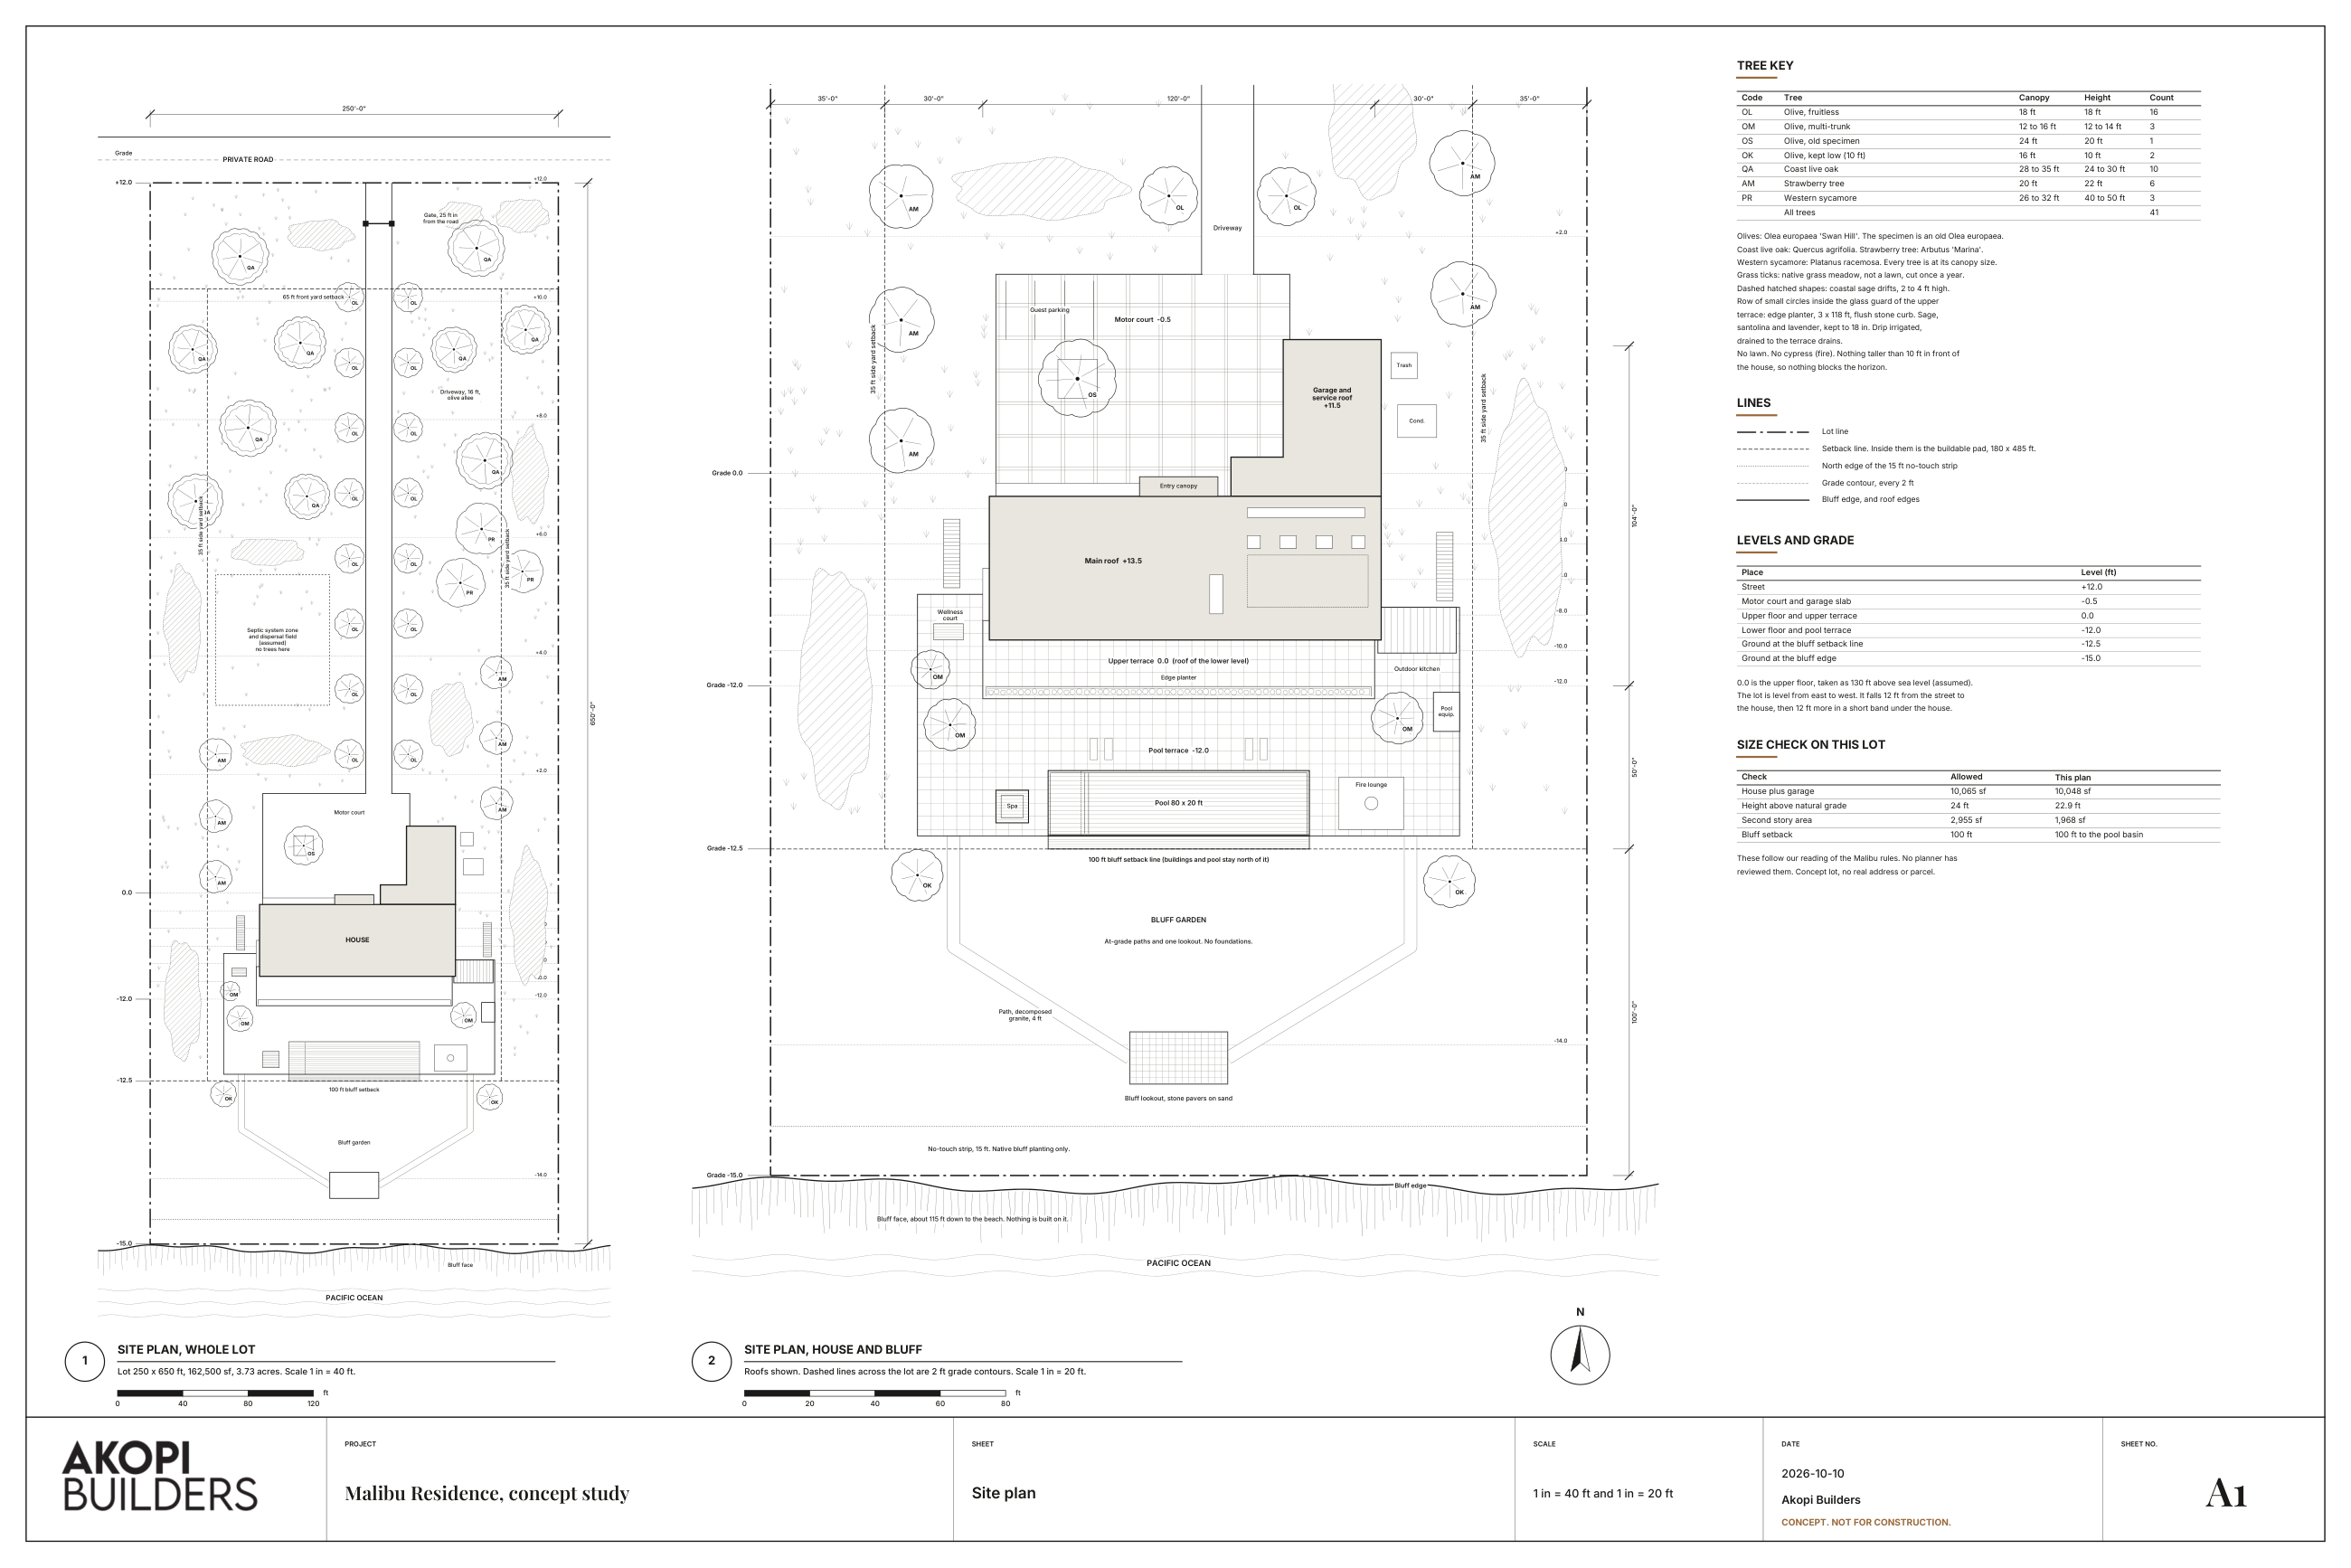
A1 Site plan, whole lot
The whole lot with its setbacks, buildable pad, bluff line and drive, so the limits are set before the house is.
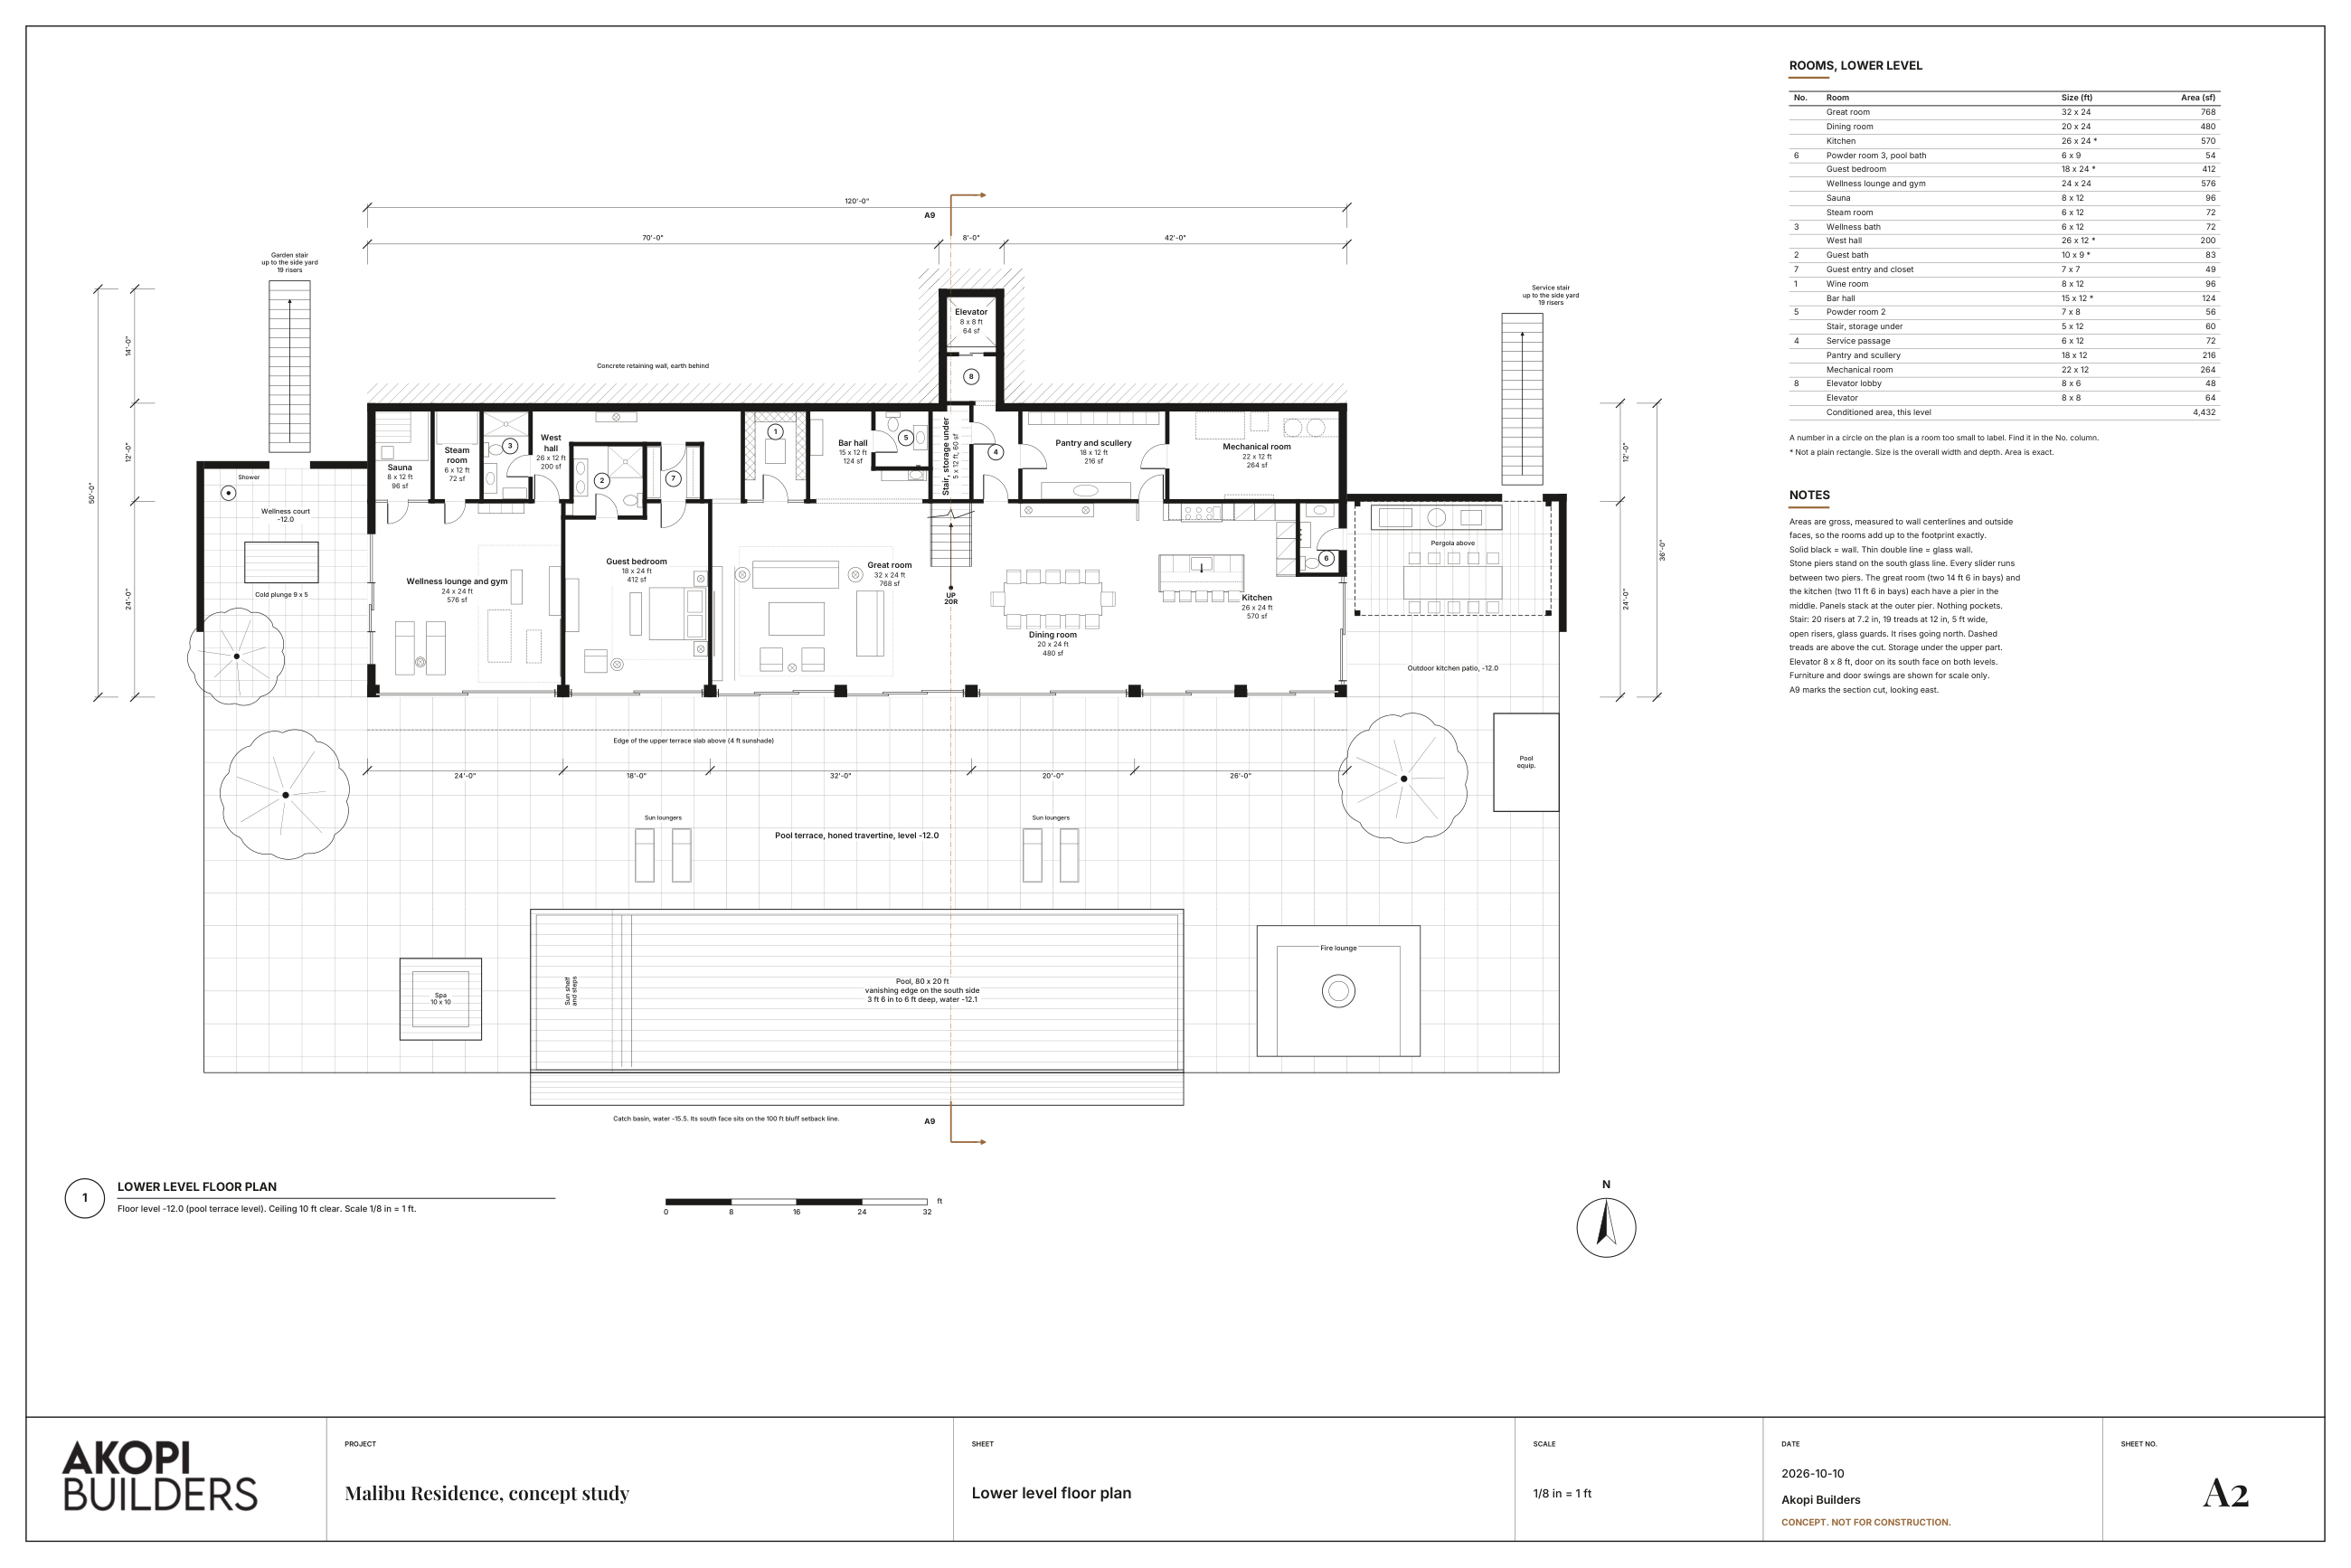
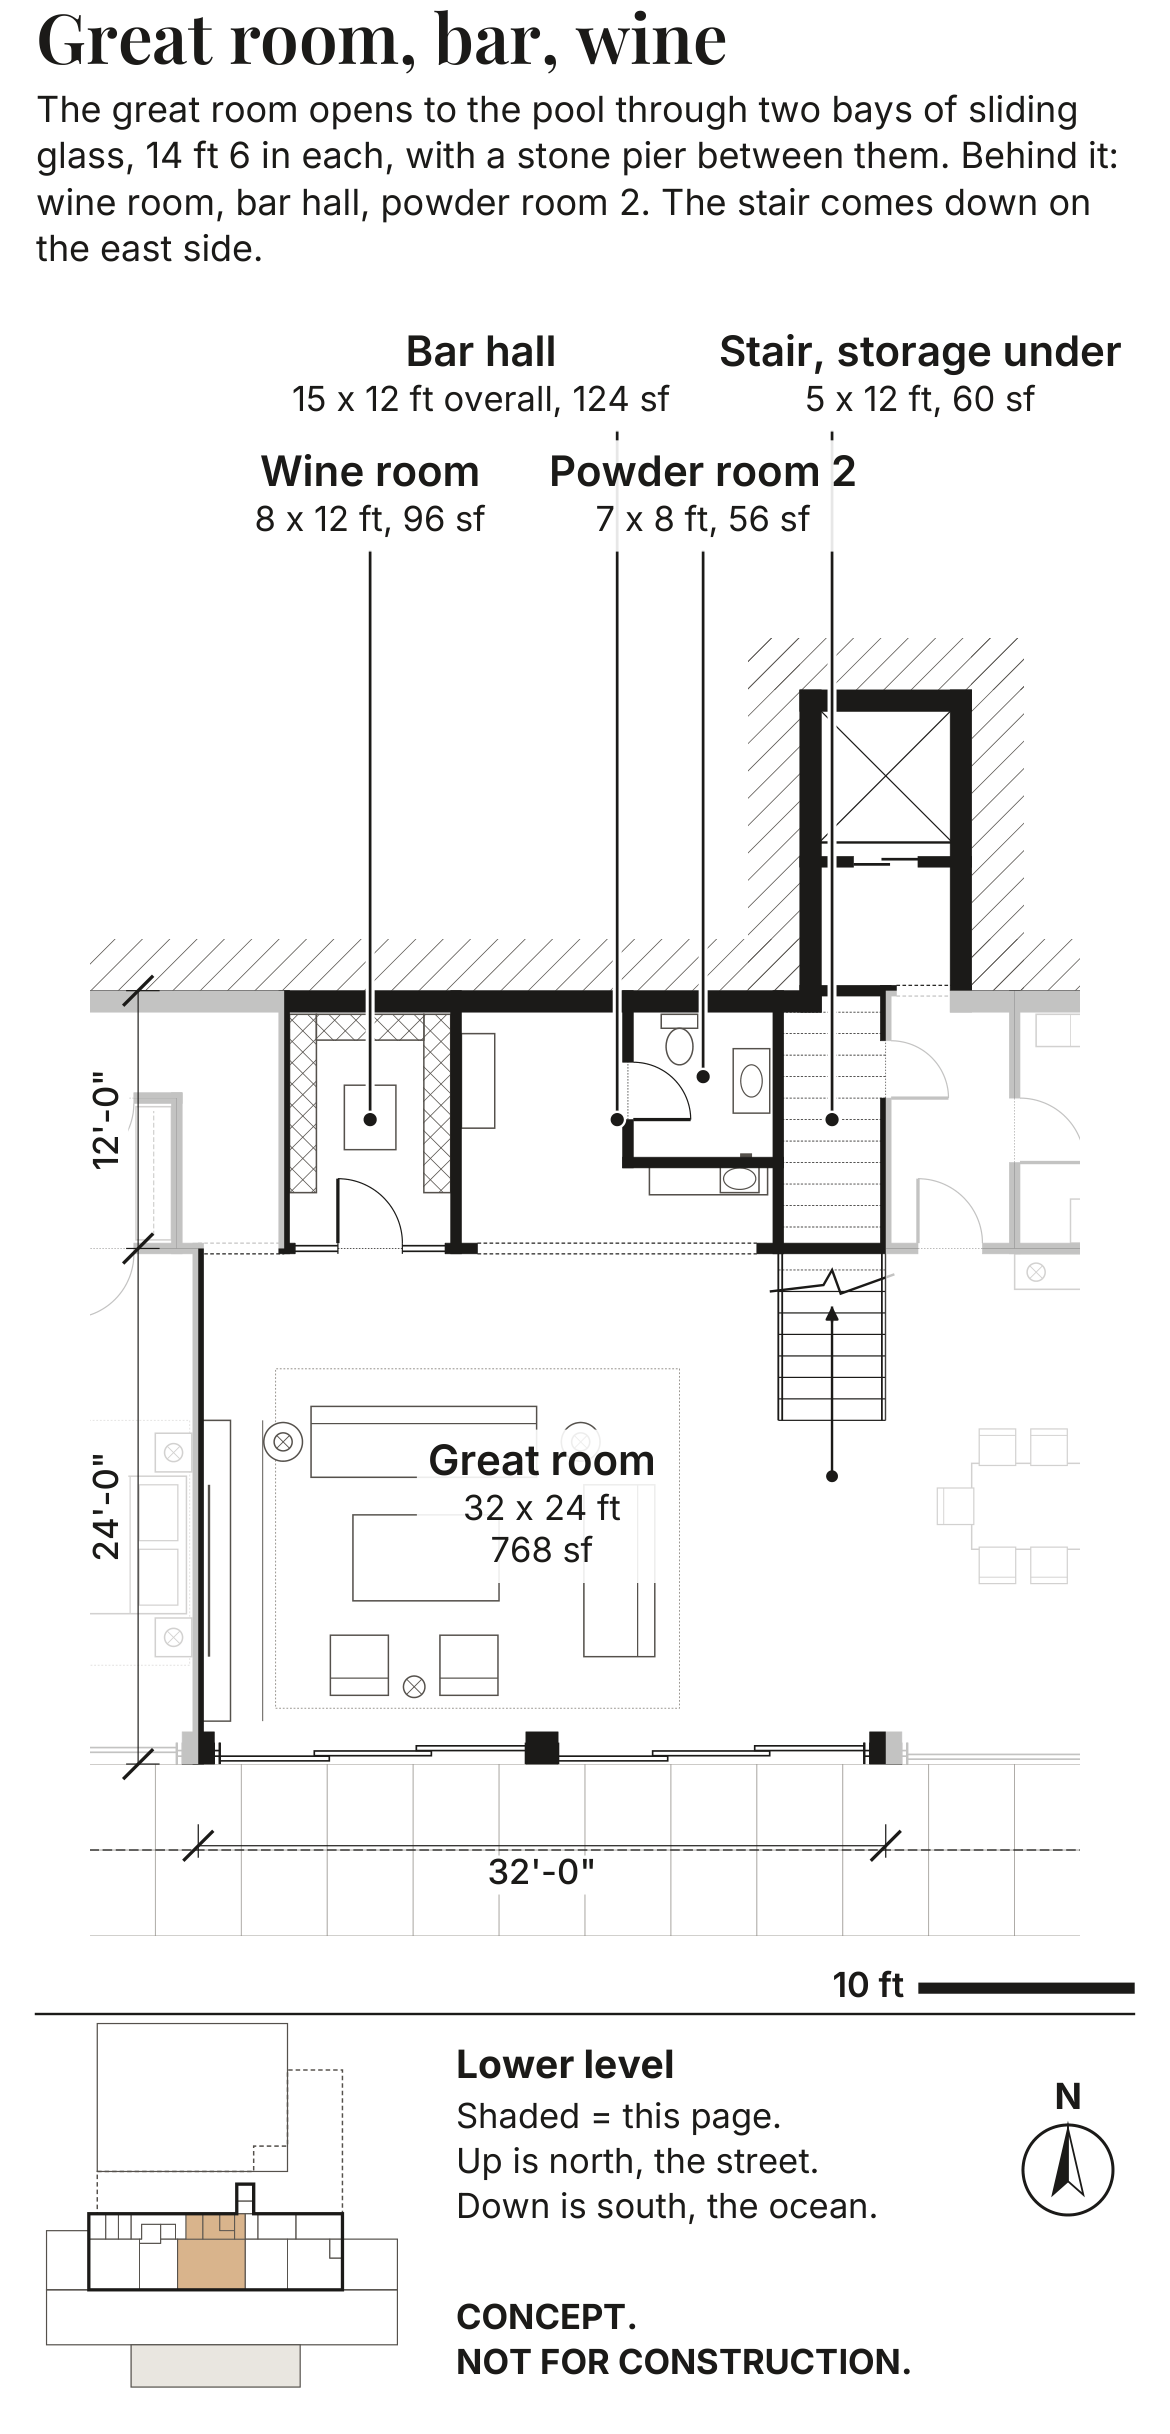
A2 Lower level floor plan
Great room, dining, kitchen, wellness and guest suite on the pool terrace, with the service rooms behind them against the hill.
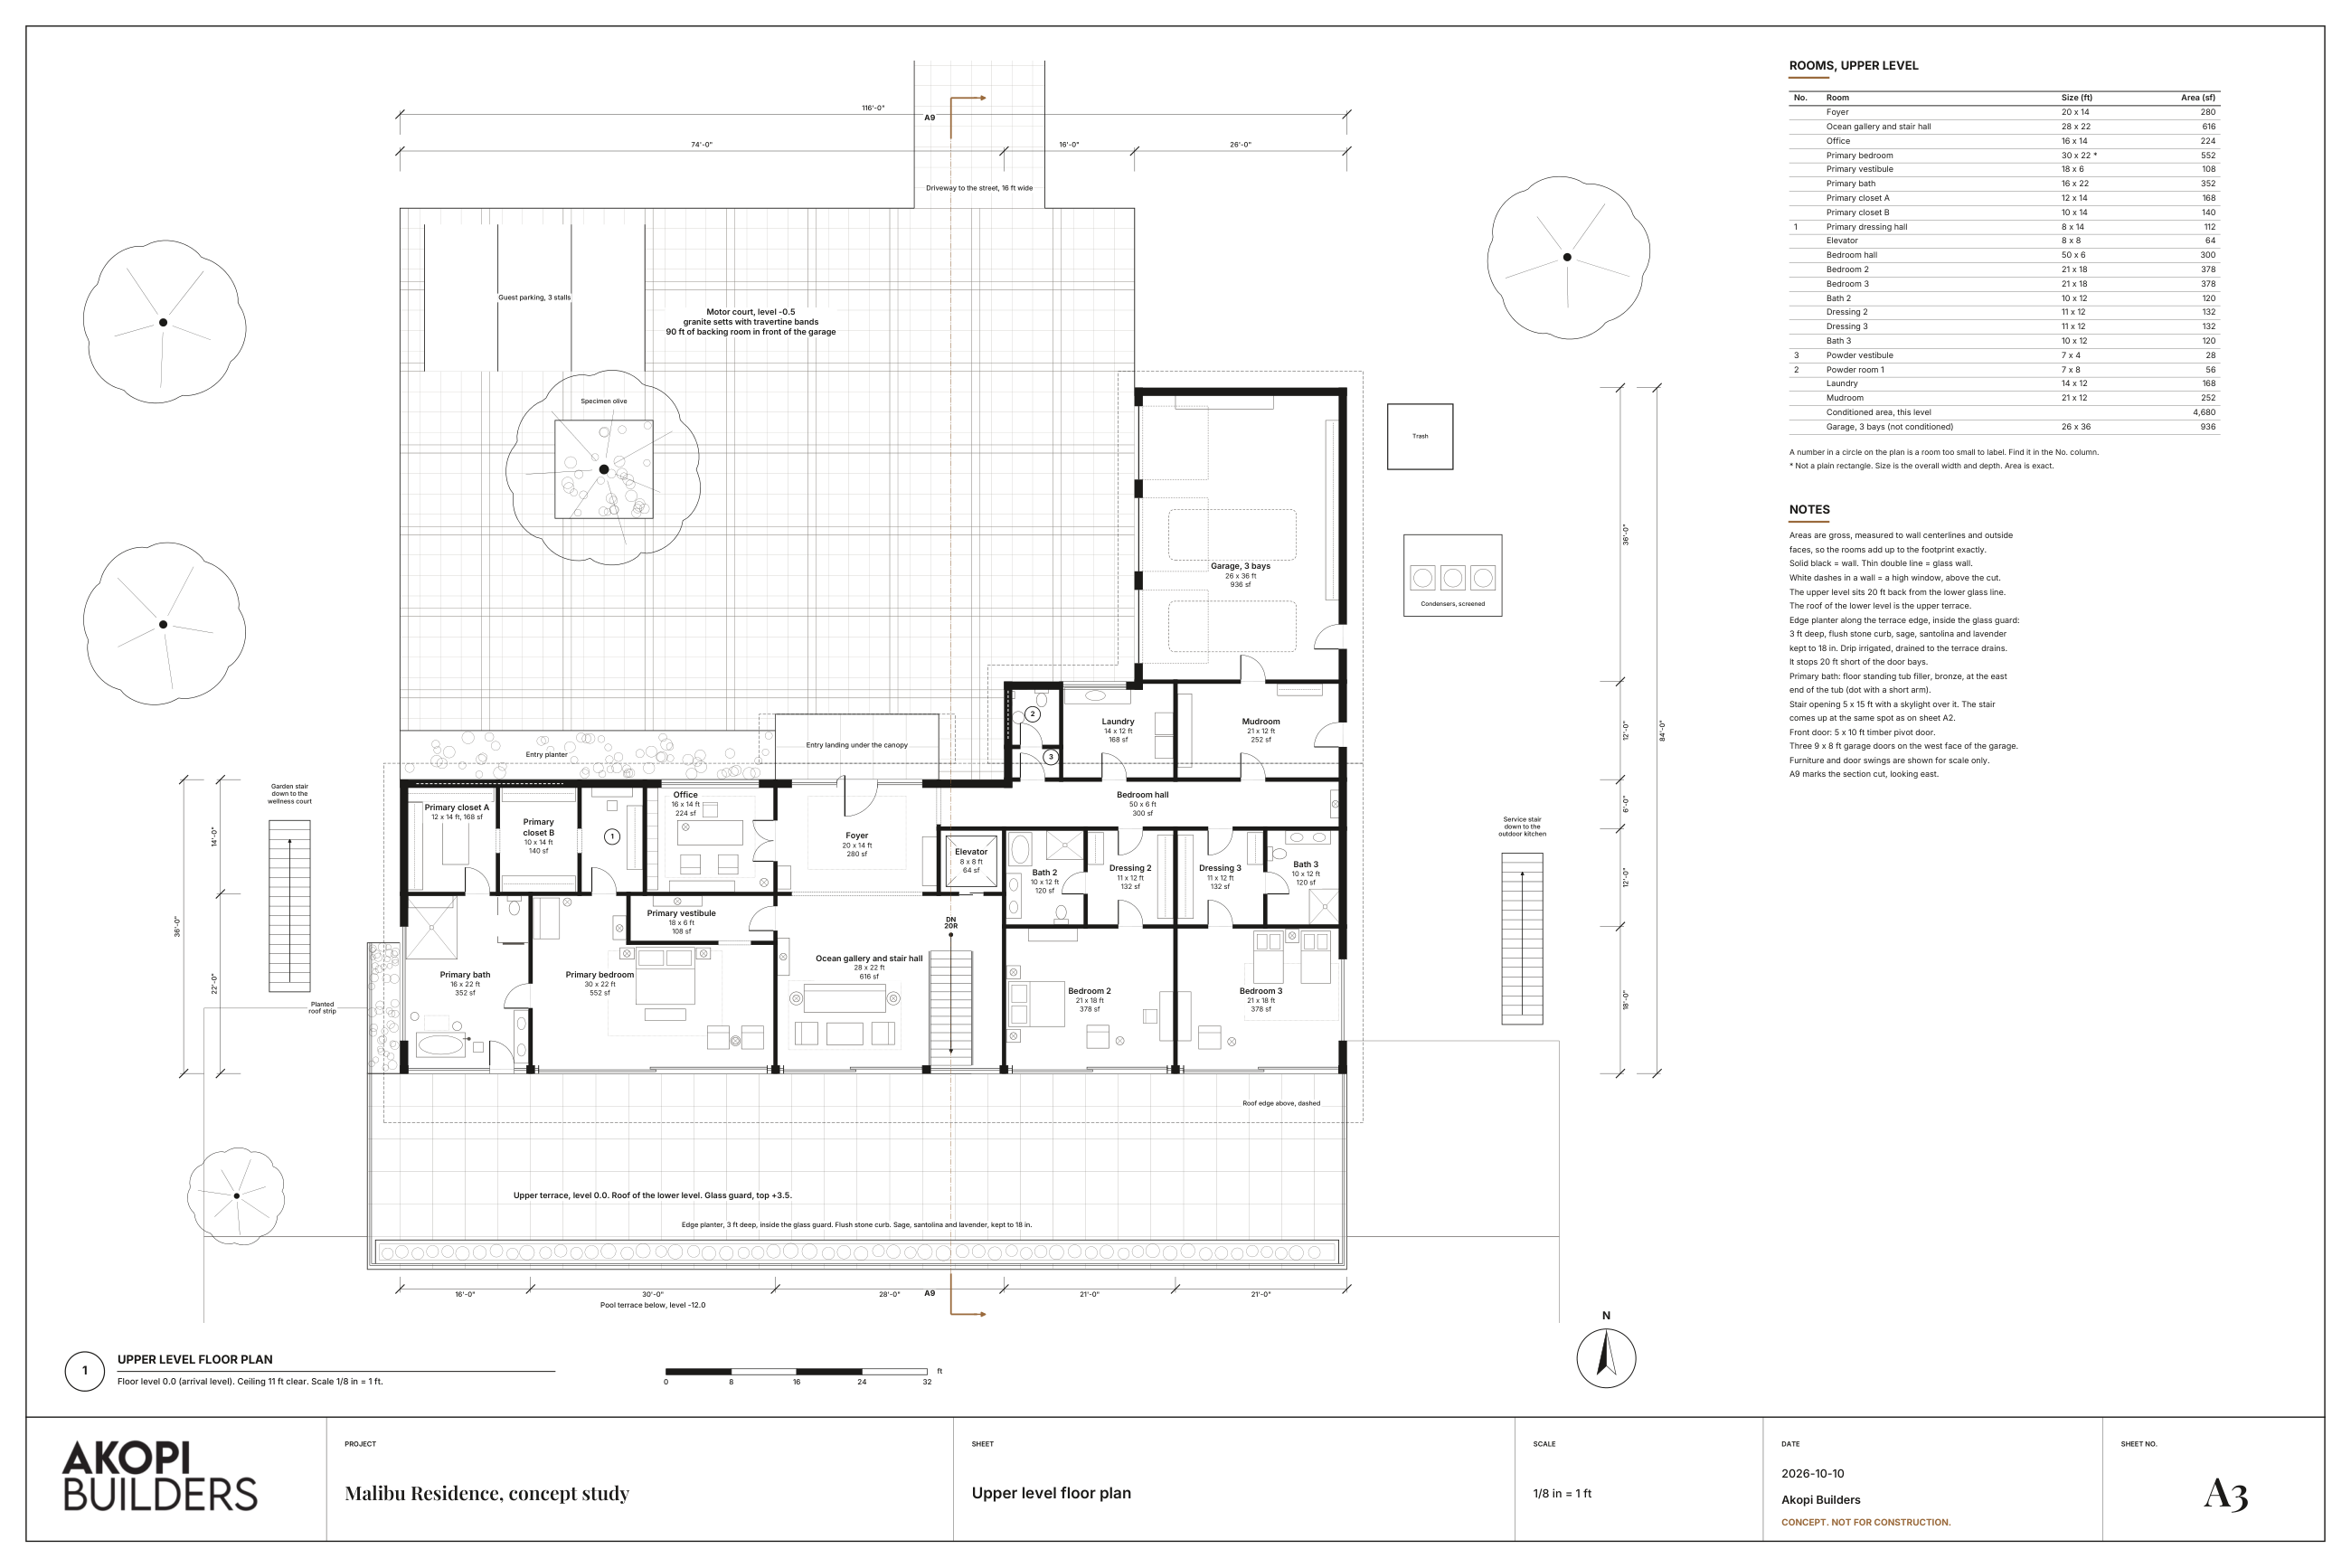
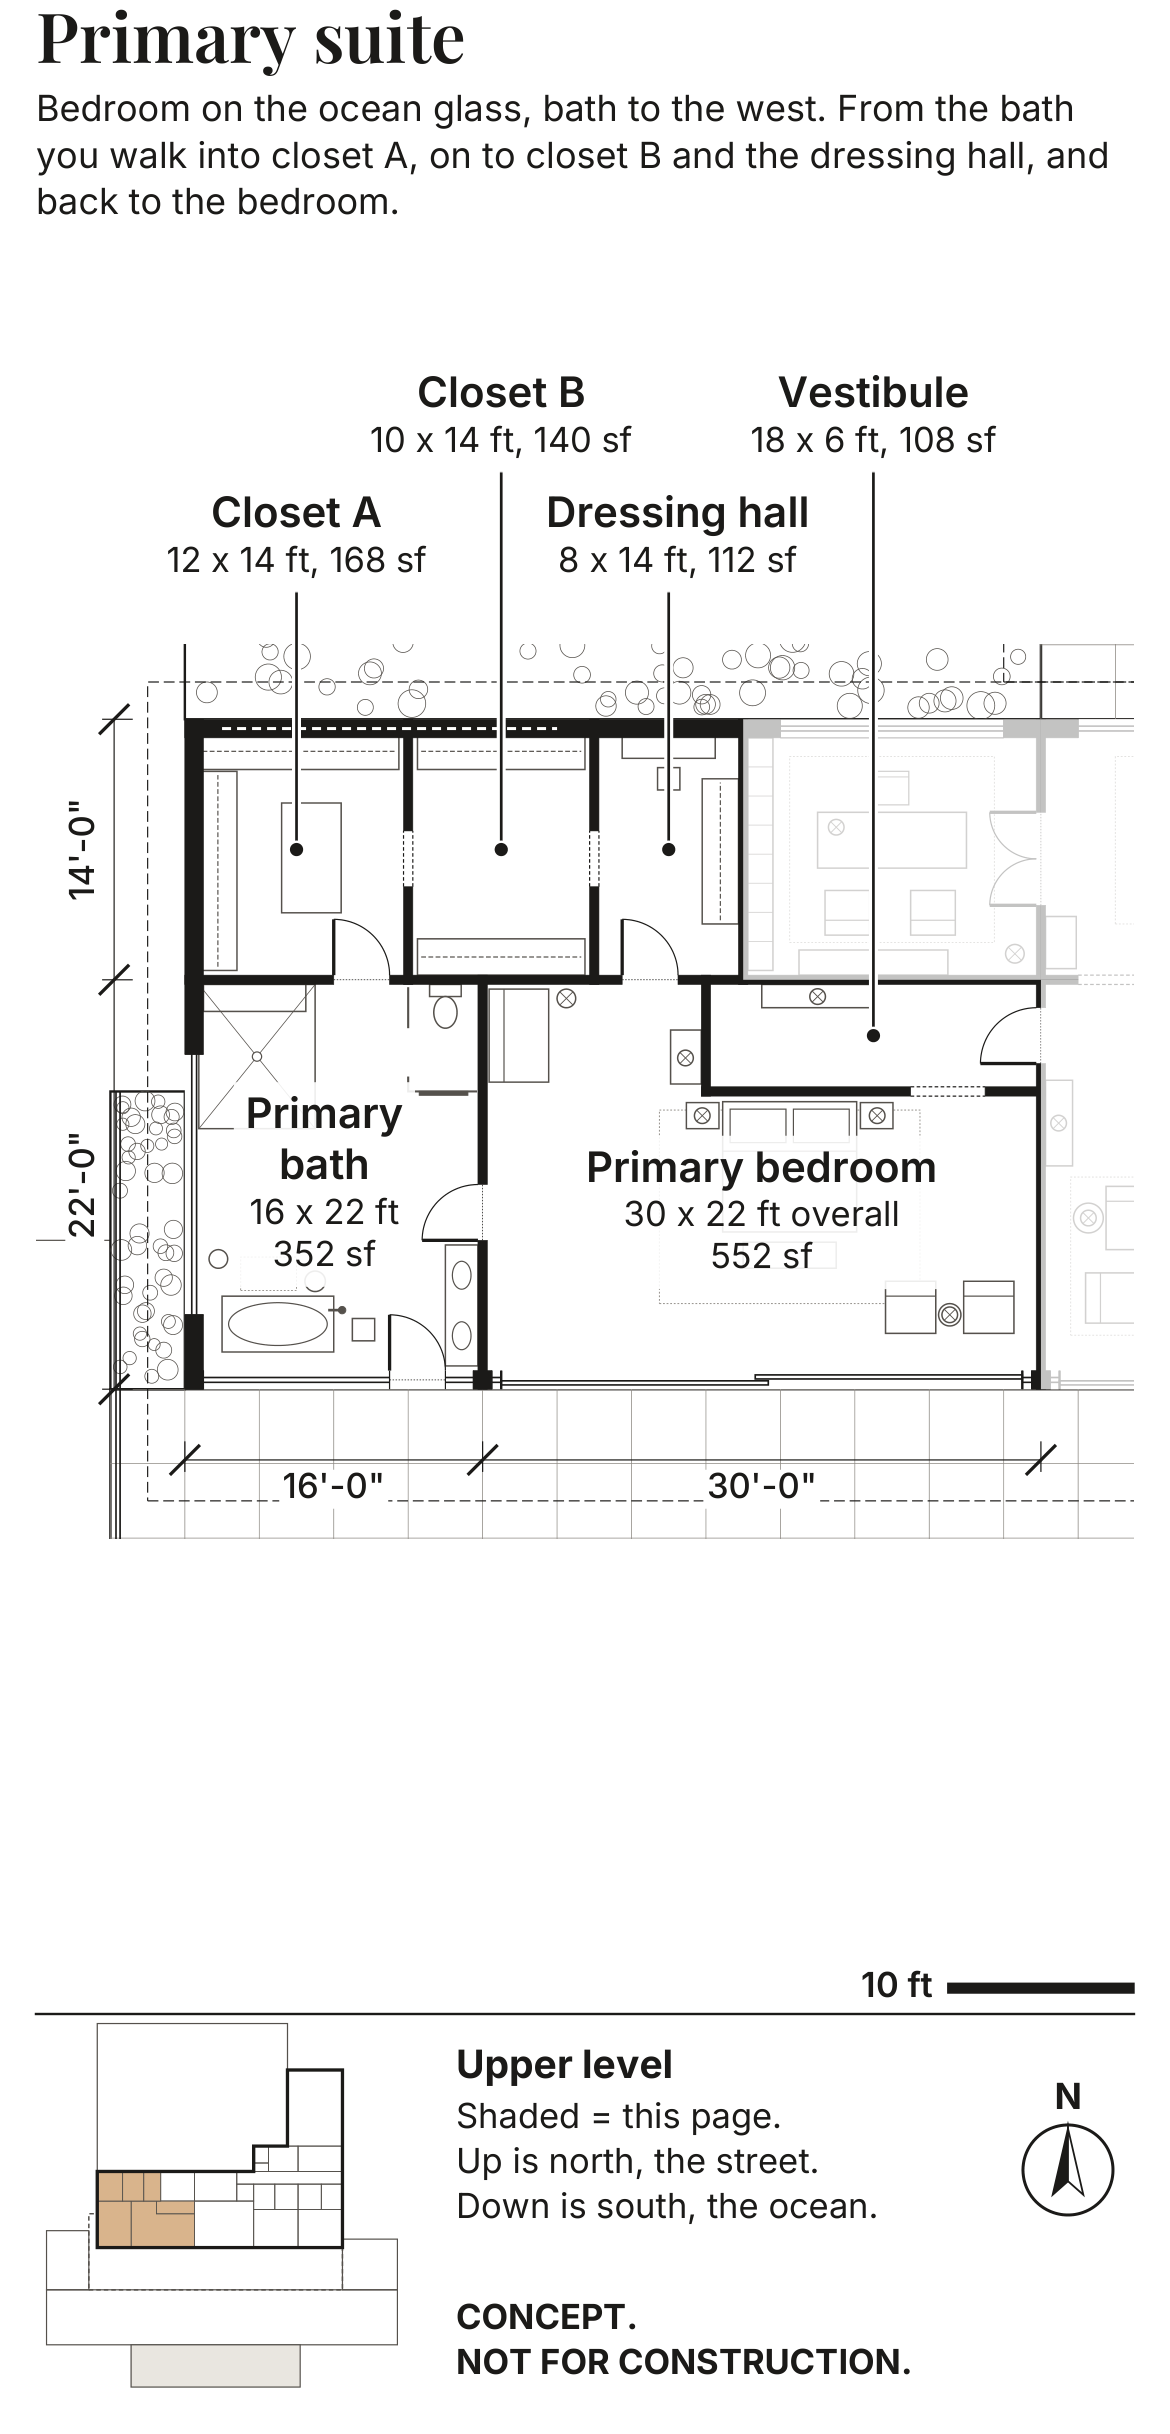
A3 Upper level floor plan
Entry, office, primary suite and two bedrooms on the upper terrace, with the garage and mudroom on the motor court.
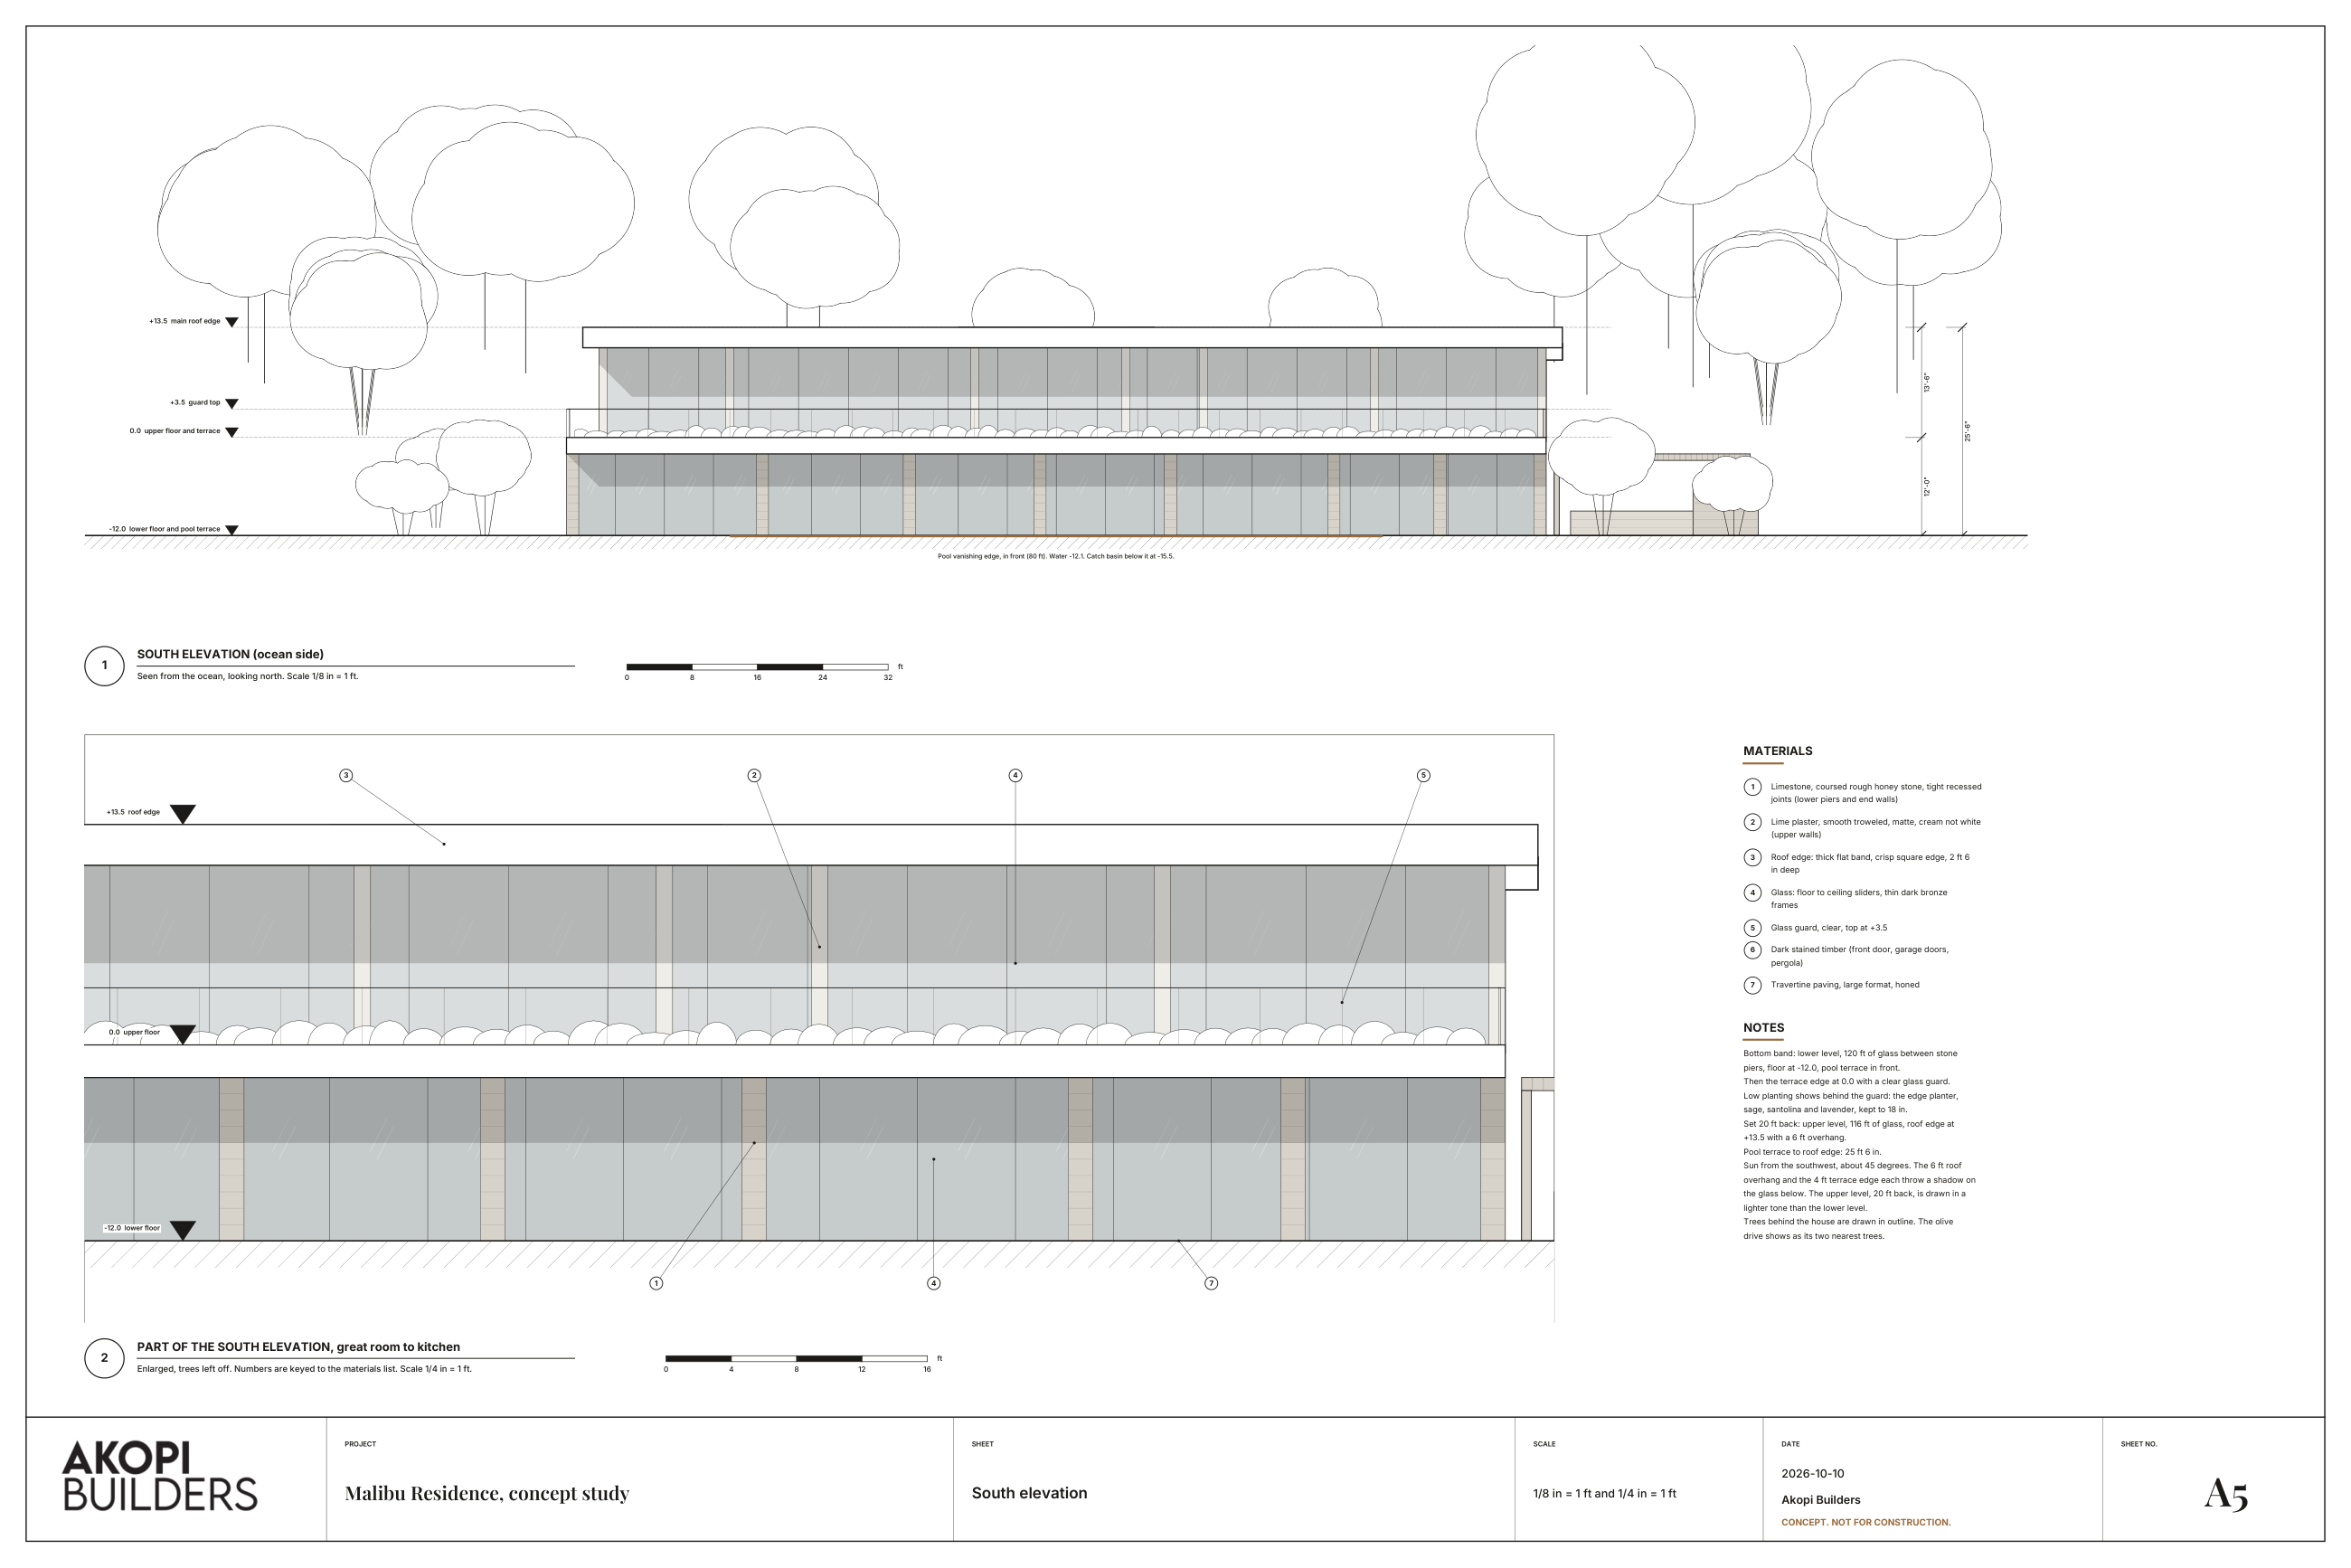
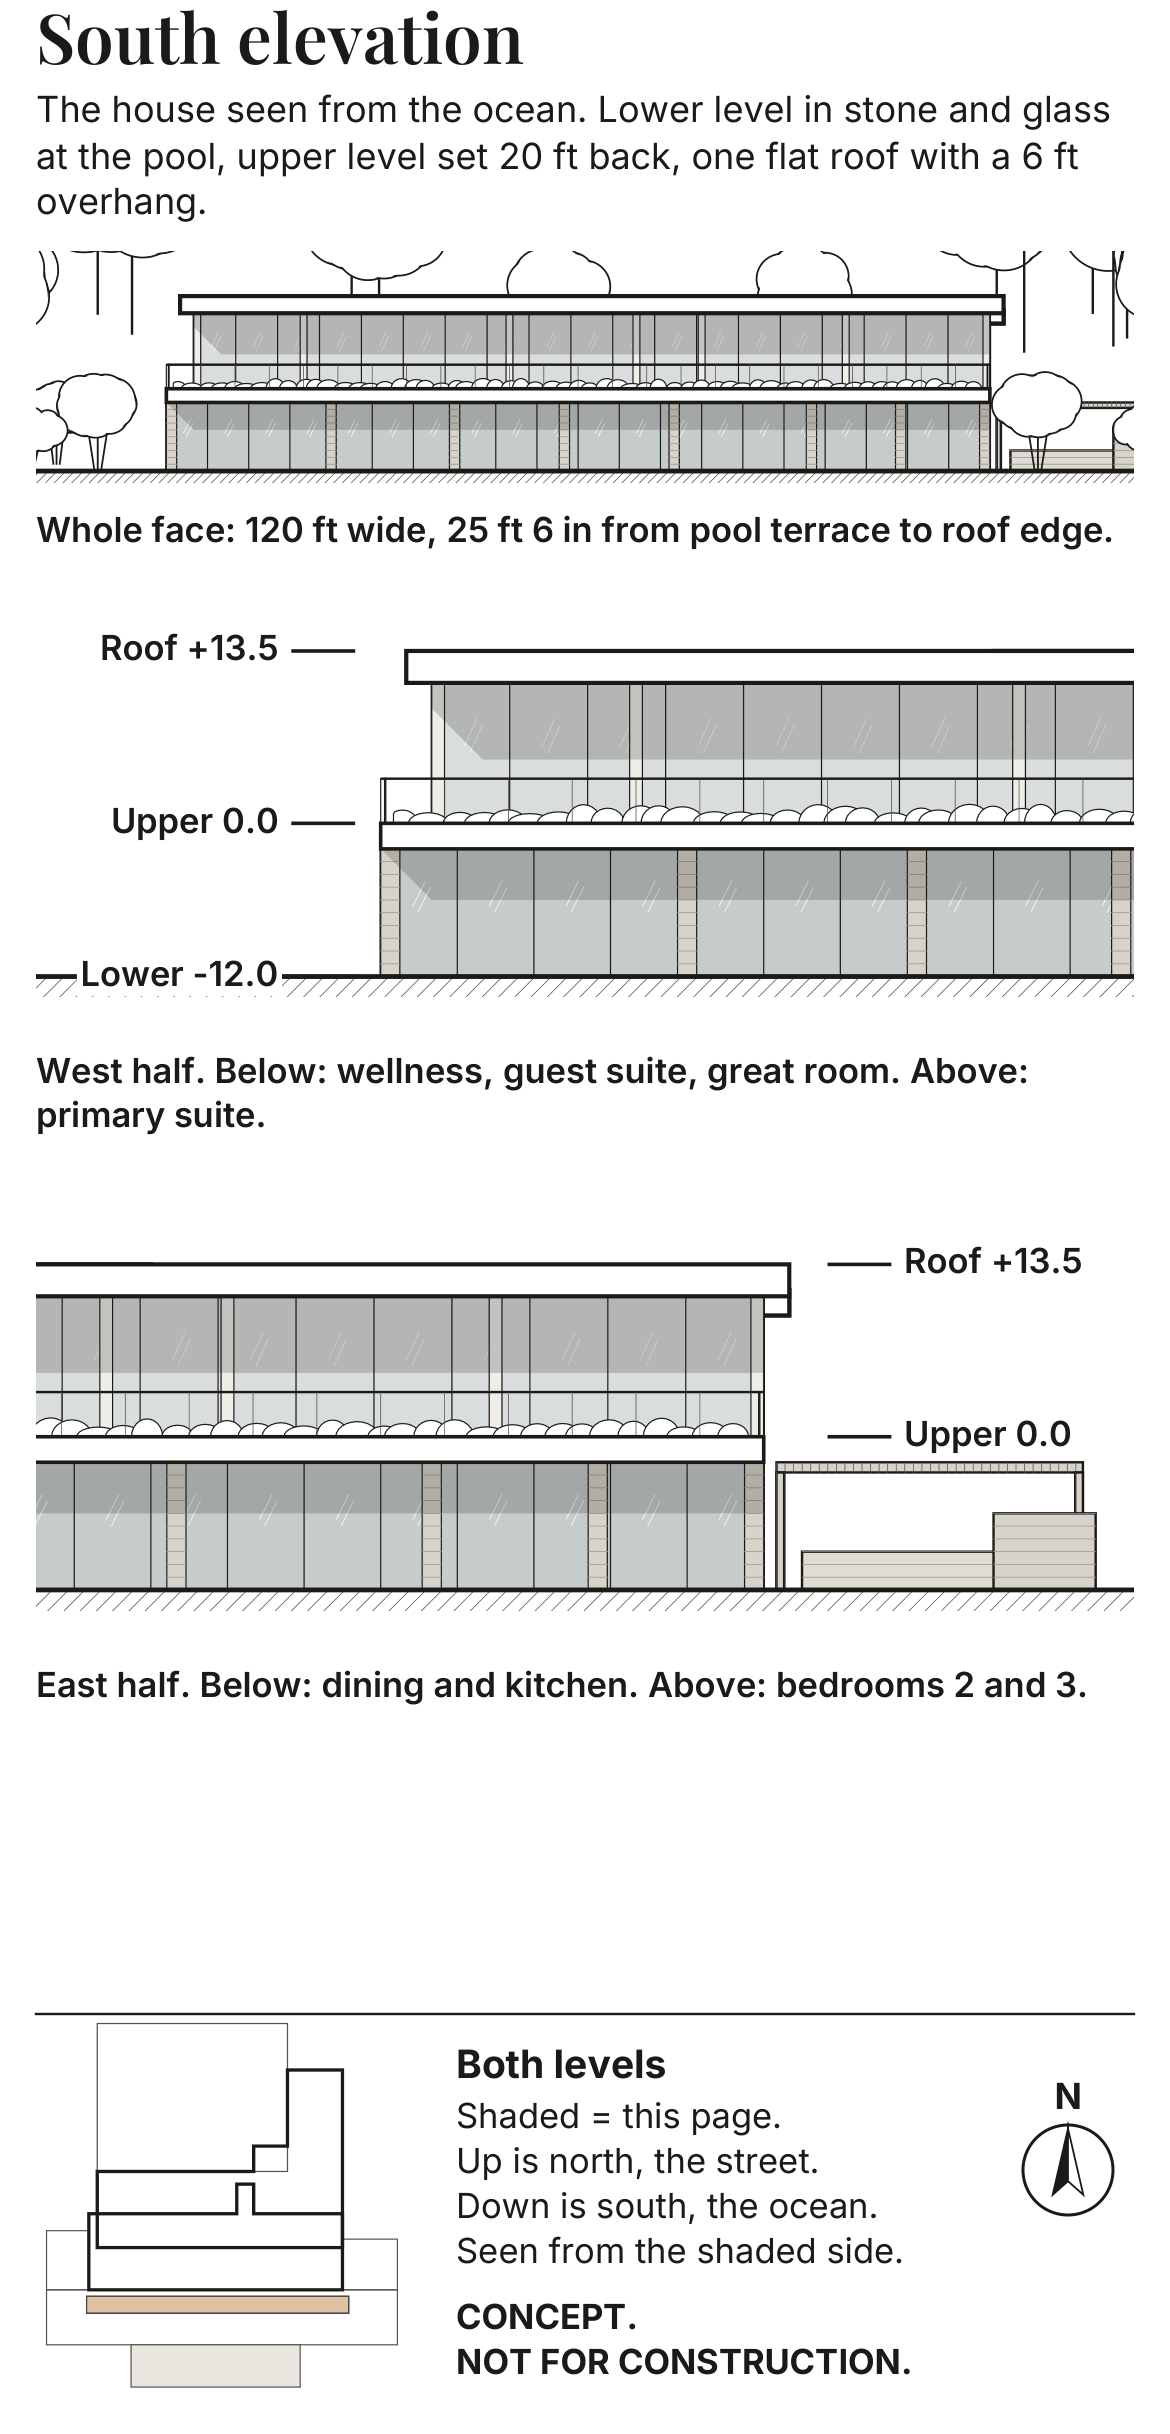
A5 South elevation, the ocean side
The ocean face drawn square on: where stone, glass and plaster start and stop, and how far the upper level sets back.
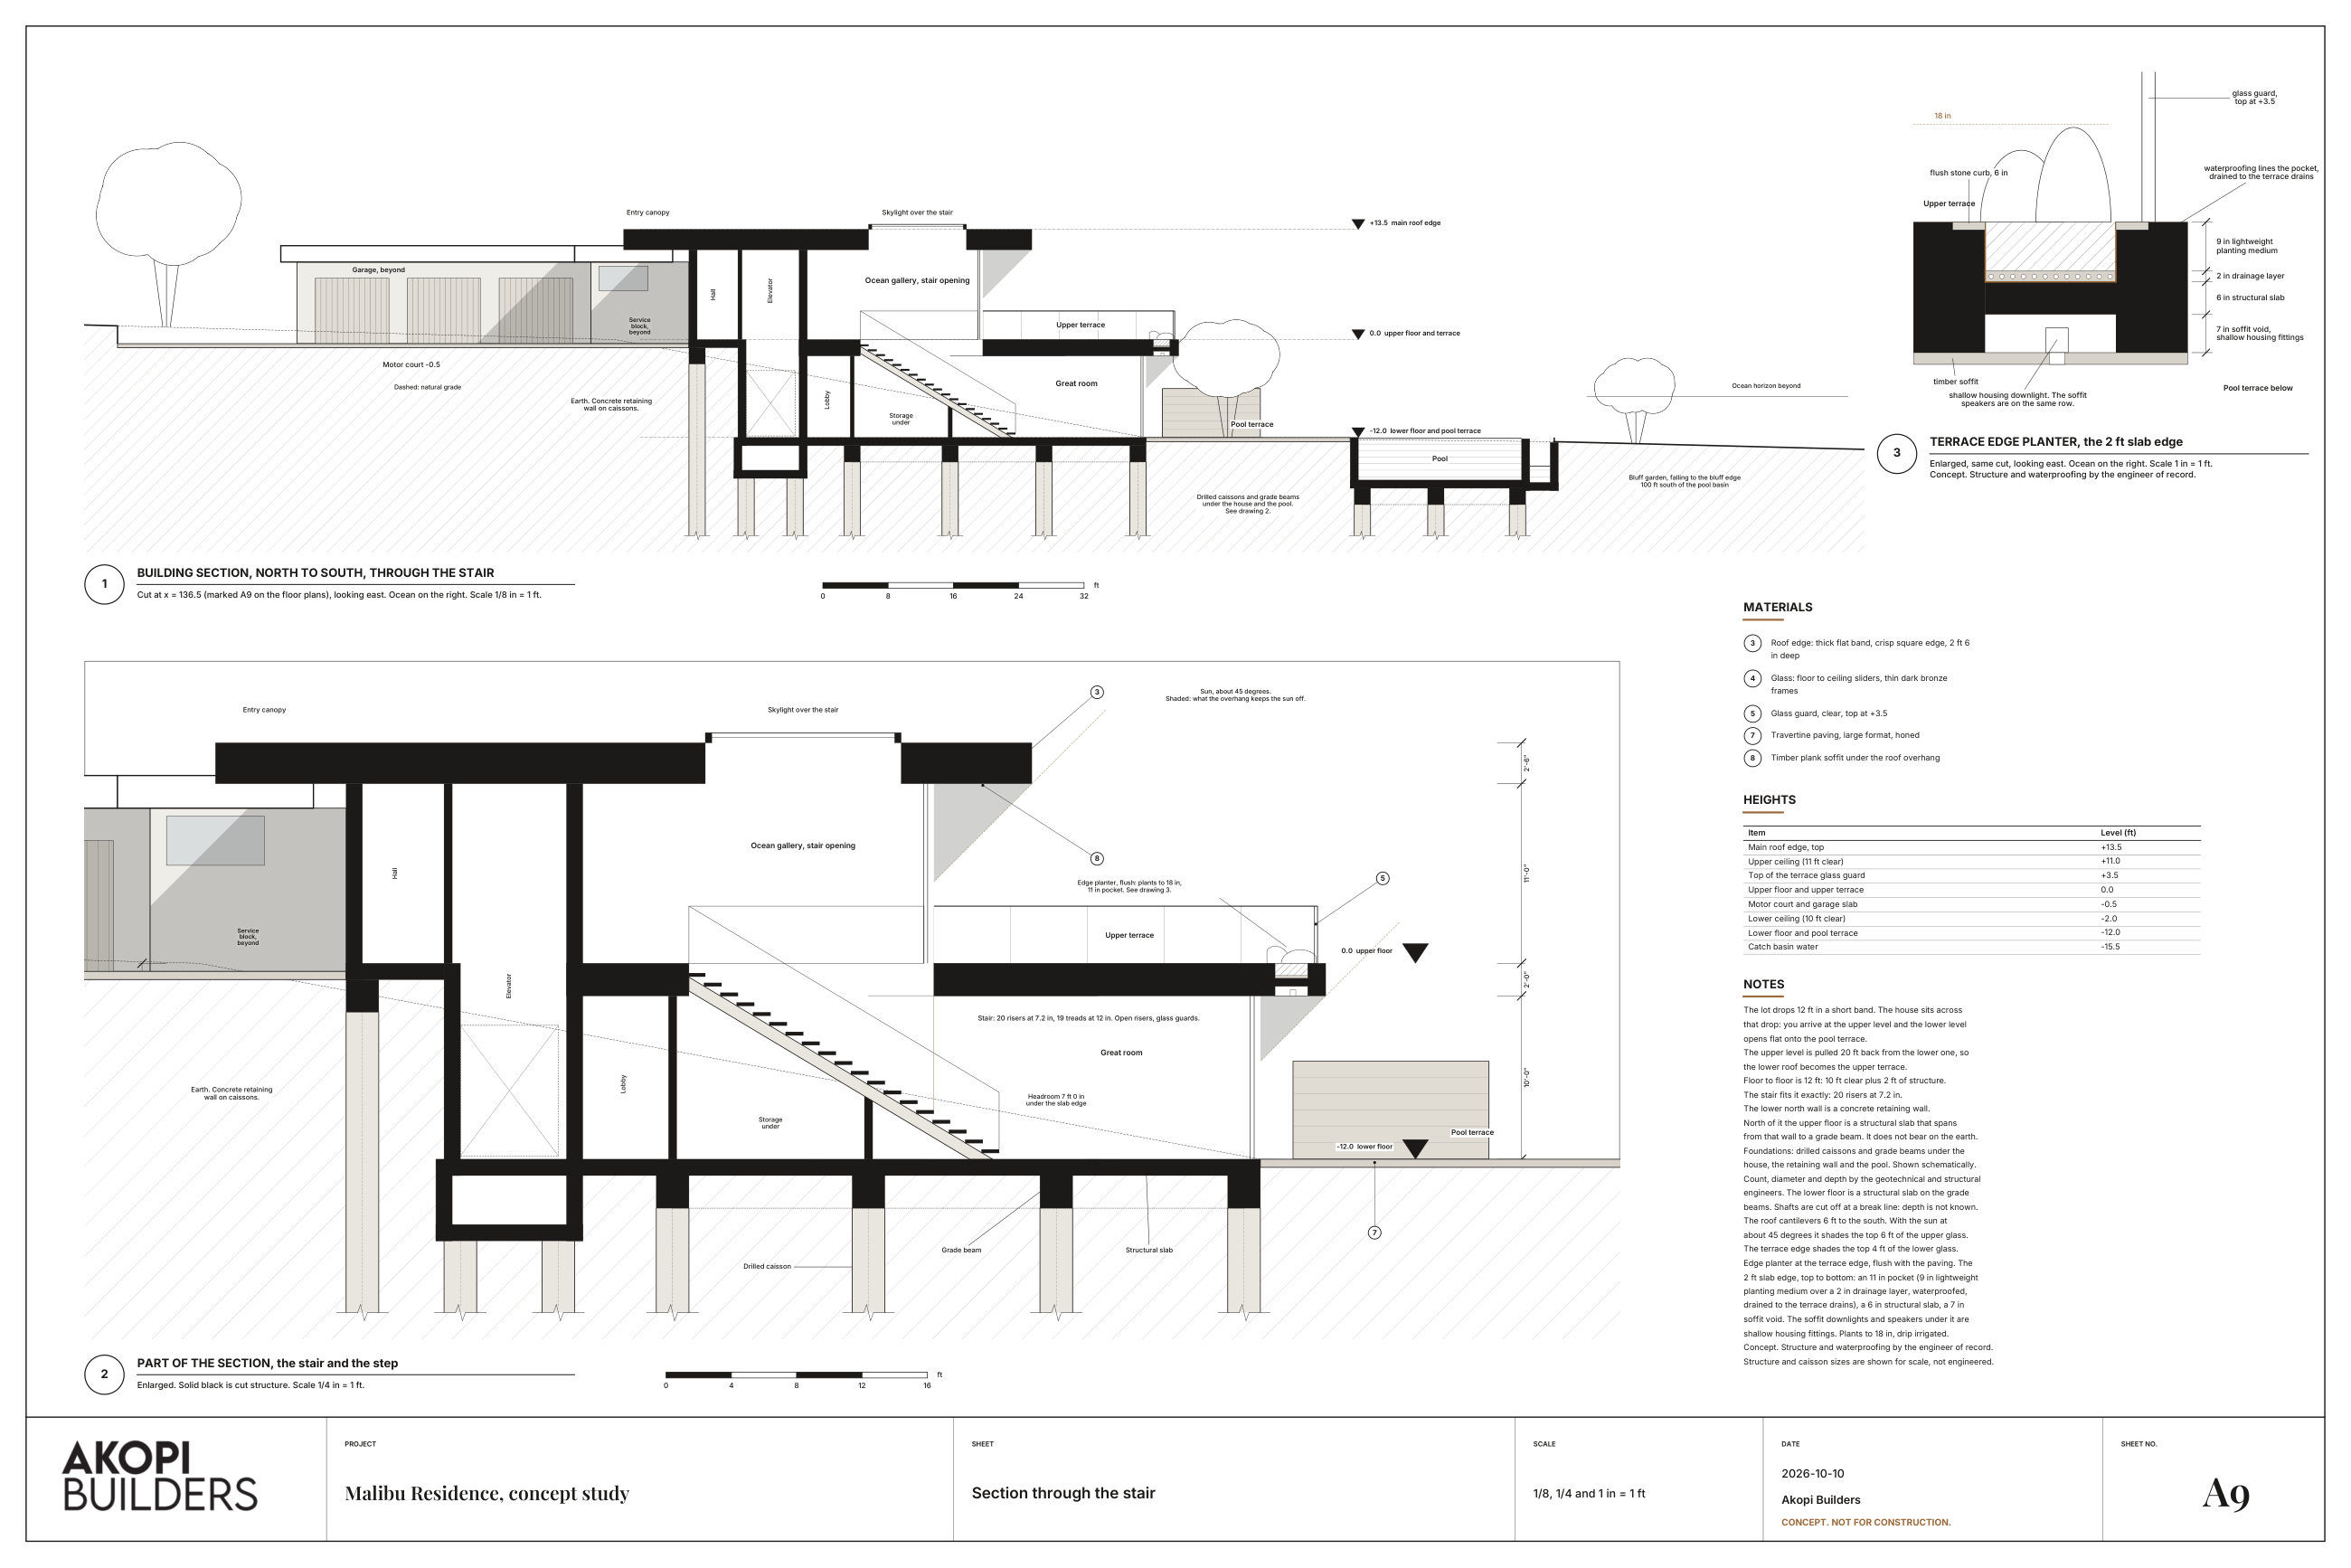
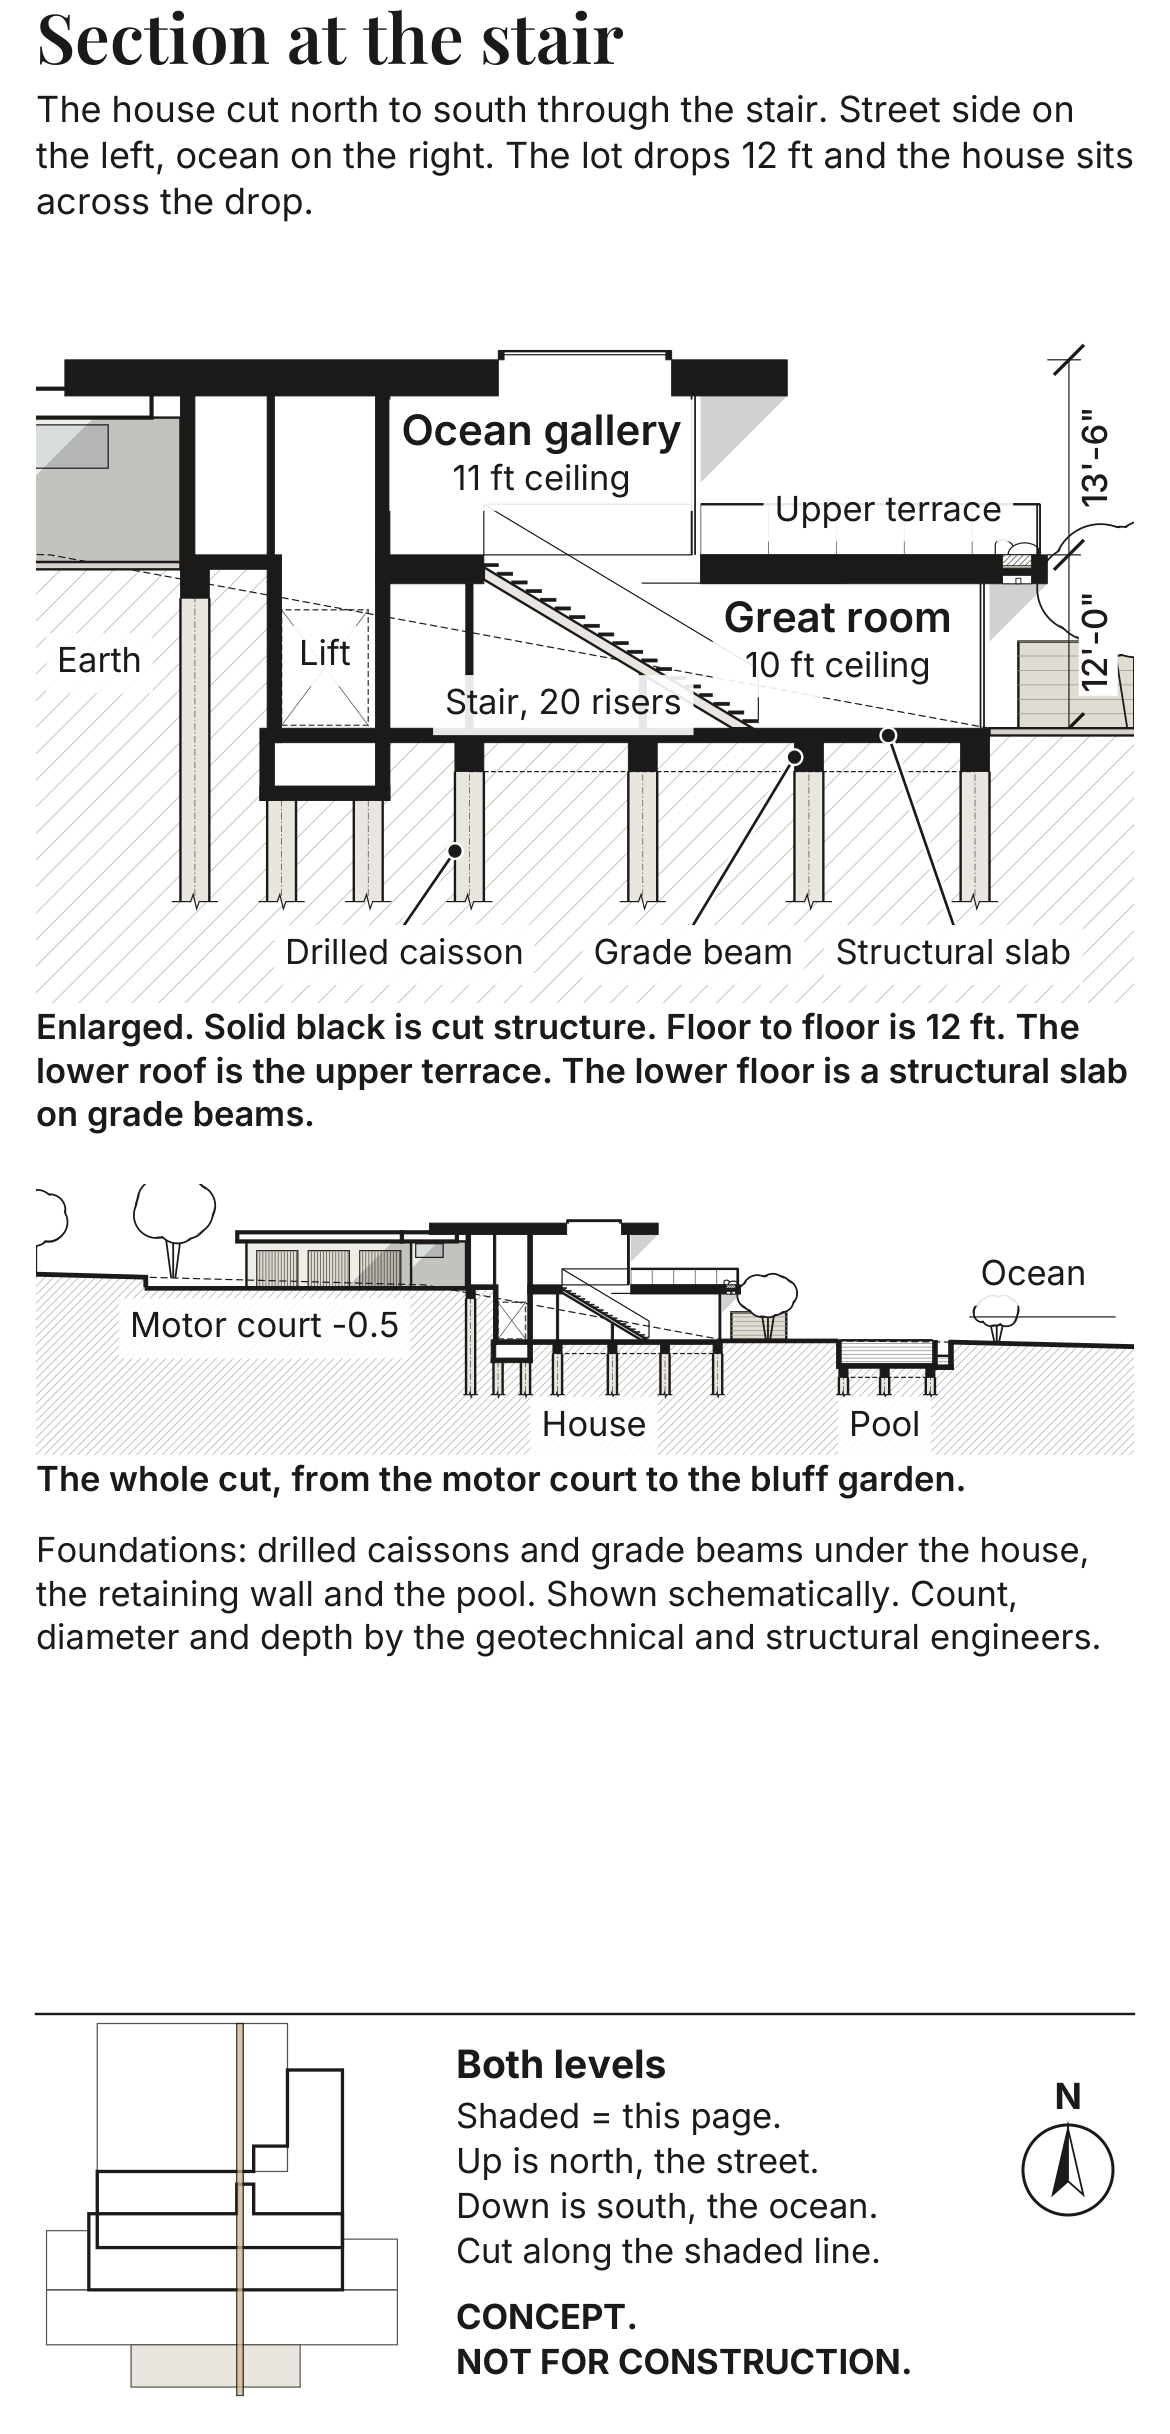
A9 Building section through the stair
A cut through the stair from street side to ocean side, showing how two levels sit across the step in the lot.
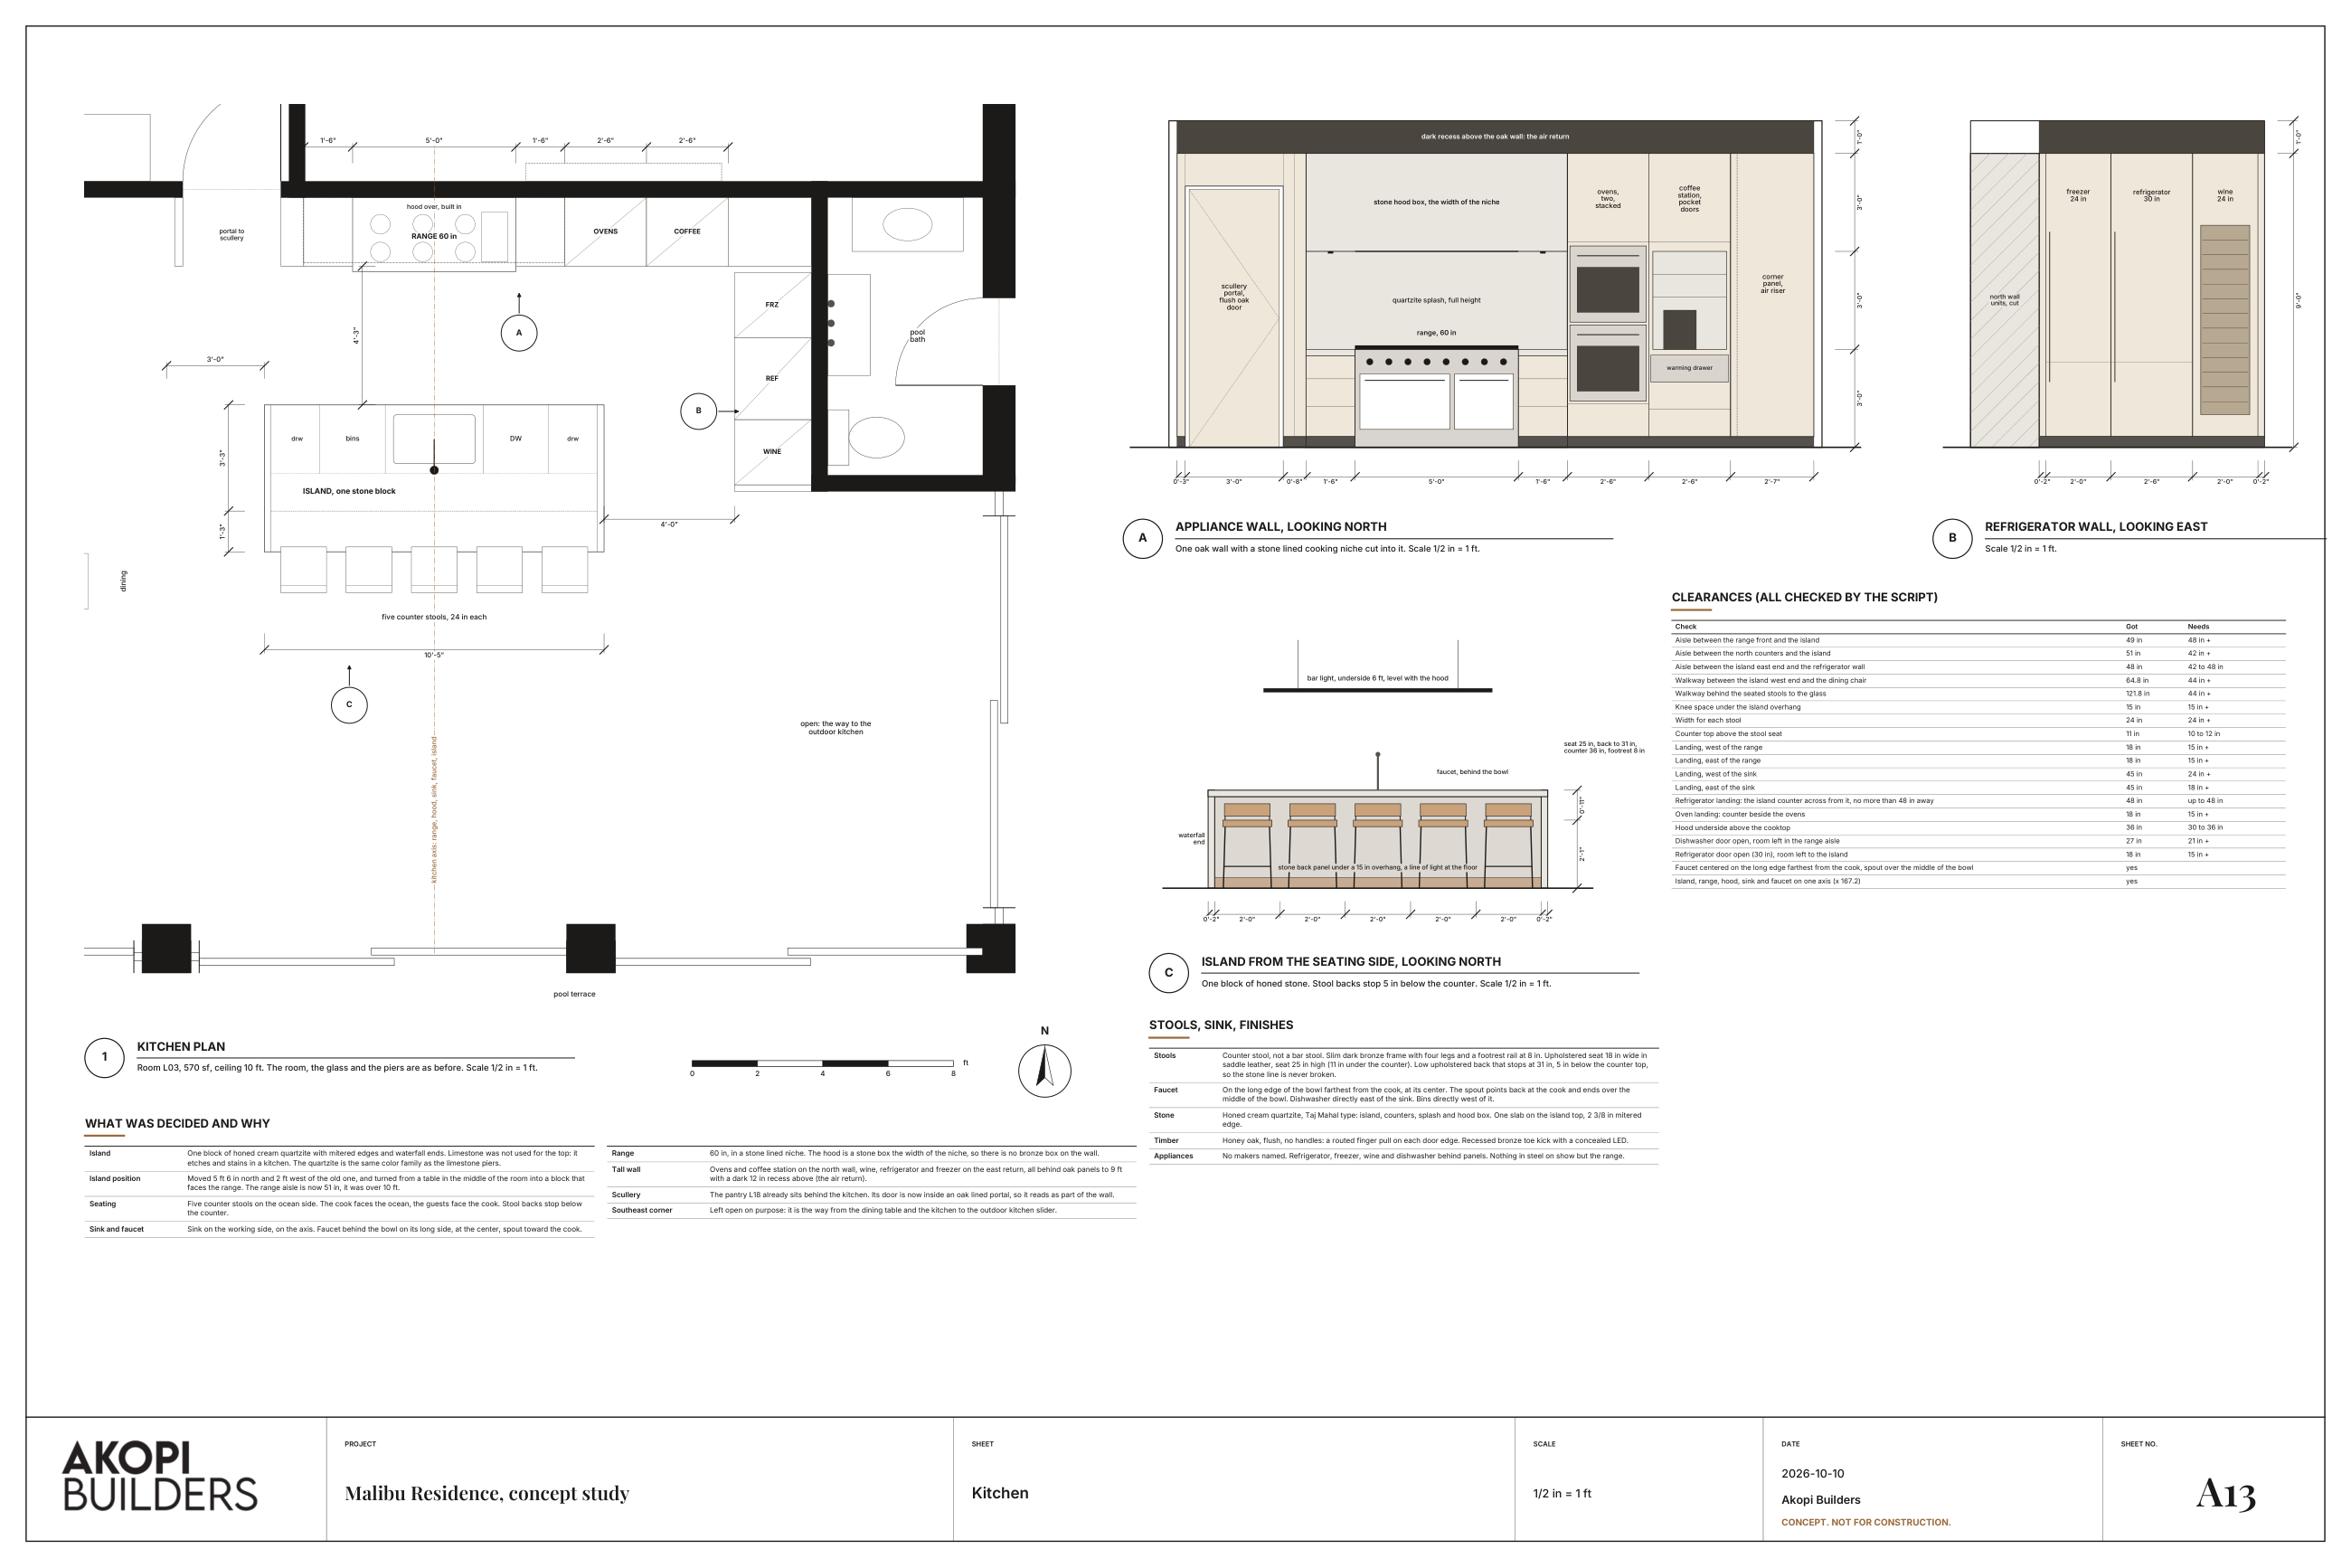
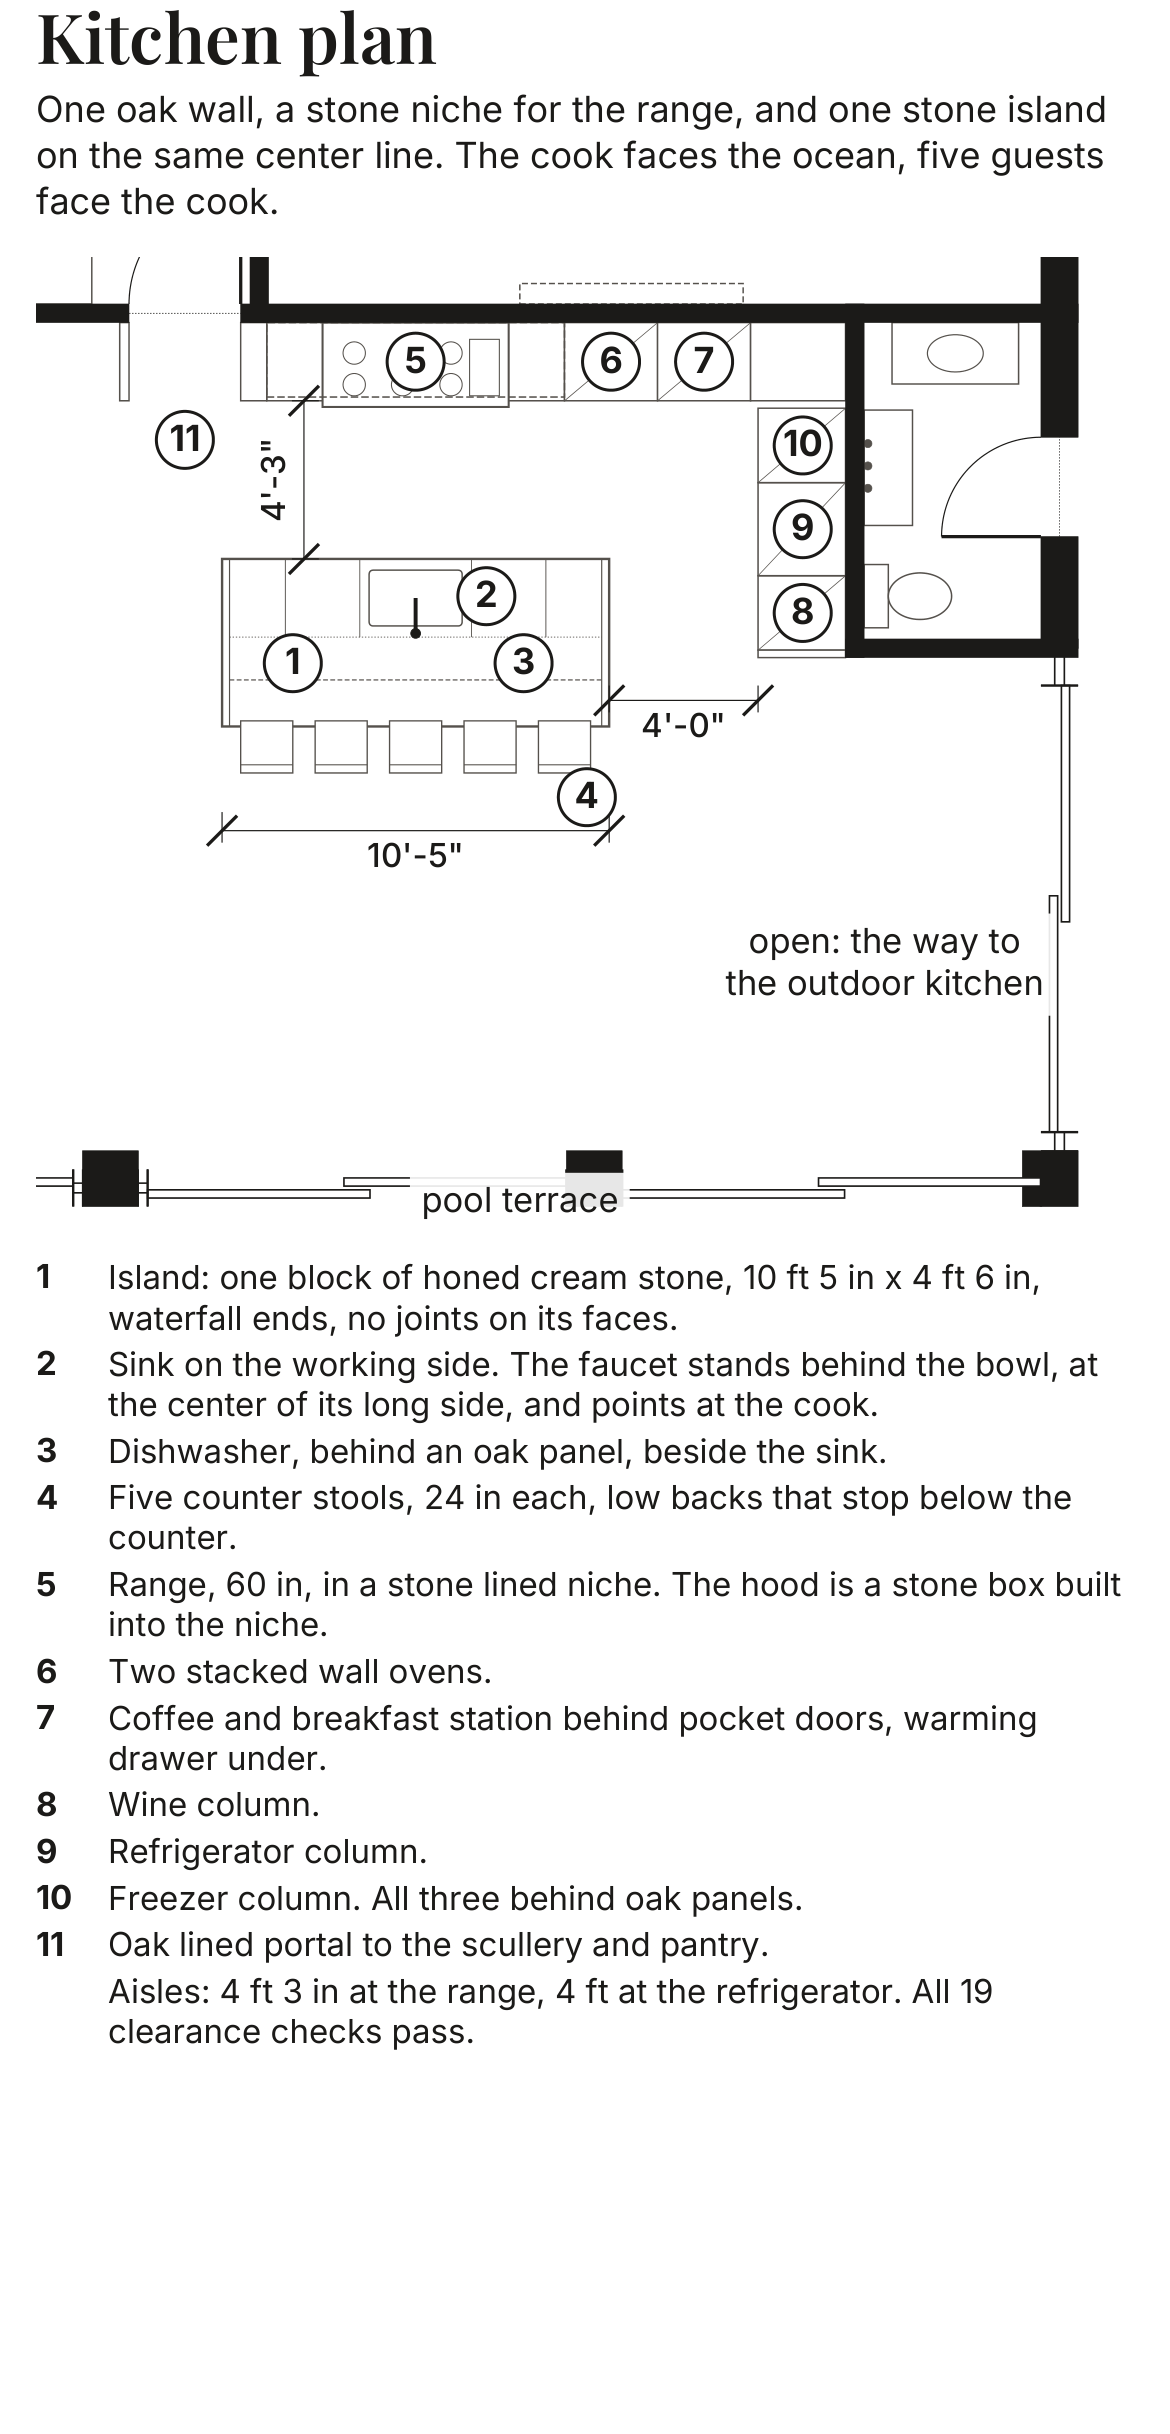
A13 Kitchen plan and elevations
The kitchen at a larger scale, every appliance, panel and clearance fixed, which is what a cabinet shop prices and builds from.
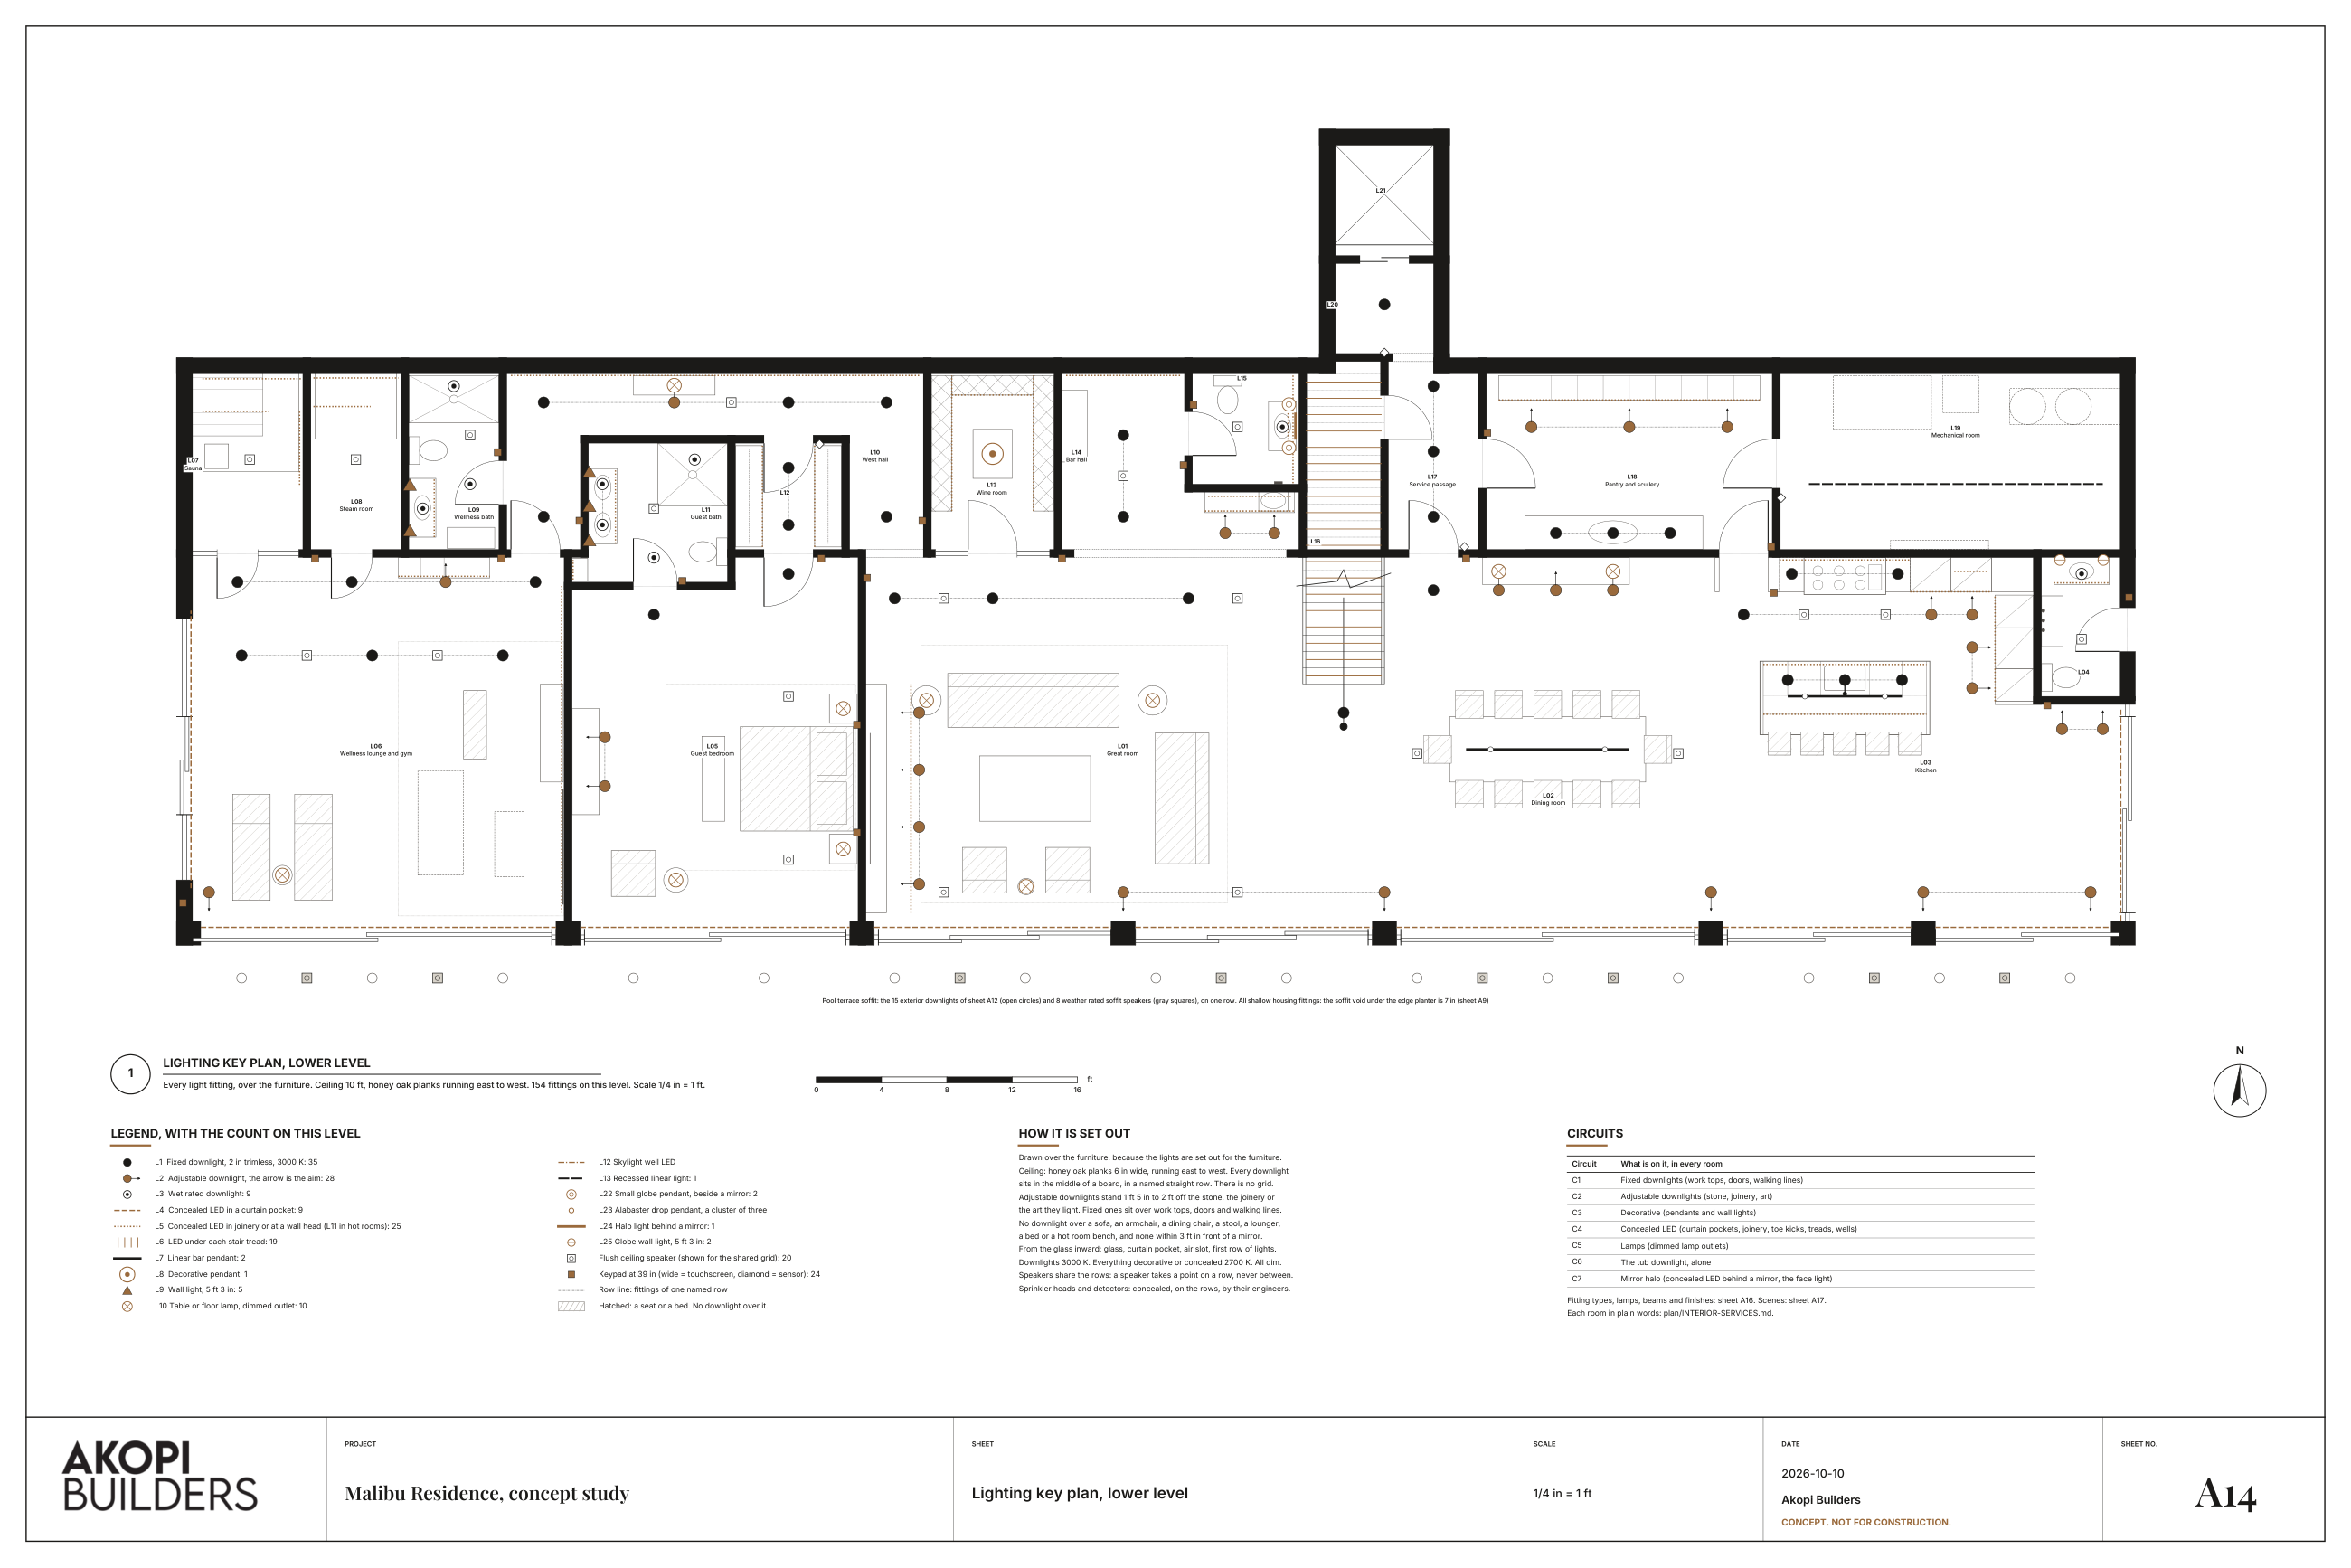
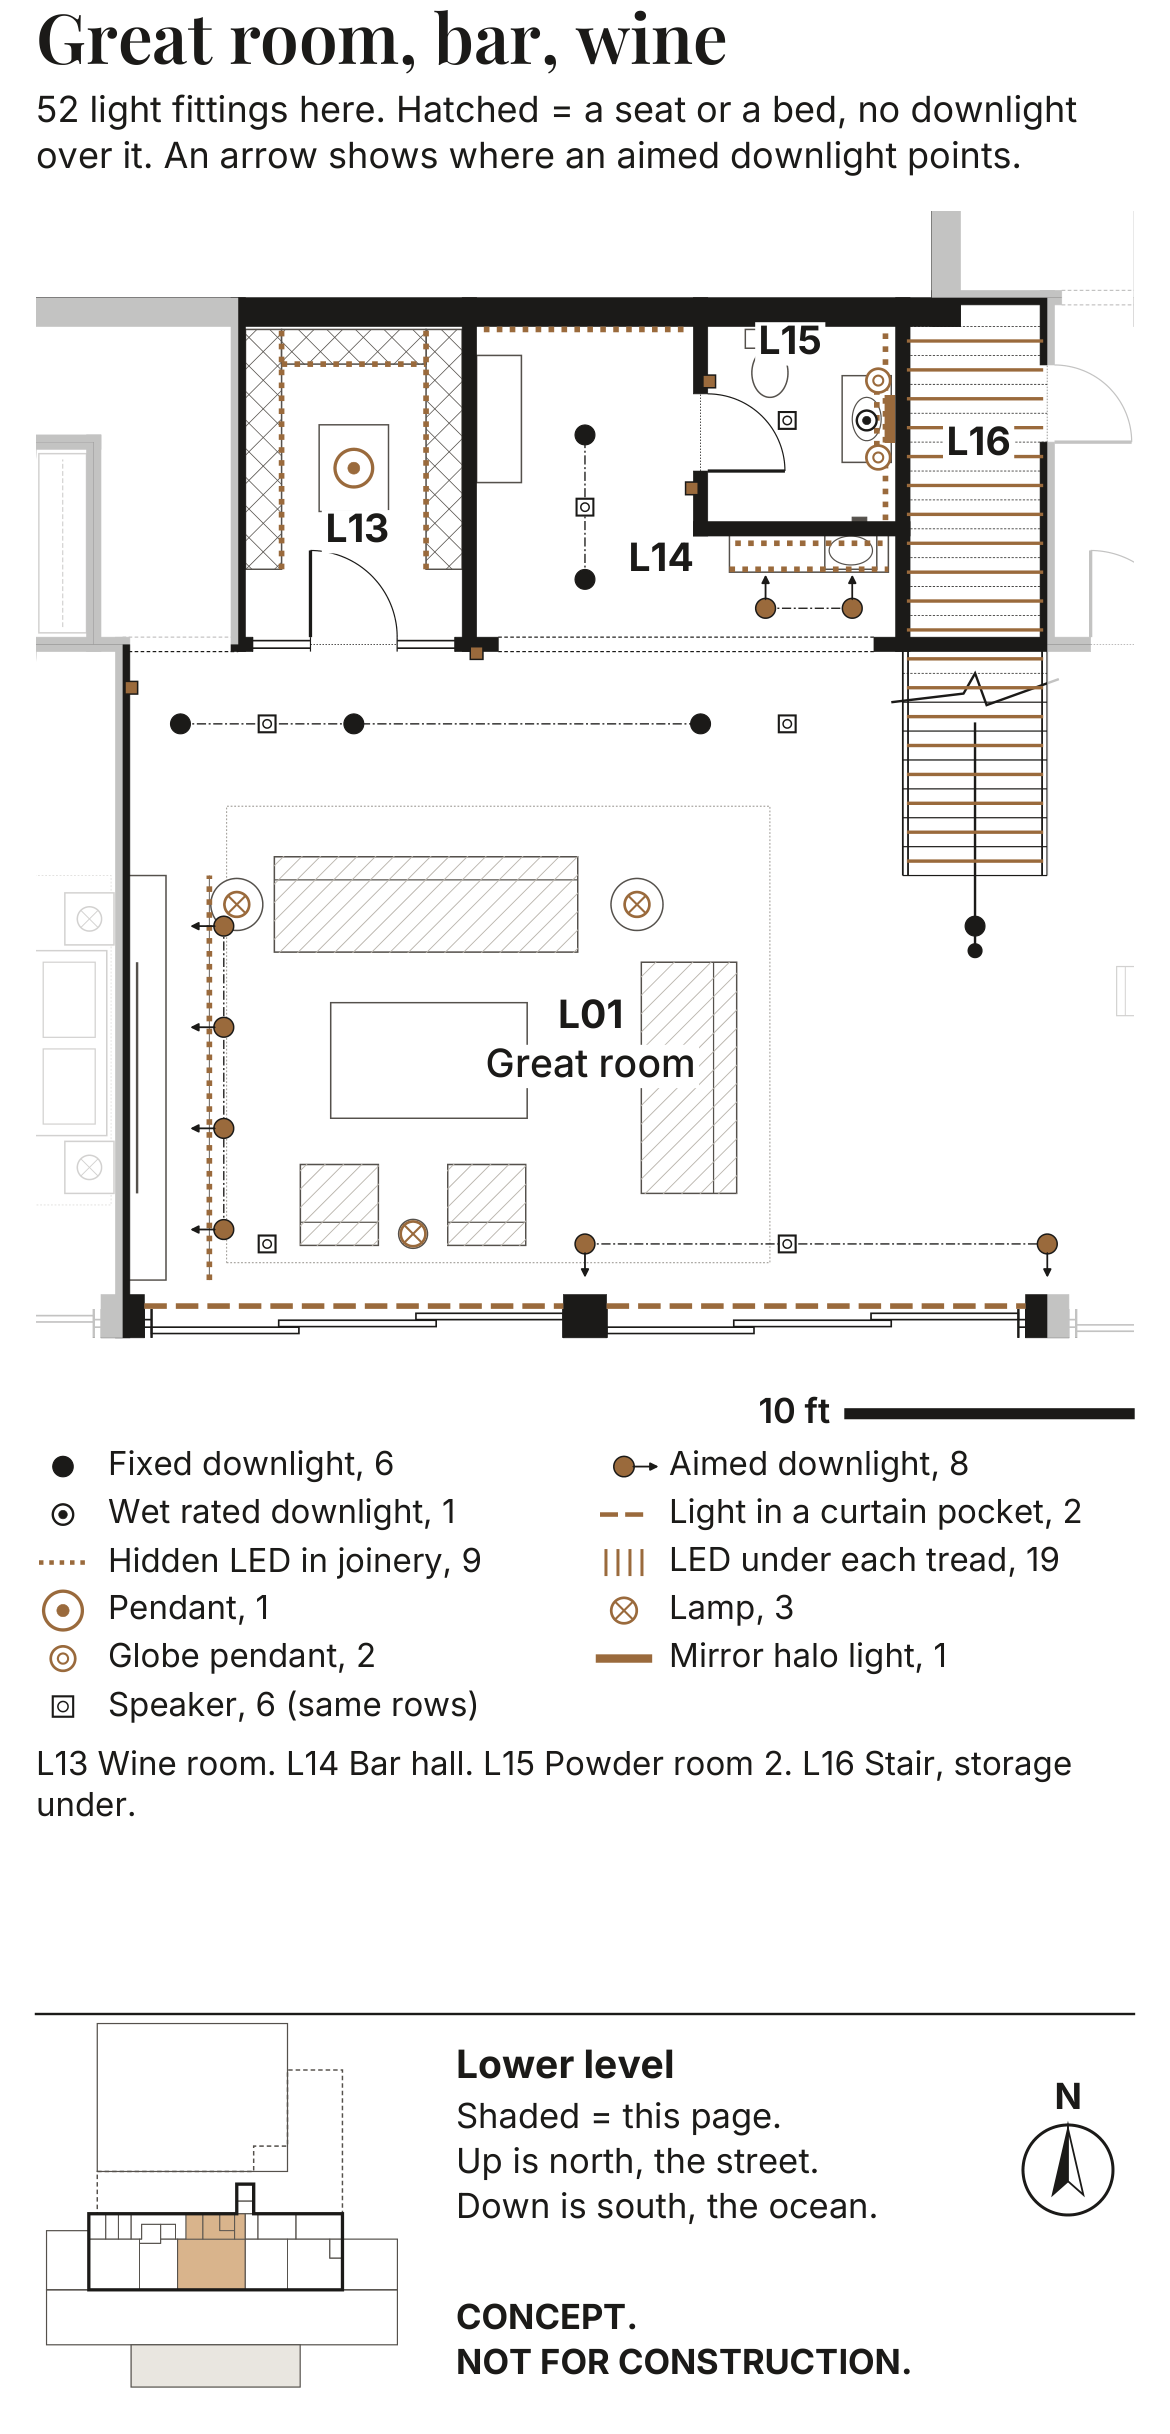
A14 Lighting key plan, lower level
Every light fitting drawn over the furniture, so each one is placed for a seat, a wall or a work top.
A20 Powder room by the bar, wall elevation
The marble wall of the bar powder room with slab joints, fittings and mounting heights, drawn before any stone is cut.
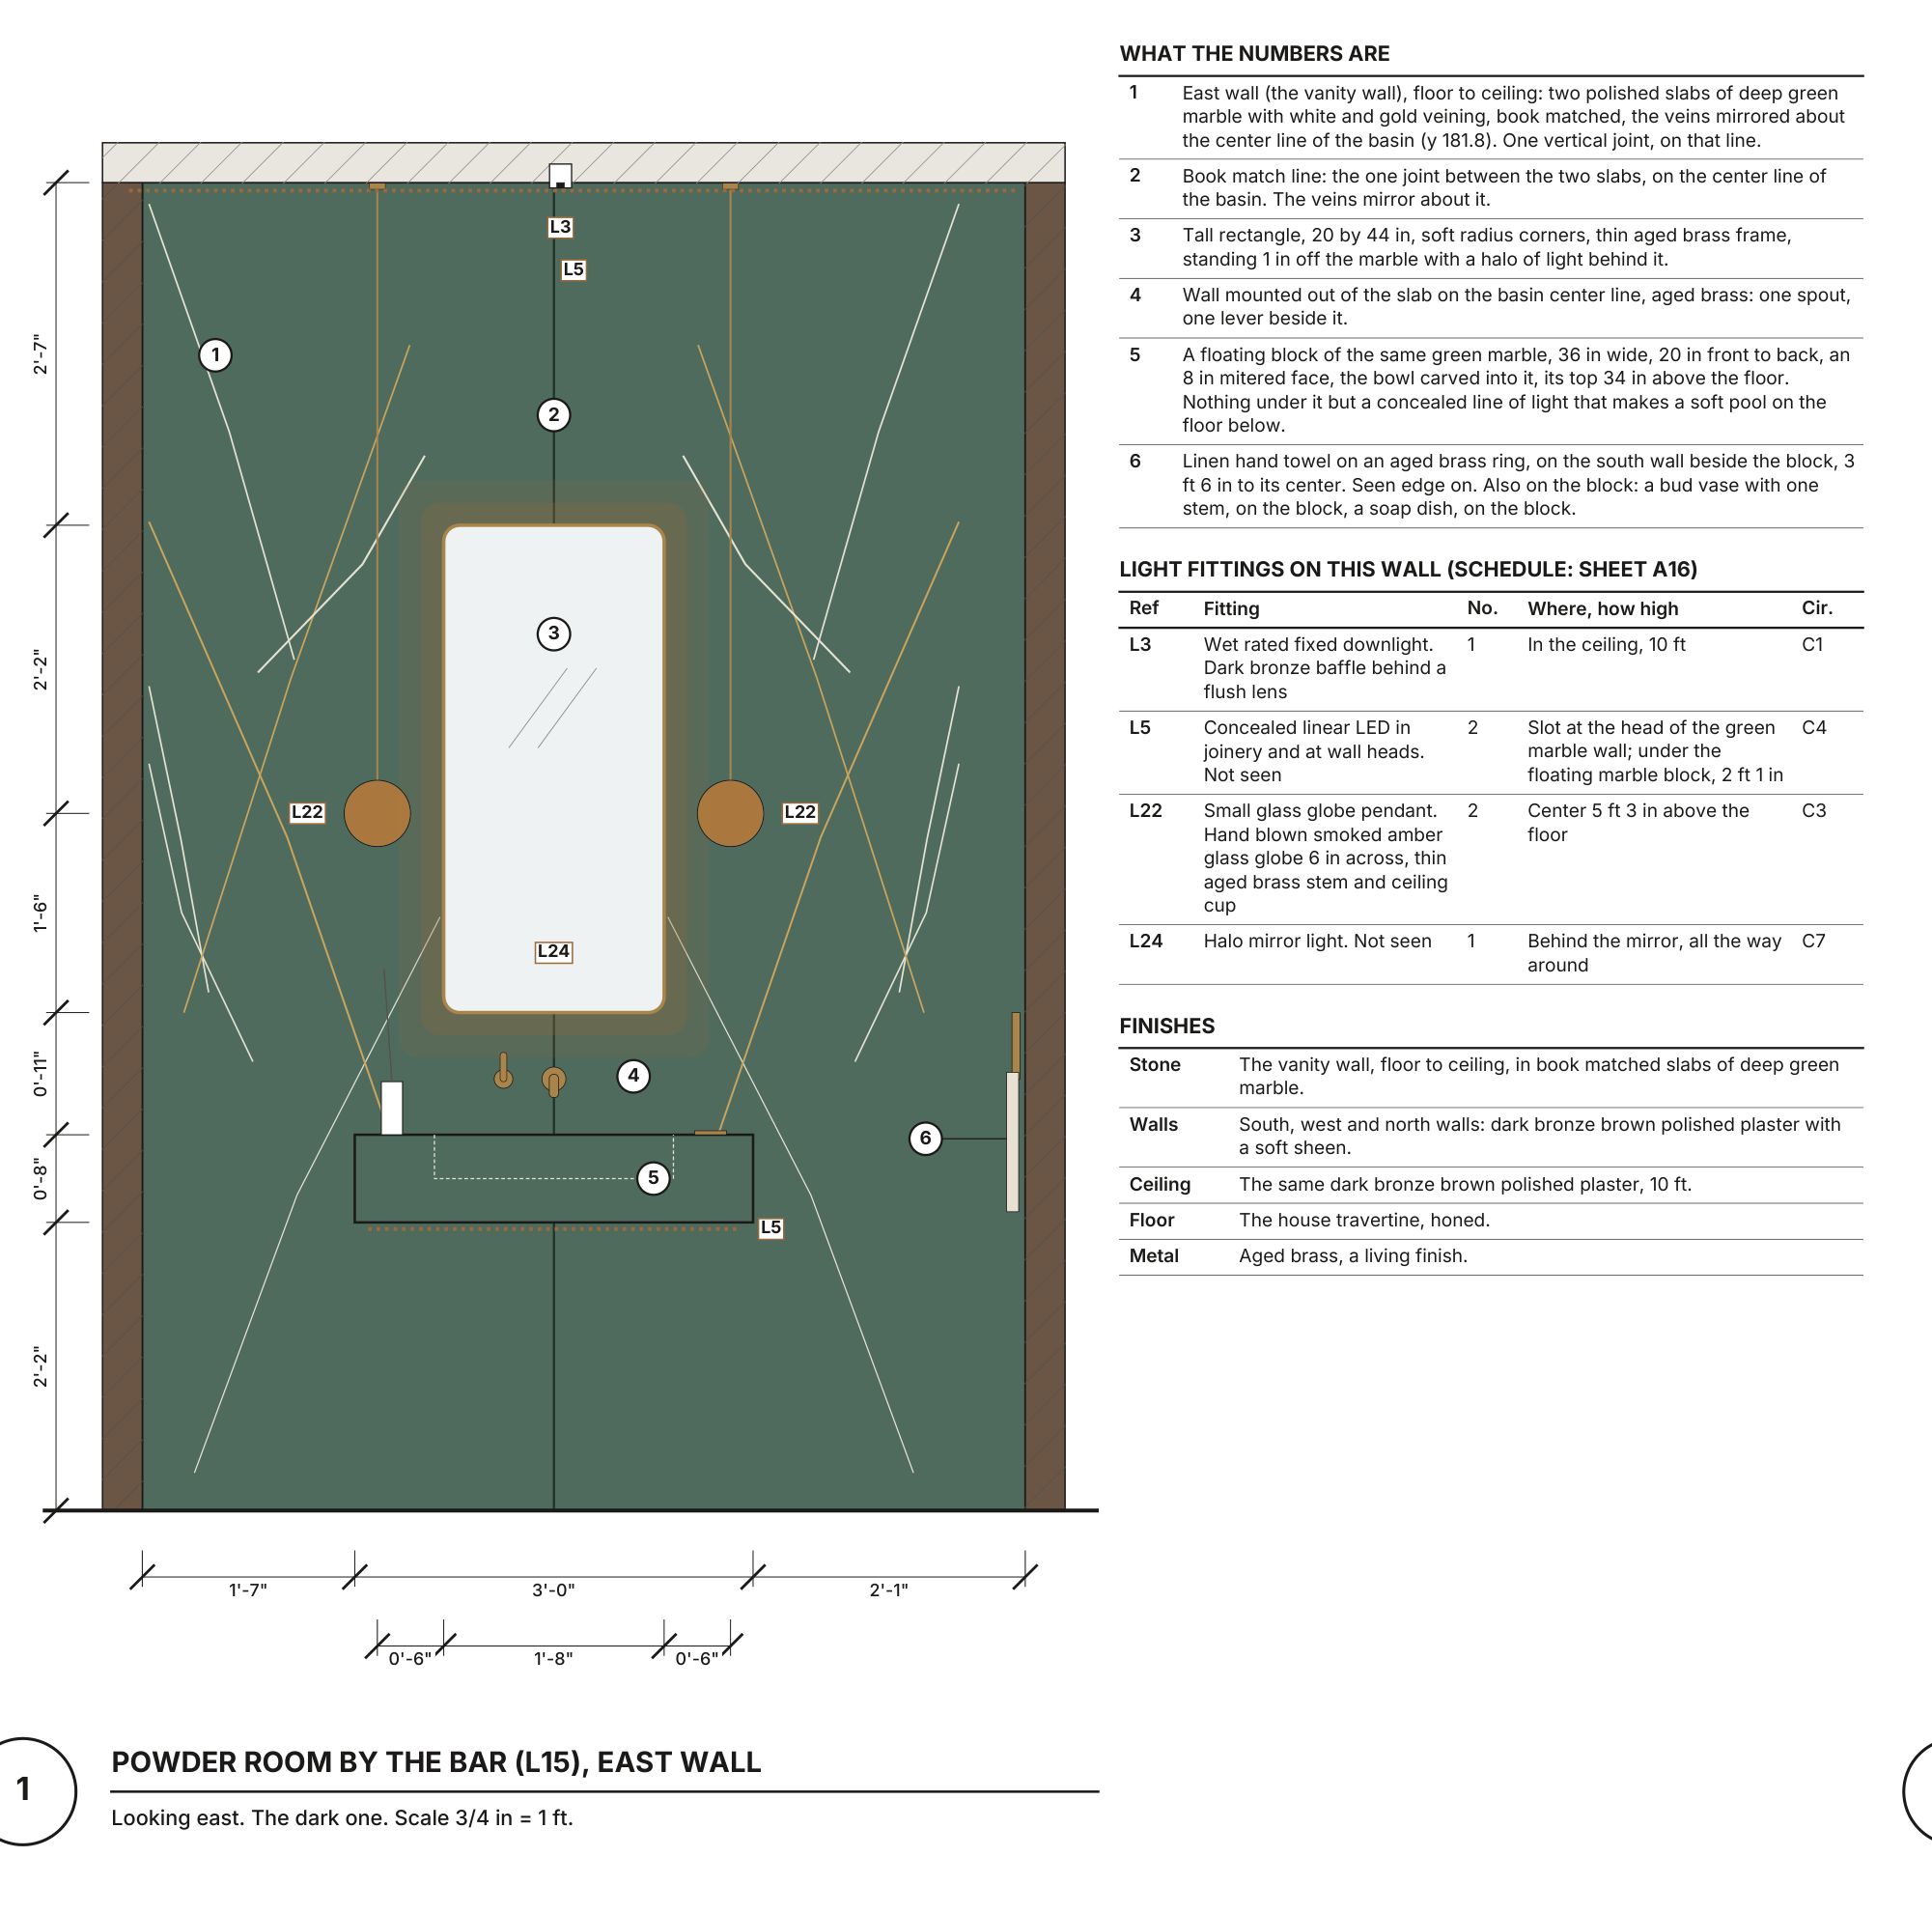
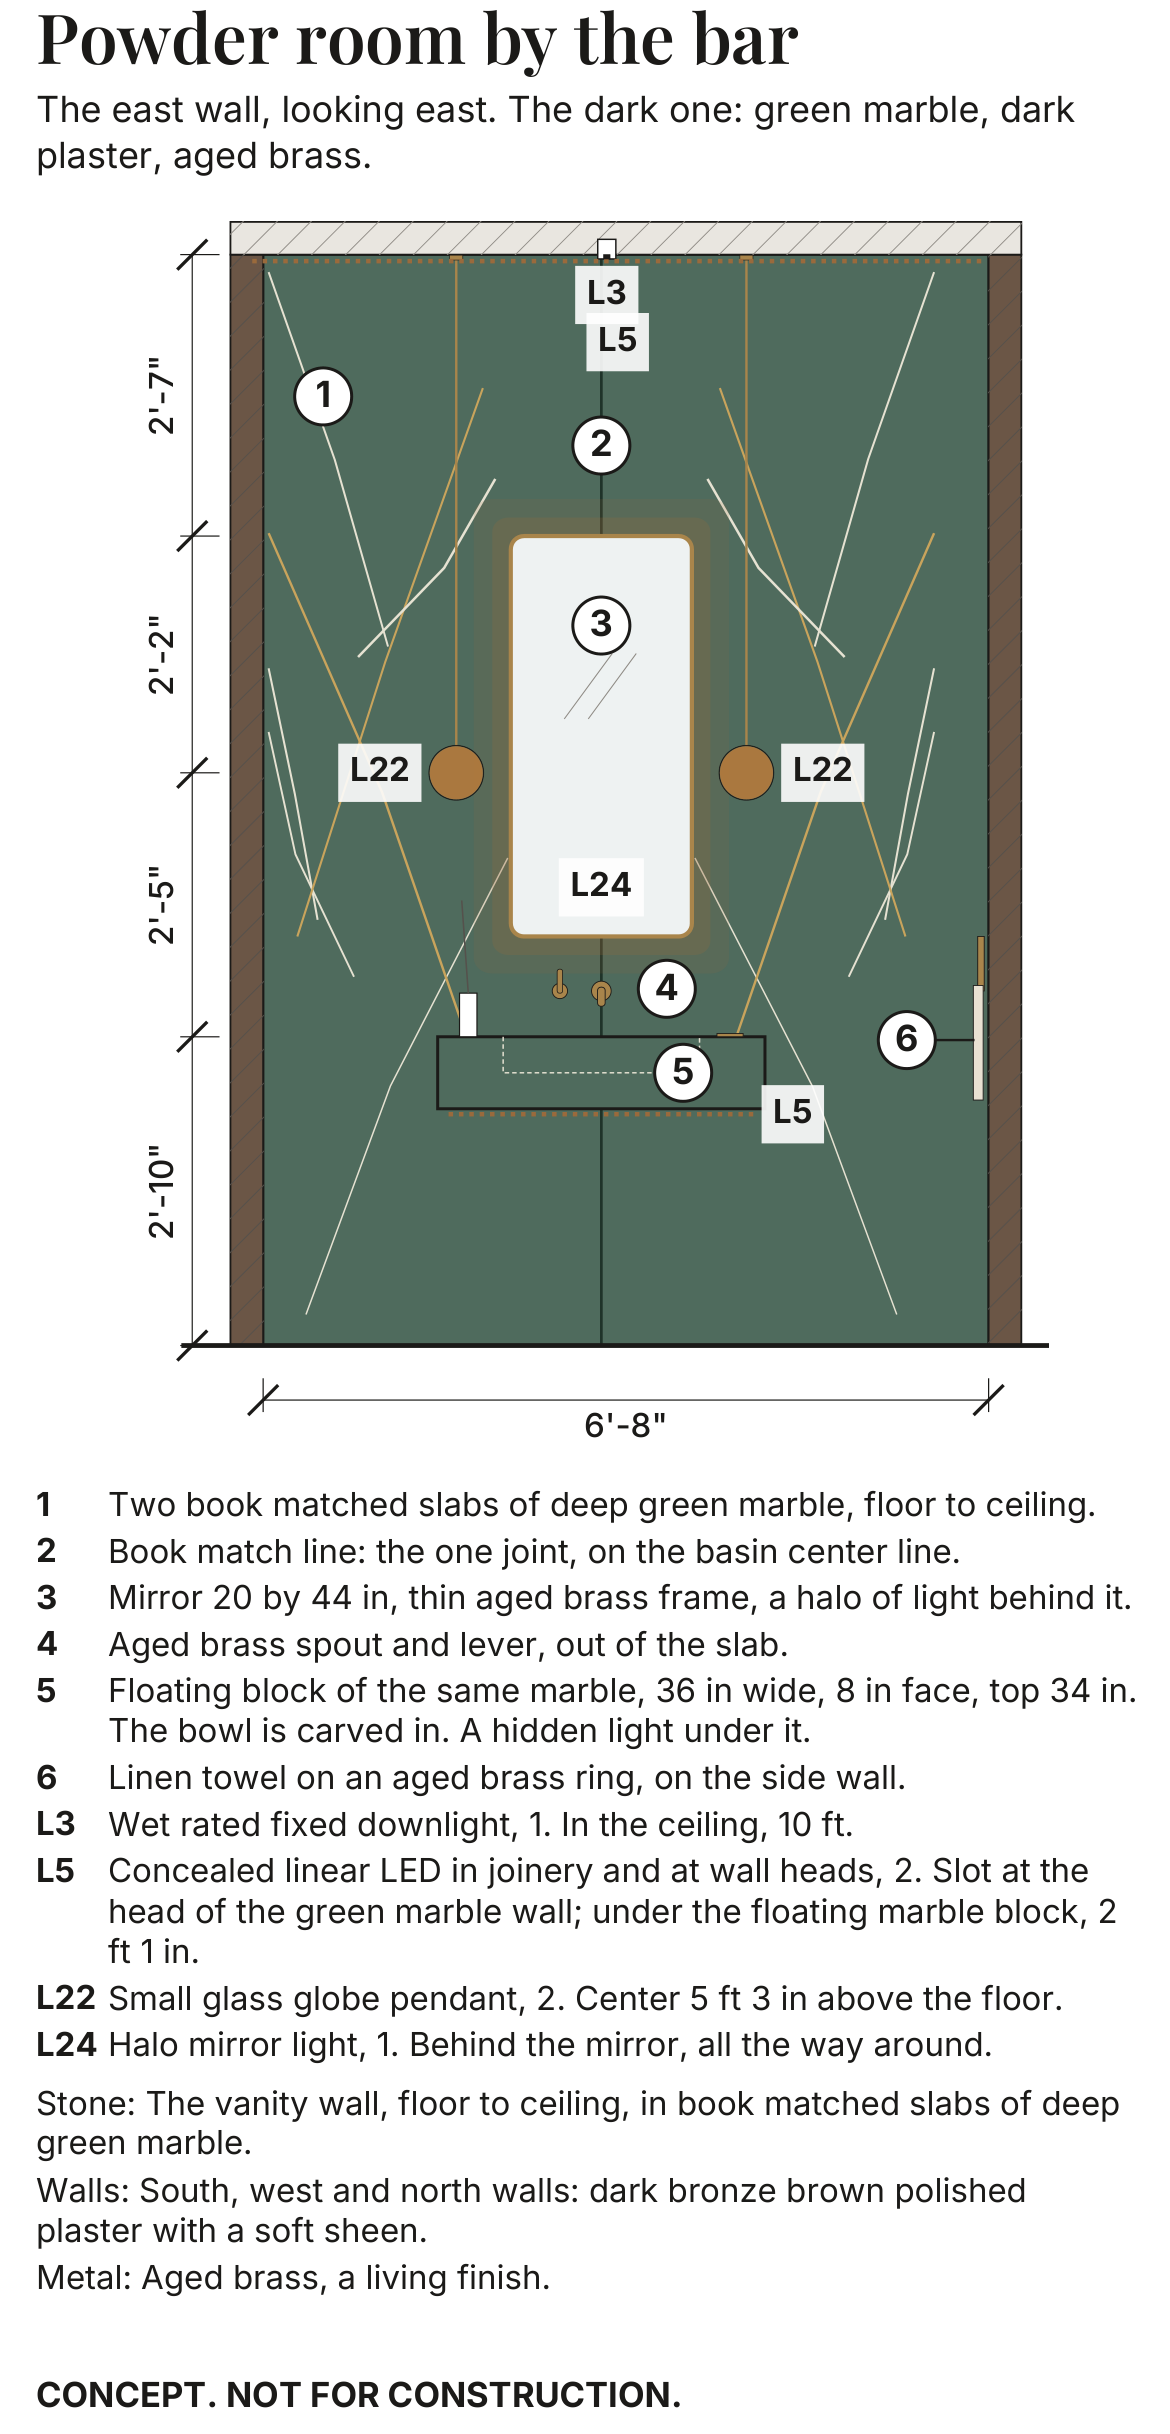
Eight of the 21 sheets are shown. The full set also has the cover, the roof plan, the north, east and west elevations, the two camera plans, the exterior lighting plan, the upper level lighting plan, the fitting schedule, the scenes schedule, the power and audio visual plans, and the air and curtain plans. It is available on request.
Selected sheets, PDF 8 pages, 1.1 MB
Materials
-

Honey limestone, coursed
Piers and end walls of the lower level, court and retaining walls
-

Lime plaster, cream
Upper level walls outside, room walls inside
-
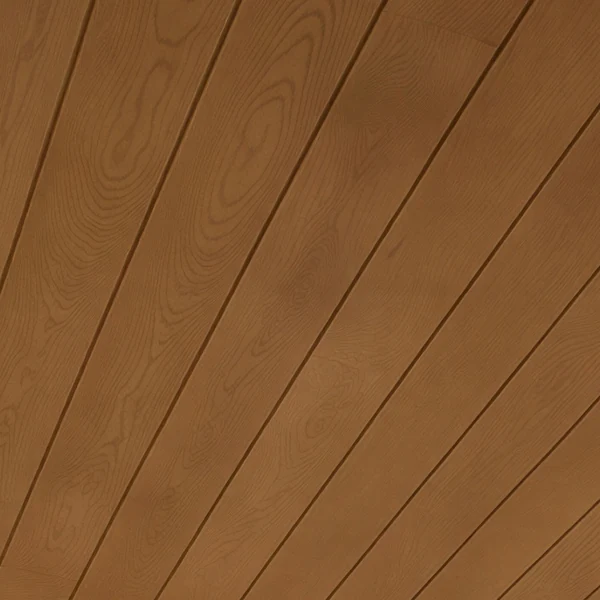
Honey oak planks
Ceilings of the main rooms, kitchen panel wall
-

Honed travertine, large format
Floors inside, pool terrace and upper terrace outside
-

Honed cream quartzite
Kitchen island, counters, range niche and hood
-

Deep green marble, book matched
Vanity wall and basin block of the powder room by the bar
-

Dark stained timber
Front door, garage doors, pergola
-
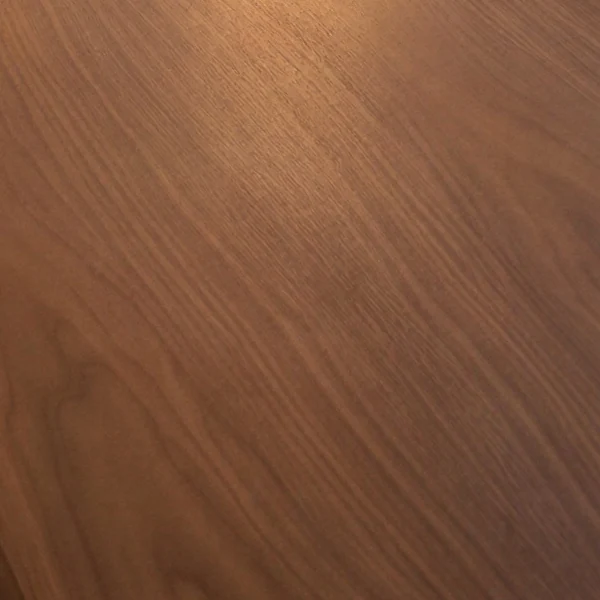
Walnut
Office shelving wall and desk, bath vanities, joinery
-

Granite setts
Motor court
-

Pool water over pale sandy plaster
Pool, sun shelf and spa
-

Bluff garden planting
Between the pool and the bluff edge
- LimestonePlasterOakTravertineGreen marblePool water
What it takes to build here
General points, true of this kind of site. None of this is legal advice, and a real project starts with the City and the project's own consultants.
-
The coast has its own permit.
In the coastal zone, work generally cannot start until a coastal development permit is issued. Malibu reviews these itself under its Local Coastal Program, so that review comes before the building permit, not alongside it.
-
The bluff sets the house back.
Malibu's coastal plan asks blufftop buildings to stand 100 ft back from the bluff edge, and allows less only when the geology proves it. This house and its pool keep the full 100 ft. Nothing is built on the bluff face.
-
Geology is reviewed, not assumed.
The City's geologist reviews the geology reports and the grading plans, and on an ocean bluff a coastal engineering report looks at erosion and sea level rise over the life of the house. This study assumes drilled caissons under the house and the pool.
-
All of Malibu is a wildfire zone.
The whole city is in a Very High Fire Hazard Severity Zone. The county fire department approves a fuel modification plan, which is the planting plan around the house, before a building permit is issued.
-
Wastewater is usually handled on the lot.
A house without a sewer connection runs on its own onsite wastewater treatment system. In Malibu a new system needs its own review, its own ground on the lot and an operating permit after it is built.
-
Salt air chooses the metals.
Near the ocean, fasteners, connectors and exposed metal corrode faster than they do inland. Stainless steel, heavier galvanizing and keeping unlike metals apart are decided in the drawings, not at the supplier's counter.
-
The coast road is a state highway.
Pacific Coast Highway is under Caltrans, and work that touches it or the City's streets can need its own permit. Deliveries, crane days and parking are planned before the first truck is booked.
How the job would run
Schedule by phase
The phases, in order, for a house like this on drilled caissons. Planning numbers for a concept, not a promise.
- 1 Preconstruction The drawings are read in full, conflicts are flagged, long lead items are listed and the job is priced. Duration: 12 weeks Before construction, beside the permits
- 2 Entitlements and permits Coastal permit, geology and coastal engineering review, fire and wastewater approvals, then building plan check. Duration: 90 weeks Before construction, set by the agencies
- 3 Site preparation and grading Access, fencing, erosion control and a working pad for the drill rig, then the cut for the lower level and the pool. Duration: 8 weeks Weeks 1 to 8
- 4 Foundations and retaining walls Drilled caissons and grade beams under the house and the pool, the retaining wall behind the lower level, the pool shell, and waterproofing below grade. Duration: 20 weeks Weeks 7 to 26
- 5 Structure Steel piers and roof beams, slabs, the upper terrace slab and framing. Duration: 18 weeks Weeks 23 to 40
- 6 Envelope Roofing, terrace and planter waterproofing, glass walls and exterior doors until the house is dry, then the stone and plaster outside. Duration: 26 weeks Weeks 37 to 62
- 7 Rough systems Plumbing, air, electrical, lighting control, audio and the curtain pockets, all before any ceiling closes. Duration: 22 weeks Weeks 39 to 60
- 8 Interior finishes Plaster, oak ceilings, travertine, stone, the kitchen, the wet rooms, the sauna and the steam room. Duration: 40 weeks Weeks 59 to 98
- 9 Pool, terraces and landscape Paving, outdoor kitchen, exterior lighting, planting and the bluff garden, with the pool finish and start up last. Duration: 44 weeks Weeks 57 to 100
- 10 Commissioning and handover Every system is run and set, scenes are programmed, the punch list is closed and the manuals are handed over. Duration: 8 weeks Weeks 97 to 104
Phases overlap, so the weeks are for each phase and not a sum. Construction runs about 104 weeks from mobilization to handover.
Entitlements and permits come first and are counted apart, because the agencies set that time and the builder does not.
The house and the pool stand on drilled caissons tied together by grade beams. Each shaft is drilled, checked by the geotechnical engineer, fitted with its steel cage and poured under a deputy inspector. The drill rig works from a pad cut behind the 100 ft setback line, never at the bluff edge.
Budget structure
The cost categories, in the order they are built, as shares of the whole. Planning shares for a concept, not a price.
- Site work, grading and wastewater system Share: 6%
- Foundations: caissons, grade beams and retaining walls Share: 15%
- Structure Share: 10%
- Envelope: roofing, waterproofing, glazing, exterior stone and plaster Share: 15%
- Mechanical, electrical and plumbing Share: 10%
- Lighting, controls and audio visual Share: 5%
- Interior finishes: plaster, timber ceilings, flooring Share: 10%
- Millwork, kitchen and stone Share: 10%
- Pool, spa and wellness rooms Share: 5%
- Landscape, hardscape and exterior lighting Share: 6%
- General conditions Share: 8%
This shows how the cost of a house like this is organized, as shares of the whole and with no dollar totals, because a total belongs to a real site and a real set of drawings.
The 100 percent is the hard cost of construction, with the builder's general conditions. The allowance for what the ground can turn up is carried inside the lines where that risk sits. It leaves out the land, design and engineering fees, permits and agency fees, furnishings and financing.
Sample weekly owner report
SAMPLE. CONCEPT. This report is an example of the format. The house has not been built and none of this work has happened.
Malibu Residence, concept study. Owner report, Week 62.
Work completed this week
- Great room and dining room: honey oak ceiling planks installed, boards running east to west.
- Lower level glass line: curtain pockets and linear air slots checked against sheet A19 before the ceiling closed.
- Kitchen: range niche framed and backed for its stone lining. Island plumbing roughed in.
- Sauna: walls insulated and foil lined, ready for cedar.
- Pool terrace: travertine paving set from the spa to the sun shelf.
Next two weeks
- Kitchen: oak panel wall delivered and started.
- Kitchen: island templated for its quartzite, one block with waterfall ends.
- Steam room: membrane on walls, ceiling and bench, then the flood test, then stone.
- Upper terrace edge planter: waterproofing, drainage layer and flood test before any planting medium goes in.
Decisions needed from the owner
- Approve the book match of the two green marble slabs for the powder room by the bar. Photos of the slabs laid side by side are attached.
- Confirm the keypad finish against the door hardware sample.
- Choose one of the two linen sheers hung on site in the great room.
Selections due
- Counter stools for the island, five.
- Sun loungers for the pool terrace, four.
- Bedside lamps for the four bedrooms.
Changes
- Sample change: the pool bath gets two wall lights, one each side of the mirror, in place of one. Sheets A14 and A20 were revised before the electrician returned. In a real report the cost and the time effect of each change are stated here, and nothing proceeds until the owner signs.
Inspections
- Passed: rough electrical, lower level.
- Passed: shower pan flood tests, guest bath and wellness bath.
- Scheduled: insulation, upper level.
Photos
- Everything about to be covered, before it is covered: in-wall plumbing at the wet rooms, curtain pockets, air slots and the backing for stone.
Quality checklist
Checks a careful builder runs. General practice, each one confirmed against the product maker's instructions on a real job.
Waterproofing
- The surface slopes to the drain before the membrane goes on, not after.
- One system from one maker: membrane, primer, corners and drain parts that are made to work together.
- The membrane turns up the walls and runs over the curb or under the door threshold with no break.
- Every pipe, drain and niche is sealed and photographed.
- Flood test: the pan, terrace or planter is filled, the level is marked, and it is checked again after the hold time the maker gives.
- The room below is looked at during the test, not only the water level.
- The membrane is protected from the next trade the same day it passes.
- Nothing is covered until the test is logged and signed.
Sauna
- Walls and ceiling are insulated and lined with a foil vapor barrier, seams taped, foil facing the room.
- The heater is sized to the room by the maker's table, glass area included.
- The heater has its own circuit and its clearances and guard rail match its listing.
- Fresh air enters low at the heater and leaves through the vent the drawings show.
- Lining and benches are untreated timber, with no fastener where skin can touch it.
- The door opens outward and has no latch that can lock.
- Lights, speaker and sensor are rated for the heat and set where the heater maker says.
- First heat up is run and watched before handover.
Steam room
- Walls, ceiling, bench and floor are one continuous vapor tight membrane.
- The ceiling slopes so water runs off and does not drip on a seat.
- The generator is sized by the maker for the room volume and the stone, and sits where it can be reached and drained.
- The steam line is insulated, slopes the right way and has no valve in it.
- The steam head is low and away from where people sit or walk.
- The door is gasketed and the lights and speaker are sealed fittings.
- The purge extract runs after each use, as drawn.
- The enclosure is flood tested before stone.
Two short reads
- Plans first. Then one model. Then the pictures.
How this study was drawn, modeled and checked before any picture was made.
- Houses change while they are being built. Here is how we keep up.
What happens to the drawings, the trades and the owner when a house changes mid build.
Planning a house on the coast or in the hills.
Send the drawings or call. Hovik reads the set before he prices it.