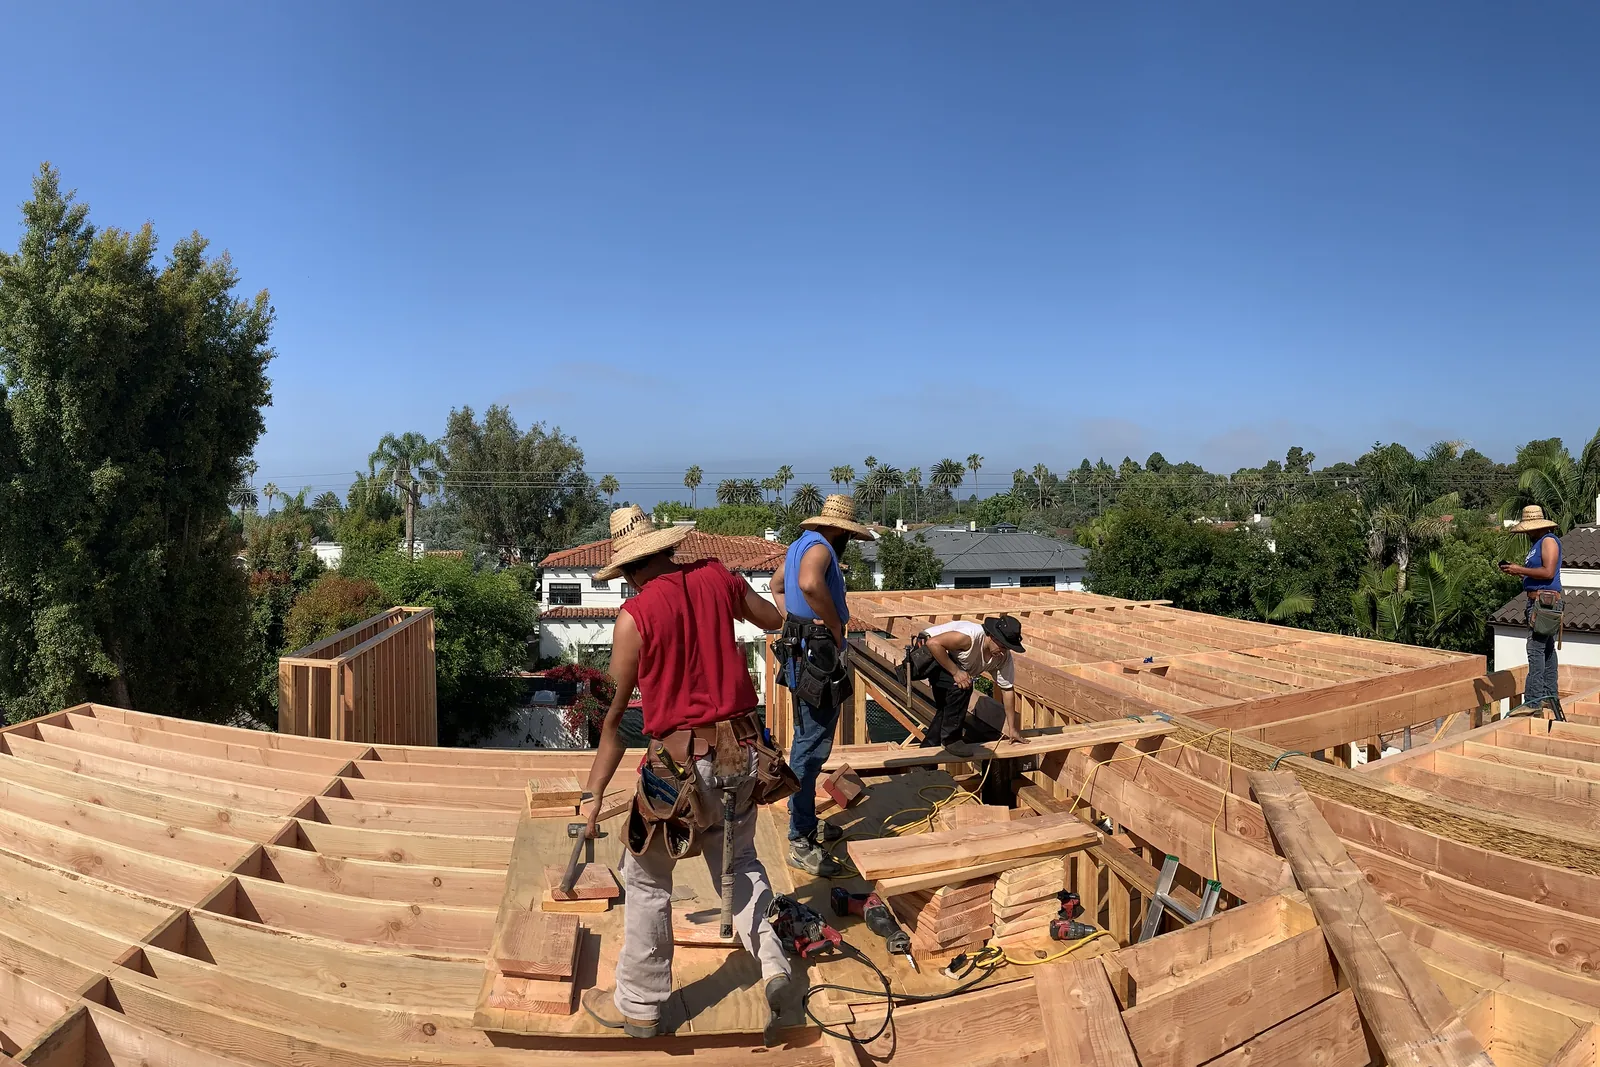
Akopi Builders project: roof framing on a Santa Monica job, the stage when vent openings are still easy to place.
You approved the roofline. Clean edge, no vents showing, the way it looked on the drawing. Then someone proposes a ridge vent at the peak and ventilation sounds handled. It may not be. A high opening with nothing feeding it from below moves very little air. Here is what to settle while the framing is still open, before that clean edge turns into something you pay to take apart.
A ridge vent still needs somewhere to draw air from
On a roof designed to be vented, approve the inlet and the outlet together. The ridge vent is the outlet, a slot along the peak. The inlet sits low: soffit vents, the openings in the underside of the roof overhang. The path between the two has to stay clear, which is why insulation has to be held back at the eave with at least an inch of open air above it. Pack that inch with batt and the intake is decorative.
This is about roofs designed to be vented, not a rule that every roof needs vents.
So here is the argument of this piece in one line: a vented roof needs a low inlet and a high outlet approved together, while the framing is still open.
If your drawings show a ridge vent and no low intake, ask your builder and your architect to show you where the replacement air comes in. A roof with no overhangs needs that answer just as much as a roof with deep eaves. Do not assume the intake can be slipped in later without changing the detail you already approved.
You do not have to design the opening. You do have to ask for it.
Settle the roof edge before the framing is covered
The expensive part of a late ventilation change is usually reaching the place the vent belongs, not buying the vent.
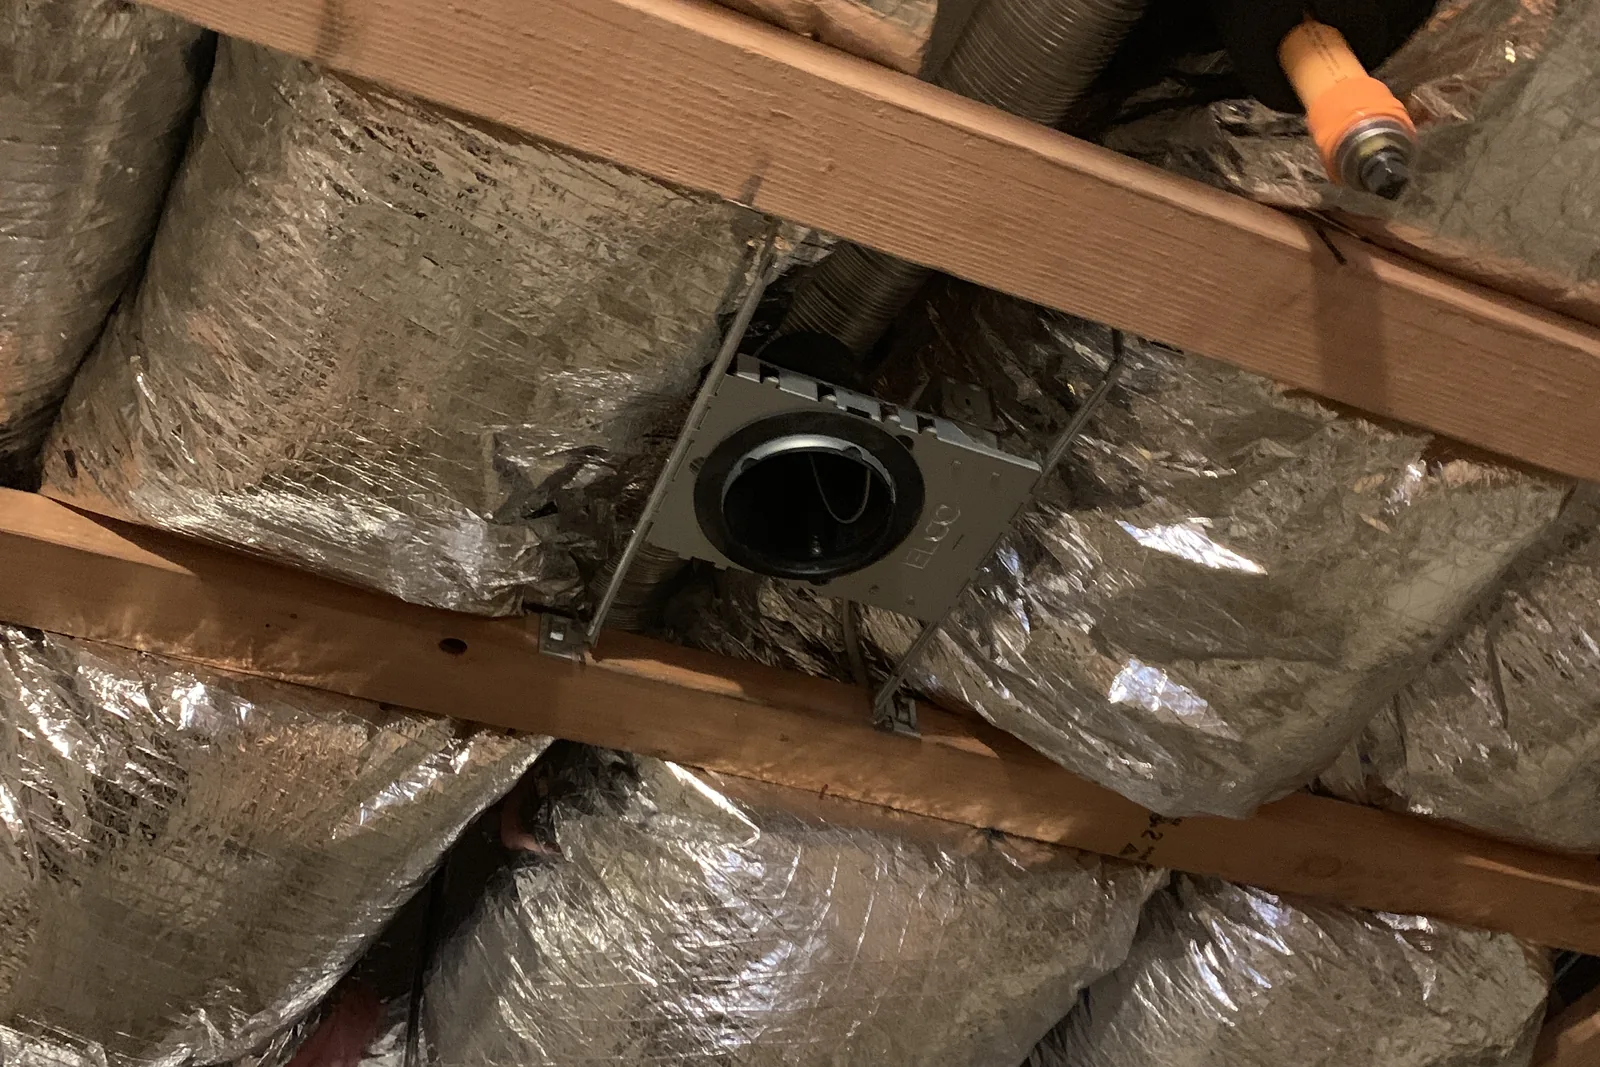
Akopi Builders project: ducts and a fan housing above a ceiling in Santa Monica.
Go back to that clean edge. While it is still a drawing and open framing, the team can work out where air enters and what you will see from below. After the soffit is finished and the roofing is on, adding intake can mean taking completed work off, then making it weather-tight and finished again. There is no honest flat price for that. It depends on the access, the roof edge, and how much finished work has to come apart.
Ask for a decision date tied to the work rather than “we’ll sort it out later”. Before the affected framing is covered, you should have answers to three things:
- What will I see? Have the inlet and the outlet marked on the roof detail, including any grille or slot that will be visible from the ground.
- Is it in the price? Ask whether the number covers both openings and the work needed to leave a clear path between them.
- What changes if I wait? Ask which finished surfaces would have to come off, and whether that moves the completion date.
Settle the pair before you pay to hide it.
The size of the grille is not the size of the hole
A big vent can deliver less air than its face suggests. Screens, louvers and the shape of the vent itself all take a cut. What counts is net free area, the opening actually left for air once all of that is subtracted, not the outside dimensions of the product.
The base number for a vented attic is 1 square foot of net free area for every 150 square feet of attic below it. That is the total for the whole pair, not an amount to put at the ridge. There is a reduced ratio, 1 to 300, and it turns on where the openings sit: roughly 40 to 50 percent of the required area up near the ridge, within three feet of it, and the balance down at the eaves. Whether your house qualifies is not automatic, and the conditions are written differently from one published source to the next, so have the design team confirm what your plan check will actually ask for.
You do not need to turn that into a shopping list. Ask for the vents to be checked against the required area, with the low intake and the high outlet counted separately. A count of grilles tells you nothing.
The useful number is the open area.
More vents will not fix a missing inlet
Another outlet is not a substitute for an inlet. Air takes the shortest easy path, so two roof vents a few feet apart will happily breathe into each other while the far end of the attic sits still. Where the ceiling below leaks air, an exhaust-heavy roof can also pull conditioned air up out of the rooms you are paying to cool.
If the conversation starts with “the attic gets too hot”, ask the builder to find out what openings are already up there, and whether the low ones are blocked, before pricing more holes in the roof. Ceiling air leaks belong in that same look.
That is a different conversation from picking another grille. It asks whether the work being proposed fixes the missing half of the path.
More openings are not a better pair.
How we approach it before the framing closes
The low inlet and the high outlet should be resolved together, before the framing they sit in gets covered. Same physics as a wine unit or an HVAC chase: air comes in low and leaves high, or it does not move at all.
For a custom home or whole-house remodel, that means the hidden opening belongs in the same meeting as the roofline you can see. You should know whether keeping that clean edge changes the vent detail, the price, or the date by which you have to approve it.
At your next drawing review, one question does most of the work: show me where air comes in, where it leaves, and what I need to approve before this is covered.
The clean edge can still be the goal. It just needs a complete detail behind it.
Where these numbers come from
- The California Residential Code, Section R806, for the 1 to 150 net free ventilating area ratio, for cross ventilation of each enclosed attic and rafter space, for the reduced 1 to 300 ratio with 40 to 50 percent of the required area in the upper portion and the upper vents no more than 3 feet below the ridge, and for the 1 inch minimum airspace left at the eave.
- The Department of Energy’s Building America Solution Center, Calculating Attic Passive Ventilation, for the 1 to 150 figure on homes with no overhang or other accommodation for eave openings, and for the 3 foot separation between the low and high openings.
- The City of Lodi reroof attic ventilation handout, for a California counter’s worked example splitting the required area between upper and lower openings. That is Lodi’s handout, not a Los Angeles approval.
- Vent manufacturer guidance and roofing trade press, for the even split between intake and exhaust, and for what happens in an attic when exhaust runs ahead of intake.
If you are reviewing a roofline before construction, bring the drawings to a site visit and put both openings on the agenda.
Next step
Start with a conversation.
Tell us about your space and you'll get a clear, honest read on the work, electrical included.