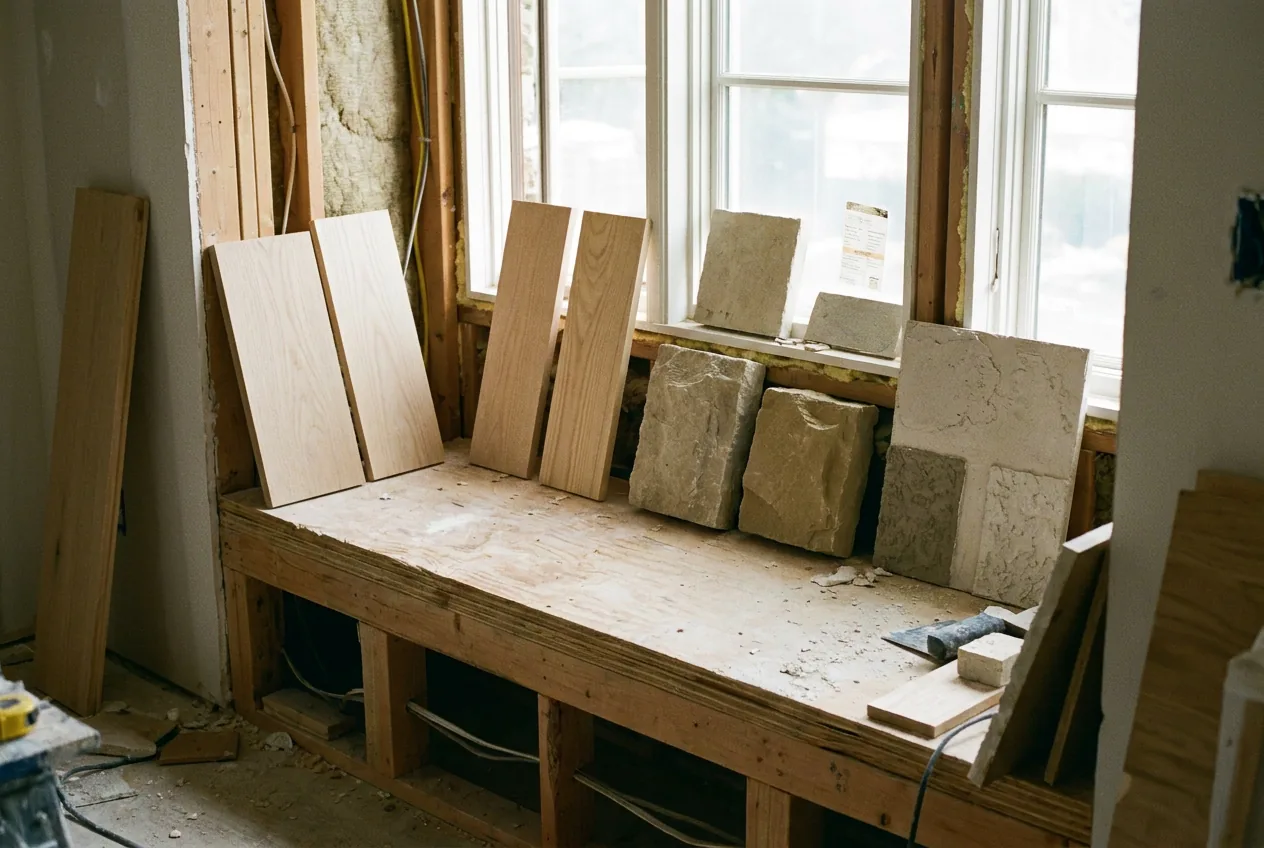
Illustration, not an Akopi project.
You have saved the image: pale wood, quiet walls, a chair beside the glass. You can almost picture your morning there. But the photograph cannot tell you where the shade disappears, where the towels dry, or what happens when the bathroom door opens. Those are house decisions, not finishing touches. Here is what to settle before paying to bring that Nordic feeling into your Los Angeles home.
Build the quiet into the plan, not just the palette
A restrained room is not necessarily a simple room to build. If you want the window shade concealed or the storage flush with the wall, put those choices in front of your architect and builder before the price is settled.
If you take one thing out of this piece, take this: in a Los Angeles wellness home, the Nordic look is decided by the plan, the glass, the storage and the wet-floor details, so settle those with your builder before you choose finishes.
Start with the morning you imagined. You leave the bedroom, pass through the bathroom and sit beside the window. Ask your architect to walk that route with you on the plan. Can someone use the shower without taking away your privacy? Is the chair somewhere you will actually want to sit, or simply where it looks right in the drawing?
For this house, treat Nordic design as an instruction to remove friction, not a shopping list of pale materials. A wellness space should fit the way you live before it asks you to learn a new routine.
The plan comes first.
Decide how the glass will feel before you order it
Choose the view and the way you will shade it at the same time. A beautiful wall of glass is an unfinished decision until somebody has shown you how you get privacy, and how you soften the light at your chair.
Ask your architect to show you the room with the shades open and with them closed. Then ask the builder what the price includes. A concealed shade pocket, the recess in the ceiling that hides the rolled shade, is not the same scope as a shade fixed to the finished wall. The pocket is framing, blocking, power and a way to reach the roller later, and all of it is decided before the ceiling closes up.
You do not need to settle on fabric now. You do need to know whether the detail you are picturing needs space above the window, power, or access for a repair years from now. Ask for the decision date, and ask for it before the window order and the ceiling work narrow your options for you.
Keep the question specific: “Is the shade in the price, pocket and power included, or am I buying glass alone?”
Price the whole opening.
Give the things you use a place to disappear
An uncluttered room needs somewhere for everything the photograph leaves out. Before you approve built-in cabinetry, put your actual morning on the plan.
A robe within reach of the shower. Clean towels near the bench, and a place for the used ones that is not the chair beside the glass. If a sauna or cold plunge belongs in your brief, walk the route to it and back with the same attention. You are deciding how the house works when you are wet, barefoot and not thinking about architecture.
Ask to see the cabinet doors and drawers drawn open. A storage wall that looks quiet when closed still has to let you reach into it without moving a bench or blocking a doorway.
Resolve it before cabinetry is ordered. Adding a basket later is a choice. Finding out that the built-in storage cannot do its job is not.
The chair should stay a chair.
Approve the material where it will actually be used
A matching colour is not a matching specification. The pale surface outside the shower and the surface under your wet feet need separate answers, even when you want them to read as one continuous floor.
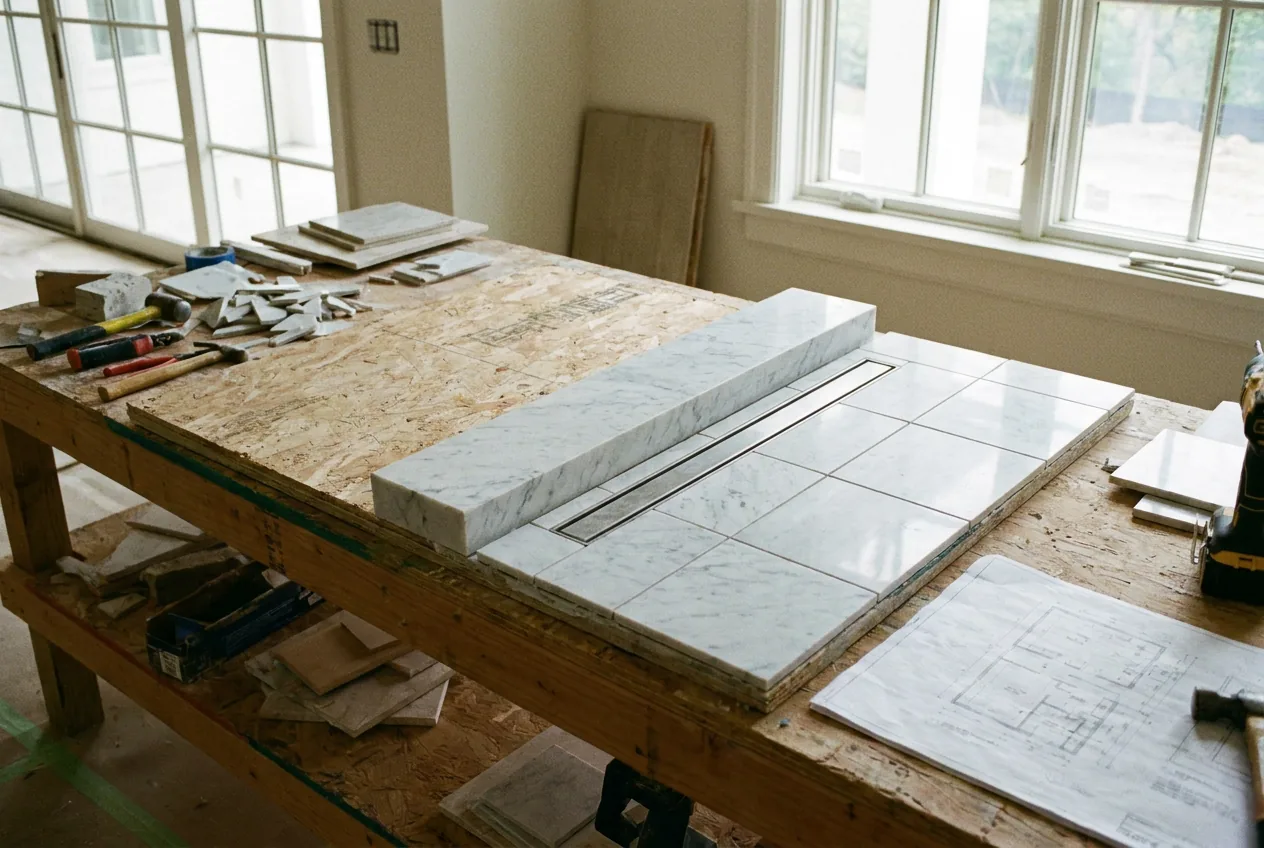
Illustration, not an Akopi project.
Quartersawn white oak, pale travertine and greige lime plaster are the materials we build with most, so they are a reasonable starting point for the look. They are not a promise that each one belongs on every surface in a wellness room.
Before you approve the material package, ask your architect and builder for:
- A sample in the finish you are actually getting. Look at the oak, the stone and the plaster together, in the light of the room they are going into, not under showroom lighting.
- A named wet-area selection. Which exact stone, and which finish, goes underfoot where it gets wet, and what makes it right for that use.
- The junction at the shower. Where the dry floor stops, where the wet floor starts, and what the threshold between them looks like.
- The care instructions. Read what the finish needs from you before you agree to live with it.
If a drawing of a difficult junction leaves you unsure, pay for a mockup, a full-size piece of that junction built on the bench before it is built into the house. It gives you something real to approve before the detail repeats itself through the rest of the floor.
Approve more than the colour.
How we would bring the look back to the build
A good starting point on a Nordic-inspired house is to separate the feeling you want from the construction that delivers it. The chair beside the glass stays in the conversation, and so do its shade, the storage next to it and the threshold at the bathroom door.
On a whole-house remodel or custom build, ask for those choices to be visible in the price. An allowance, money set aside for something you have not chosen yet, should be labelled as an allowance. It should never sit in a proposal looking like a settled price for a resolved detail.
Your next step is a plan review with your architect and builder, before you approve the window order and the cabinetry. Bring the image you love, and ask one question: “Which parts of this are in the price, and which still depend on a decision from me?”
That is where calm becomes a construction skill.
Keep the morning you imagined as the test. If you are still at the plan stage, walk the drawings with us before the window and cabinetry orders go in, and you will know which parts of that look are build decisions and which are still just finishes.
Next step
Start with a conversation.
Tell us about your space and you'll get a clear, honest read on the work, electrical included.