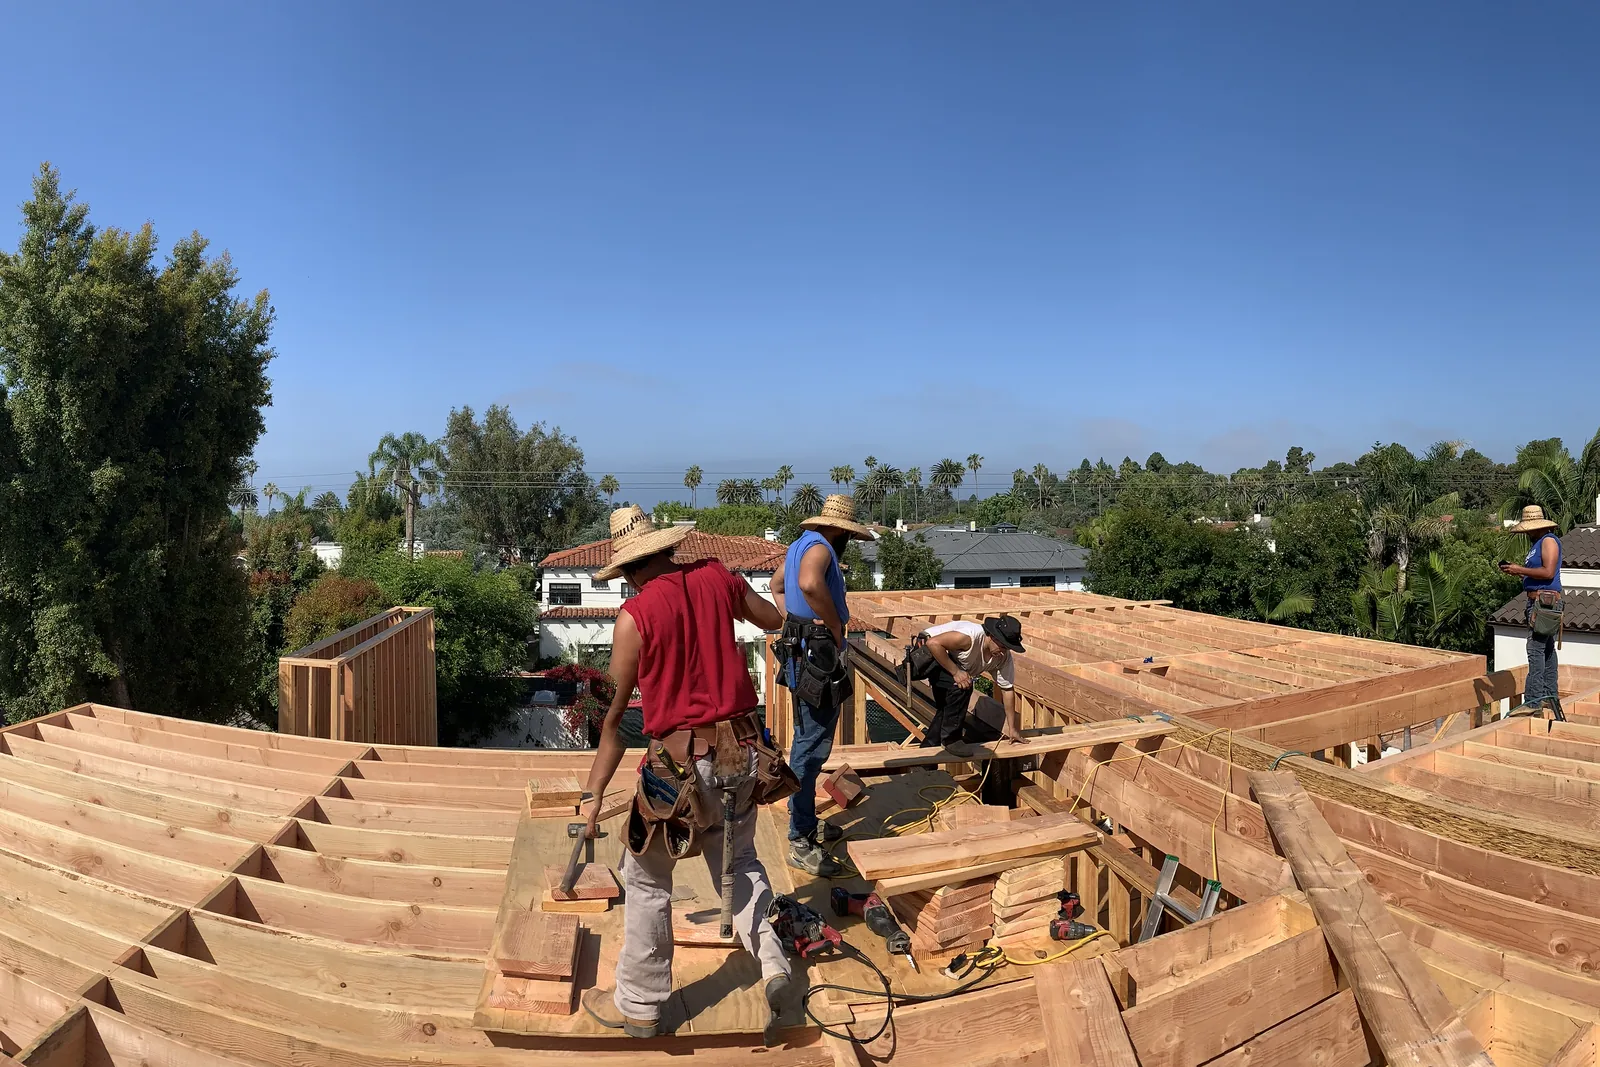
Akopi Builders project: framing on a close-built block in Santa Monica.
Before drawing a second story addition in Sherman Oaks, settle how much house your lot allows, what shape fits above it, and where the windows will look. Building up can keep the yard you love. It does not mean you can copy the floor downstairs and put bedrooms on top.
On a flat lot with houses close beside you, the upstairs starts with a different set of edges. The roof can pull inward. A bedroom window can face the neighbor’s bedroom. The stairs need somewhere to land downstairs. Those are reasons to shape the addition early, not reasons to give up on it.
How much house do you have left to add?
The space above your roof may look empty, but it is not an unlimited allowance. For a standard single-family lot outside the city’s hillside and coastal areas, the basic limit on counted floor space is 45 percent of the lot area. That is for the property as a whole, including counted space in accessory buildings, not a fresh allowance for the upstairs.
Sherman Oaks sits inside the City of Los Angeles, so those are the rules that reach your block. Some blocks in the city carry their own numbers on top of them, and a flat-looking lot alone does not settle that question.
The starting point is a measured account of what stays and what can be added, not the square footage from a listing.
- The existing house uses part of the allowance. The new bedrooms have to fit within what remains. Keeping every room downstairs may leave less room upstairs than the family wish list suggests.
- Other buildings belong in the calculation. A detached structure does not disappear from the arithmetic because the work is happening over the main house. Covered parking gets relief, 200 square feet for each required covered space and no more than 400 square feet on the lot.
- Extra height can use extra allowance. Floor space beneath ceilings greater than 14 feet counts twice under the city’s rules. A dramatic tall room can spend space you intended for a bedroom.
Plenty of advice online still quotes the older, more generous allowance and the 20 percent bonus options that used to sit on top of it. Those bonus options are gone. The early drawing should show a house that fits today’s allowance without an old bonus to rescue it.
The upstairs is not a photocopy of downstairs
The next limit is shape. Even when the total floor space works, the house has to fit between the required distances from its boundaries and beneath an inward-sloping limit above the front and sides.
That sloping limit begins 20 feet above the lower of the existing or finished ground level, along the required front and side setbacks. It leans inward at a maximum of 45 degrees. The upper walls and roof have to stay inside it.
That is why a room can fit on a floor drawing and still fail when drawn from the street. Its outside corner may occupy space the house cannot use.
The basic side-yard requirement is 5 feet for a house no more than two stories high. On a lot less than 50 feet wide, it may reduce to 10 percent of the lot width, but never below 3 feet. The basic rear-yard requirement is at least 15 feet. These are starting rules, not a promise that every Sherman Oaks property has the same outline.
On an already-developed street, the neighboring front yards also matter to the required front setback. The edge of your existing porch is not enough to establish where the new work can go.
For you, the consequence is a choice about where the upstairs gives ground:
- Pull a room inward. A smaller room can preserve a useful ceiling and a straightforward furniture arrangement.
- Move the room. Space that does not work beside the property line may work closer to the middle of the house.
- Change the roof. A different roof shape may fit the permitted outline, but it also changes the room beneath it.
These are design choices while the drawing is loose. They become losses if you have already fallen in love with a finished layout.
The roof decides how the bedroom feels
The basic height limit is 33 feet, dropping to 28 feet where the roof of the uppermost story slopes less than 25 percent. A flatter-looking roof is not permission to keep the taller limit and fill everything underneath it.
That matters when you picture a bright bedroom with broad windows and a generous ceiling. The roof, the allowance and the inward-sloping limit all have to work together, and passing one of them alone does not settle the room.
A drawing cut through the house shows what a floor layout cannot: the actual ceiling above the bed, the height at the window and the space over the stairs. It is worth seeing that view before choosing the bedroom arrangement.
- The bed needs a believable wall. A room can have enough floor space while leaving an awkward place for the headboard beneath a sloping ceiling.
- The windows need to belong to the room. Their position should make sense from the bed and from the street, not just fill an empty patch of wall.
- The stairs need room above them. A comfortable-looking landing on paper is only part of the picture. The roof above it has to work too.
The aim is not to squeeze the largest possible outline out of the lot. It is to make the space you can build feel intentional. A smaller bedroom with useful walls can be a better room than a larger one arranged around apologies.
Can your existing house support another floor?
The foundation question deserves an answer about your house, not about houses in general. Neither “it has stood this long” nor “the foundation must all be replaced” is a useful starting assumption.
The weight of a new floor, and the shaking of an earthquake, have to travel down through the walls and into the ground. The engineer’s job is to find that route in the house you already have: the foundation, the walls, the beams over the windows and doors, and the connections between them.
For an owner, the important result is not a stack of calculations. It is a clear picture of what the addition changes downstairs.
- What can stay? Existing drawings and accessible construction give the engineer a starting point. Where they run out, somebody opens up a wall during design instead of discovering the answer with the roof off.
- What needs strengthening? Any proposed new supports or foundation work belong in the scope before you treat the upstairs price as complete.
- What does that disturb? If the support scheme reaches a finished room below, the work to open and restore that room belongs in the same budget. It is not separate from the addition just because it is downstairs.
This is also where an upstairs layout meets a downstairs preference. You may want the new bedroom wall directly above an open living room. That gets resolved while moving the bedroom wall is still a pencil line, or it gets resolved later with a beam across your ceiling.
The point is not to assume the worst. It is to know what you are keeping before you pay for the floor above it.
Your new window is also their new window
From downstairs, a fence may be enough to make the yard feel private. From the new bedroom, the view can be entirely different. On a close-built block, the window you picture catching morning light may also frame the neighbor’s table.
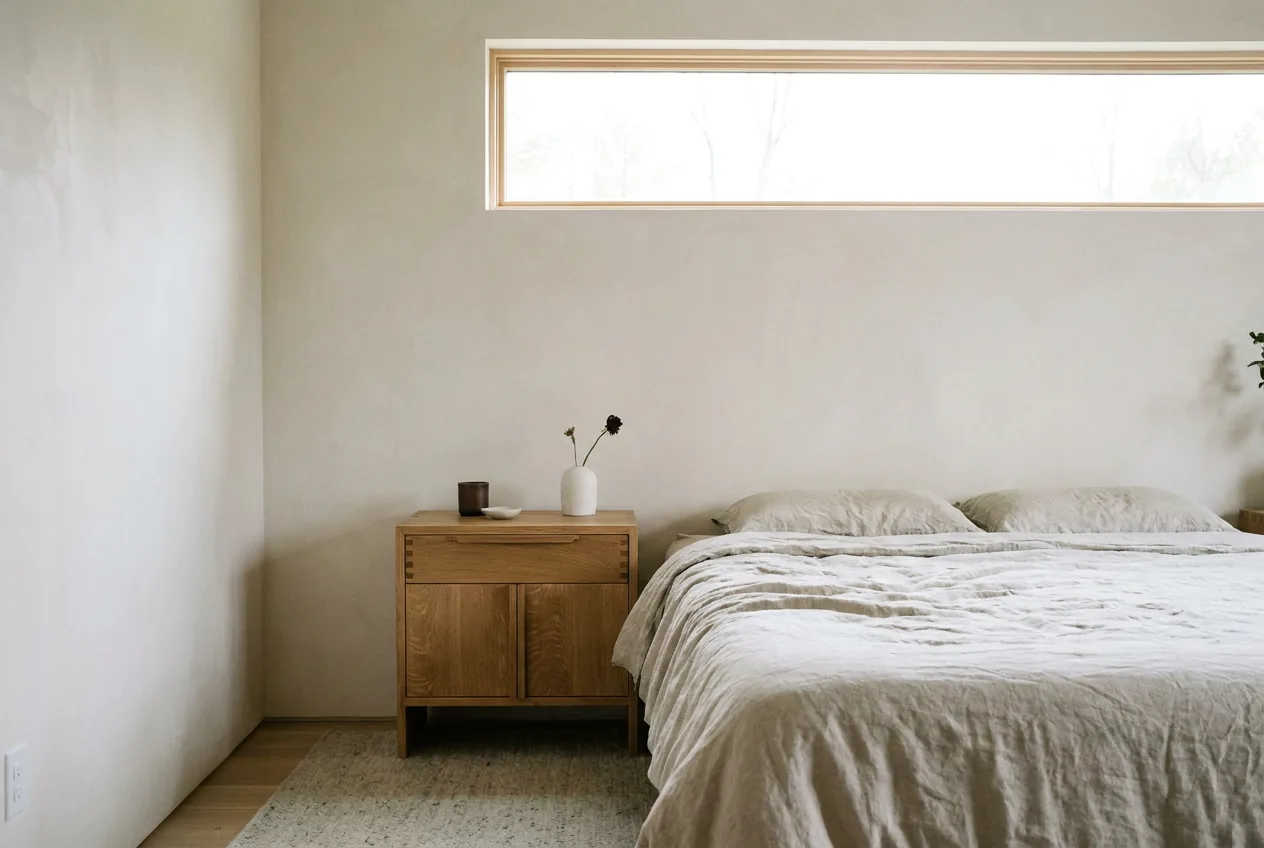
Illustration, not an Akopi project.
The permitted outline does not choose a considerate window position for you. That belongs in the design, alongside the bed, the shower and the place you will sit with a book. A few moves do most of the work:
- Move the view sideways. A window does not have to sit in the center of the wall if another position gives you light without a direct view into the room next door.
- Raise the bottom of the glass. A higher window can bring in daylight without making the neighbor’s yard the main event.
- Use less transparent glass selectively. A bathroom may need light more than a view. That is a different decision from treating every window alike.
- Give outdoor space its own test. A roof deck creates a place to stand and look, not merely a window to pass. An occupied roof deck has to sit at least 3 feet back from the minimum required side yard, with an exception on the street side of a corner lot. Meeting that distance does not settle how exposed either household will feel.
Privacy works both ways. The goal is a room where you want to open the blinds, not a room whose best feature stays covered.
What are you paying for besides the upstairs?
A second-floor price is only useful when it describes the house you will have after the work. The new floor is not a freestanding purchase. It meets the old house at the roof, at the stairs and wherever its support reaches downstairs.
A proposal organized only around new square footage leaves too much out of view. The more useful comparison separates the work you want from the work needed to make it possible.
- The rooms you are adding. Bedrooms, bathrooms and storage should reflect the layout that actually fits, not an earlier, larger version of it.
- The downstairs you are changing. The stair opening and any affected rooms belong in the description. Keeping the yard does not mean keeping every inch of the ground floor untouched.
- The house you get back. Roof work and restoration of disturbed finishes need a defined extent. “Make good” is not much help when you are comparing proposals.
Changing the layout early is part of designing. Paying for detailed drawings of rooms that cannot fit is not.
How Akopi brings the upstairs back to the whole house
Akopi’s approach starts with the addition and the existing house together. We bring the architect, structural engineer and contractor into the early conversation so the room layout, the support below and the work included in the price can be considered together.
For a Sherman Oaks second floor, that means looking beyond the new bedroom count. We look at what remains downstairs, what the roof allows and what the new windows face. Our building and remodeling services start with defining that whole scope, rather than leaving the existing house to be sorted out later.
Akopi works with design teams in that early planning role, including through our process for architects and project teams.
Your next step is an early drawing that shows the allowed outline, the rooms inside it and the neighboring windows. The question for your architect is whether this upstairs fits the property’s limits and the house beneath it.
That answer is worth having before the beautiful drawings.
Bring the house you have and the rooms you want into the same conversation. We can help define the work between them.
Where these numbers come from
- Whole-property floor space: Los Angeles Municipal Code, Sec. 12.08, establishes the 45 percent limit for standard R1 lots outside hillside and coastal areas. Los Angeles City Planning’s Baseline Mansionization Ordinance Questions and Answers documents elimination of the 20 percent bonus options.
- Covered parking: Los Angeles City Clerk ordinance document 14-0656 exempts 200 square feet per required covered space, to a maximum of 400 square feet per lot.
- Tall ceilings: Los Angeles City Planning’s adopted Baseline Mansionization Ordinance / Baseline Hillside Ordinance document counts floor space beneath ceilings greater than 14 feet twice.
- The upper outline and yards: Ordinance No. 184802 and Los Angeles Municipal Code, Sec. 12.08, establish the 20 feet origin, 45 degrees maximum angle, side-yard dimensions and 15 feet minimum rear yard described above. The code also establishes the occupied roof deck distance and exception.
- Roof height: Los Angeles Municipal Code, Sec. 12.21.1, provides the 33 feet limit and the 28 feet limit where the uppermost roof slope is less than 25 percent.
- Front yards on developed streets: The Los Angeles Department of Building and Safety’s Single Family Residential Zone Plan Check Correction Sheets require the front setback to account for the prevailing setback.
Next step
Start with a conversation.
Tell us about your space and you'll get a clear, honest read on the work, electrical included.