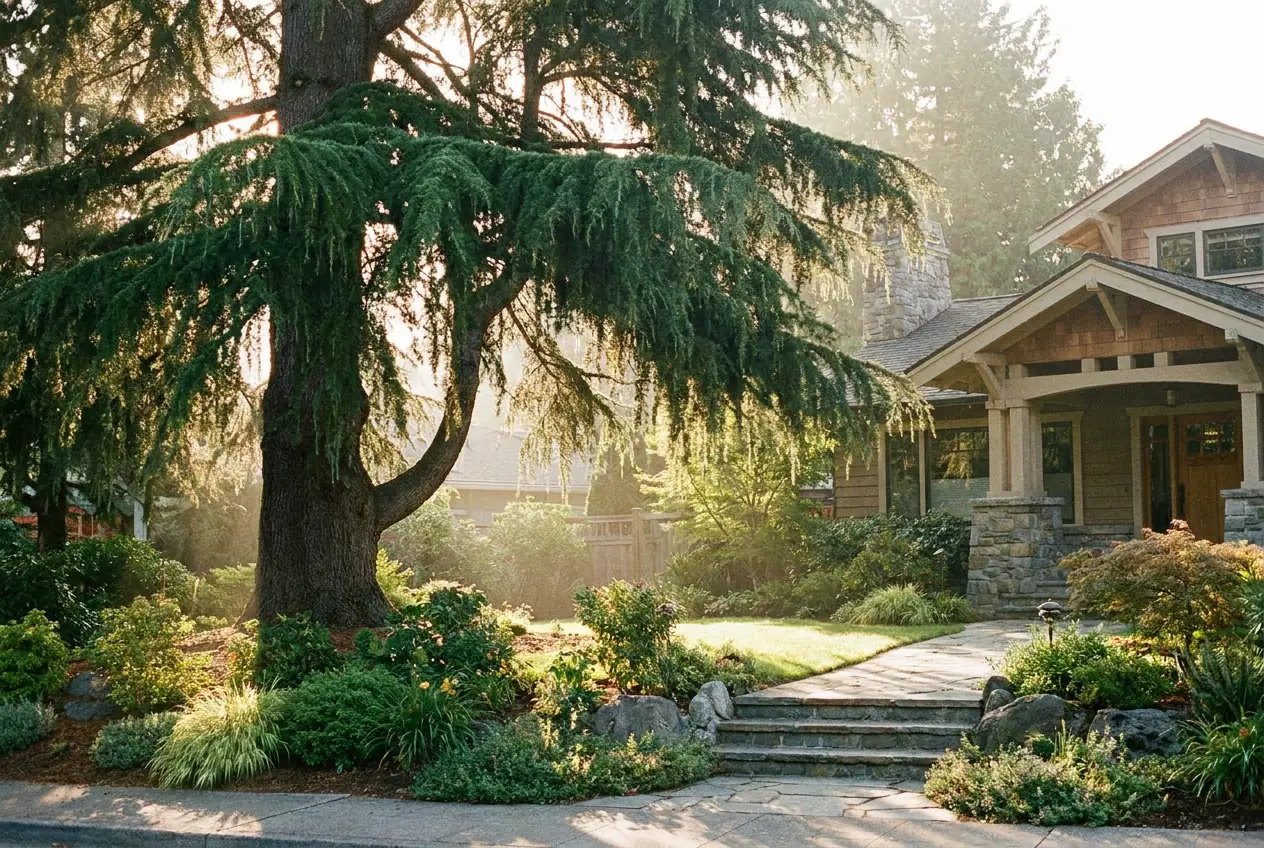
Illustration, not an Akopi project.
The house you intend to keep should let you enjoy the view without depending on the stairs. In La Canada Flintridge, that starts with where the house sits, which trees stay and how you get from the driveway to the rooms you use every day. The slope, the city’s approvals and fire protection shape those choices. The kitchen finishes can have their moment later.
Start with the rooms you will use every day
A bedroom upstairs can be wonderful. A house that only works while you can comfortably climb the stairs is a different proposition. When you are planning to stay, the useful question is not just whether the layout works now. It is whether ordinary life could stay on the entry level if it needed to.
That does not mean designing a house around everything that might happen. It means giving the hardest-to-change decisions their turn before the decorative ones. Moving a bed is easy. Moving the room is not.
- The primary bedroom. An entry-level suite can keep sleeping, bathing and daily routines off the stairs. Its location also affects how much house you want upstairs, where the city may need to make a separate decision.
- Doors and the shower. Thirty-six inch doors deserve a place in the early drawings, with attention to the actual opening left when the door is open. A shower without a lip needs its floor and drainage worked out before the bathroom is finished. Neither is just a fixture choice.
- Room for a future elevator. Stacked closets might reserve the space, but only if the dimensions and supporting structure work for an elevator. An empty rectangle on a drawing is not a future elevator by itself.
- The route from the driveway. The slope matters when you are carrying groceries in the rain, not just when you admire the house from the street. Changing that route later can mean changing more than the paving.
- A generator’s place. Standby power needs somewhere to go. The base, fuel supply, noise and required space around the equipment all influence the location. The leftover corner may not be the right corner.
These are choices about how the house serves you. They belong alongside the view and the light, not in a separate conversation after the layout is settled.
The hill has a say in that upstairs bedroom
The room you picture above the garden may need more than a check that the building drawings meet the rules. La Cañada Flintridge has a separate approval for second-floor work, where the city decides whether the proposal itself is acceptable. An existing upstairs does not automatically settle that question.
On a lot set aside for housing and used as residential property, an average slope of fifteen percent or greater brings the city’s hillside rules into the picture. How steep the lawn feels underfoot is not the test. The measured average is what matters.
The hillside and upstairs decisions can happen together. A recorded proposal paired them for an eight hundred and eighteen square foot first floor addition and a three hundred and forty-four square foot second floor addition to an existing two-story house.
That is a useful example because it is not an entirely new house or an entirely new upper floor. It is also not a universal size trigger. Your proposal needs its own answer.
This is the question worth taking to the city’s planning staff while the layout is still flexible: “What approvals would this hillside and upstairs work need before we can build it?” The answer belongs before you commit to that favorite room, not after the drawings have been polished around it.
The tree outside the window gets a vote
A mature tree may be part of why you want the property. It can also influence the driveway, a corner of the house and the space available while construction is happening. The nice version is a house designed around the tree. The less nice version is a house redrawn around it.
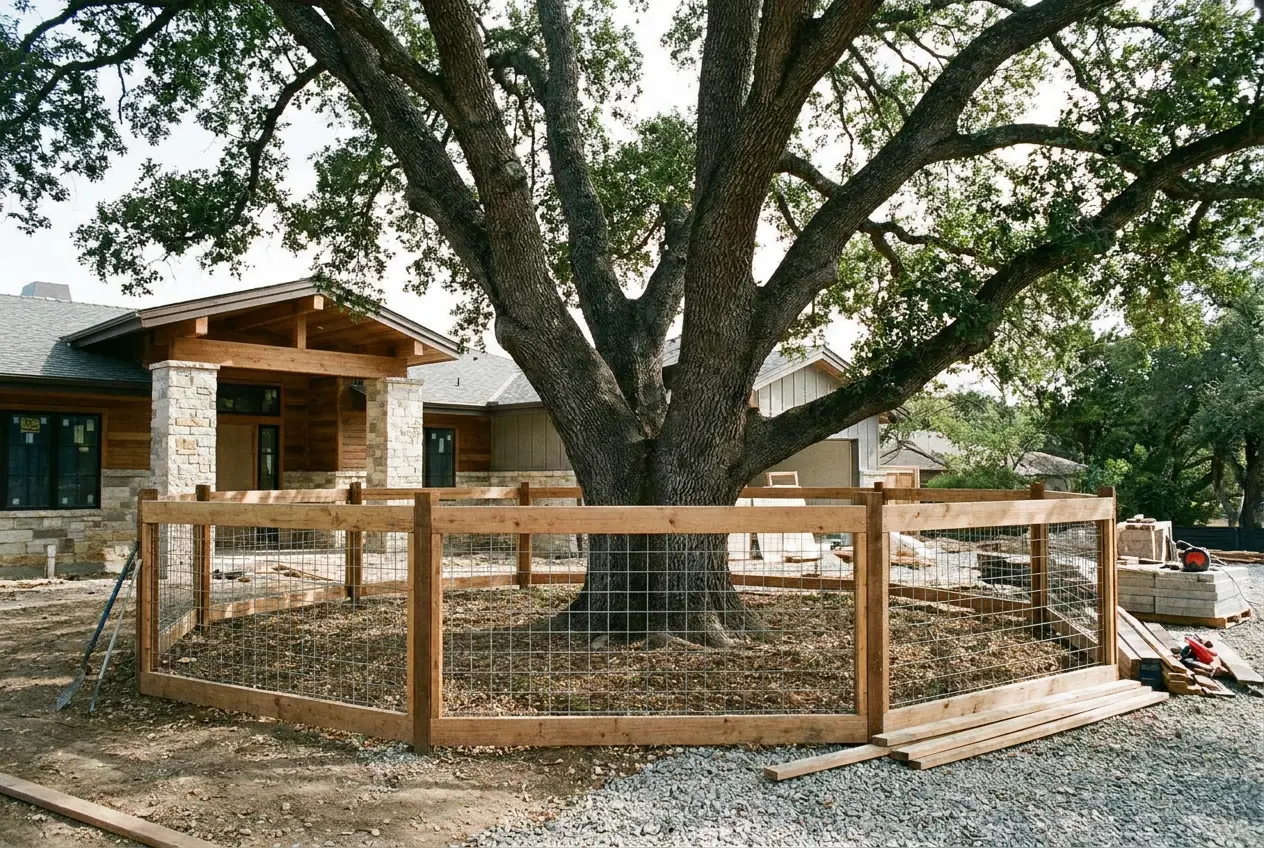
Illustration, not an Akopi project.
On residentially zoned property, the protected species include coast live oak, interior live oak, canyon live oak, scrub oak, coastal scrub oak, valley oak, mesa oak and California sycamore. Protection starts at twelve inches in trunk diameter, measured fifty-four inches above the natural ground level. A protected tree cannot simply come out because it is inconvenient; removal needs a city permit.
Deodar cedars have a more location-specific rule. In the city’s protected historic deodar area, on that same residential property, a deodar is protected at twelve inches or more in diameter, measured fifty-four inches above the natural ground level, when its trunk is partly or wholly within twenty feet of a curb or pavement edge. It is the trunk’s position that counts, not how far the branches reach over the road.
An affected oak, deodar cedar, sycamore, Chinese elm or California pepper at thirty-six inches in diameter or greater brings another city assessment of the work’s effects on the surroundings. Size can matter even when the tree is not the main subject of the project.
The practical consequence is less abstract than the measurements:
- The house needs its place. A protected tree can influence where a wall or window ends up. Mapping trees early lets the layout respond to them.
- The driveway needs its place. Keeping the tree and reaching the house have to work on the same drawing.
- Construction needs room too. Materials need somewhere to sit, and a crane may need somewhere to stand. A patch of open ground beside a tree is not automatically available for either.
The tree does not have to be a problem. It does have to be on the drawing.
Fire protection starts before the shopping list
The fire maps released in 2025 place all of La Cañada Flintridge in the highest fire hazard category. Not just the hillside pocket you might expect. That brings the roof, windows and garden into the early design conversation.
The city’s guidance reaches into details you might otherwise treat as finish choices:
- The roof and vents. The roof should carry the highest fire-resistance rating. Vents at attic, crawl space and foundation openings should resist embers, using eighth-inch corrosion-resistant metal mesh or approved designs. These details belong in the drawings before products are ordered.
- The roof edges. Enclosed overhangs and their edge boards should use materials that do not burn or are designed to resist catching fire. The clean roofline you want still needs the right construction behind it.
- Windows and doors. The guidance calls for double-pane windows with heat-treated safety glass and tight-fitting doors in frames that do not burn. Appearance is only part of the selection.
- Walls, decks and fences. Exterior wall coverings should resist catching fire or be nonburning, with clearance above the ground. Decking should resist catching fire, and fencing needs nonburning breaks where it meets the house.
The garden is part of this too. A five-foot ember-resistant band immediately around structures is part of the state’s fire-protection approach and applies across the city. County guidance anticipates enforcement beginning in 2026, with properties evaluated for future compliance during fire inspections in the meantime. The County Fire Department is the place to confirm current requirements for your property before the landscape design is settled.
That band occupies the space where a planter, wood gate, firewood stack or bougainvillea trellis might otherwise land. Gravel, stone or paving belong in the design conversation before a hedge becomes everybody’s favorite feature. It is easier to move a line on paper than irrigation already in the ground.
A review window is not your move-in date
La Cañada Flintridge has been its own city since 1976. Your project goes through its own planning and building staff, not the City of Los Angeles. A Los Angeles schedule is not a schedule for this house.
Applications run online from beginning to end. The city’s building, planning and public works staff check the drawings as applicable against local and state building requirements. An incomplete package is not accepted for review. Beautiful drawings still need all the answers.
For permits after planning approvals, the city has up to fifteen days to decide whether an application is complete. When corrected drawings return, planning has no more than fifteen business days to review them. Later rounds follow the same clock.
Those windows describe particular steps. They do not tell you how long a hillside proposal and upstairs addition will take from first application to permission to build. Treating them as a total is how a reassuring number turns into an awkward conversation about where you will be living.
There is a money consequence too: going beyond three reviews brings additional fees for checking the drawings. The useful investment is a complete, coordinated package before it goes in, rather than paying to discover that parts of the design do not agree.
We put the hard-to-undo choices first
For work in La Cañada Flintridge, Akopi’s approach starts with the site and what the city needs to approve. We bring the slope, trees, upstairs plans and fire-related choices into the same early conversation as the way you want to live in the house.
That conversation is not about choosing everything at once. It is about separating what affects the shape of the house from what can wait. The route to the front door matters now. So does the bedroom location. A finish that can change without moving either has a different deadline.
For a ground-up custom home or whole-house remodel, the goal is not a promise about months. It is a coordinated set of drawings, with the tree, the slope and the fire zone accounted for before construction begins.
Akopi works with design teams in that early planning role, including through our process for architects and project teams. If your architect is already engaged, builder input is most useful while the house’s position and layout can still change.
The next useful step is a conversation around the early drawings, before the rooms become fixed. The question for your builder is simple: “Which decisions can wait without making us open finished work later?”
That is a better starting point than choosing every tile. You are planning a house to live in, not a collection of things to order.
Where these numbers come from
- The city’s process. City of La Cañada Flintridge, Planning page: incorporation in 1976, its own planning and building divisions, and online permitting through the city portal.
- Drawing checks and fees. City of La Cañada Flintridge, Plan Check page: the reviewing departments, local code and California Title 24, incomplete packages not being accepted, and additional fees beyond three reviews.
- Review windows. City of La Cañada Flintridge, post-entitlement permit guidance: up to fifteen days to determine completeness and no more than fifteen business days for planning to review corrected drawings, including later rounds.
- The hillside threshold. La Cañada Flintridge Municipal Code Chapter 11.35, Hillside Development: residentially zoned lots in residential use with an average slope of fifteen percent or greater.
- Upstairs approvals. California CEQAnet records for Second Floor Review and the combined Hillside Development Permit case involving an eight hundred and eighteen square foot first floor addition and a three hundred and forty-four square foot second floor addition to an existing two-story residence.
- Tree protection. La Cañada Flintridge Municipal Code Chapter 11.40: protected species and measurements on R-1 property, Historic Deodar District protection, removal permits and environmental review for affected listed trees at thirty-six inches or greater.
- Citywide fire risk. CAL FIRE, 2025 Local Responsibility Area maps for Los Angeles County, published by the city: all of La Cañada Flintridge is in a Very High Fire Hazard Severity Zone.
- Fire-resistant details. City of La Cañada Flintridge, Home Hardening for Wildfire Resilience: Class A roofing, eighth-inch vent mesh or approved designs, roof edges, openings, siding, decking, fence breaks and the five-foot Zone Zero band.
- Garden timing. Los Angeles County Fire Department, Fire Hazard Reduction Programs: enforcement anticipated in 2026 and evaluations for future compliance during inspections in the meantime.
If La Cañada Flintridge is where you plan to stay, bring us into the conversation before the drawings are finished. We will help put the hard-to-change choices first.
Next step
Start with a conversation.
Tell us about your space and you'll get a clear, honest read on the work, electrical included.