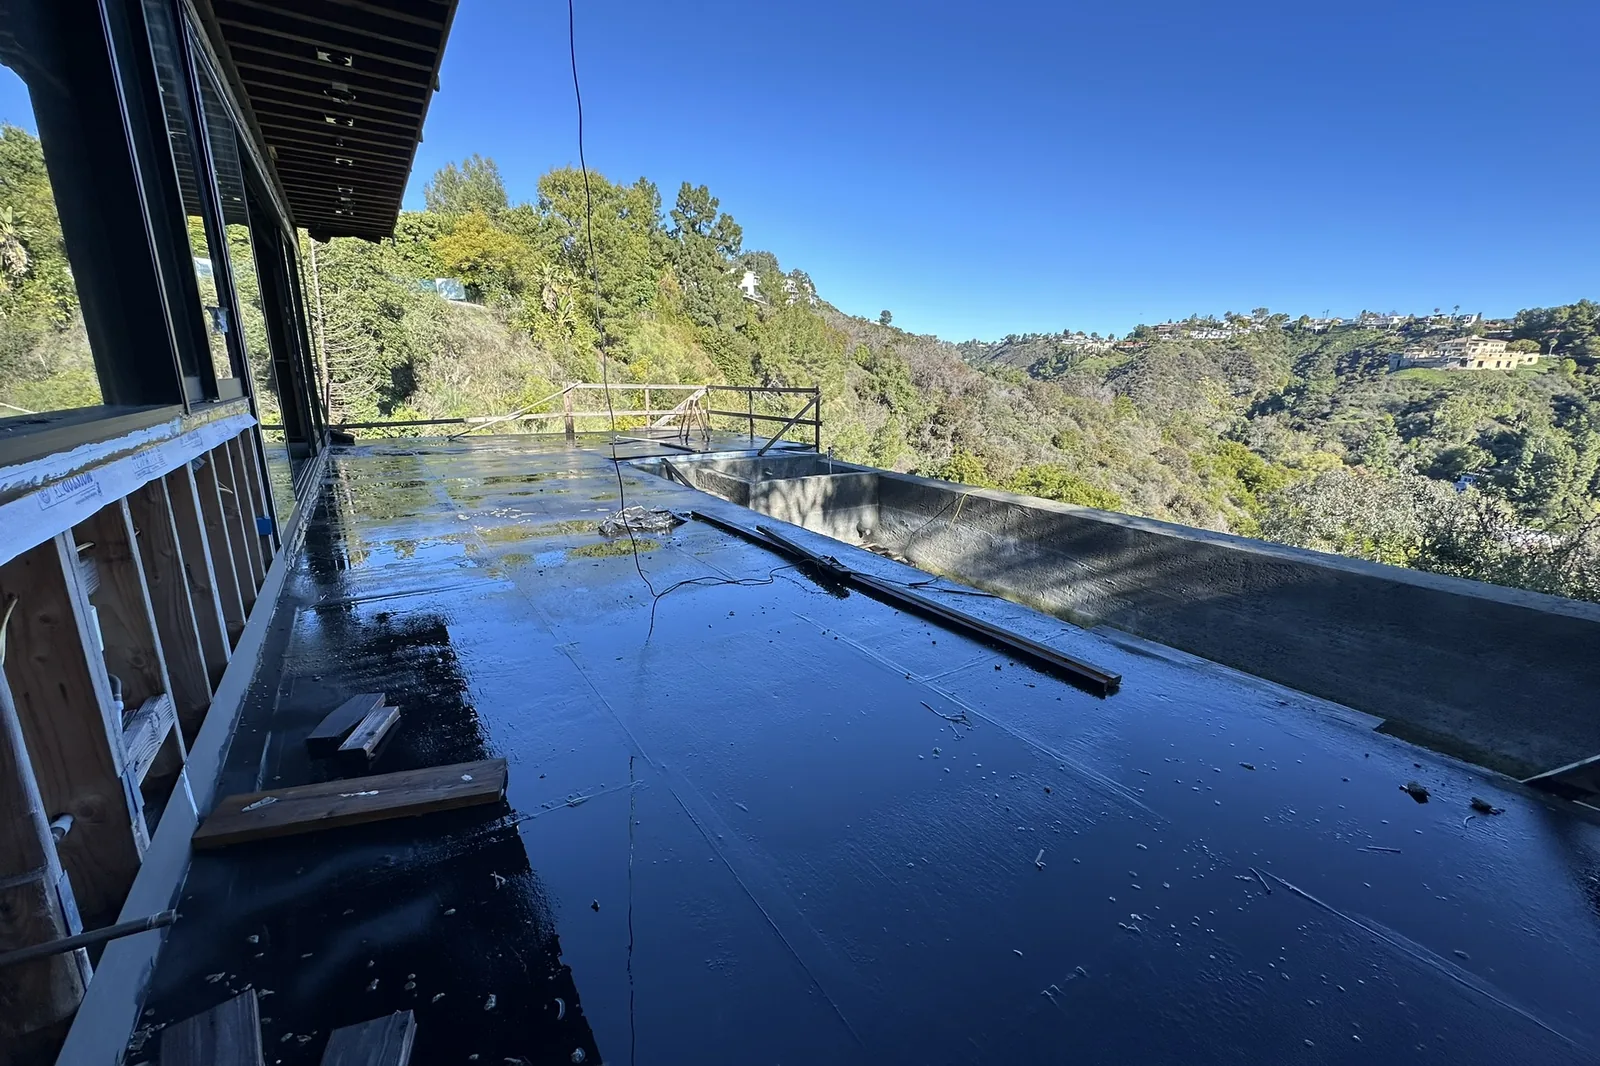
Akopi Builders project in Bel Air: a hillside deck during waterproofing, in full view of the homes across the canyon.
Building in Calabasas starts with the view back at your house, not just the view through its windows. Before you settle the outside drawings, work out how the house sits against the ridge, what people see from the road and where the oaks leave room to build. Bring outdoor lighting into that conversation, too. You can still want glass, privacy and a terrace that makes you stay outside longer. The expensive mistake is getting attached to a house before you understand how it fits into the landscape everyone else sees.
By Hovik Akopyan, CSLB 1112420.
Calabasas has its own people looking at your drawings
If your last project was in Los Angeles, the familiar route is not the route here. Calabasas has its own city planning and building departments. Start with the city, rather than assuming a Los Angeles contact or an approval from another property tells you what this house will need.
The first step is getting the city’s clearance on what you propose to do with the property. That comes before determining which building permits the work requires. For you, the useful distinction is between whether the house belongs where you have drawn it and how it will be built safely. A beautiful drawing does not settle either question by itself.
This matters before you spend heavily on a favorite version. A house tucked into the landscape and a house displayed against the sky can offer the same rooms but present very different design problems.
You do not need to learn the city’s entire rulebook. You need a design team that establishes which local requirements affect your address while the house is still easy to change. The early spending should buy that understanding, not merely a more polished picture of an unresolved idea.
The road below may be looking straight at your living room
Calabasas applies an extra set of design guidelines to projects within 500 feet of Mulholland Highway, Las Virgenes Road, Old Topanga Canyon and the Ventura Freeway. Projects farther away can also fall under those guidelines when they are visible from those routes.
Distance alone does not settle it. Visibility matters.
That is why the view from your driveway is not enough. From there, a roof may sit comfortably behind a tree. Farther down the road, the same roof may appear above the hillside. Neither view is imaginary. They simply tell different stories about the same house.
Before the outside drawings become fixed, the useful design conversation is about what the distant view reveals:
- The upstairs outline. A room pulled back from the edge may present less wall to the road without giving up the room’s view. Draw it both ways while both drawings are still cheap to make.
- The roof against the sky. Its shape deserves attention in a view from below, not only in the attractive drawing made from the front door.
- The driveway and walls. Include them in the picture. Hiding the house while leaving its supporting walls out of the drawing does not explain how the finished property will look.
Your favorite rendering is allowed to have a favorite angle. The design work should not.
This is also where privacy becomes more concrete. A window can frame a lovely view out while leaving the room exposed from below. Looking back toward the house helps you decide whether that window, terrace or planted edge is doing what you wanted before it becomes an expensive detail to move.
Let the ridge stay bigger than the house
A ridgeline is the line joining the highest points along a ridge and separating the ground that drains in different directions. Calabasas maps significant ridgelines, and properties containing a mapped ridge must meet the city’s hillside requirements. Whether your property contains one is a map question, not something to decide from a sales photograph.
The city’s direction is to fit development to the natural hillside rather than reshape the hillside to fit the development. It also calls for buildings to occupy the most accessible, least visually prominent and most geologically stable part of a site. Existing vegetation, rocks and low points in the ground can help keep a building from dominating the view.
For an owner, that changes the starting question. Instead of beginning with a flat arrangement of rooms and finding somewhere to put it, begin with where the house can sit well. Then work out how those rooms connect.
A broad house is not the only way to get generous rooms. Stepping rooms with the slope may be worth comparing with a single wide platform. The choice affects stairs and everyday movement, so it should serve how you live as well as how the house looks from outside.
A lower-looking house does not have to feel closed in. The design exercise is to preserve the outlook from the places you use while reducing unnecessary exposure of the building itself. Those are related goals, not opposites.
There may be a compromise between the uninterrupted floor you pictured and the way the land falls. Make that compromise visible early. You should understand what you are gaining, what you are giving up and whether you still want the house that results. A distant view should inform the design, not become a surprise after you have approved every room.
Give the oak room before you give the terrace a shape
An oak can be the reason you love a property. It can also occupy the place where the first drawing puts the driveway, terrace or corner of the house. In Calabasas, keeping the trunk standing does not settle whether nearby work is acceptable.
The city requires preservation of healthy oaks unless a reasonable use of the property that meets its rules justifies an exception. Work around a tree can matter even when removal is not proposed. The city’s application specifically asks how much work enters the area around the tree that must be protected.
The practical consequence is simple: leave room for the oak in the earliest layout, not just in the finished landscape drawing.
- The house corner. A wall that clears the trunk may still put excavation too close. The space the tree needs belongs in the siting decision.
- The terrace edge. Keep its shape loose while the tree’s needs are still being worked out. A rectangle on paper should not become a commitment before anyone understands what building it involves.
- The driveway. Show the route beside the tree along with the house. Moving the building solves little if access creates the same conflict.
Calabasas tells owners to contact its planning department before construction or earthwork on a property with any oak trees within 200 feet, and before pruning or removal. That is an early contact distance, not a blanket distance that every house must keep from every oak.
The city also keeps a list of people qualified to prepare an oak report. This is useful early spending when the tree and the proposed house compete for the same space. It lets the drawing respond to the oak before the foundation and outdoor rooms have been designed around an assumption.
Draw the evening you actually want to live in
Picture arriving home after dark. You want to find the driveway, see the steps and enjoy the terrace. None of that requires every wall and tree to announce itself to the road.
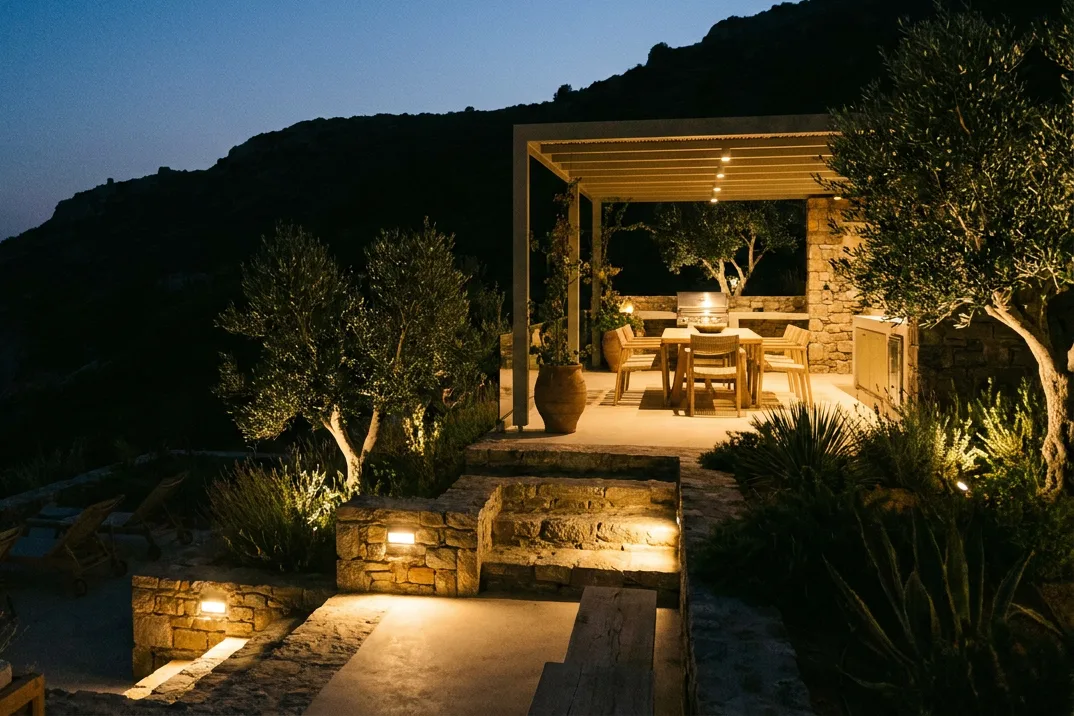
Illustration, not an Akopi project.
The city has been working on rules meant to keep Calabasas dark at night and cut down on glare, the thrust of it being limits on brightness and shielding so light lands where it is actually needed. That was reported as work still in development rather than a settled standard. Either way, the night version of the house is worth designing on purpose, instead of leaving it to whatever fixtures turn up at the end of the job.
Light the place you use. A dining area, a change in level and an entry each have a purpose. Beginning with those purposes gives the lighting a job, rather than adding fixtures wherever the outside wall looks empty.
Consider the view from below. A fixture that seems discreet at eye level on the terrace may expose its bright face to someone farther downhill. Shielding the source and directing light toward the intended surface are worth resolving while the fixture locations can still move.
Let some of the landscape disappear. If you like the ridge as a dark backdrop, preserve that feeling in the lighting design. The house does not need to compete with it after sunset.
The useful spending decision comes before wiring locations are fixed. Decide which outdoor places you want to use and how visible you want the house to be, then choose the equipment that serves that intention. A catalog of attractive fixtures cannot make that decision for you.
Keep fire and brush clearing in the same conversation as planting and privacy. A design that leans on shrubs and trees to soften the house needs to know which of them are staying.
There is no express lane for an unresolved house
Calabasas does not offer express or expedited building permits. Applications go in electronically and are reviewed in the order received. The city says the time required depends on the type and scope of the work, rather than promising a single wait that fits every house.
That makes a confident permit date less useful unless the person giving it can explain what it includes. Time spent resolving the house’s position, visibility or oak conflicts is not the same thing as time spent waiting for someone to examine finished drawings.
For your budget, the distinction matters. Paying to compare possible house positions early is different from paying to redraw a settled design because the distant view was never considered. Both involve drawings. Only one was planned as a decision you still had to make.
Normal early design work includes alternatives and tradeoffs. A warning sign is a presentation that makes everything look decided while leaving the ridge, road views and oak conflicts unexplained. You should be able to tell which choices are firm and which still depend on the property requirements.
The goal is not to eliminate revisions. It is to avoid paying for detail on parts of the house that still need to move.
How Akopi keeps the whole hillside in the picture
For a Calabasas home, Akopi’s approach starts with the setting that can change the design: the ridge behind the house, the road looking toward it, the oaks beside it and the outdoor spaces you want to use after dark. We bring the construction conversation into those choices before they become a finished picture everyone is reluctant to touch.
Our building and remodeling services connect that early thinking to what you are actually proposing to build. A terrace is not just a surface in a rendering. Its walls, access and relationship to the trees belong in the conversation about whether it is the right terrace for this property.
Akopi works with design teams in that early planning role, including through our process for architects and project teams. For you, that means the people shaping the house and the people considering its construction work from the same understanding of the site.
Your next step is a site conversation before you approve the outside drawings. The question to put to your architect is: “Can you show me how this house looks from the road and against the ridge, with the oaks that will remain?”
That is a better starting point than another finish sample.
Where these numbers come from
- Road visibility and 500 feet. City of Calabasas Planning Division, Development Review: guidelines apply near the four listed routes and to projects farther away that are visible from them. The same page explains the ridgeline definition, mapping and requirements for affected properties. https://www.cityofcalabasas.com/government/community-development/planning-division/development-review
- Fitting the hillside. Calabasas Municipal Code, 17.20.150(B)(3) and 17.20.150(C)(1): adapt to natural hillside topography and favor accessible, less visually prominent, geologically stable locations. https://thecalabasascoalition.org/wp-content/uploads/2021/03/Full-Text-of-Applicable-Calabasas-Municipal-Land-Use-Codes.pdf
- Oaks and 200 feet. City of Calabasas Planning Division, Environment: healthy oak preservation and early contact before construction, earthwork, pruning or removal. https://www.cityofcalabasas.com/government/community-development/planning-division/environment
- Work near an oak. Calabasas Community Development Department, Oak Trees Supplemental Application: records encroachment around trees and identifies the city’s list of qualified oak report preparers. https://ci-calabasas-ca.smartgovcommunity.com/Public/DocumentsView/Download/0abcbe49-c2f4-47b6-bdc0-ab820050e289
- A darker night sky. Local news coverage of the City Council and staff developing rules to keep the city dark at night and reduce glare, limiting brightness and requiring shielding, reported as in development. https://www.theacorn.com/articles/calabasas-to-take-closer-look-at-a-dark-skies-ordinance/
- Starting and submitting. City of Calabasas Building and Safety Division, FAQs & Tips: planning clearance first, electronic applications, no express or expedited permits, review in order received and timing dependent on scope. https://www.cityofcalabasas.com/government/community-development/building-and-safety-division/faqs-tips
Next step
Start with a conversation.
Tell us about your space and you'll get a clear, honest read on the work, electrical included.