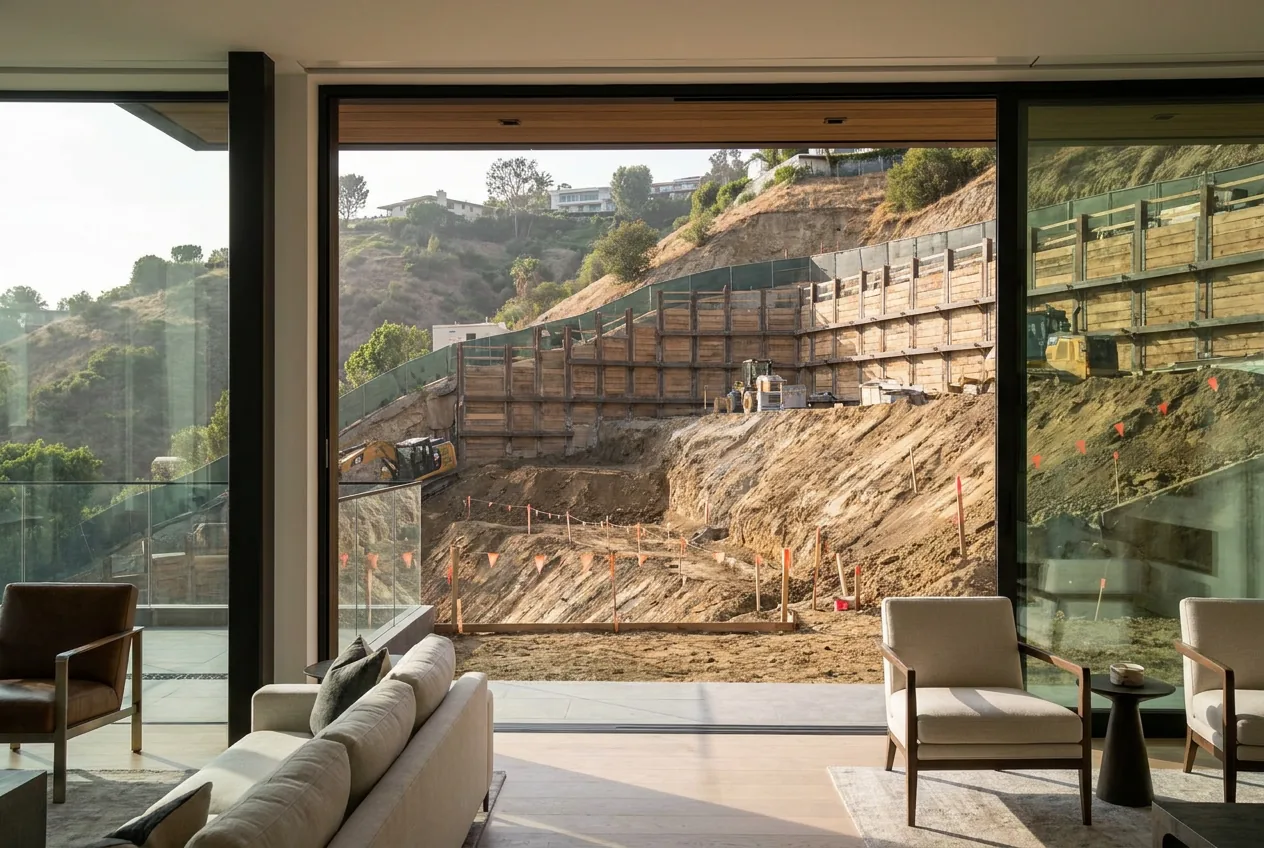
You ask how long it takes to build a house in Beverly Hills, and someone gives you the answer nobody wants to hear: four to five years, depending on the house, the approval path, and how much has to be torn down and redrawn. That answer is not crazy. The mistake is thinking the lost year is sitting at the permit counter. Most of it is lost earlier, when the right people join the project too late. Here is where the time goes, and what can realistically shave a year or more off a remodel or a new build.
Four to five years is not crazy, but it is not all construction
For a serious Beverly Hills remodel, teardown, or ground-up custom home, the clock starts before anyone pours concrete. It starts when you hire the architect, set the first budget, decide what stays, decide what goes, and learn which approvals your property actually needs.
One estate-scale house here spent about two years in front of boards and commissions before it had an approval, then about two and a half years in construction. That is not your timeline. It is enough to show why “permits take a few months” is not a useful answer.
The better question is not, “How long does Beverly Hills take?” The better question is, “Who needs to be at the table before the design is too far along to change cheaply?”
That is where the year is usually saved.
The city clock is shorter than the project clock
The plan check clock is not four years. Beverly Hills gives you about three weeks to look at your drawings once you have submitted and paid, and about five weeks on the first pass if your project is judged large or complex. City staff makes that call, not you. When the plans come back with corrections, the resubmittal clock is about two weeks.
That sounds clean on paper. It is not the whole job.
Before you upload anything, expect a staff step of two to three business days while the city decides you are ready to file. If the property is in the Central Area and the work changes an elevation the street can see, the city cannot issue your building permit until design review has been approved. North of Sunset, the fire construction requirements sit in the drawings from the start, and on an existing house, work that passes half the building’s replacement value brings fire sprinklers with it, which is a budget line you want named before design rather than after.
How many rounds of corrections a house like yours really runs, and whether those three weeks are holding this year, is worth asking your team before you build a schedule on it.
The city will also sit down with you before you file, Monday through Thursday, eight to ten in the morning, by appointment. That is the cheapest hour on the whole job. One conversation can surface the thing that would otherwise come back as a correction a month later.
A published review clock is not the same as a finished approval.
The year gets lost in redoing work
Hovik’s rule of thumb is simple: the architect, structural engineer, permit expediter, and contractor can each save roughly ten weeks of waste when they are brought in early and asked the right questions. He does not mean the math proves it to the day. He means late decisions stack.
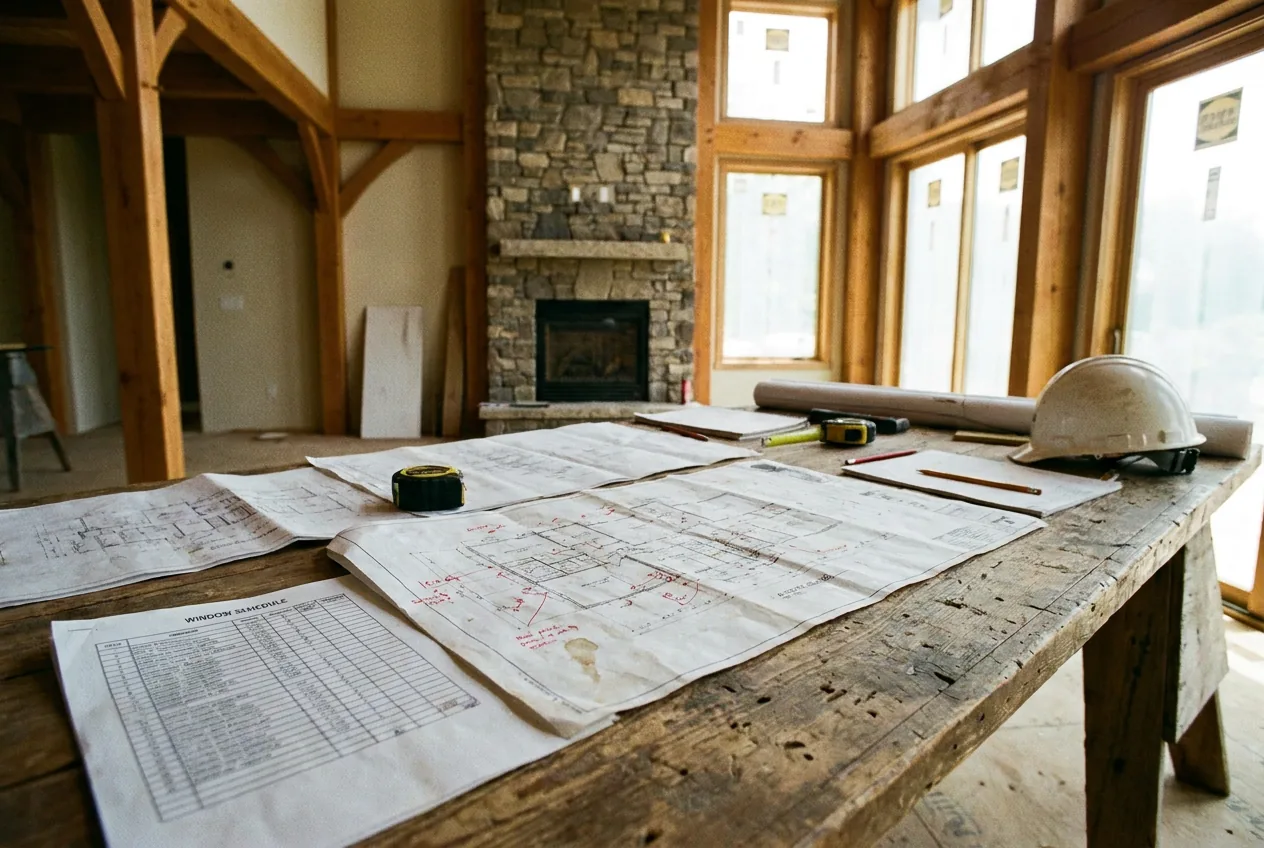
Here is what that looks like in real life.
-
The structural engineer comes in after the design is set. You loved the window openings, the roof line, the open corner, or the stair. Then structure says the house does not work that way without changes. Now the architect is not just drawing structure. They are redesigning the look of the house.
-
The permit expediter comes in after the first submittal. An expediter is the person who manages the permit path, the comments, the appointments, and the order in which approvals have to happen. Brought in late, they inherit the route someone else guessed at. Brought in early, they can ask whether the property is in the Central Area, whether it is Track 1 or Track 2, and what needs solving before the first filing.
-
The contractor prices the job only after the drawings are done. This is where owners get hurt. A set of drawings goes out to bid, the number comes back too high, and then everyone starts value engineering, which means changing scope to bring the cost back into range. If that happens after the drawings are complete, it can mean redraws, another round of pricing, and in some cases another submittal.
None of those delays feels dramatic when it happens. Ten weeks here, six weeks there, another meeting, another correction, another revised window schedule. Then you look up and a year is gone.
Waste rarely arrives all at once.
Design review is where the outside of the house has to be honest
If your property sits in the Central Area, a new single-family house, a facade remodel, or an addition the street can see needs design review before the building permit is issued. That review either stays at staff level, which the city calls Track 1, or goes to the commission as Track 2.
Track 1 is the quieter path, and it is not automatic. The house has to be designed by a California licensed architect and has to read as one clear architectural style by the city’s own guide. If staff decides it belongs in front of the commission, your schedule changes.
Two dates decide your calendar here and neither one is published: when the commission can actually hear your item, and how long after approval the permit comes out.
This is why the architect and the builder need to talk before the exterior feels finished. When a commission asks for a warmer white, a different front yard wall, more planting, or obscured glass in particular windows, that is not only a taste conversation. It moves the window schedule, the landscape plan, and the price.
Your question to the team is plain: “What part of this design is most likely to come back?”
Ask it before the drawings harden.
The decisions you think can wait may be the ones that stop the job
You do not need to run the job. You do need to know which of your decisions have a date attached to them.
For a Beverly Hills remodel or custom home, the early owner decisions are usually not paint colors. They are the choices that move drawings, pricing, approvals, and long-lead orders.
-
What are we keeping? In a remodel, the decision to keep a wall, a stair, a roof plane, or a facade can decide whether the project is really a remodel or is behaving like a teardown.
-
What does the street see? In the Central Area, street-visible elevations matter. Even replacing windows can need design review if that elevation is visible from the public street.
-
What is the real budget range? If the contractor only hears your budget after the drawings are complete, the first bid becomes the start of a redesign instead of the start of construction.
-
What needs to be ordered early? Windows, exterior doors, specialty equipment, stone, and custom millwork all pull on the schedule, and the lead time depends on the product and the market on the day you order.
The right team does not ask you to decide everything on day one. They tell you which decisions can wait and which ones cannot.
That is a different kind of calm.
How Akopi approaches the planning before the build
For Beverly Hills work, Akopi’s process starts with the part an owner can actually control: assembling the team early enough that the architect, structural engineer, permit expediter, and contractor are not correcting each other after the fact.
That means the first conversation is not only about finishes. It is about the approval path, the street-facing elevations, the likely structural questions, the budget range, the long-lead items, and the decisions that get expensive if they arrive late.
On a ground-up custom home or whole-house remodel, the goal is not to promise a short timeline. The goal is to remove the avoidable loops: the redesign after structural review, the correction that could have been asked about early, the bid that forces a redraw, the owner decision that lands three months after it was needed.
If your architect is already selected, the useful step is getting the builder into the conversation before the drawings are treated as finished. Akopi works with design teams in that early planning role, including through our process for architects and project teams. If you are still working out what kind of scope belongs in your home, our custom home and remodel portfolio shows the level of work this article is talking about.
Calm is a construction skill, and it is built before the jobsite gets noisy.
Where these numbers come from
- City of Beverly Hills, Guidelines, Permits and Plan Check page, for the three-week plan check turnaround from submittal and payment.
- City of Beverly Hills, Building and Safety Plan Review FAQ, for the three-week review with two-week resubmittal on small to intermediate projects, the five-week review with two-week resubmittal on complex and large projects, and the fact that city staff decides which applies.
- City of Beverly Hills permit applications page, for the two to three business day staff step before an applicant is invited to upload drawings.
- City of Beverly Hills, Electronic Plan Review page, for plan review appointments Monday to Thursday, 8:00 to 10:00 AM, and the city’s own encouragement to discuss a project before applying.
- City of Beverly Hills, Design Review page and Planning Design Review FAQ, for Central Area design review on new single-family homes, facade remodels and street-visible additions, the Track 1 and Track 2 paths, the Track 1 requirement for a California licensed architect and a pure architectural style, window replacement triggering review, and the Hillside and Trousdale exemption.
- Beverly Hills Municipal Code 10-3-3007, for the rule that no permit is issued for street-visible single-family work in a Central R-1 zone until the Director or the Commission has approved the elevations and plans.
- City of Beverly Hills, Building Plan General Notes, for one-hour fire resistive exterior walls and eaves in the Very High Fire Hazard Severity Zone north of Sunset, and for sprinklers being required in an existing building once additions, alterations or repairs exceed 50 percent of the replacement value of the structure.
- Published coverage of a February 2025 Architectural and Design Review Commission approval, for the kind of conditions attached to a single-family approval: an alternative design, a warmer white paint, obscured glass locations on the window and door schedule, revised front yard walls and more planting.
- Published reporting on one estate-scale Beverly Hills house, for about two years in approvals and about two and a half years of construction.
If you are early in a Beverly Hills remodel or new build, bring us in before the drawings are locked. We will walk you through which decisions save time now and which ones get expensive later.
Next step
Start with a conversation.
Tell us about your space and you'll get a clear, honest read on the work, electrical included.