Heat
Custom saunas — cedar · hemlock · wood-fired
Heat-rated assemblies, hidden ventilation, controls that disappear. Built into the house, engineered like the rest of it. Custom saunas
Los Angeles general contractor
Custom homes, high-end remodels, and home wellness — saunas, steam, cold plunge — built by Akopi Builders from Bel Air to Malibu.
Featured work — one project
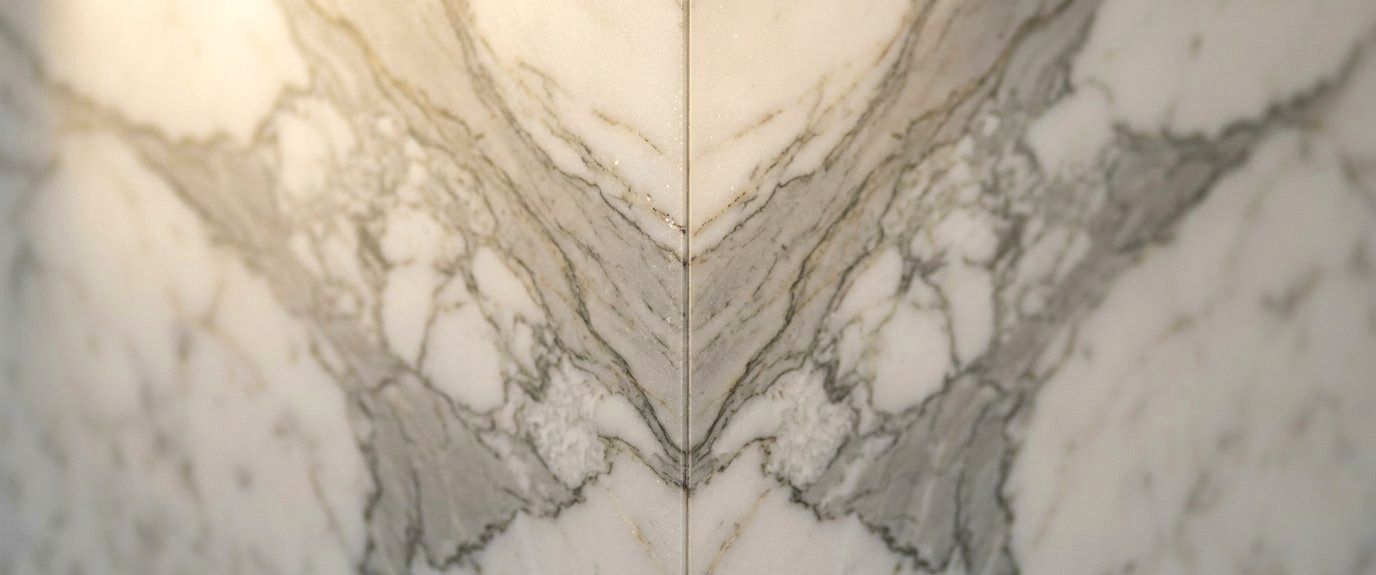
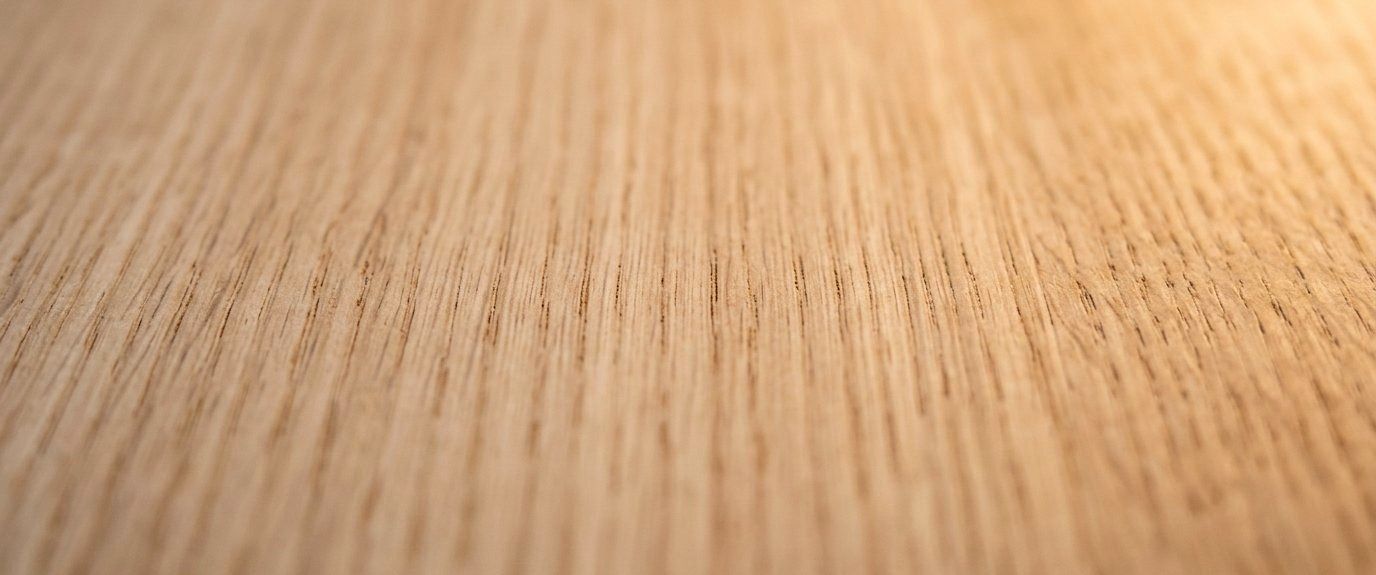
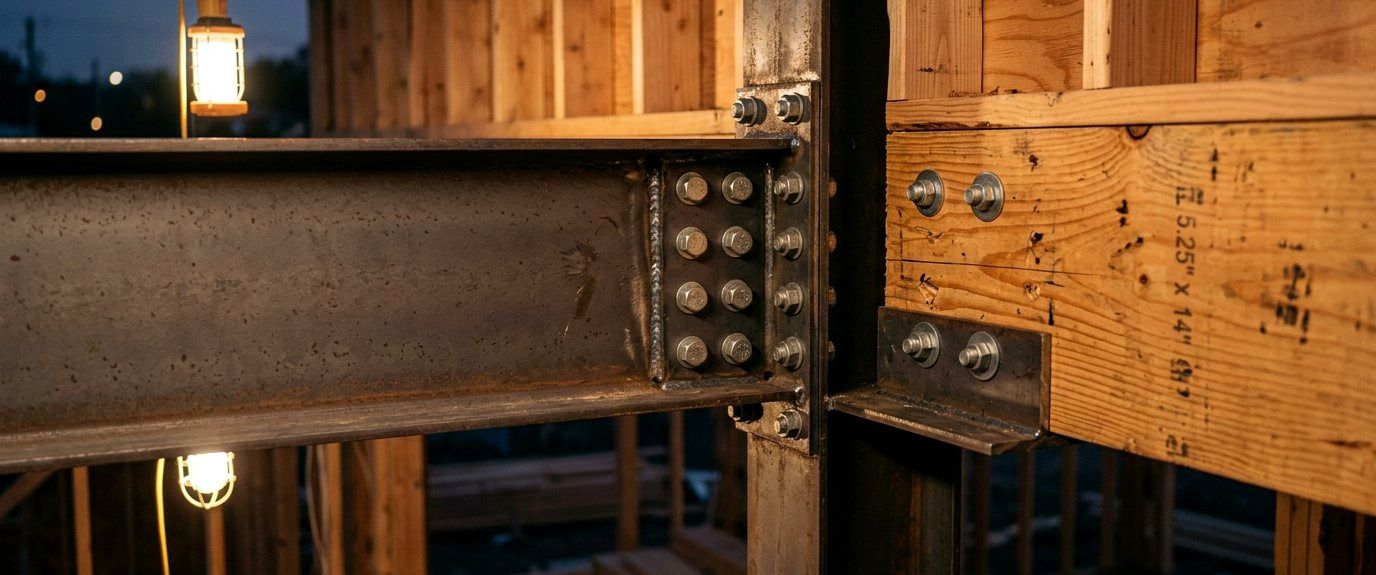
We publish finished work when it is finished. Until then: the details, shot as built — stone set to a hairline, a stair you could check with a square.

What we build
Ground-up residences, drawing set to keys, one accountable builder.
Whole-home transformations of significant properties.
Caissons, shoring, retaining — building where the city climbs.
Pools, pavilions, terraces — the house, continued into the climate.
Why architects call us back
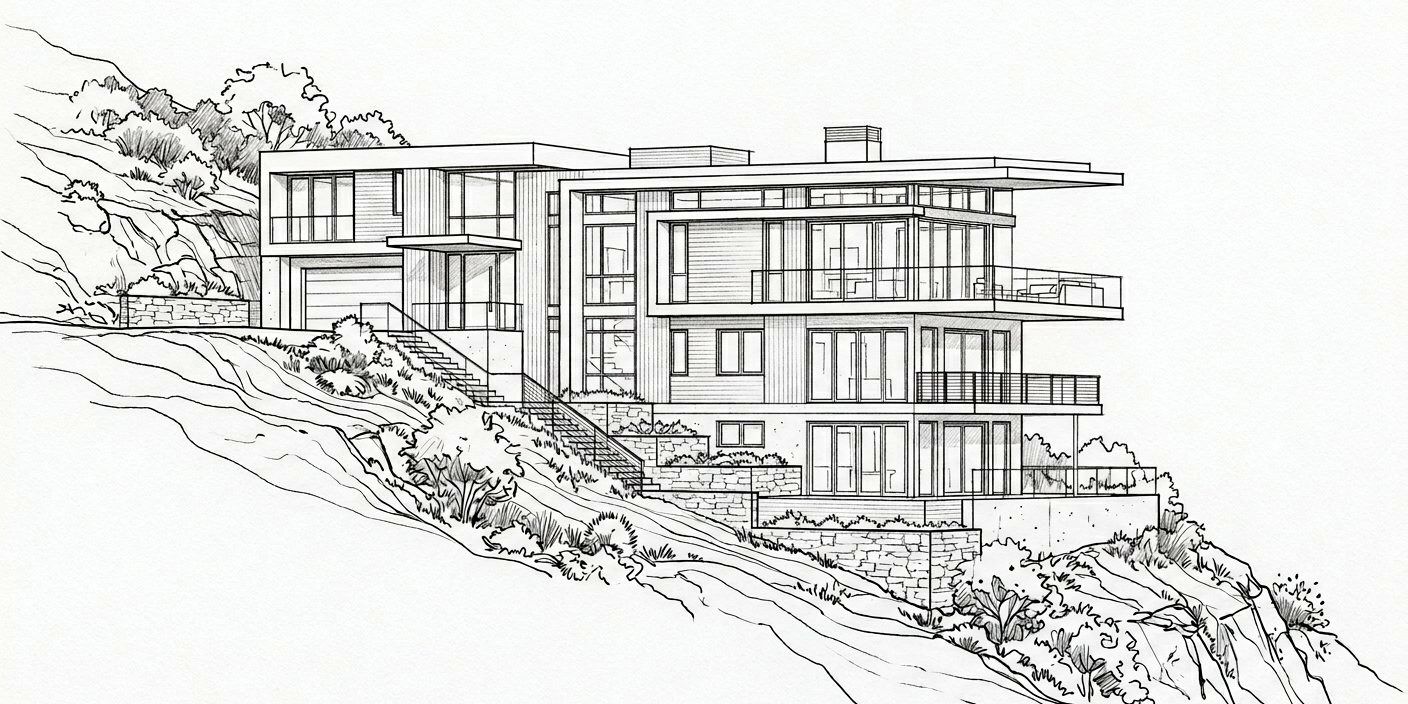
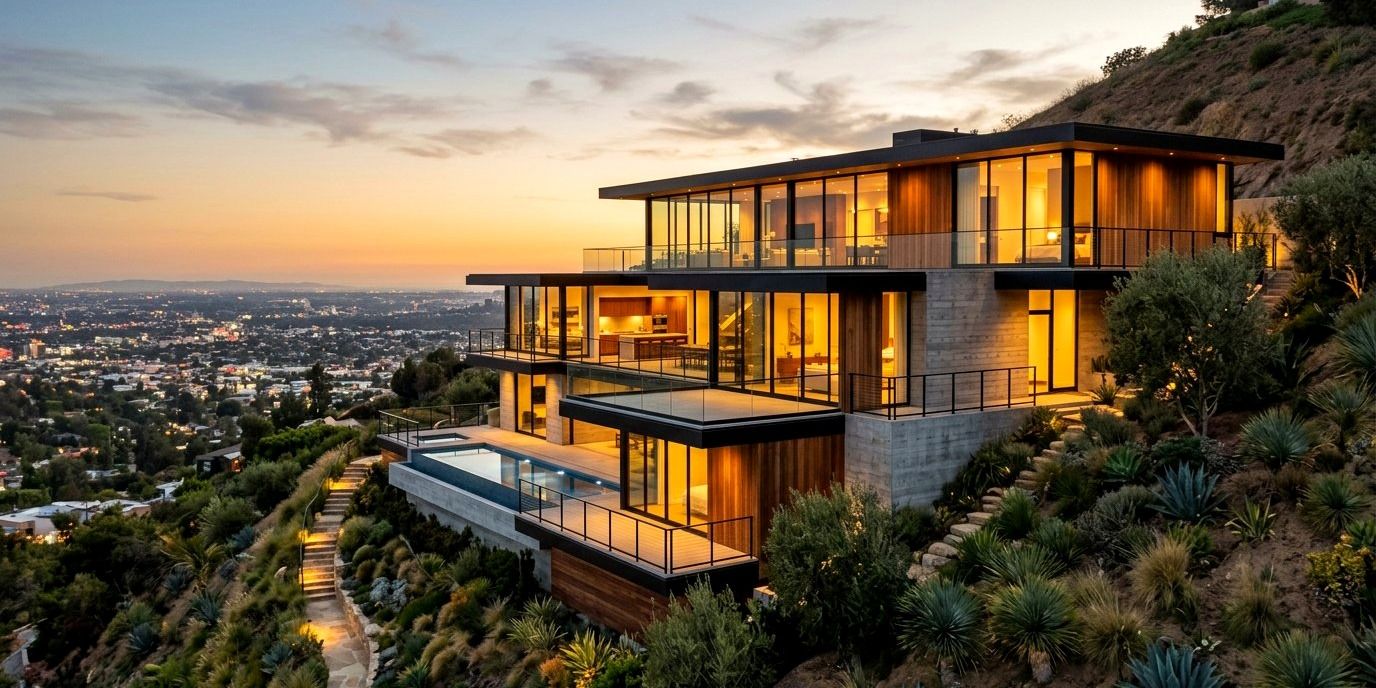
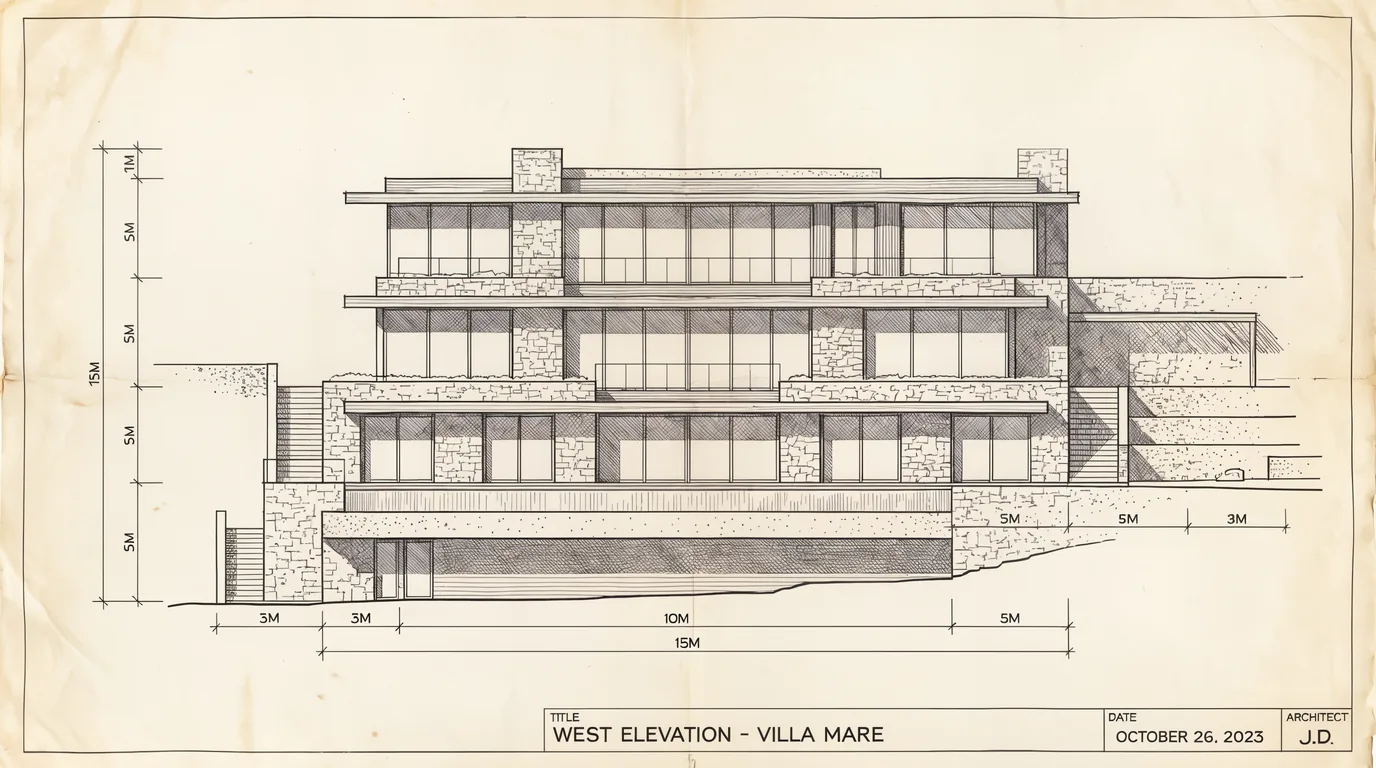
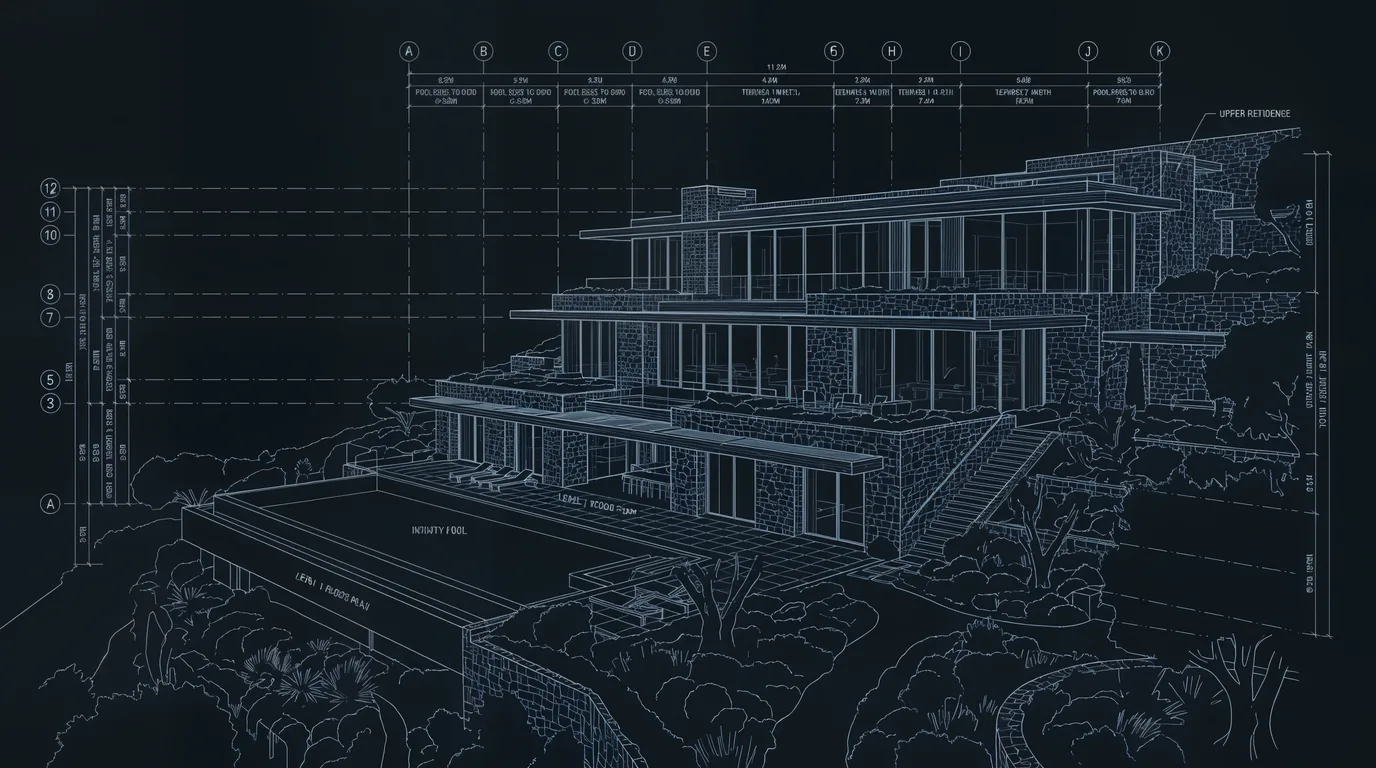
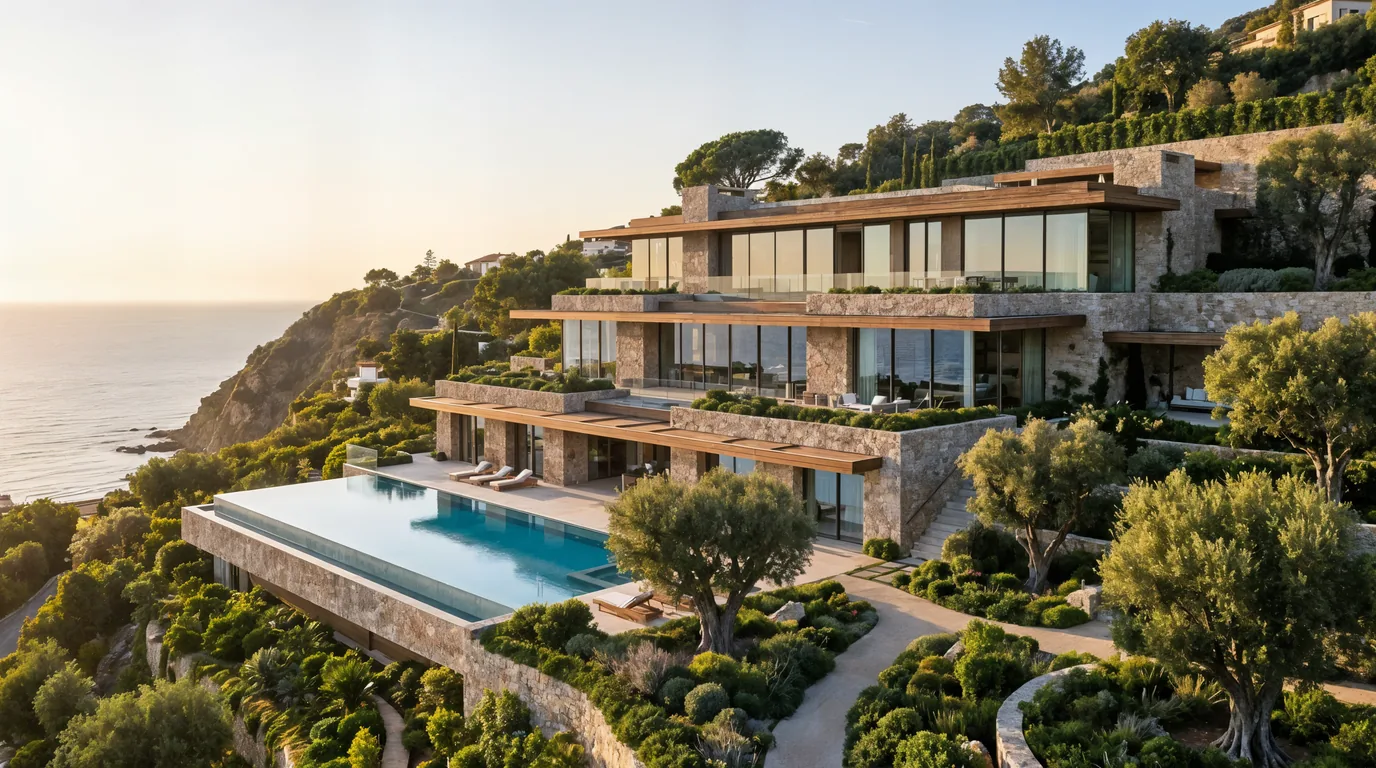
Scroll — the drawing becomes the room
The wellness wing
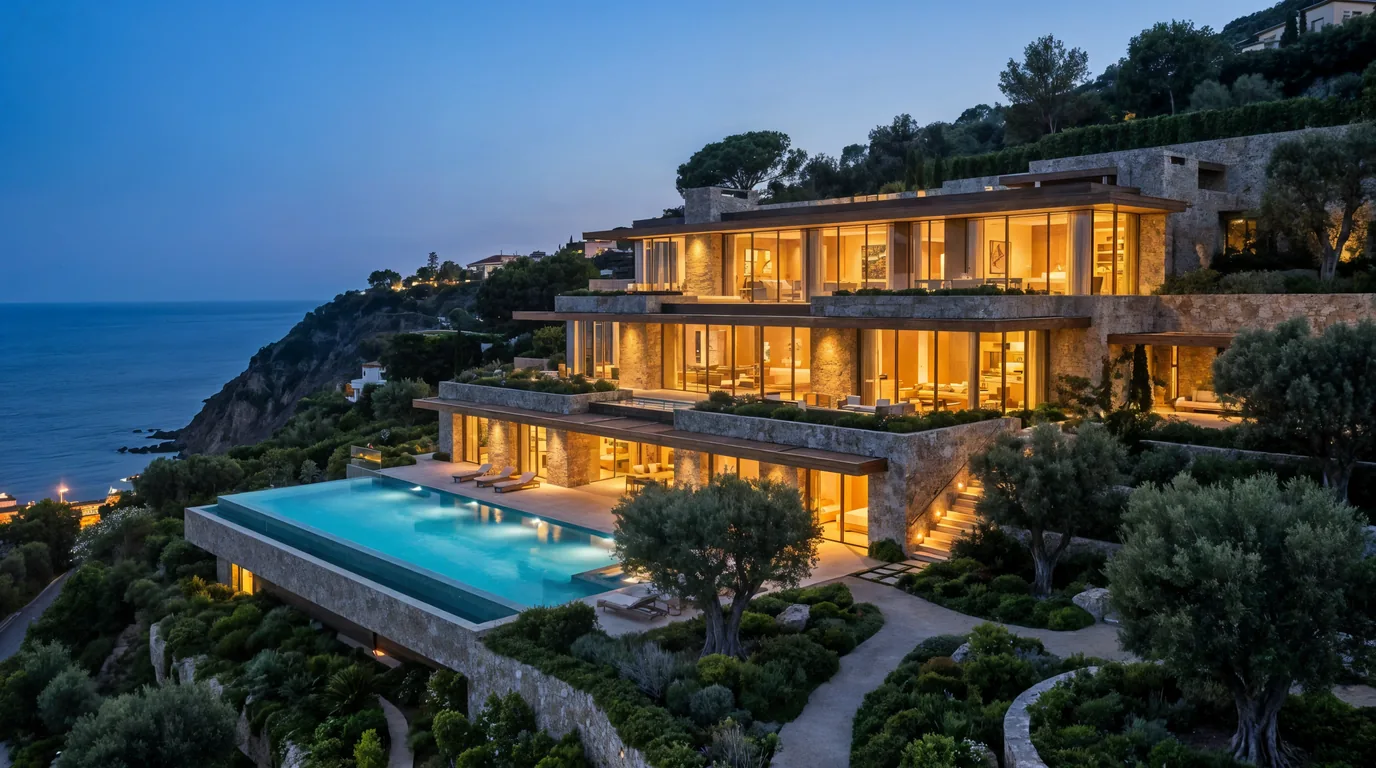
The day ends. The house knows what to do.
Heat · Steam · Cold
Three rooms. One ritual.
Heat-rated assemblies, hidden ventilation, controls that disappear. Built into the house, engineered like the rest of it. Custom saunas
A steam room is a waterproofing problem before it is a luxury. We solve it in the drawings, then build it silent.
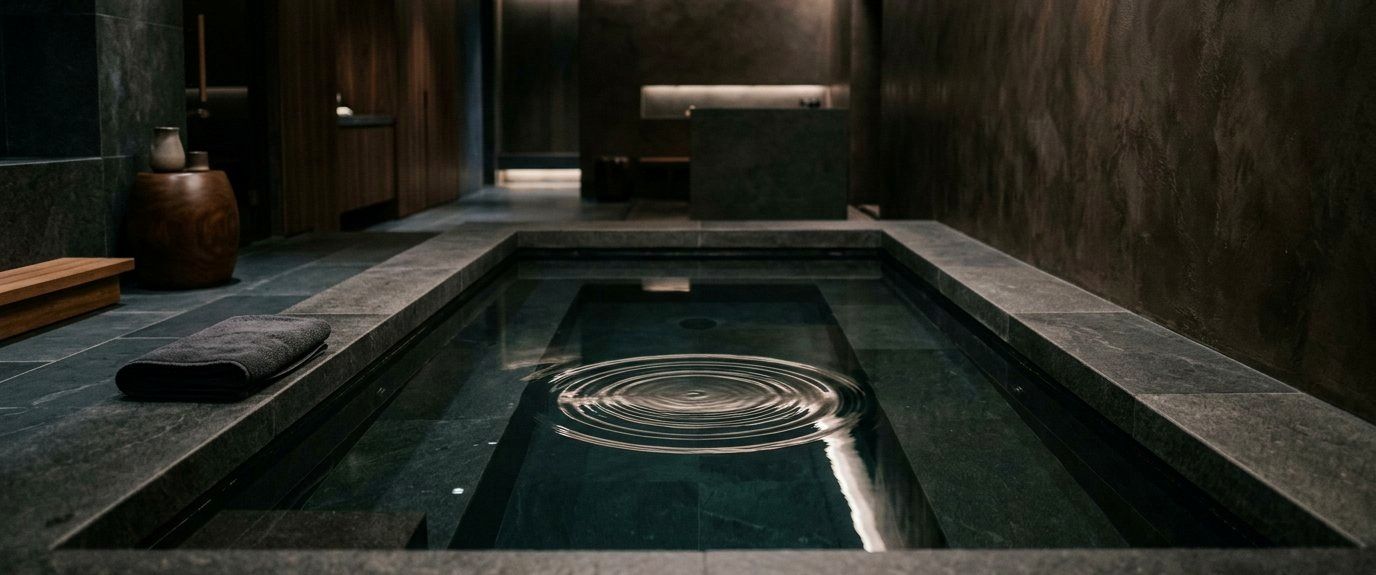
Full wellness suites sequence all three — heat, steam, cold, rest — in one engineered wing of the home. Explore wellness construction
Wellness rooms are where good drawings go to die — heat, vapor, and water in one assembly. We build them as drawn, and the rest of the house to match.
How we work with architectsHow we work
A first conversation at the property, drawings in hand.
Budget, drawings reviewed, long-lead items identified early.
Approvals run in-house and scheduled honestly — LADBS, Coastal, hillside.
Weekly written updates. Decisions surfaced early. Keys at the end.
“They rebuilt the whole house, and we always knew exactly where the schedule and the money stood.”
Jerry — whole-home remodel
“The backyard went from drawings to the place we live in. Every date they gave us held.”
Alex — outdoor living
“The kitchen is the room everyone walks into and stops talking.”
Allen — kitchen remodel